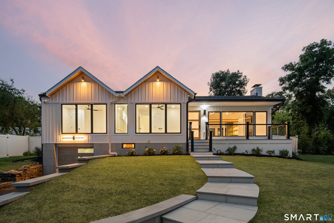
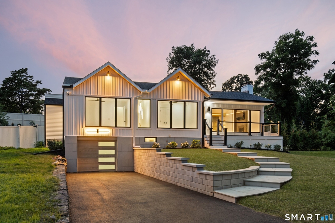
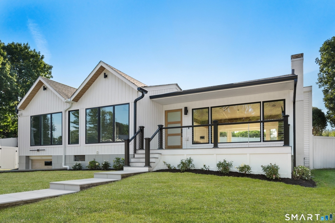
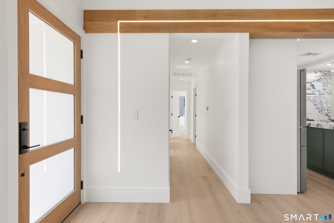
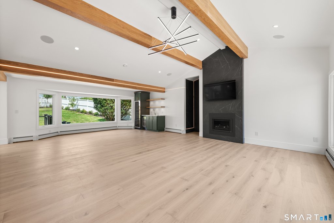
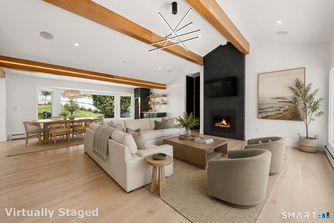
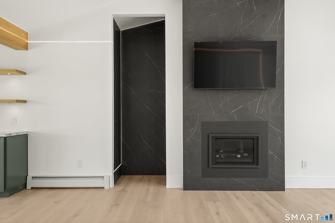
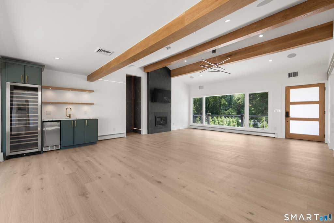
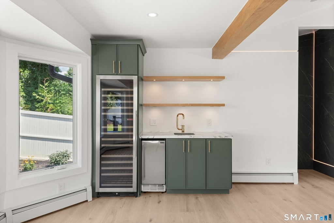
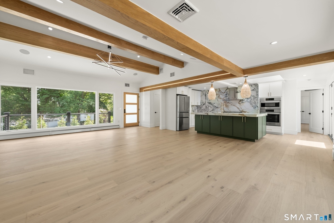
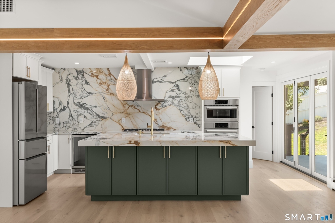
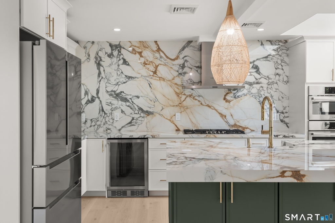
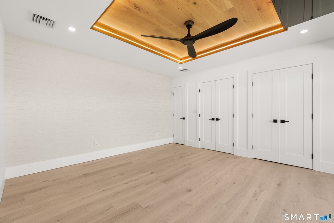
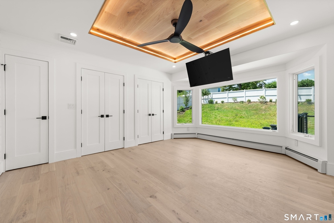
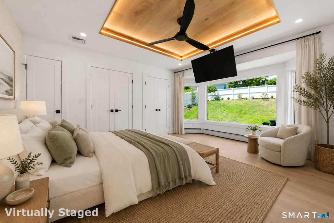
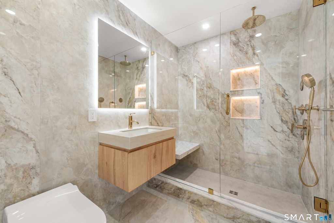
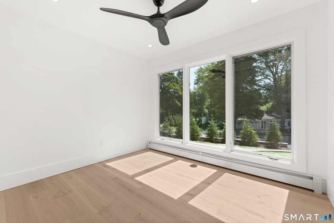
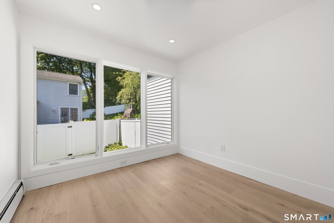
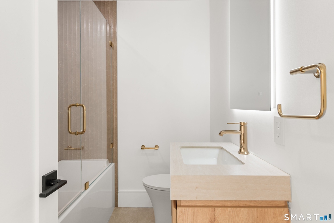
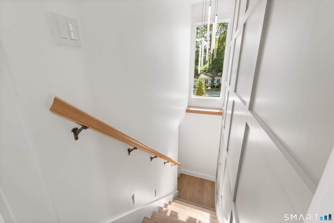
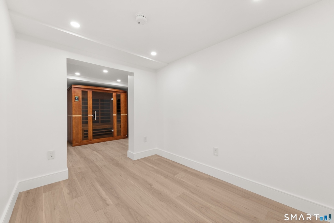
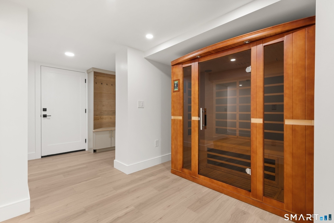
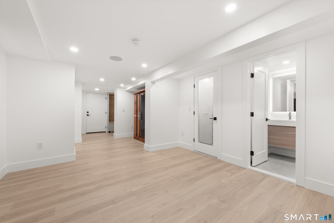
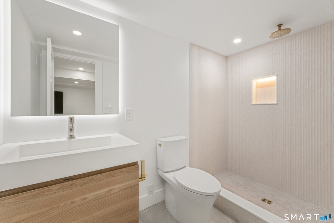
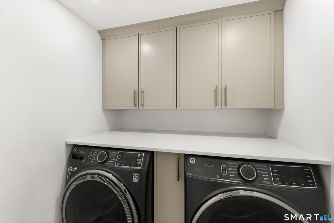
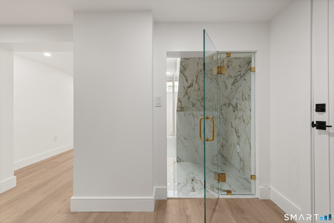
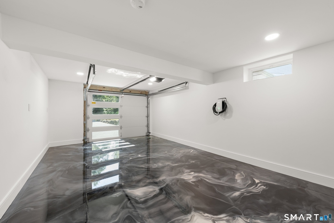
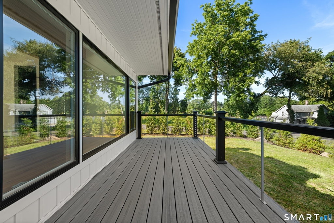
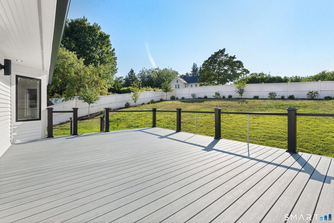
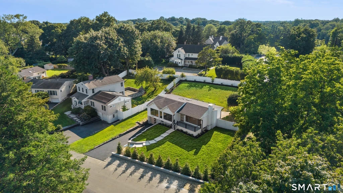
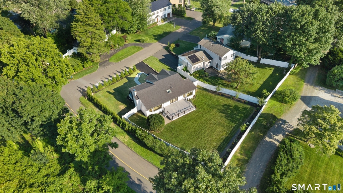
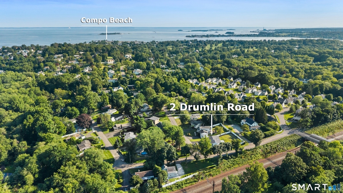
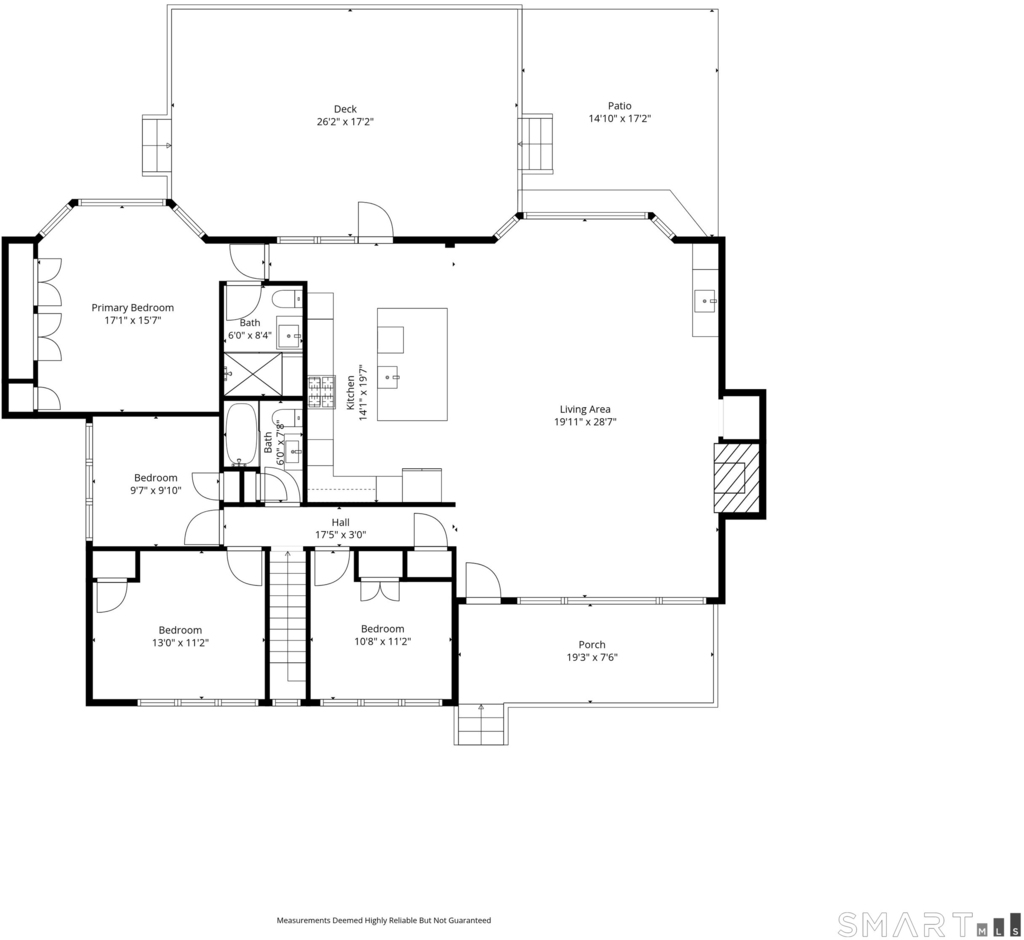
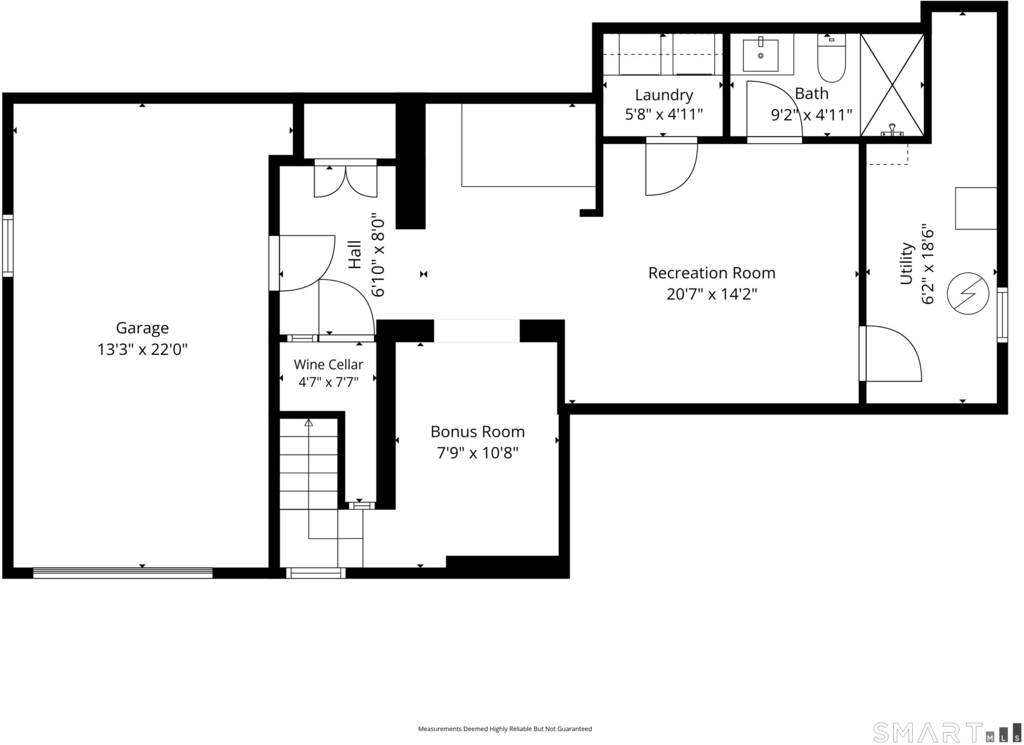
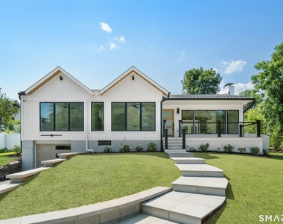
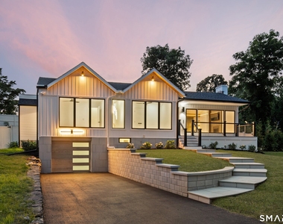
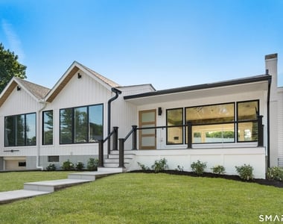
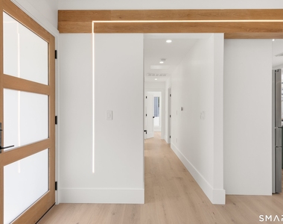
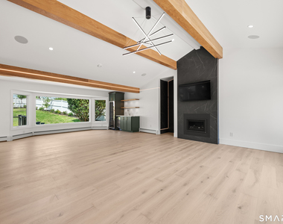
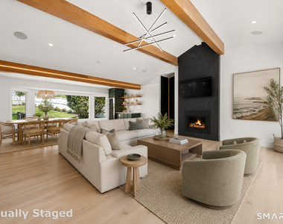
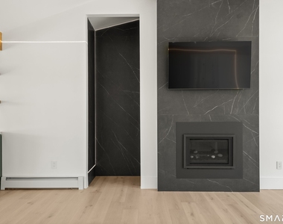
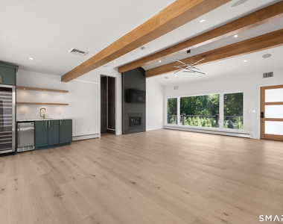
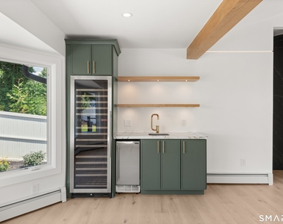
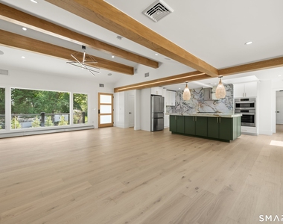
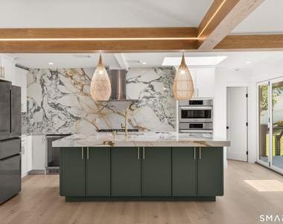
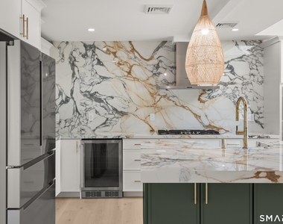
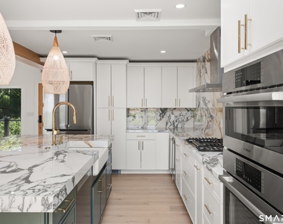
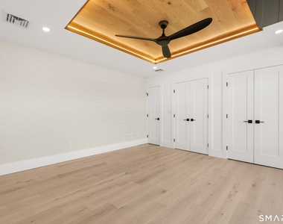
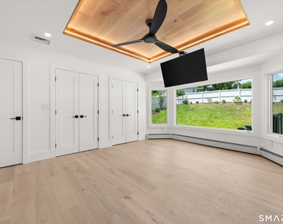
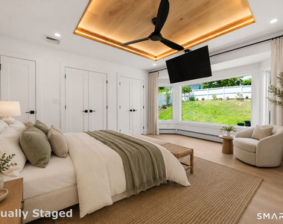
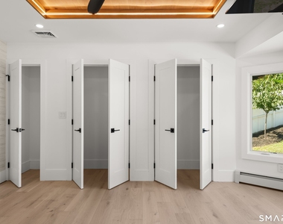
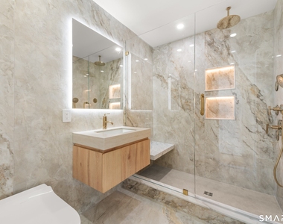
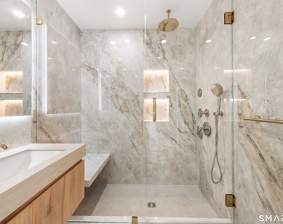
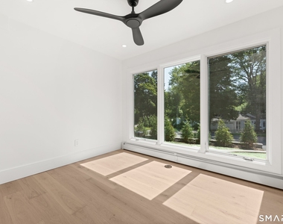
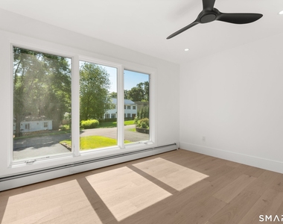
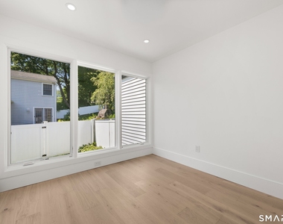
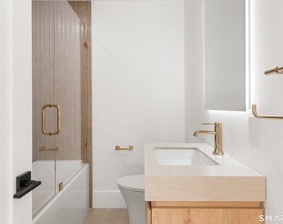
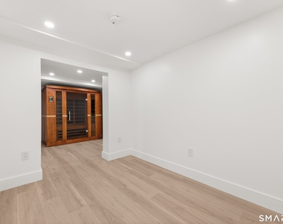
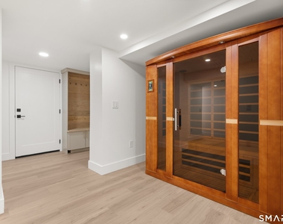
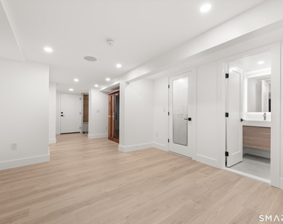
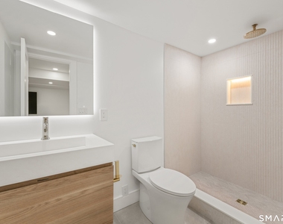
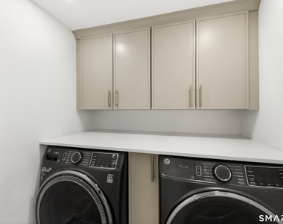
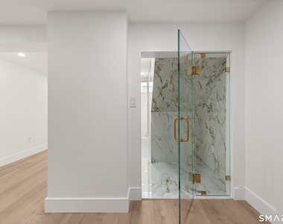
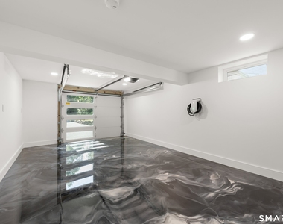
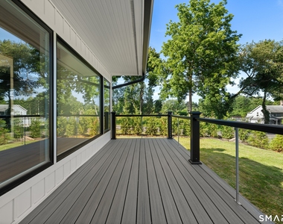
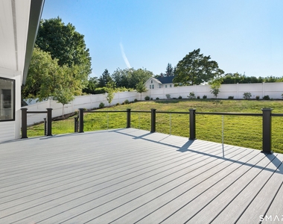
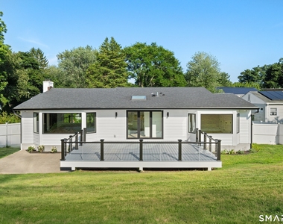
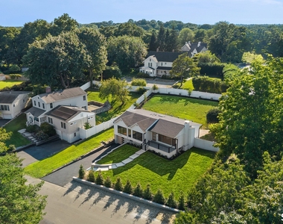
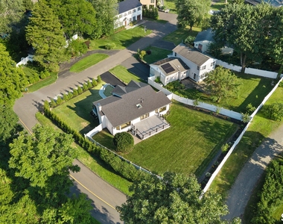
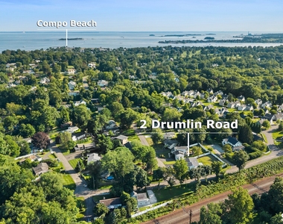
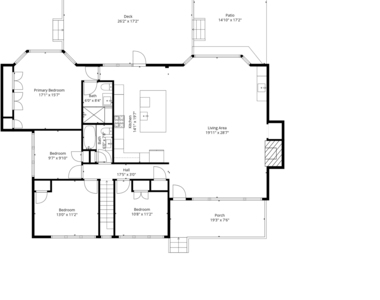
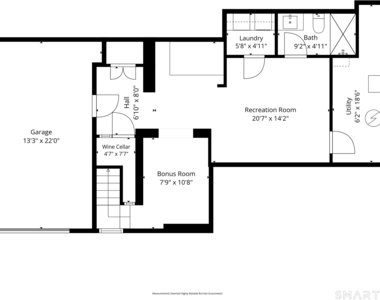
Experience modern coastal luxury in this custom-built, down-to-the-studs NEW CONSTRUCTION just minutes from Compo Beach and downtown Westport. Blending the scale and sophistication of a true custom home with effortless single-level living, this exceptional property showcases designer finishes and impeccable craftsmanship throughout. The sun-filled open floor plan features soaring cathedral ceilings, white oak floors, custom millwork, Marvin windows, automated shades, and a striking porcelain fireplace. The chef's kitchen features custom cabinetry, premium Calacatta porcelain countertops and full-height backsplash, oversized island, top-of-the-line Bosch appliances, and matching wet bar with dual-zone wine refrigerator, beverage cooler, and ice maker. Expansive tri-fold doors open to a spacious deck overlooking a private, fully fenced backyard with professional landscaping and Kentucky bluegrass sod. The main-level primary suite offers heated bathroom floors, automated blackout shades, and spa-inspired finishes. The finished lower level includes a gym or recreation room, five-person infrared sauna, wine room, full bath, GE laundry, and abundant storage. Additional highlights include smart home technology, integrated sound, a Tesla Universal EV charger, and an epoxy-finished garage. This is not just an extraordinary home-it's a spectacular lifestyle offering every amenity imaginable in a coveted location.
AMENITIES
Fireplace
New Construction
Private Outdoor Space
Dishwasher
Parking Space
ADDITIONAL INFORMATION
Interior
Bathroom Information
Full Bathrooms: 3
Interior Information
Interior Features: Open Floorplan, Sauna, Audio System, Auto Garage Door Opener, Cable - Pre-wired, Security System
Appliances: Gas Cooktop, Convection Oven, Microwave, Range Hood, Refrigerator, Ice Maker, Dishwasher, Disposal, Washer, Wine Cooler, Wall Oven, Electric Dryer
Fireplace Information
Has Fireplace
Fireplaces: 1
Exterior
Property Information
Square Footage: 2,315
Property Condition: No/Resale
Architectural Style: Ranch
Year Built Source: Public Records
Year Built: 2026
Building Information
Construction Materials: Vinyl Siding
Lot Information
Lot Features: Corner Lot, Sloping Lot, Professionally Landscaped
The manager has not yet mailed us a photo copy of his or her government identification and proof or property ownership.
▼
Manager has not logged in recently
▼
Manager does not yet have user reviews
RENTHOP DESCRIPTION
The apartment is a unit offered at a monthly price of $12,500. Everything is still in great condition as the building only recently completed construction. The person posting the listing did not specify that any pets were allowed. It may be the case that pets are ok and the manager simply has not yet filled out all the details. The kitchen conveniently includes a dishwasher.
We have 40 photos of this particular unit, building, and surrounding areas.
MLS# 24194715
List Agent Name: Stefanie Varga
List Office Name: Higgins Group Real Estate
IDX information is provided exclusively for personal, non-commercial use, and may not be used for any purpose other than to identify prospective properties consumers may be interested in purchasing. Information is deemed reliable but not guaranteed. The listing broker’s offer of compensation is made only to participants of the MLS where the listing is filed.
Courtesy of RH Advisors, Inc. and RHP Realty NJ, Inc.
By selecting Check Availability, you agree that RentHop and real estate professionals may call or text you about your inquiry. Message/data rates may apply. Terms & Privacy. California Privacy Notice
We found some very similar listings nearby
Select those you'd like to message
Your messages have been sent!
Check Availability
By selecting Check Availability, you agree that RentHop and real estate professionals may call or text you about your inquiry. Message/data rates may apply. Terms & Privacy. California Privacy Notice













 Your Privacy Choices
