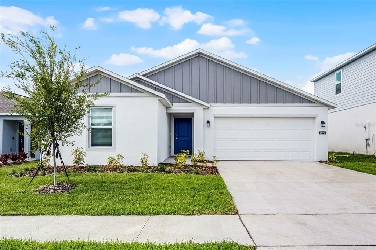
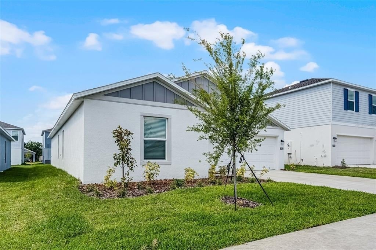
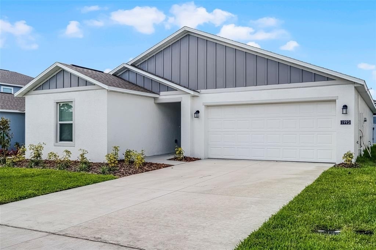
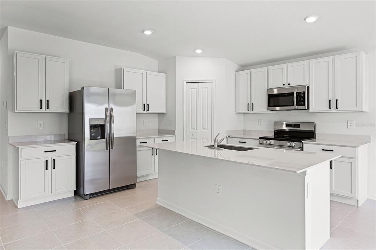
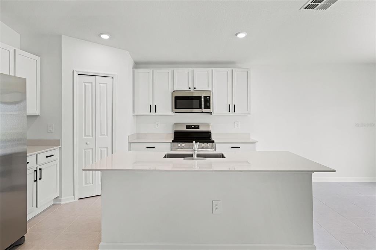
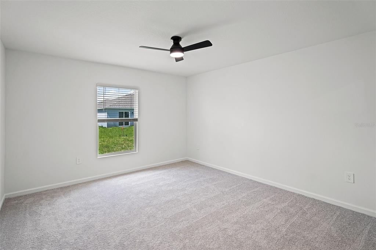
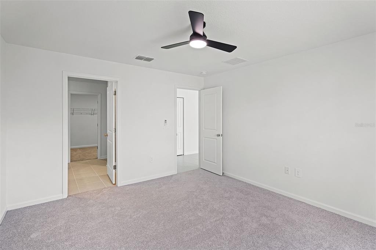
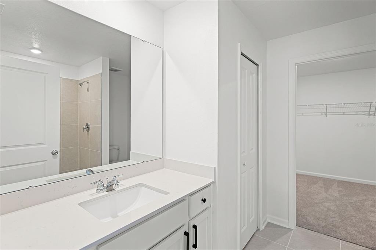
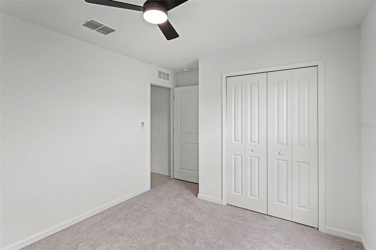
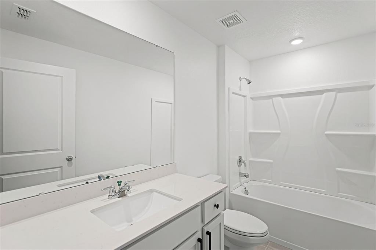
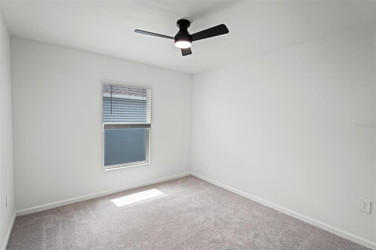
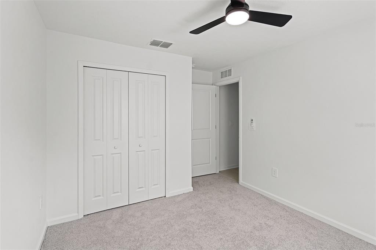
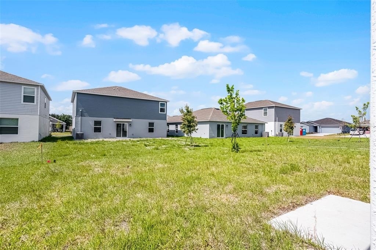
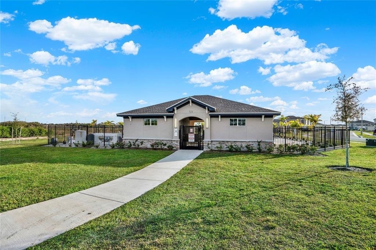
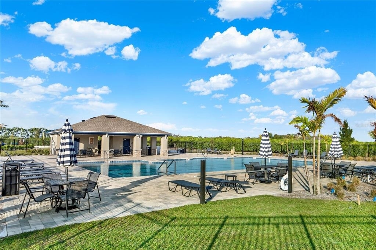
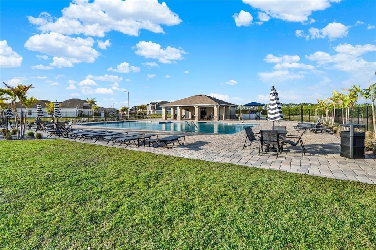
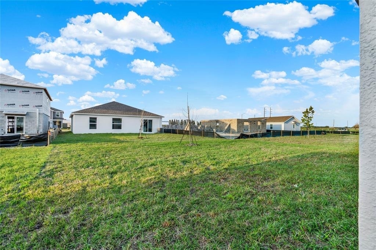
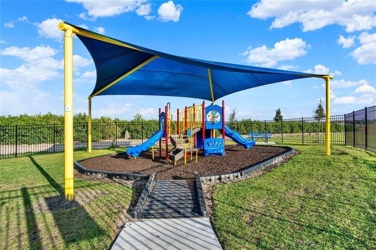
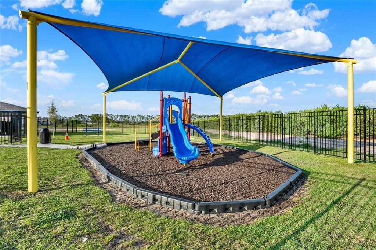
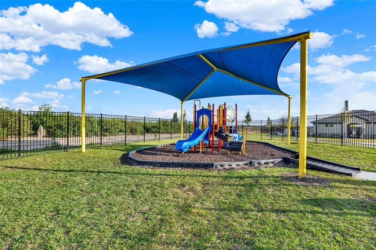
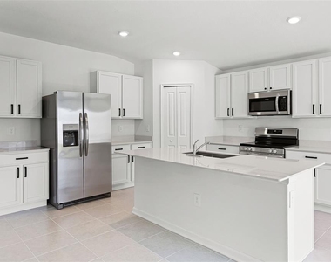
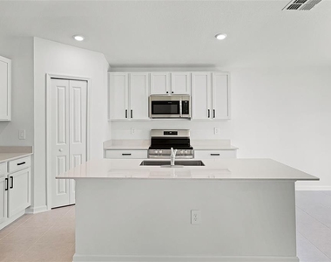
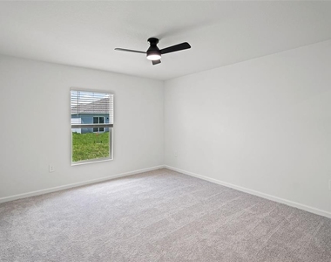
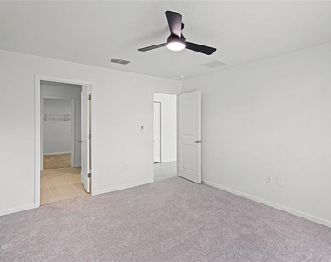
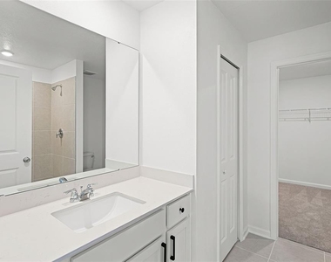
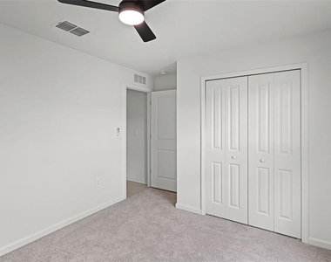
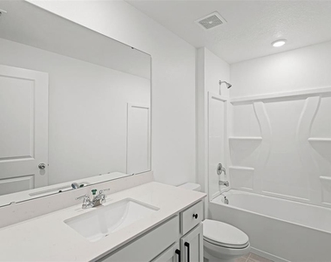
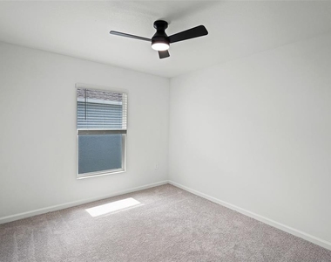
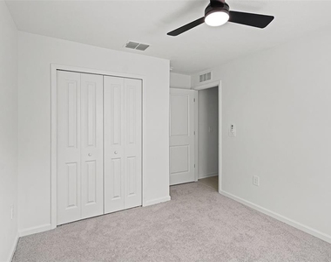

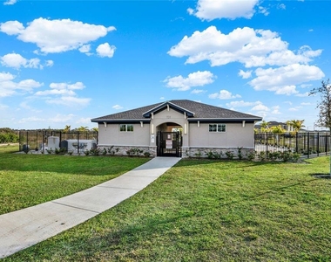
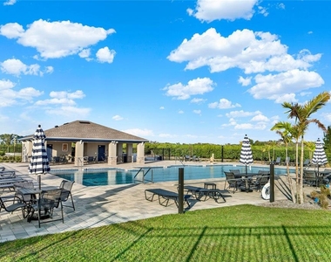
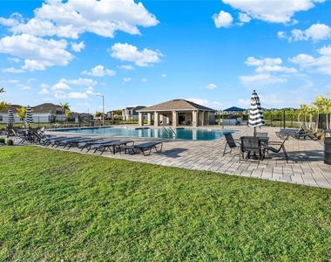
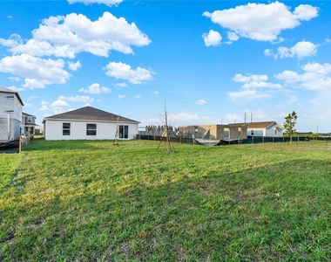
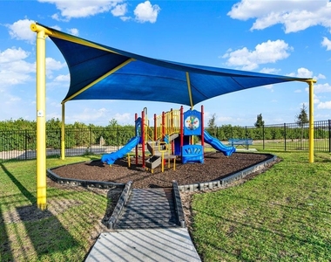
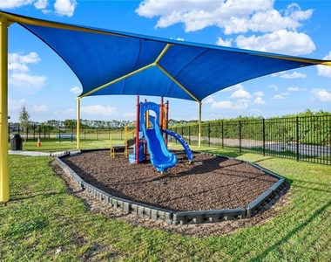
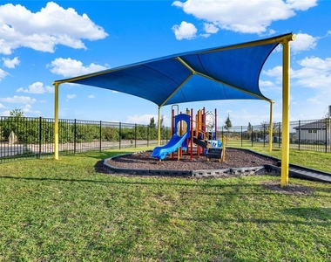
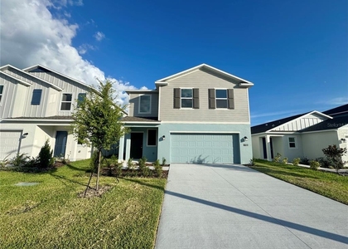
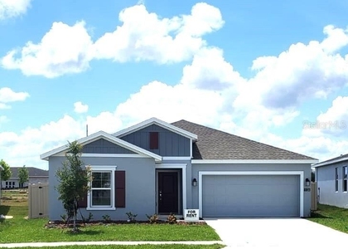
Welcome to this spacious, modern 4-bedroom, 2-bathroom one-story home in the sought-after Peace Creek Reserve community! Perfectly positioned near Hwy 27, this prime location offers quick access to Legoland, Downtown Winter Haven & Lake Wales, shopping, dining, and the stunning Chain of Lakes-ideal for boating, fishing, and outdoor adventures. Step inside and spoil yourself with the upscale Bloom floor plan, designed for effortless living and entertaining. The open-concept layout features a gorgeous kitchen with a center island, solid surface countertops, and brand-new stainless steel appliances, seamlessly flowing into a cozy cafe space and a bright, airy family room. Host gatherings with ease or unwind in your private owner's suite, complete with a serene bedroom, a spa-like bathroom, and a roomy walk-in closet. Three additional bedrooms and a sleek second bathroom provide ample space for family or guests. Everything is included – from the oversized tile flooring in wet areas to the low-maintenance finishes that blend style and practicality. Step outside to your huge backyard, a blank canvas for gardening, play, or future upgrades. Peace Creek Reserve has a tranquil, nature-inspired lifestyle with amenities like a resort-style pool, playground, and scenic walking trails along a peaceful creek. Enjoy the charm of a safe, tight-knit community with the convenience of city living. Winter Haven's bike paths, lakeside parks, and vibrant downtown ensure there's always something to explore. This home combines modern luxury with small-town warmth. Don't miss your chance to live in one of Winter Haven's most desirable neighborhoods.
AMENITIES
Attached Garage
Dishwasher
Parking Space
ADDITIONAL INFORMATION
Interior
Bathroom Information
Full Bathrooms: 2
Interior Information
Interior Features: Open Floorplan, Walk-In Closet(s), Eating Space In Kitchen, In Wall Pest System, Kitchen/Family Room Combo, Living Room/Dining Room Combo, Primary Bedroom Main Floor, Solid Surface Counters, Split Bedroom, Thermostat, Window Treatments
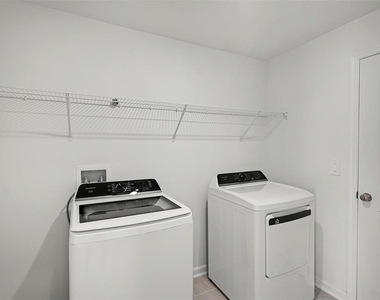
Appliances: Convection Oven, Cooktop, Dishwasher, Disposal, Dryer, Electric Water Heater, Exhaust Fan, Microwave, Range Hood, Refrigerator, Washer
The manager has not yet mailed us a photo copy of his or her government identification and proof or property ownership.
▼
Manager has not logged in recently
▼
Manager does not yet have user reviews
RENTHOP DESCRIPTION
The apartment is a unit offered at a monthly price of $1,998. The person posting the listing did not specify that any pets were allowed. It may be the case that pets are ok and the manager simply has not yet filled out all the details. The kitchen conveniently includes a dishwasher.
We have 30 photos of this particular unit, building, and surrounding areas.
We found some very similar listings nearby
Select those you'd like to message
Your messages have been sent!
Check Availability
By selecting Check Availability, you agree that RentHop and real estate professionals may call or text you about your inquiry. Message/data rates may apply. Terms & Privacy. California Privacy Notice






















 Your Privacy Choices
