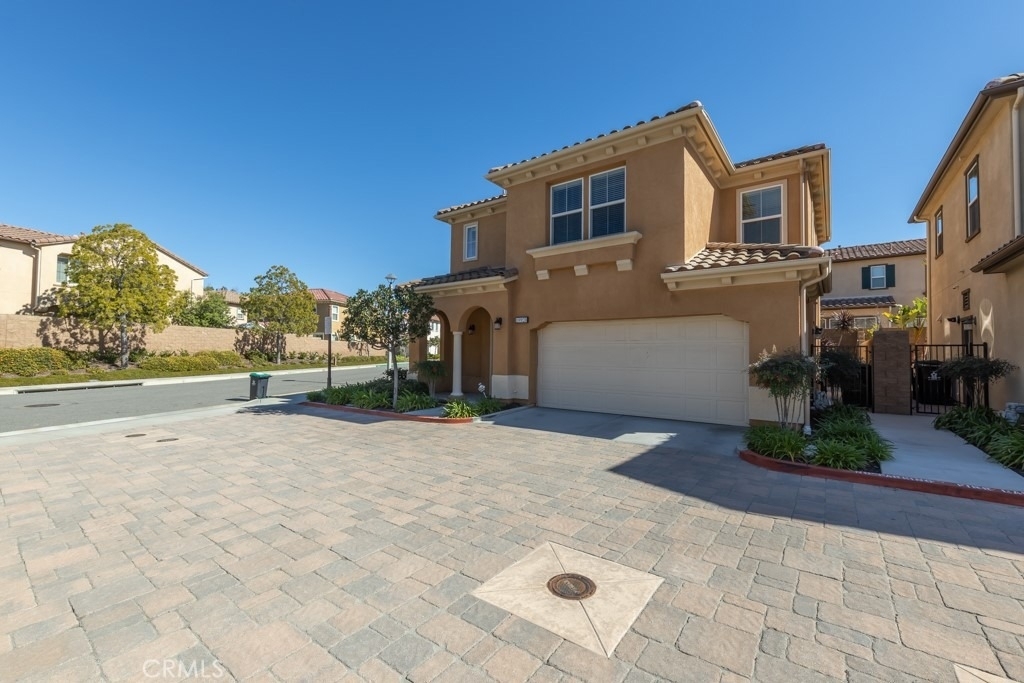
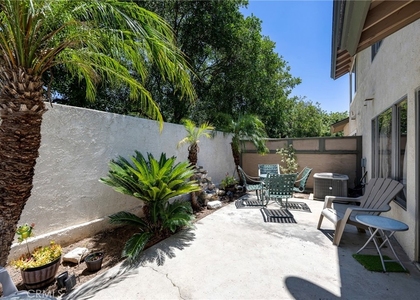
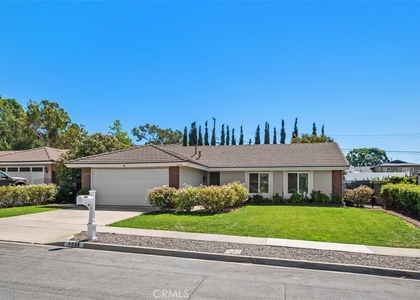
Detached corner-lot Villaggio home for lease at 19928 Esmeralda Court, Yorba Linda, offering community amenities, added separation from neighboring homes, and a larger backyard space than most in the community. This detached residence features an open living layout, custom woodwork, tile flooring, plantation shutters throughout, carpeted upstairs areas, a patio with mature fruit trees, and a direct-access two-car garage with custom storage. The entry opens to a bright main level with natural light, a living room with ceiling fan, and a connected flow between the living room, dining area, and kitchen. A downstairs half bathroom adds convenience for guests. The kitchen includes stainless steel GE appliances, a stainless steel microwave, cooktop, double oven, granite counters, center island, ample cabinetry, and a functional layout for everyday use. The patio extends the living space outdoors with maintained hardscape, mature fruit trees, and additional room for outdoor seating, dining, or container gardening. Upstairs, the primary bedroom includes a ceiling fan, walk-in closet, and en suite bath with separate vanities, dual sinks, a deep soaking tub, and a walk-in shower. Two additional bedrooms also include ceiling fans and share an upstairs bathroom with dual sinks, tile flooring, and a privacy door for the toilet and shower area. The upstairs laundry room includes a folding area and upper cabinets for storage. Additional features include a water softener system, custom garage storage, and direct-access parking. Villaggio community amenities include pool, spa, playground, and maintained common areas. Located within the Placentia-Yorba Linda Unified School District, with access to frequently requested area schools including Mabel Paine Elementary, Yorba Linda Middle School, and Yorba Linda High School. Near Yorba Linda shopping, dining, parks, and local commuter routes.
AMENITIES
Attached Garage
Laundry In Unit
Dishwasher
Parking Space
ADDITIONAL INFORMATION
Interior
Bathroom Information
Half Bathrooms: 1
Full Bathrooms: 2
Interior Information
Interior Features: Breakfast Bar, Ceiling Fan(s), Eat-in Kitchen, Granite Counters, High Ceilings, Open Floorplan, Recessed Lighting, Walk-In Closet(s), BreakfastArea, AllBedroomsUp, PrimarySuite
Appliances: Built-In Range, Convection Oven, Double Oven, Dishwasher, Gas Cooktop, Disposal, Gas Oven, Microwave, Refrigerator, Self Cleaning Oven, Water Softener, Tankless Water Heater, Water Heater
Flooring Type: Carpet, Tile, Wood
Door Features: PanelDoors
Laundry Features: Washer Hookup, Gas Dryer Hookup, Inside, Upper Level
The manager has not yet mailed us a photo copy of his or her government identification and proof or property ownership.
▼
Manager has not logged in recently
▼
Manager does not yet have user reviews
RENTHOP DESCRIPTION
The apartment is a unit offered at a monthly price of $4,500. The person posting the listing did not specify that any pets were allowed. It may be the case that pets are ok and the manager simply has not yet filled out all the details. The kitchen conveniently includes a dishwasher.
We have 36 photos of this particular unit, building, and surrounding areas.
MLS# PW26148547
List Agent Name: Jon Perez
List Office Name: First Team Real Estate
IDX information is provided exclusively for personal, non-commercial use, and may not be used for any purpose other than to identify prospective properties consumers may be interested in purchasing. Information is deemed reliable but not guaranteed. The listing broker’s offer of compensation is made only to participants of the MLS where the listing is filed.
Courtesy of RH Advisors, Inc. and RHP Realty NJ, Inc.
Enter the 6-digit code sent to or download the
RentHop mobile app to continue.
By selecting Check Availability, you agree that RentHop and real estate professionals may call or text you about your inquiry. Message/data rates may apply. Terms & Privacy.
We found some very similar listings nearby
Select those you'd like to message
Your messages have been sent!
Check Availability
By selecting Check Availability, you agree that RentHop and real estate professionals may call or text you about your inquiry. Message/data rates may apply. Terms & Privacy.