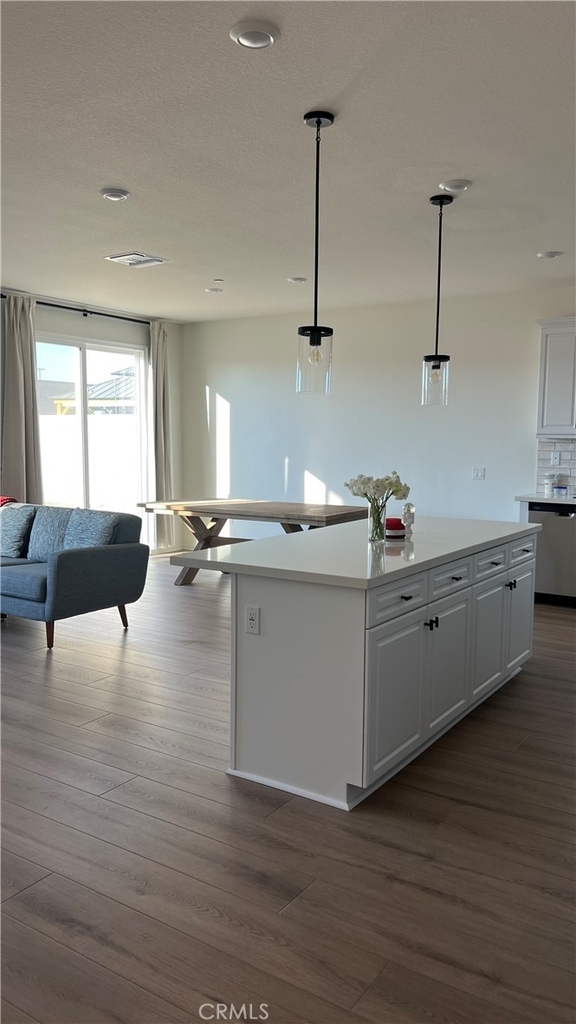
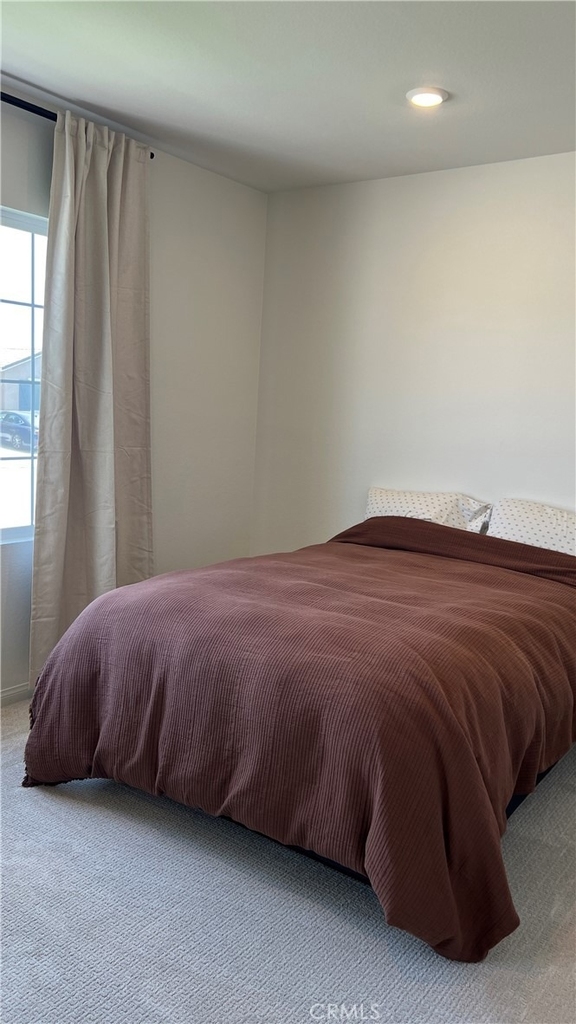
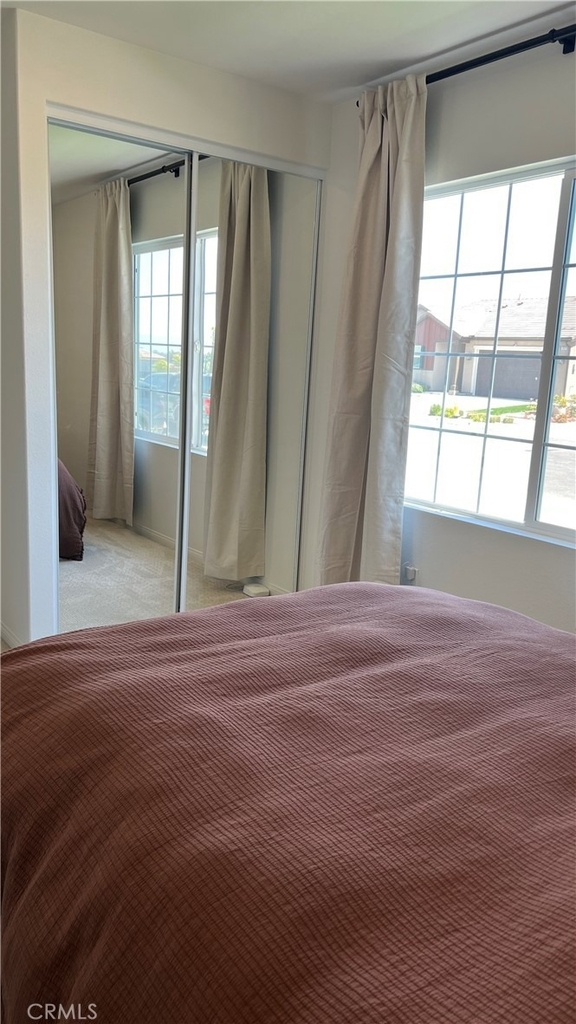
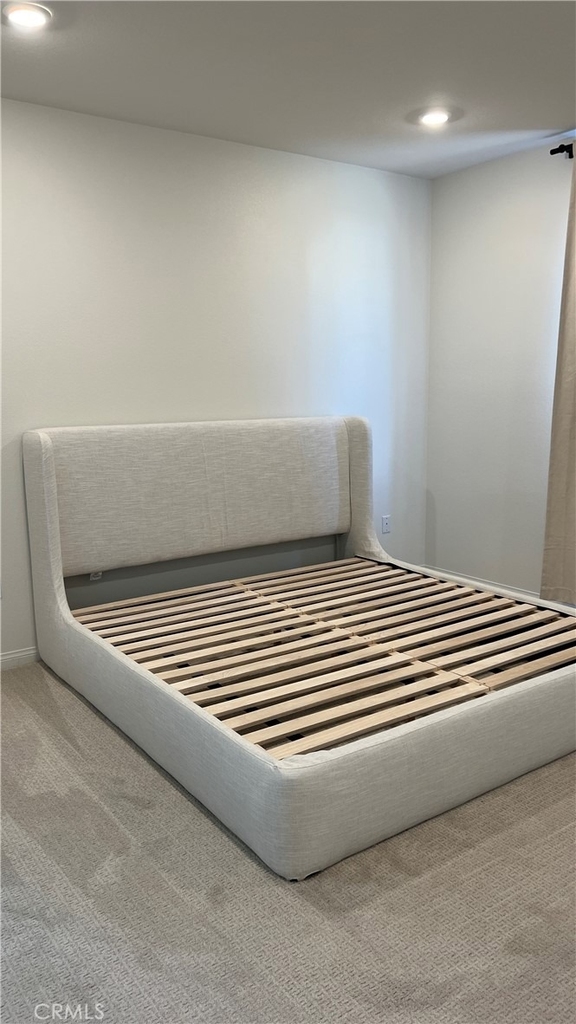
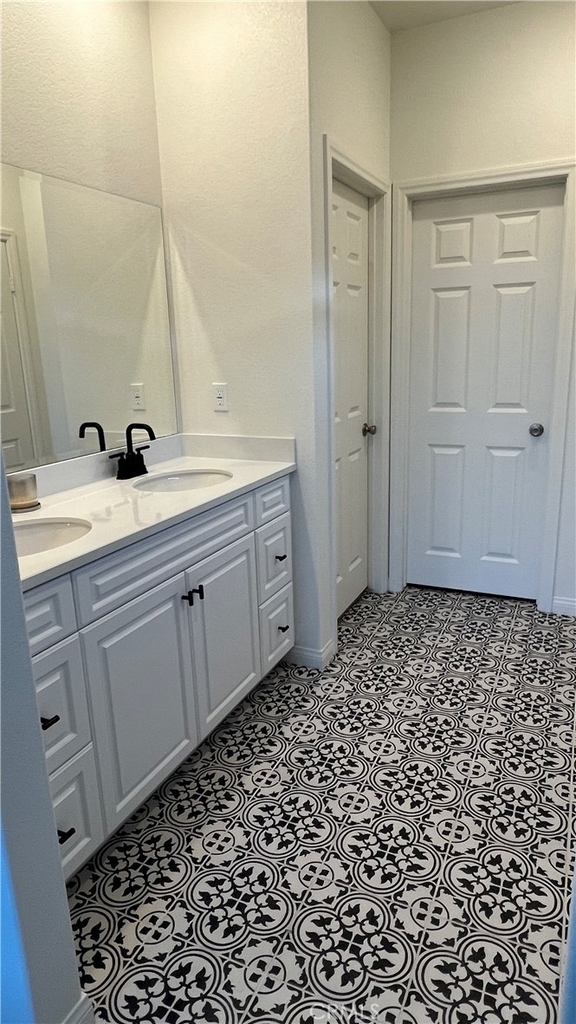
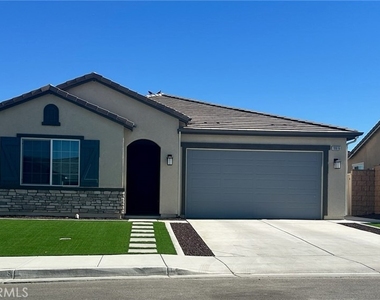
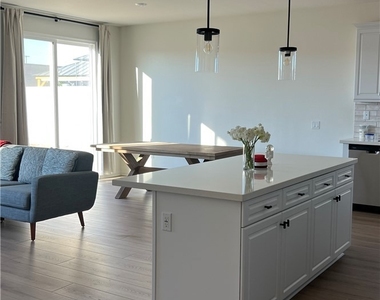
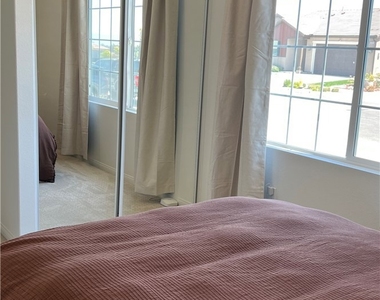
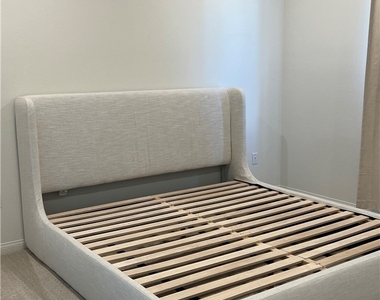
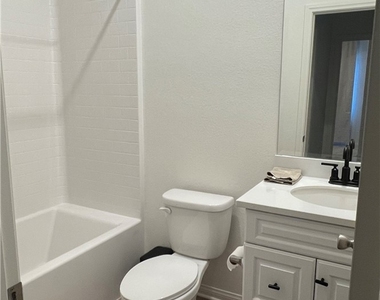
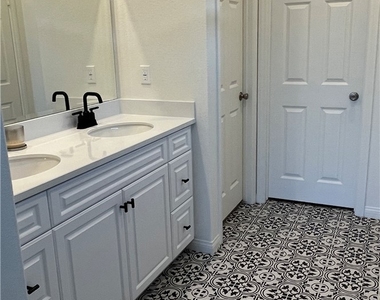
This beautiful and efficient solar, all electric, 1548 sq/ft single-story floor plan is in the popular Orangecrest neighborhood of Riverside. Single-story home offers 9-ft ceilings and large windows. This floor plan boasts a large kitchen/great room combo. The stylish kitchen features an island, with traditional white raised panel cabinets, and the Whirlpool® stainless steel appliance set: electric range, microwave, and dishwasher, Moen kitchen faucet, and large walk-in pantry. A washing machine and dryer are left as a courtesy for tenants use. The great room opens to a very nice sized back yard. There are 3 bedrooms, two of which offer walk-in closets, and there are 2 full bathrooms. The primary bathroom offers large shower, linen closet, dual-sink vanity, in addition to the large walk-in closet. This home sits on an estimated 5,937 sq/ft lot with driveway and two-car garage. The two community parks offer outdoor family fun with playground equipment, dog parks, and open spaces! Great schools and shopping are nearby as well!
Rent includes monthly HOA dues. Tenant pays all utilities. No smoking, No RV's, trailers or commercial vehicles. A dog will be considered with an additional pet deposit (breed restrictions apply). All occupants must have good credit (no delinquent payments, collection accounts) income to reflect 3 times the monthly rent. Renters insurance required. House will be available August 1 for move in.
AMENITIES
Attached Garage
Laundry In Unit
Dishwasher
Parking Space
ADDITIONAL INFORMATION
Interior
Bathroom Information
Full Bathrooms: 2
Interior Information
Interior Features: AllBedroomsDown, WalkInPantry
Appliances: Dishwasher, ENERGY STAR Qualified Appliances, Electric Cooktop, Electric Oven, Microwave, Dryer, Washer
Flooring Type: Carpet, Laminate
Door Features: ENERGY STAR Qualified Doors
Laundry Features: Electric Dryer Hookup, Inside, Laundry Room
Fireplace Information
Fireplace Features: None
Exterior
Property Information
Square Footage: 1,548
Square Footage Source: $0
Property Condition: Turnkey
Year Built Source: Builder
Year Built: 2024
Building Information
Levels: One
Window Features: ENERGY STAR Qualified Windows
Patio and Porch Features: None
Pool Information
Pool Features: None
Lot Information
Lot Features: Cul-De-Sac, Front Yard
Lot Size Area: 6203
Lot Size Units: Square Feet
Lot Size Acres: 0.1424
Square Footage: 6,203
Tax Lot: 52
Land Information
Water Source: Public
Utilities
Utilities Information
Cooling Type: Central Air, ENERGY STAR Qualified Equipment
Heating Type: Central, ENERGY STAR Qualified Equipment
The manager has not yet mailed us a photo copy of his or her government identification and proof or property ownership.
▼
Manager has not logged in recently
▼
Manager does not yet have user reviews
RENTHOP DESCRIPTION
The apartment is a unit offered at a monthly price of $3,450. The person posting the listing did not specify that any pets were allowed. It may be the case that pets are ok and the manager simply has not yet filled out all the details. The kitchen conveniently includes a dishwasher.
We have 9 photos of this particular unit, building, and surrounding areas.
We found some very similar listings nearby
Select those you'd like to message
Your messages have been sent!
Check Availability
By selecting Check Availability, you agree that RentHop and real estate professionals may call or text you about your inquiry. Message/data rates may apply. Terms & Privacy. California Privacy Notice









 Your Privacy Choices
