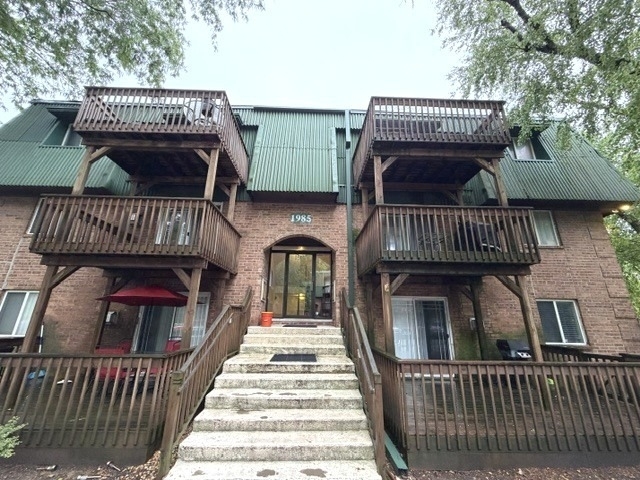
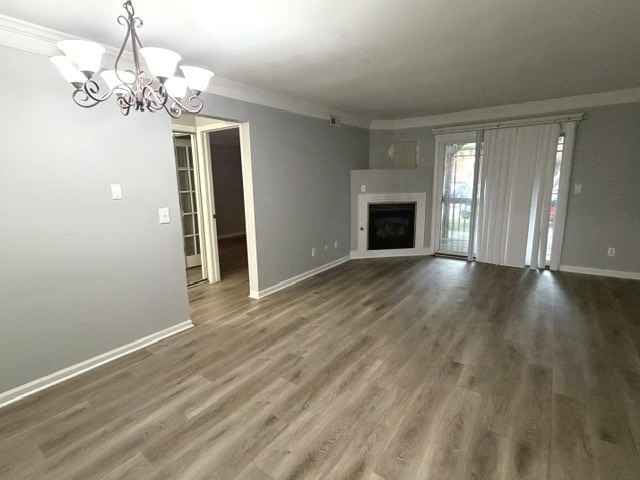
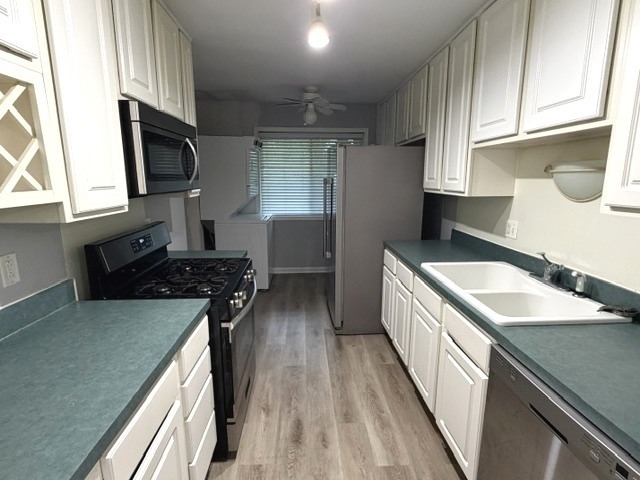
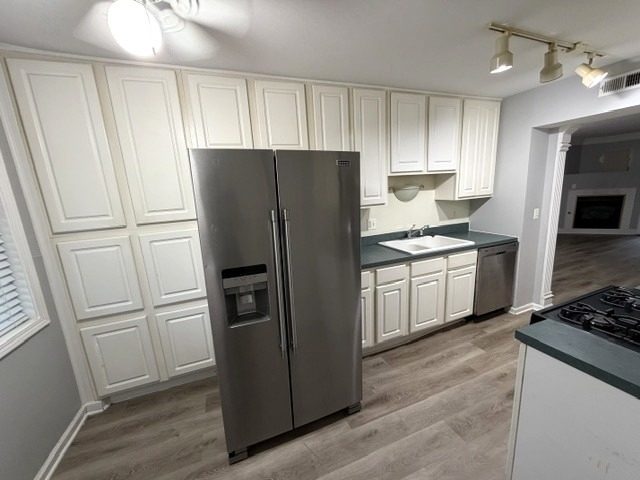
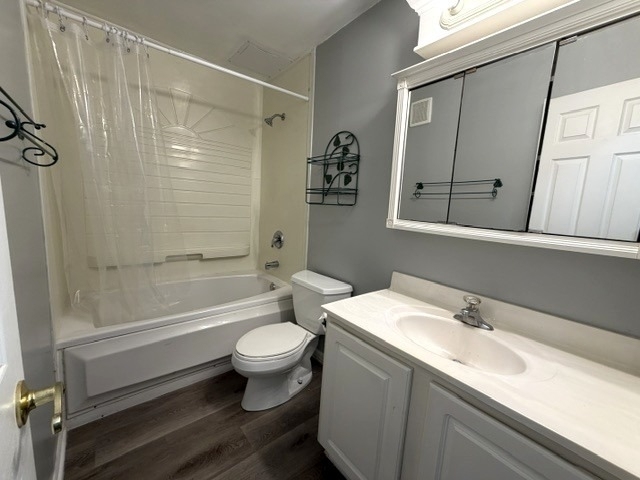
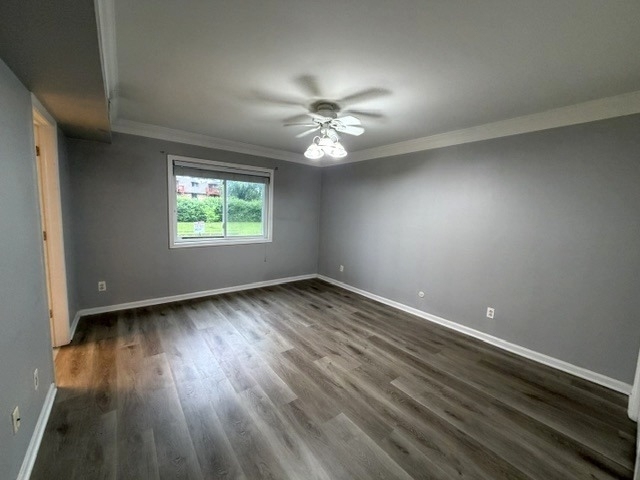
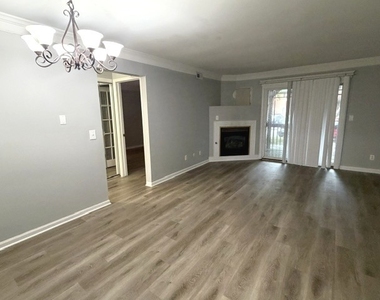
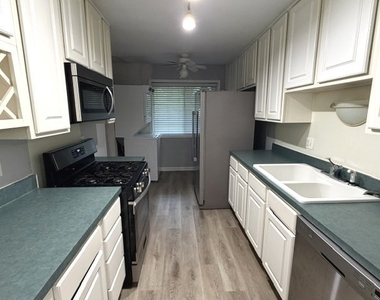
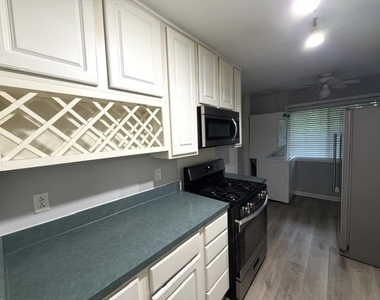
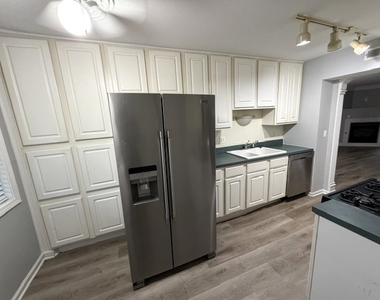
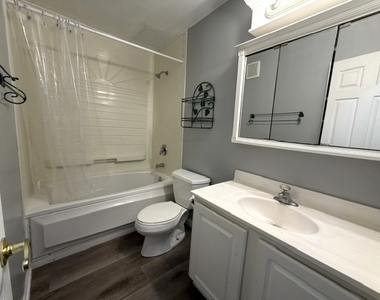
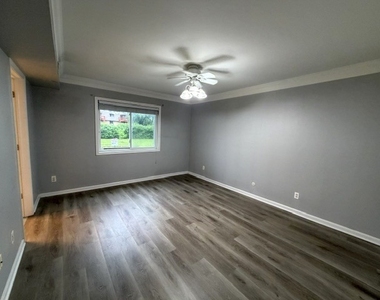
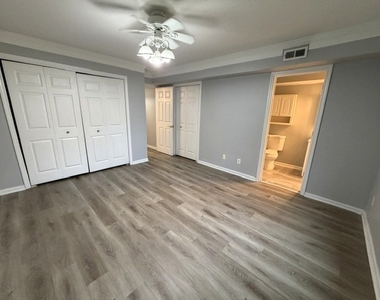
Welcome to an recently updated and move-in-ready units in Walden Woods. This spacious first-floor condo offers 2 bedrooms, 2 full bathrooms, and 908 square feet of thoughtfully designed living space with an open floor plan, crown molding, recessed lighting, and luxury vinyl plank flooring throughout. The beautifully recently updated kitchen features white raised-panel cabinetry with abundant storage, stainless steel appliances, a deep double-basin sink with brushed nickel faucet, built-in wine rack, track lighting, ceiling fan, and a large window that fills the space with natural light. The open-concept living and dining area is ideal for everyday living and entertaining. A corner gas fireplace serves as the focal point of the room, while decorative columns add architectural charm. Sliding glass doors provide direct access to a private deck overlooking a tranquil pond, mature trees, and landscaped green space. The generously sized primary suite easily accommodates a king-size bedroom set and features crown molding, a ceiling fan, double-door closet, and a private en-suite bath with walk-in shower, glass doors, recessed lighting, and built-in storage. The second bedroom offers excellent flexibility for guests, a home office, or den and includes French doors, crown molding, and ample space for additional furnishings. Both bathrooms have been updated and are move-in ready. Additional recent improvements include Whirlpool in-unit washer and dryer, stainless steel kitchen appliances, updated lighting and fixtures, and a newer high-efficiency furnace. Enjoy outdoor living on the oversized private deck, perfect for relaxing, entertaining, or enjoying peaceful pond views. Conveniently located just minutes from I-88, Farnsworth Avenue, Chicago Premium Outlets, Illinois Prairie Path, and Big Woods Forest Preserve, offering easy access to shopping, dining, recreation, and commuting options. Minimum 640 credit score required. No prior evictions. Household income must be at least three times the monthly rent. Qualified tenants must provide the first month's rent and a security deposit equal to one month's rent.
The manager has not yet mailed us a photo copy of his or her government identification and proof or property ownership.
▼
Manager has not logged in recently
▼
Manager does not yet have user reviews
RENTHOP DESCRIPTION
The apartment is a unit offered at a monthly price of $1,850. The person posting the listing did not specify that any pets were allowed. It may be the case that pets are ok and the manager simply has not yet filled out all the details. The kitchen conveniently includes a dishwasher.
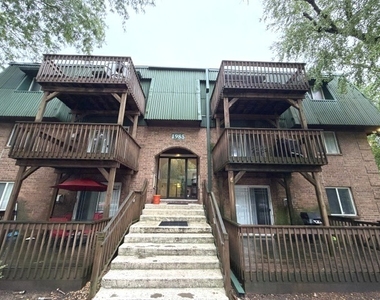
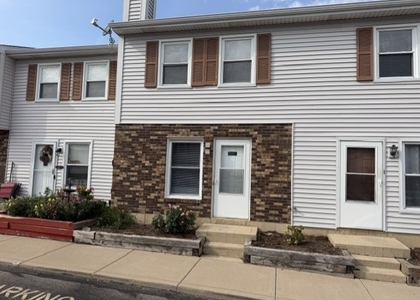
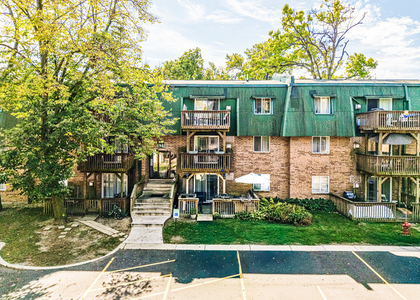
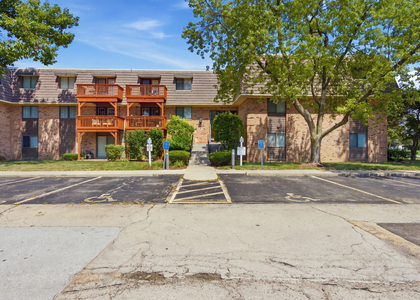
We have 11 photos of this particular unit, building, and surrounding areas.
We found some very similar listings nearby
Select those you'd like to message
Your messages have been sent!
Check Availability
By selecting Check Availability, you agree that RentHop and real estate professionals may call or text you about your inquiry. Message/data rates may apply. Terms & Privacy. California Privacy Notice













 Your Privacy Choices
