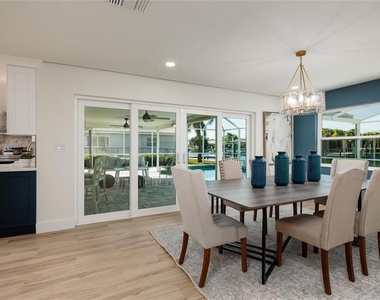
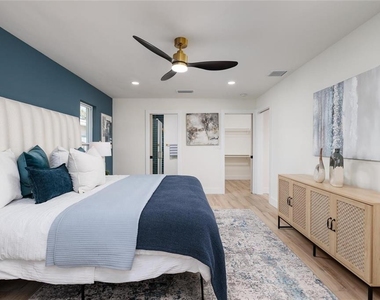
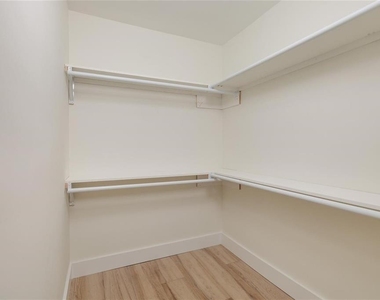
Welcome to waterfront living in the highly desirable, deed-restricted community of Venetian Isles in Northeast St. Petersburg. This beautifully remodeled canal-front home offers the perfect blend of luxury, comfort, and the Florida lifestyle. Featuring four bedrooms and two bathrooms, this residence showcases a light-filled open-concept floor plan with modern finishes, natural tones, and beautiful water views throughout. The updated chef's kitchen features quartz countertops, brand-new cabinetry, designer lighting, and stylish fixtures, creating a perfect space for everyday living and entertaining. The spacious primary suite offers a walk-in closet and a beautifully renovated spa-inspired bathroom, while the split-bedroom layout provides privacy and flexibility.
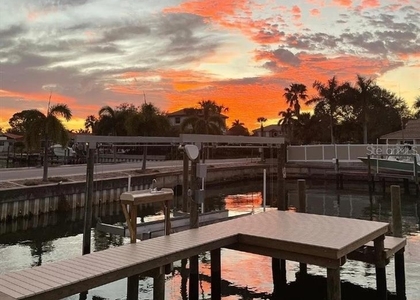
Enjoy your own private waterfront retreat with a screened-in pool and lanai, paver patio, and peaceful canal views where manatees are often seen right from the backyard. The home offers direct water access to Tampa Bay and a serene setting perfect for enjoying the best of Florida living. Additional features include a two-car garage with epoxy flooring, dedicated laundry area, new hurricane-impact windows, updated systems, and modern finishes throughout. Lawn care, pool maintenance, pest control, trash service, and HOA fees are included in the monthly rent. Ideally located just minutes from Downtown St. Petersburg and Gulf beaches, this exceptional Venetian Isles rental offers a rare opportunity to enjoy waterfront living in one of St. Pete's most sought-after communities. Available immediately. 6- or 12-month lease options available. $45 application fee per applicant. First month's rent, last month's rent, and security deposit required at move-in. Pets considered with owner approval; smaller pets preferred with a $500 pet deposit. Minimum credit score of 680 required.
AMENITIES
Attached Garage
Waterfront
Laundry In Unit
Private Outdoor Space
Dishwasher
Parking Space
ADDITIONAL INFORMATION
Interior
Bathroom Information
Full Bathrooms: 2
Interior Information
Interior Features: Ceiling Fan(s), Crown Molding, Open Floorplan, Stone Counters, Walk-In Closet(s), Attic Ventilator, Eating Space In Kitchen, Solid Surface Counters, Solid Wood Cabinets, Split Bedroom
Appliances: Dishwasher, Disposal, Dryer, Electric Water Heater, Microwave, Range, Range Hood, Refrigerator, Washer
The manager has not yet mailed us a photo copy of his or her government identification and proof or property ownership.
▼
Manager has not logged in recently
▼
Manager does not yet have user reviews
RENTHOP DESCRIPTION
The apartment is a unit offered at a monthly price of $8,500. The person posting the listing did not specify that any pets were allowed. It may be the case that pets are ok and the manager simply has not yet filled out all the details. The kitchen conveniently includes a dishwasher.
We have 26 photos of this particular unit, building, and surrounding areas.
Last Updated: 5 hours ago
Data Source: Stellar MLS
MLS# TB8530875
List Agent Name: Tammy Brophy Wenzel
List Office Name: BROPHY REAL ESTATE
IDX information is provided exclusively for personal, non-commercial use, and may not be used for any purpose other than to identify prospective properties consumers may be interested in purchasing. Information is deemed reliable but not guaranteed. The listing broker’s offer of compensation is made only to participants of the MLS where the listing is filed.
Courtesy of RH Advisors, Inc. and RHP Realty NJ, Inc.
Enter the 6-digit code sent to or download the
RentHop mobile app to continue.
By selecting Check Availability, you agree that RentHop and real estate professionals may call or text you about your inquiry. Message/data rates may apply. Terms & Privacy.
We found some very similar listings nearby
Select those you'd like to message
Your messages have been sent!
Check Availability
By selecting Check Availability, you agree that RentHop and real estate professionals may call or text you about your inquiry. Message/data rates may apply. Terms & Privacy.