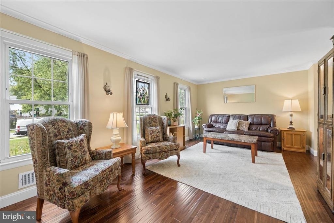
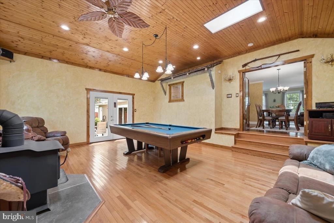
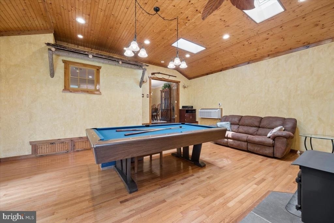
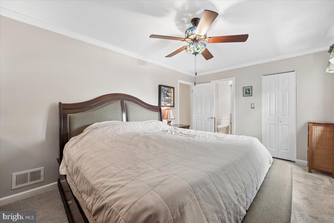
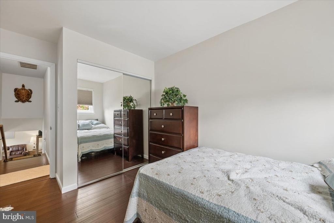
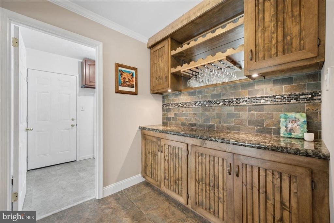
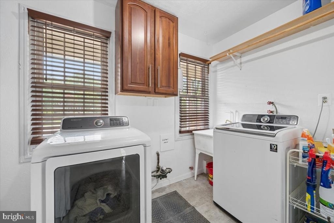
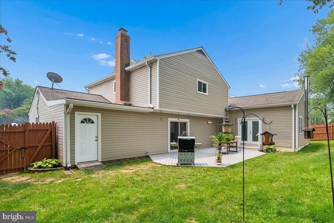
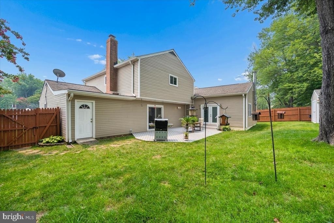
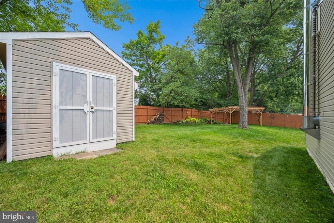
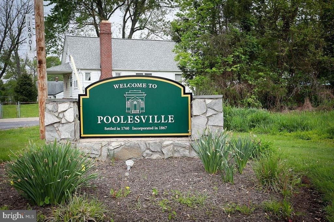
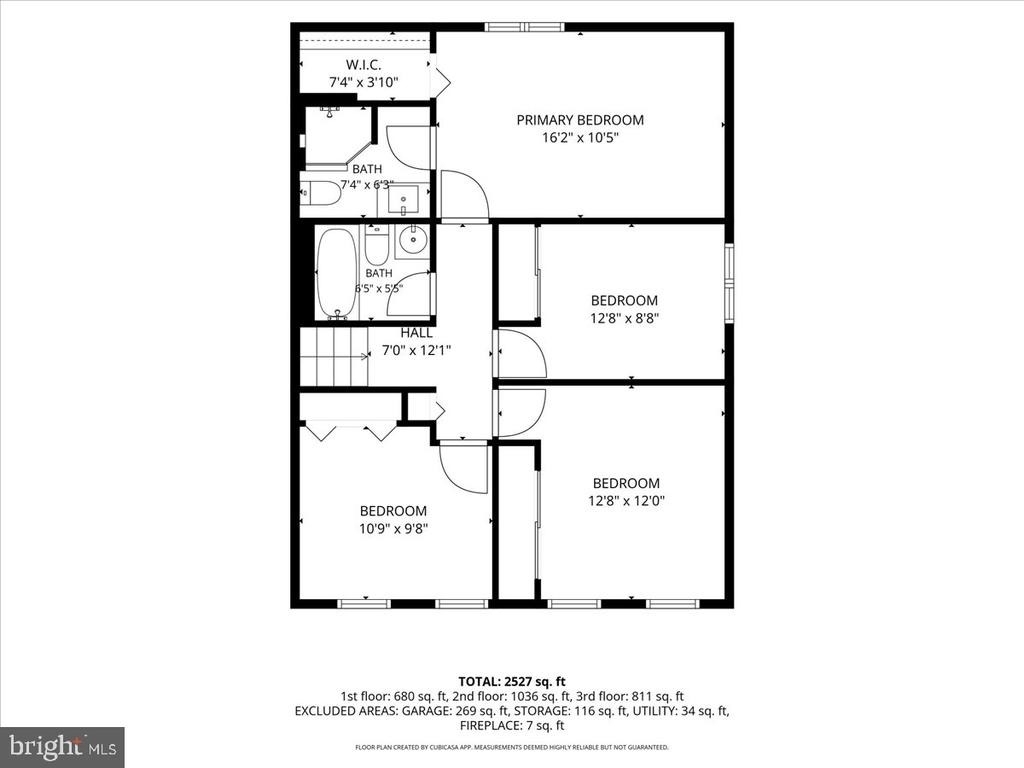
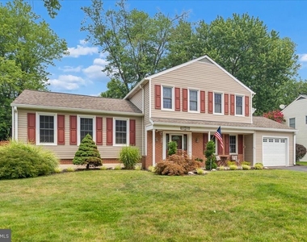
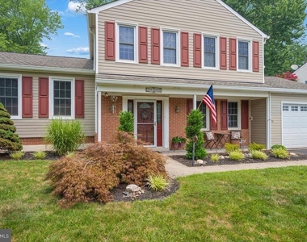
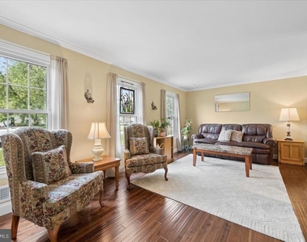
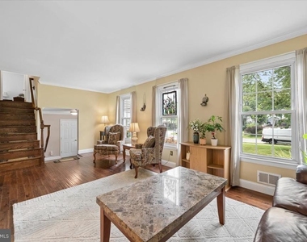
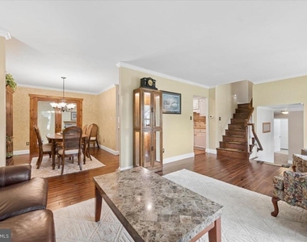
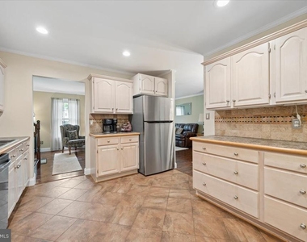
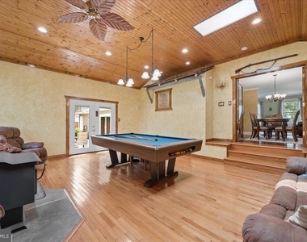
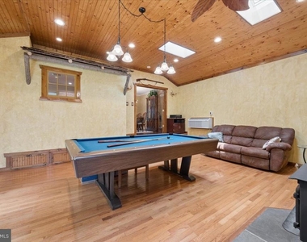
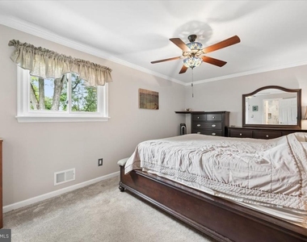
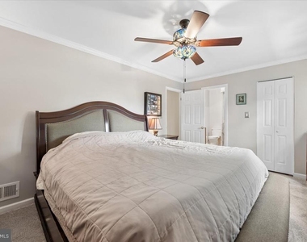
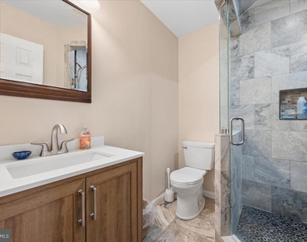
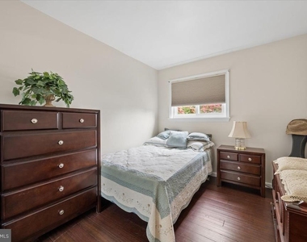
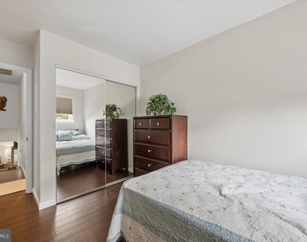
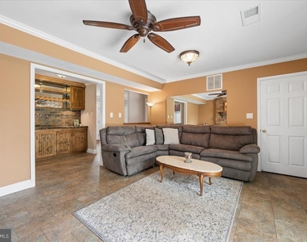
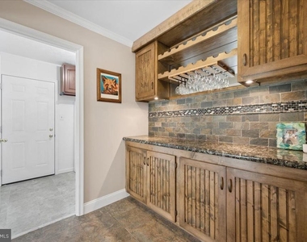
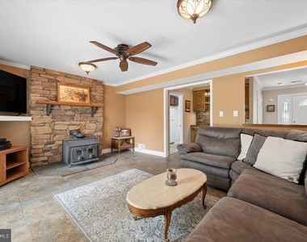
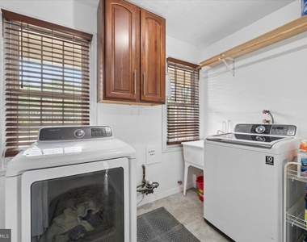
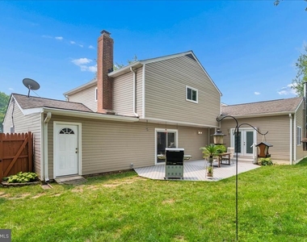
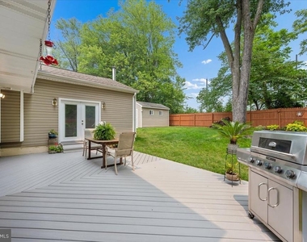
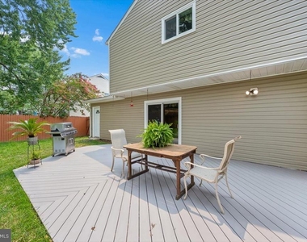
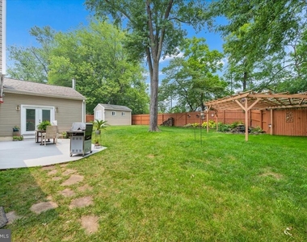
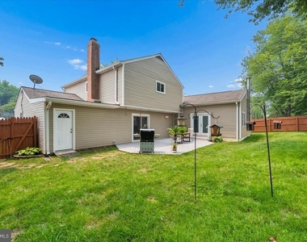
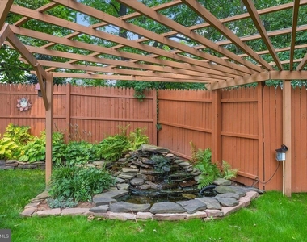
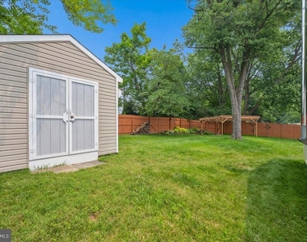
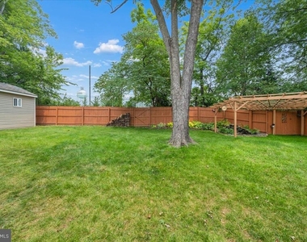
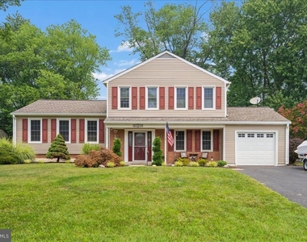
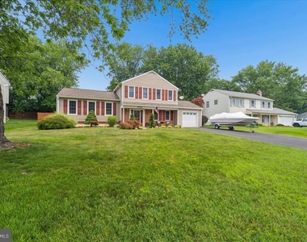
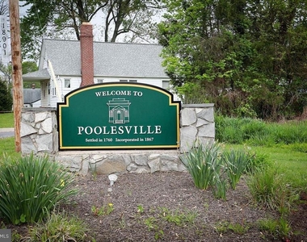
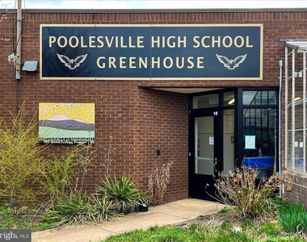
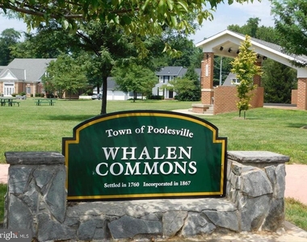
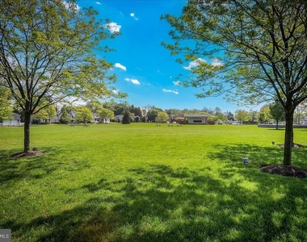
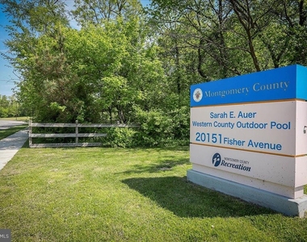
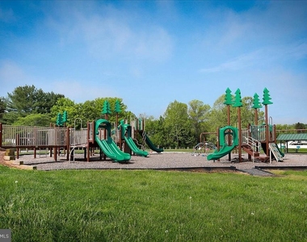
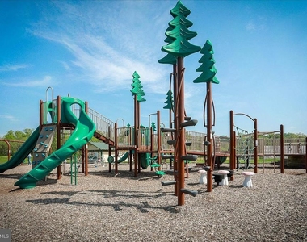
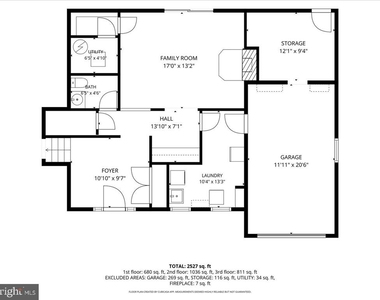
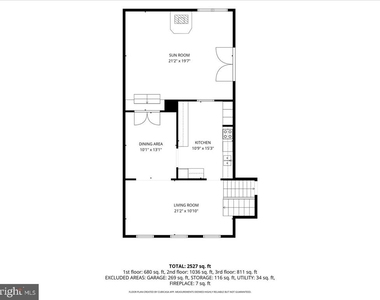
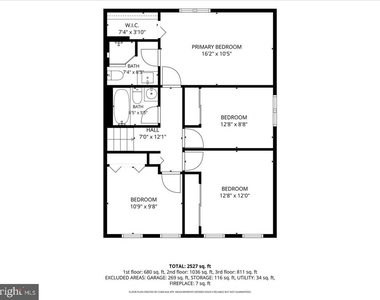
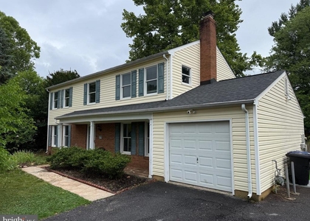
Welcome to this well maintained 3 level split in the Heart of Poolesville where you can walk everywhere! Located on a quiet off-street, the private yard is perfect for outdoor living! Walk to schools, parks, restaurants, shopping, tennis/pickleball courts, community pool and MORE! Boasting 4 Bedrooms up with a primary Bedroom and Bath, this home is spacious and comfortable. The entry level features a spacious Foyer, Large Family Room with Wood stove insert, dry bar and laundry room out to the one car garage with additional storage/work room behind it. The second level features a large Living Room flooded with natural light, eat in Kitchen with huge added storage and Formal Dining Room then out to the SUNROOM Addition with a woodburning stove. Out the Sunroom is a huge patio and private rear yard (also accessable from the Family Room). The landscaping is beautiful. The top level features 4 Bedrooms and 2 Full baths (The primary bedroom enjoys its own primary bath)! Poolesville is surrounded by the Montgomery County Agricultural Reserve filled with farms, orchards, wineries! Oh...Sugarloaf Mt., Potomac River, Woodstock Equestrian Center and so much MORE! Poolesville is an easy commute to Frederick, Rockville, Bethesda, DC and Northern Virginia. Poolesville boasts Top Schools and Poolesville High School houses 4 magnet programs. Welcome and enjoy!
The manager has not yet mailed us a photo copy of his or her government identification and proof or property ownership.
▼
Manager has not logged in recently
▼
Manager does not yet have user reviews
RENTHOP DESCRIPTION
The apartment is a unit offered at a monthly price of $3,500. The person posting the listing did not specify that any pets were allowed. It may be the case that pets are ok and the manager simply has not yet filled out all the details. The kitchen conveniently includes a dishwasher.
We have 72 photos of this particular unit, building, and surrounding areas.
We found some very similar listings nearby
Select those you'd like to message
Your messages have been sent!
Check Availability
By selecting Check Availability, you agree that RentHop and real estate professionals may call or text you about your inquiry. Message/data rates may apply. Terms & Privacy. California Privacy Notice





















































 Your Privacy Choices
