Listing by Allison Pflaum, Keller Williams Realty International
Copy Link
Share Listing
Save Listing
Link copied to clipboard!
DESCRIPTION
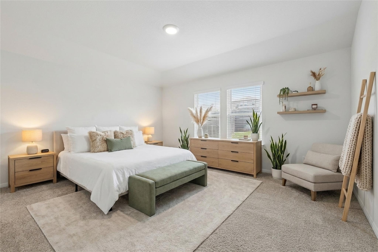
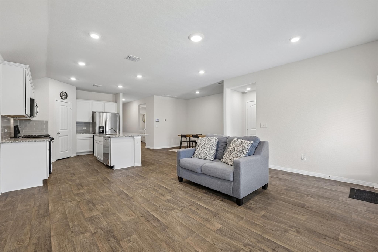
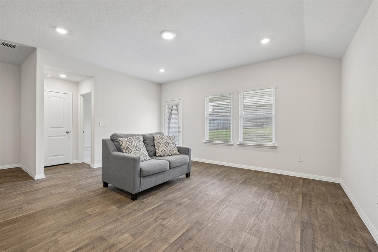
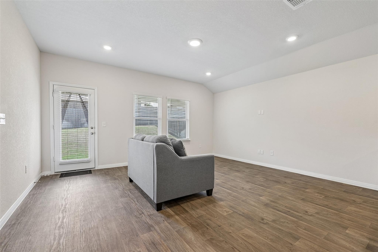
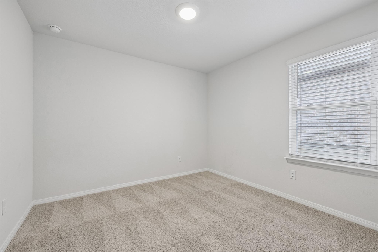
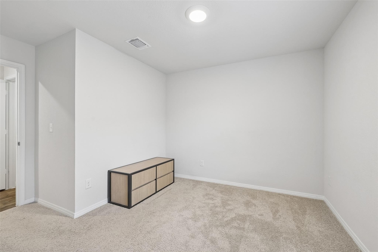
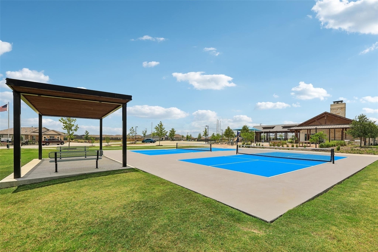
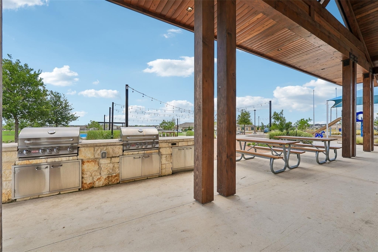
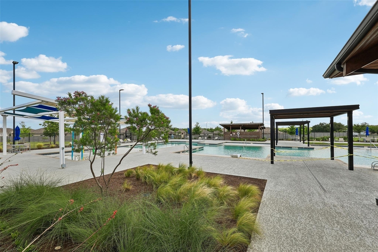
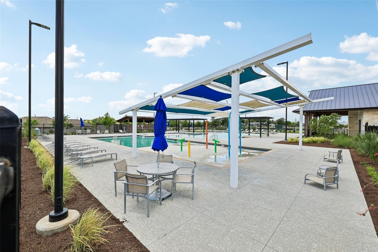
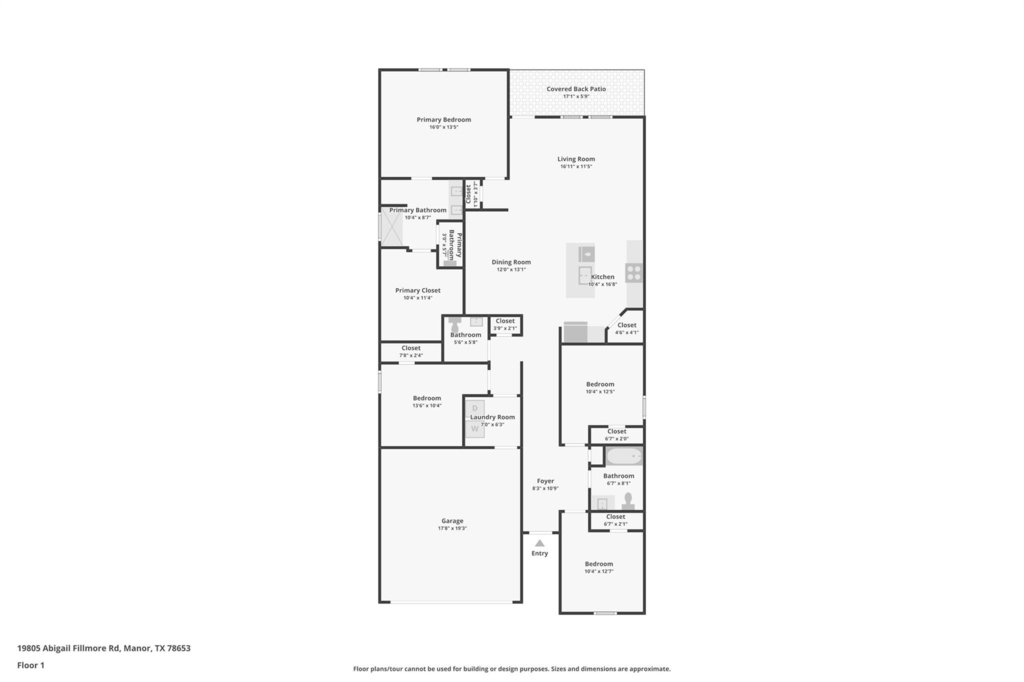
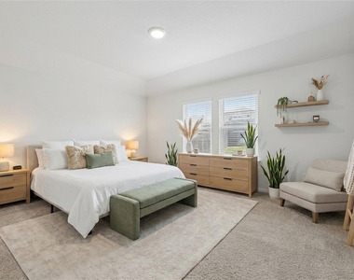
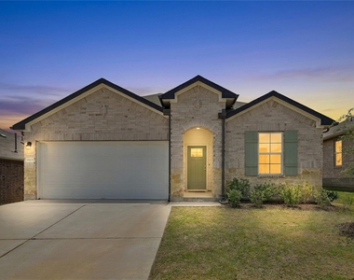
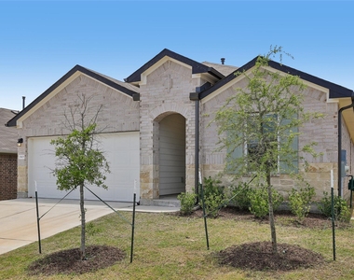
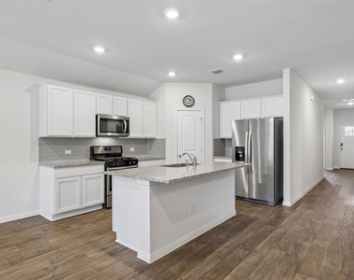
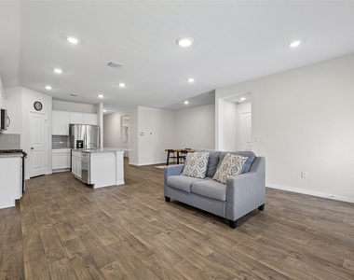
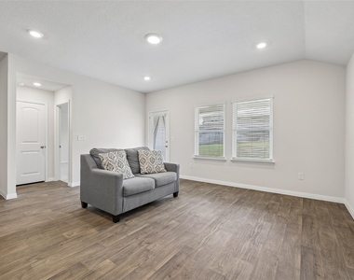
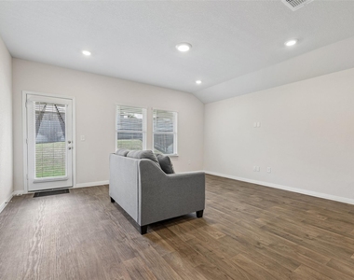
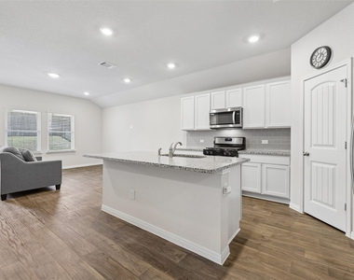
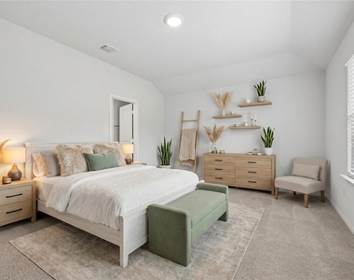
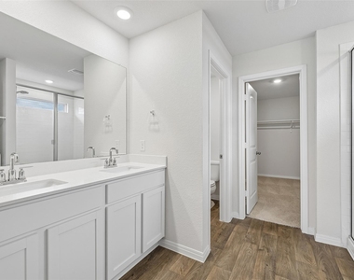
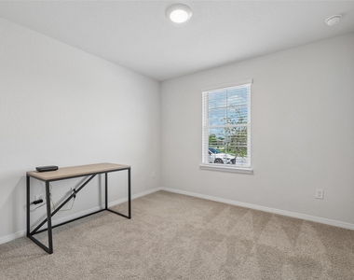
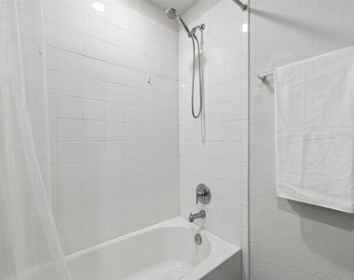
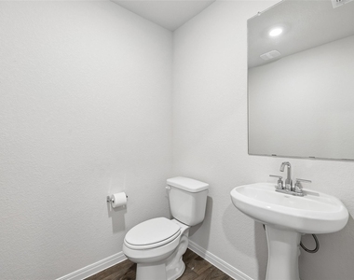
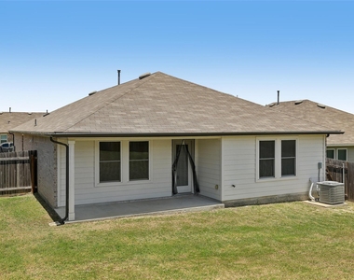
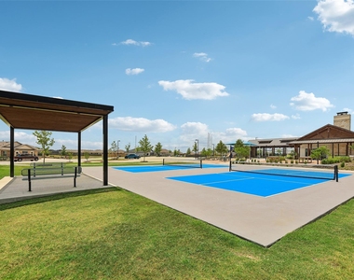
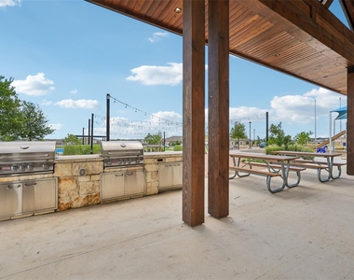
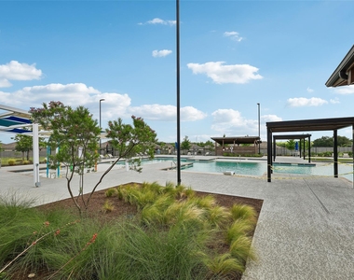
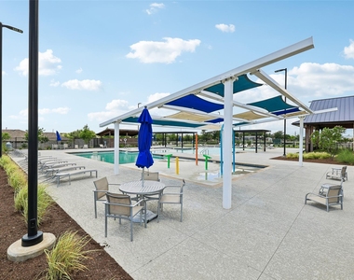
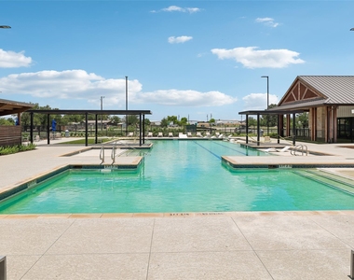
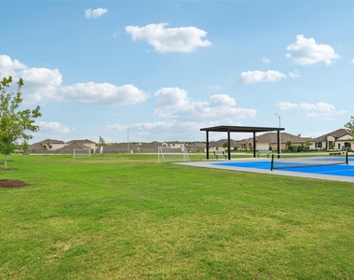
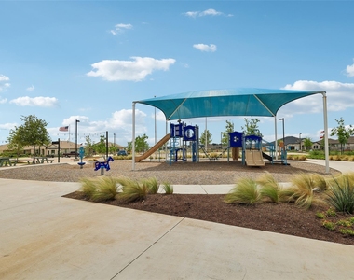
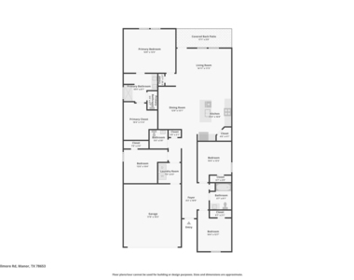
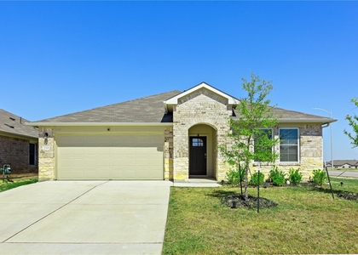
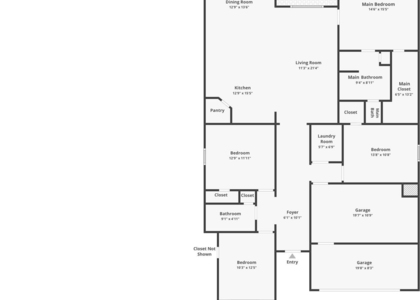
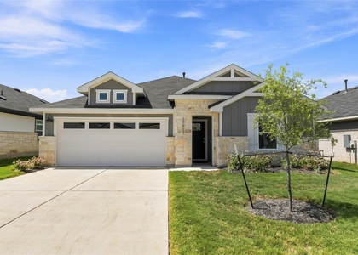
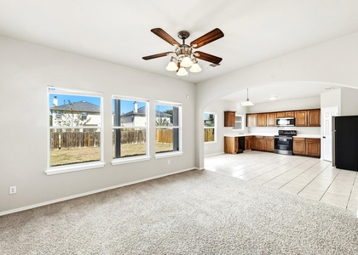
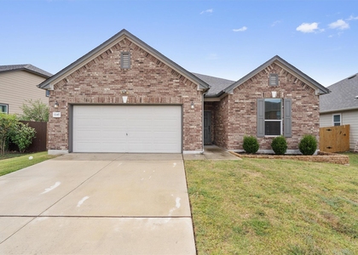
Beautifully maintained 4-bedroom, 2.5-bath home in the sought-after Carillon community of Manor, just outside Austin. Featuring attractive 3-side brick and masonry construction, a full rain gutter system, and charming sage green front door and faux shutter accents, this home offers excellent curb appeal. Inside, you'll find high vaulted ceilings, recessed lighting, cordless blinds throughout, and durable vinyl wood-plank flooring in the kitchen, living and dining areas, as well as the bathrooms. The centrally located kitchen is designed for both style and function with granite countertops, a subway tile backsplash, white cabinetry, a large center island with a single-basin sink and breakfast bar seating, stainless steel appliances, a gas cooktop, and a spacious walk-in corner pantry. Storage is abundant with an impressive three coat/storage closets throughout the home. The home is also wired for a Safe Haven security system for added convenience. The private primary suite overlooks the backyard and features dual vanities, a walk-in shower, linen shelving, and a separate water closet. Outside, enjoy a wide covered patio, a fenced backyard, and a fully automated sprinkler system with rain-sensor technology servicing the front, side, and back yards. Residents of Carillon enjoy exceptional community amenities, including a resort-style pool with cabanas, fitness center, clubhouse with kitchen and flexible event space, parks, playgrounds, dog park, walking trails, ping pong area, food truck court, hammock area, and lawn game space. This home combines thoughtful upgrades, abundant storage, and outstanding neighborhood amenities in one fantastic opportunity.
AMENITIES
Storage Facility
Private Outdoor Space
Dishwasher
Parking Space
Short Term Allowed
ADDITIONAL INFORMATION
Interior
Bathroom Information
Half Bathrooms: 1
Full Bathrooms: 2
Interior Information
Interior Features: Breakfast Bar, Granite Counters, Double Vanity, Kitchen Island, Open Floorplan, Pantry, Recessed Lighting, Storage, Walk-In Closet(s), High Speed Internet, Ceiling-High, Ceiling-Vaulted, No Interior Steps, Primary Bedroom on Main
Appliances: Dishwasher, Disposal, Gas Cooktop, Gas Range, Microwave, Gas Oven, Range, Stainless Steel Appliance(s), Water Heater, Built-In Oven(s)
Construction Materials: Brick, HardiPlank Type, Stone
Patio and Porch Features: Covered, Front Porch, Patio, Rear Porch
Pool Information
Pool Features: None
Lot Information
Lot Features: Back Yard, Few Trees, Front Yard, Landscaped, Sloped Up, Sprinklers In Rear, Sprinklers In Front, Sprinkler - Automatic, Sprinkler - Rain Sensor, Sprinklers On Side, Trees-Small (Under 20 Ft)
Lot Size Area: 6451.24
Lot Size Units: Square Feet
Lot Size Acres: 0.1481
Square Footage: 6,451
Lot Size Dimensions: 50' X 129'
Land Information
Water Source: Public
Utilities
Utilities Information
Cooling Type: Central Air, Electric
Heating Type: Central, Natural Gas
Sewer : Public Sewer
Parking
Parking Information
Has Garage
Has Open Parking
Parking Features: Attached, Driveway, Garage, Garage Door Opener, Garage Faces Front
Garage Spaces: 2
Location
HOA Information
HOA/Condo/Coop Amenities: Dog Park, Game Room, Trail(s)
The manager has not yet mailed us a photo copy of his or her government identification and proof or property ownership.
▼
Manager has not logged in recently
▼
Manager does not yet have user reviews
RENTHOP DESCRIPTION
The apartment is a unit offered at a monthly price of $2,200. The person posting the listing did not specify that any pets were allowed. It may be the case that pets are ok and the manager simply has not yet filled out all the details. The kitchen conveniently includes a dishwasher.
We have 40 photos of this particular unit, building, and surrounding areas.
MLS# ACT5014190
List Agent Name: Allison Pflaum
List Office Name: Keller Williams Realty
IDX information is provided exclusively for personal, non-commercial use, and may not be used for any purpose other than to identify prospective properties consumers may be interested in purchasing. Information is deemed reliable but not guaranteed. The listing broker’s offer of compensation is made only to participants of the MLS where the listing is filed.
Courtesy of RH Advisors, Inc. and RHP Realty NJ, Inc.
By selecting Check Availability, you agree that RentHop and real estate professionals may call or text you about your inquiry. Message/data rates may apply. Terms & Privacy. California Privacy Notice
We found some very similar listings nearby
Select those you'd like to message
Your messages have been sent!
Check Availability
By selecting Check Availability, you agree that RentHop and real estate professionals may call or text you about your inquiry. Message/data rates may apply. Terms & Privacy. California Privacy Notice
































 Your Privacy Choices
