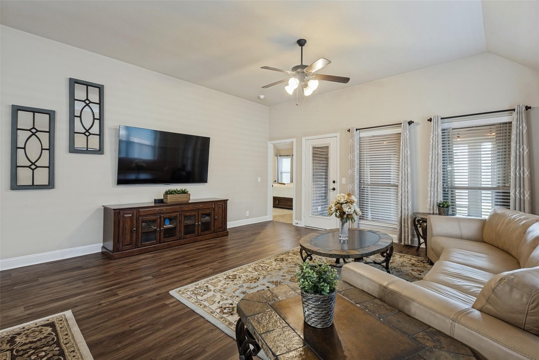
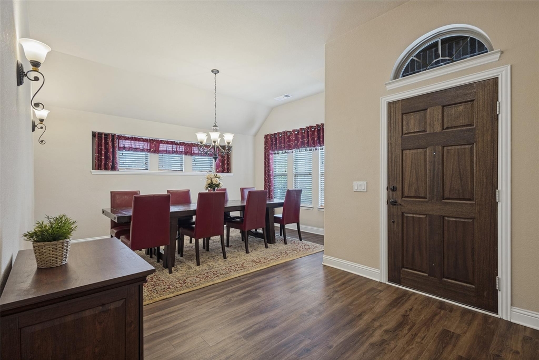
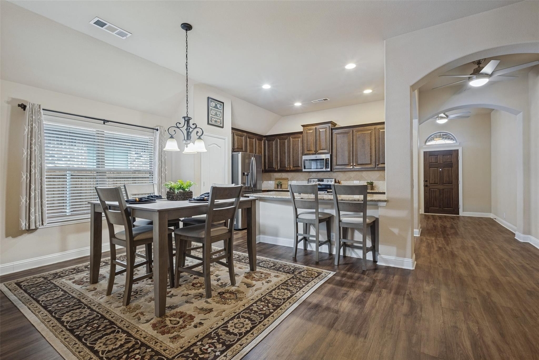
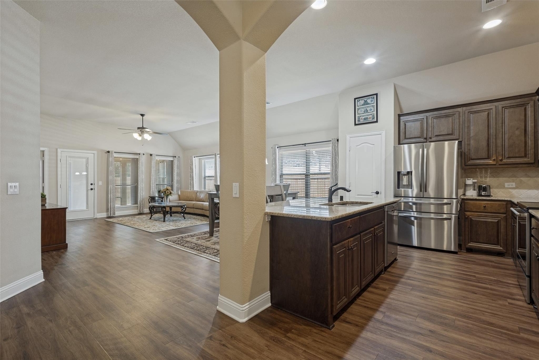
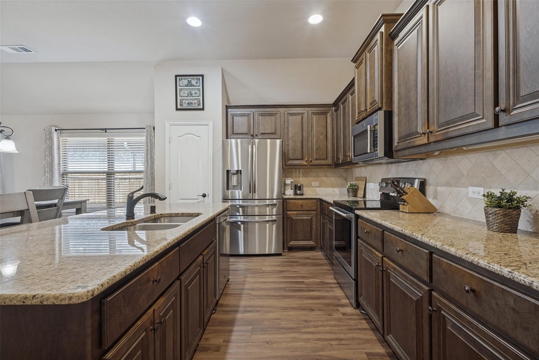
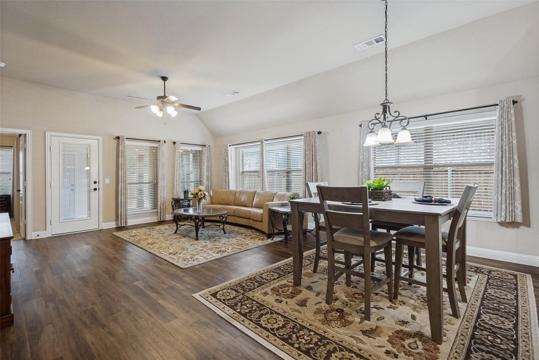
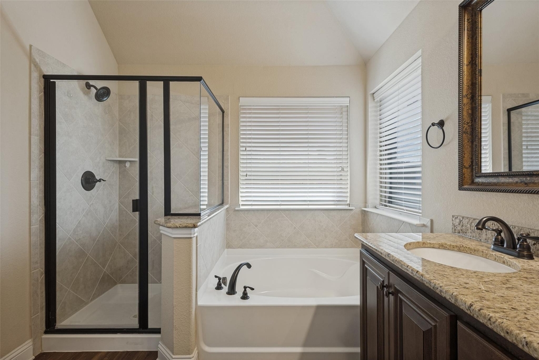
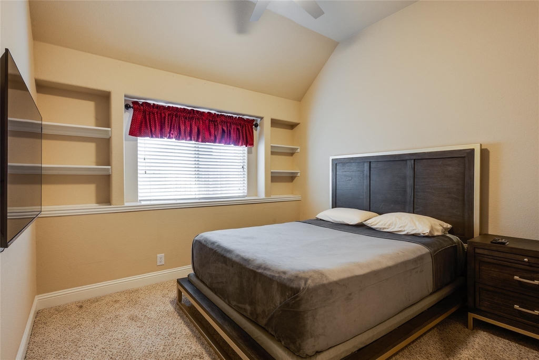
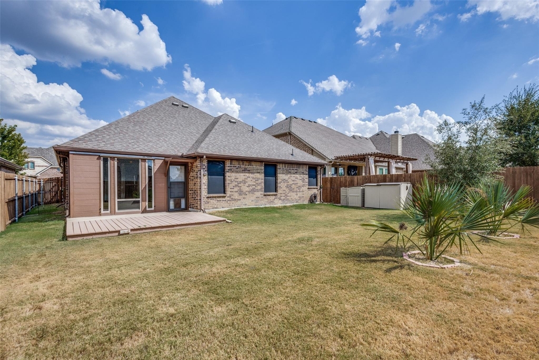
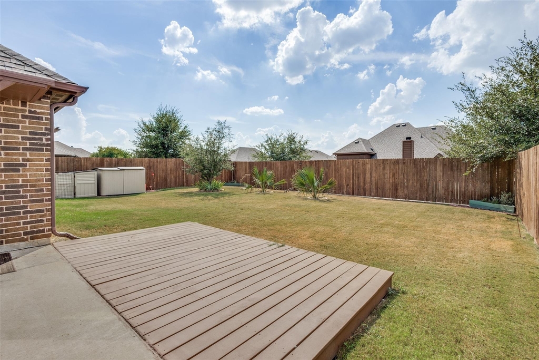
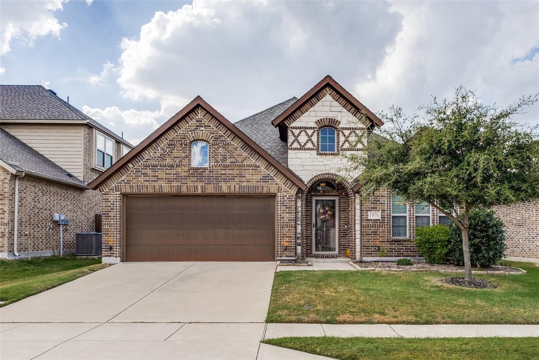
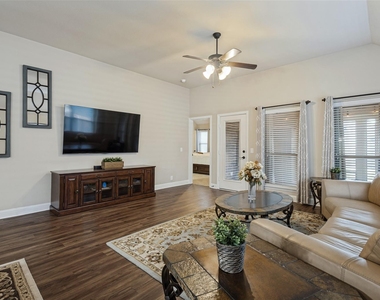
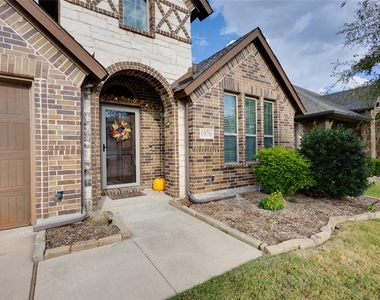
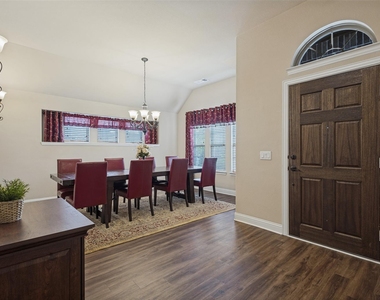
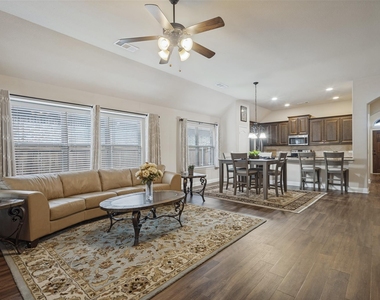
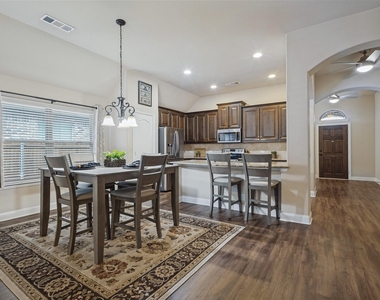
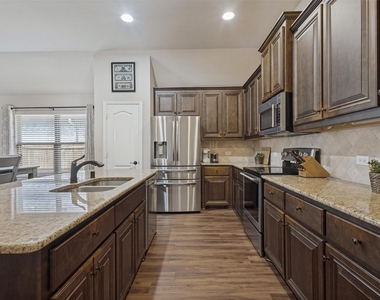
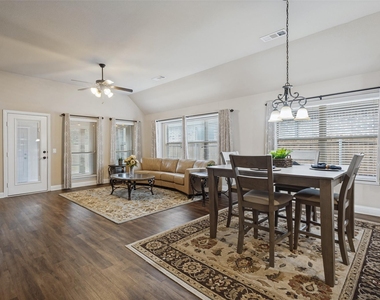
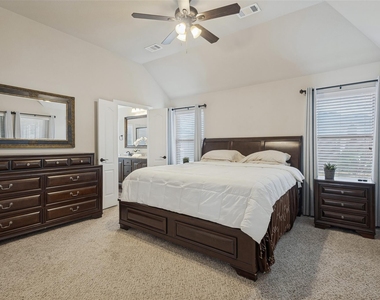
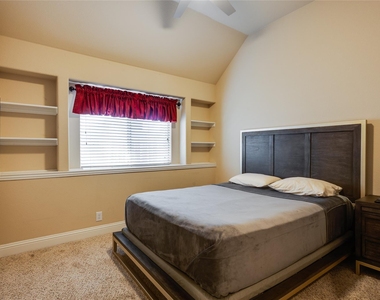
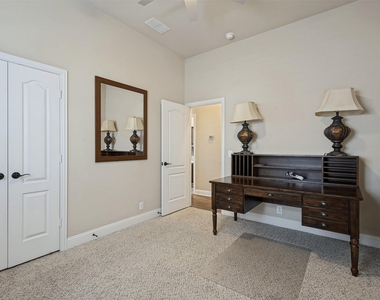
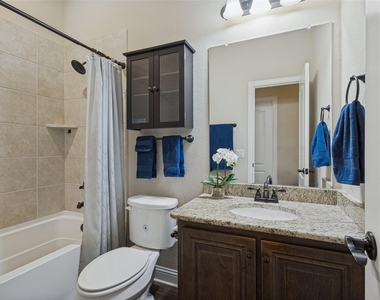
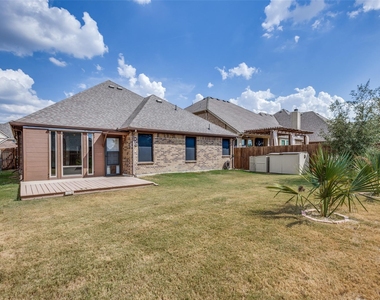
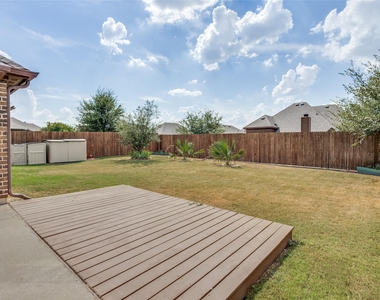
FULLY FURNISHED!! Luxury meets functionality in this beautiful Stonehollow Home with flexible living spaces. Located in the highly sought after De Berry Estates community known for its quality construction and affordable living in Princeton. Inside you will find 4 bedrooms and 2 bathrooms along with a sunroom extension just off the living area. Step inside this open concept floorplan with soaring ceilings and upgraded finishes throughout. Enjoy luxury vinyl plank flooring, rounded corners, 5.25 inch baseboards, and oil rubbed bronze fixtures throughout. This floorplan seamlessly connects the kitchen and living areas, creating the perfect space for entertaining and enjoying your 75 inch TV. The spacious kitchen features 42 inch custom cabinets, granite countertops, stainless steel appliances, decorative backsplash and a breakfast bar with generous seating. The master bathroom features a garden tub with separate shower, a granite vanity with double sinks, and the master closet provides plenty of space with 3 stack seasonal hanging racks. The 3 secondary bedrooms are split from the master and provide flexibility for family, guests, or a home office. Outside you will find your private retreat with a deck overlooking your nicely landscaped backyard, along with a dog run and storage. Residents will enjoy access to the community pool and playground. Conveniently located just off Hwy 380 and close to Hwy 75 with easy access to downtown McKinney, the new McKinney airport, shopping, and dining. TENANT MAY PURCHASE AS IS WITH ALL FURNISHINGS INCLUDED FOR $398,900.00 ON OR BEFORE MARCH 15, 2027 USING TRADITIONAL FUNDING THROUGH A MORTGAGE LENDER OR CASH. ALL RENT MONEY, NOT INCLUDING UTILITIES OR RENTERS INSURANCE WILL BE APPLIED TOWARDS THE PURCHASE PRICE.
AMENITIES
Attached Garage
Storage Facility
Private Outdoor Space
Dishwasher
Parking Space
Home Office
ADDITIONAL INFORMATION
Interior
Bathroom Information
Full Bathrooms: 2
Interior Information
Interior Features: Eat-in Kitchen, Granite Counters, High Speed Internet, Kitchen Island, Open Floorplan, Pantry, Vaulted Ceiling(s), Walk-In Closet(s), Decorative Lighting
Appliances: Dishwasher, Disposal, Electric Range, Microwave, Refrigerator
Flooring Type: Carpet, Luxury Vinyl Plank
Laundry Features: Utility Room, Full Size W/D Area
Exterior
Property Information
Square Footage: 2,095
Security Features: Carbon Monoxide Detector(s)
Architectural Style: Traditional
Year Built: 2017
Building Information
Levels: One
Window Features: Shutters, Window Coverings
Construction Materials: Brick
Patio and Porch Features: Deck
Lot Information
Lot Features: Few Trees, Interior Lot, Landscaped, Subdivision
Lot Size Area: 0.138
Lot Size Units: Acres
Lot Size Acres: 0.138
Square Footage: 6,011
Tax Lot: 14
Utilities
Utilities Information
Cooling Type: Ceiling Fan(s), Central Air, Electric
Heating Type: Central
Parking
Parking Information
Has Garage
Attached Garage
Parking Features: Garage, Garage Door Opener
Garage Spaces: 2
Location
HOA Information
HOA/Condo/Coop Fee Includes: Maintenance Grounds, Full Use of Facilities
The manager has not yet mailed us a photo copy of his or her government identification and proof or property ownership.
▼
Manager has not logged in recently
▼
Manager does not yet have user reviews
RENTHOP DESCRIPTION
The apartment is a unit offered at a monthly price of $2,500. The person posting the listing did not specify that any pets were allowed. It may be the case that pets are ok and the manager simply has not yet filled out all the details. The kitchen conveniently includes a dishwasher.
We have 27 photos of this particular unit, building, and surrounding areas.
Last Updated: 21 hours ago
Data Source: Ntreis MLS
MLS# 21392496
List Agent Name: Maribeth MacDougall
List Office Name: RE/MAX Four Corners
IDX information is provided exclusively for personal, non-commercial use, and may not be used for any purpose other than to identify prospective properties consumers may be interested in purchasing. Information is deemed reliable but not guaranteed. The listing broker’s offer of compensation is made only to participants of the MLS where the listing is filed.
Courtesy of RH Advisors, Inc. and RHP Realty NJ, Inc.
By selecting Check Availability, you agree that RentHop and real estate professionals may call or text you about your inquiry. Message/data rates may apply. Terms & Privacy. California Privacy Notice
We found some very similar listings nearby
Select those you'd like to message
Your messages have been sent!
Check Availability
By selecting Check Availability, you agree that RentHop and real estate professionals may call or text you about your inquiry. Message/data rates may apply. Terms & Privacy. California Privacy Notice





























 Your Privacy Choices
