Check Availability
$1,895
Posted 19 hours ago, Immediate Move-In
bedrooms
3 Bed
bathrooms
2 Bath
square feet
1,516 Sqft
Listing by Yvonne Stewart, Ultima Real Estate
Save Listing

DESCRIPTION
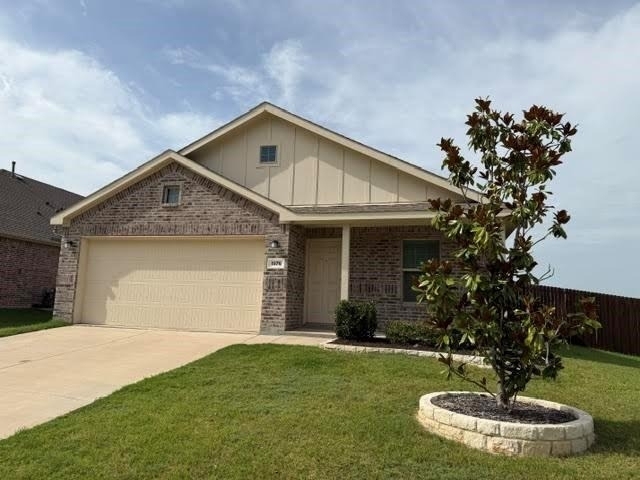
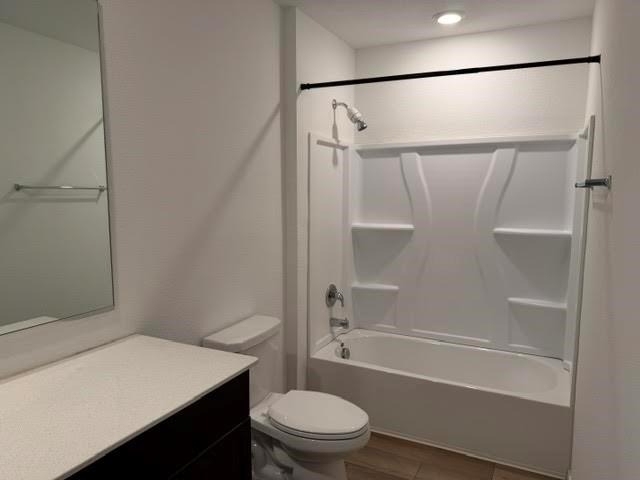
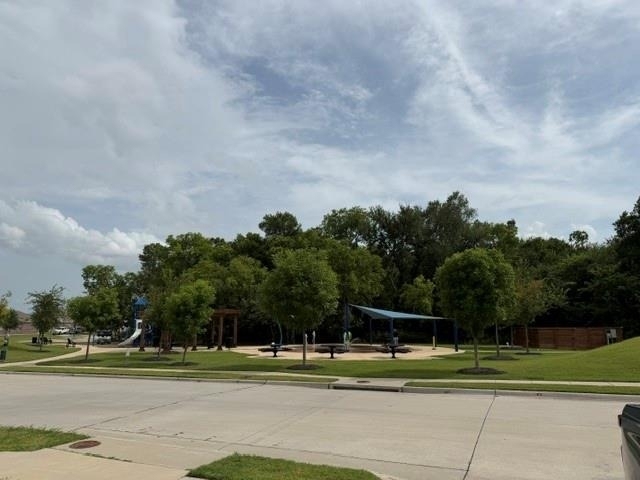
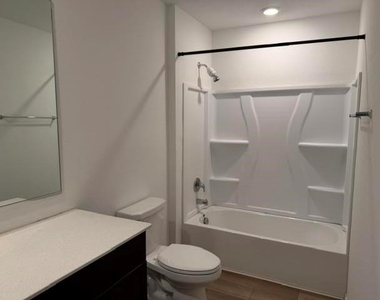
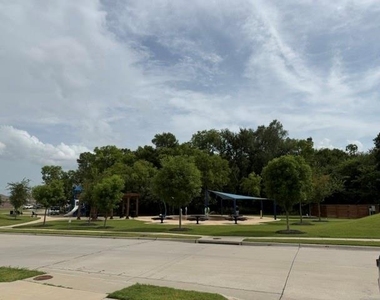
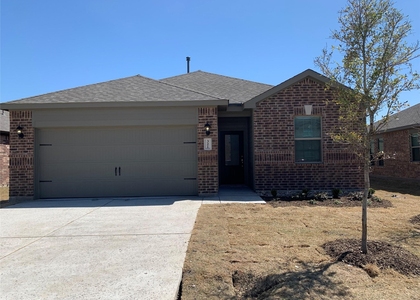
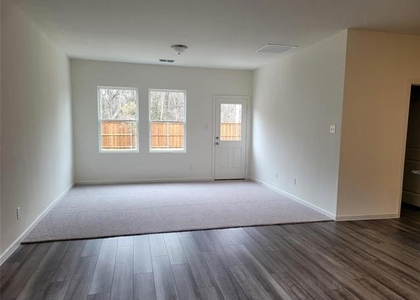
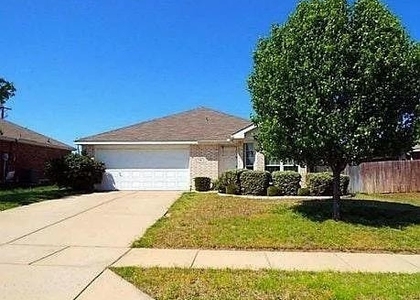
READY TO LEASE 3 BEDROOMS, 2 BATHS, 2 CAR GARAGE IN AVERY POINTE SUBDIVISION IN ANNA. FRESH PAINT, CORNER LOT, BRICK FENCE, Lots of running room, along with a SPLASH PARK across the street and an ELEMENTARY SCHOOL within 500 Yards of home. Amenities include all STAINLESS STEEL APPLIANCES, GAS STOVE AND OVEN, GAS WATER HEATER, LUXURY VINYL PLANK FLOORING in living, hall, bath and kitchen area, CARPET IN BEDROOMS. STORM DOOR, SPRINKLER SYSTEM, VERY EASY MAINTENCE HOME!

AMENITIES
Attached Garage
Dishwasher
Parking Space

ADDITIONAL INFORMATION
Interior

    Bathroom Information

  • Full Bathrooms: 2

    Interior Information

  • Appliances: Built-In Gas Range, Dishwasher, Disposal, Gas Cooktop, Gas Oven, Gas Water Heater, Microwave, Plumbed For Gas in Kitchen
  • Flooring Type: Carpet, Luxury Vinyl Plank
  • Laundry Features: Electric Dryer Hookup, Utility Room, Full Size W/D Area
Exterior

    Property Information

  • Square Footage: 1,516
  • Architectural Style: Traditional
  • Year Built: 2021

    Building Information

  • Levels: One
  • Construction Materials: Brick

    Pool Information

  • Pool is Private

    Lot Information

  • Lot Size Area: 0.171
  • Lot Size Units: Acres
  • Lot Size Acres: 0.171
  • Square Footage: 7,449
  • Tax Lot: 26
Utilities

    Utilities Information

  • Cooling Type: Ceiling Fan(s)
  • Heating Type: Natural Gas
Parking

    Parking Information

  • Has Garage
  • Attached Garage
  • Parking Features: Covered, Garage Door Opener, Garage Faces Front, Inside Entrance, Garage Double Door
  • Garage Spaces: 2
Location

    HOA Information

  • HOA/Condo/Coop Fee Includes: Full Use of Facilities, Management Fees
  • HOA Fee Frequency: Semi-Annually

MAP


75409

LISTING QUALITY
Features and amenities are properly noted
RentHop has data for this building
Listing agent has an unconfirmed email address
The manager has not yet mailed us a photo copy of his or her government identification and proof or property ownership.
Manager has not logged in recently
Manager does not yet have user reviews

RENTHOP DESCRIPTION
The apartment is a unit offered at a monthly price of $1,895. The person posting the listing did not specify that any pets were allowed. It may be the case that pets are ok and the manager simply has not yet filled out all the details. The kitchen conveniently includes a dishwasher.

We have 6 photos of this particular unit, building, and surrounding areas.
See available units at 1976 Helmoken Falls Drive.

SIMILAR NEARBY LISTINGS
$1,895
By HUNT Holdridge, 17 hours ago
bedrooms
3 Bed
|
bathrooms
2 Bath
|
square feet
1,619 Sqft
$2,100
By Letetia Smith, 1 day ago
bedrooms
3 Bed
|
bathrooms
2 Bath
|
square feet
1,675 Sqft
$1,795
By Melissa Harris, 21 hours ago
bedrooms
3 Bed
|
bathrooms
2 Bath
|
square feet
1,490 Sqft
$2,000
By Carrie Deraps, 1 day ago
bedrooms
3 Bed
|
bathrooms
2 Bath
|
square feet
1,647 Sqft
$1,800
By LiHua Ada Yang, 1 day ago
bedrooms
3 Bed
|
bathrooms
2 Bath
|
square feet
1,364 Sqft
$2,050
By Glynn Crutsinger, 1 day ago
bedrooms
3 Bed
|
bathrooms
2 Bath
|
square feet
1,647 Sqft
$1,950
By Mike Doeringsfeld, 1 day ago
bedrooms
3 Bed
|
bathrooms
2 Bath
|
square feet
1,619 Sqft
$1,945
By Parveen Khurana, 1 day ago
bedrooms
3 Bed
|
bathrooms
2 Bath
|
square feet
1,896 Sqft

Does something look off?

Ntreis MLS

Last Updated: 16 hours ago
Data Source: Ntreis MLS
MLS# 21335154
List Agent Name: Yvonne Stewart
List Office Name: Ultima Real Estate
IDX information is provided exclusively for personal, non-commercial use, and may not be used for any purpose other than to identify prospective properties consumers may be interested in purchasing. Information is deemed reliable but not guaranteed. The listing broker’s offer of compensation is made only to participants of the MLS where the listing is filed.
Courtesy of RH Advisors, Inc. and RHP Realty NJ, Inc.
Quantcast