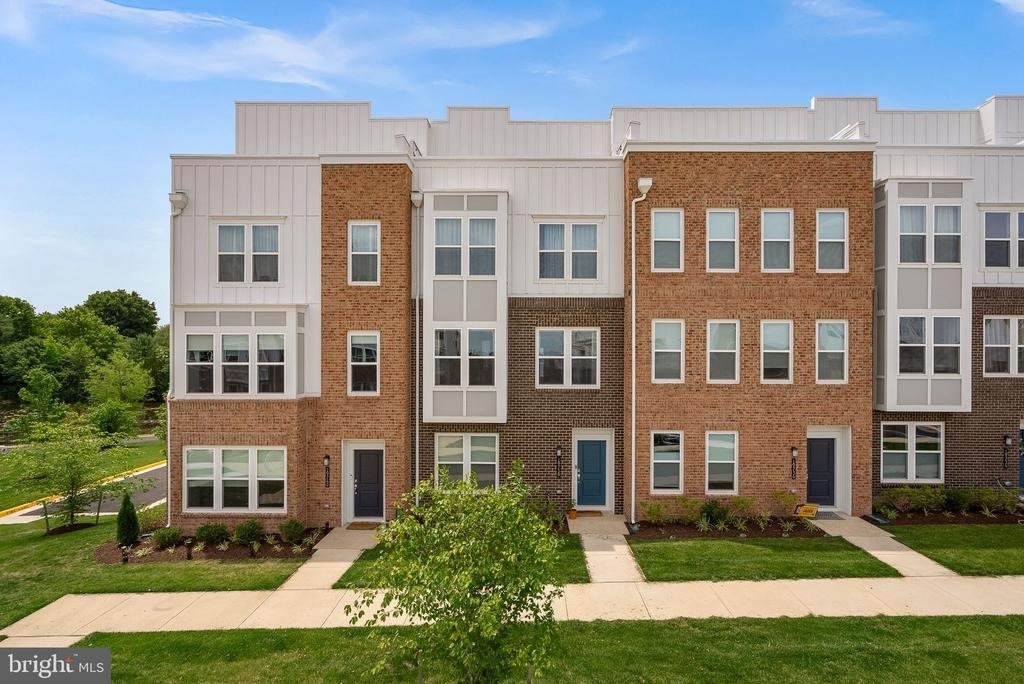
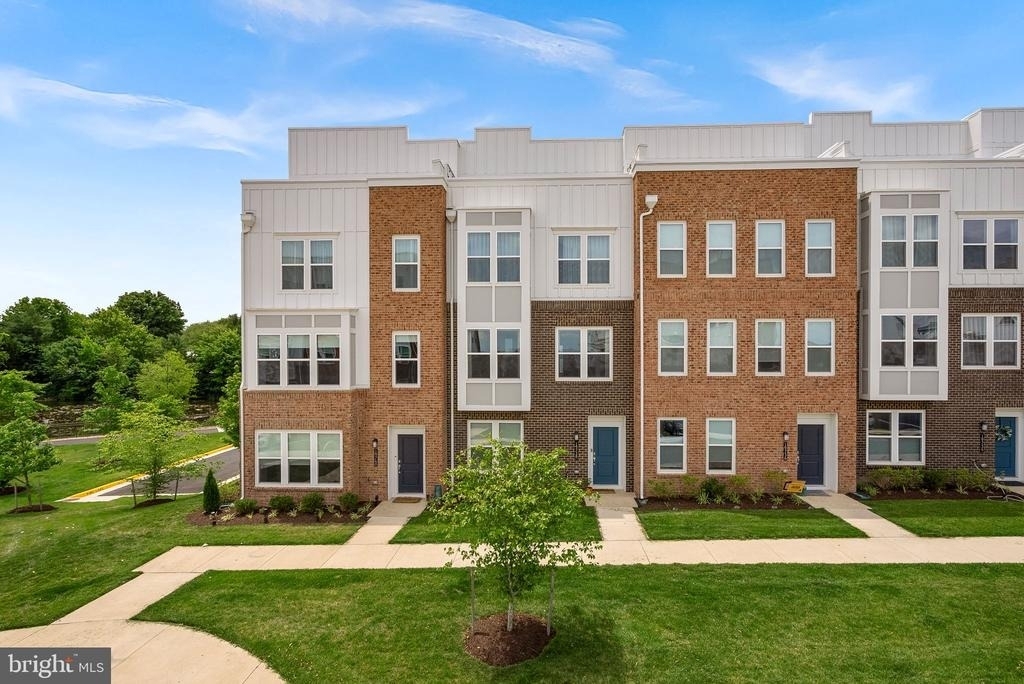
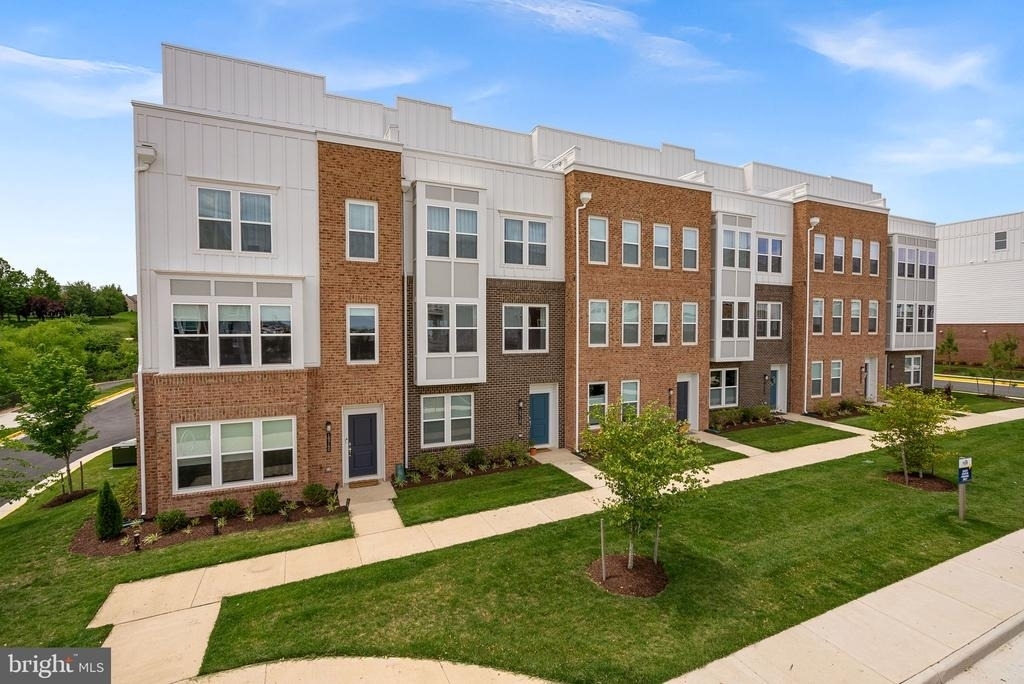
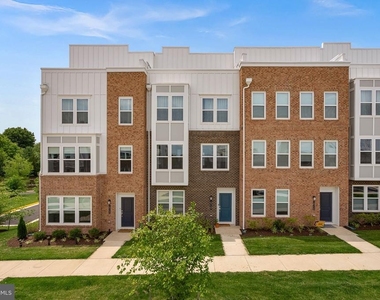
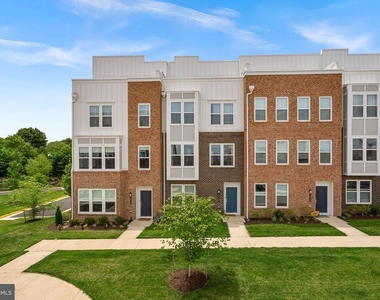
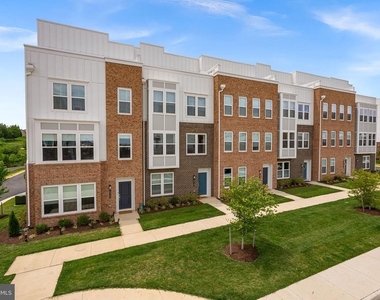
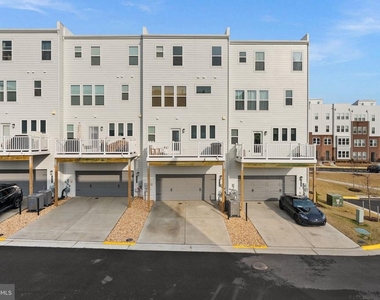
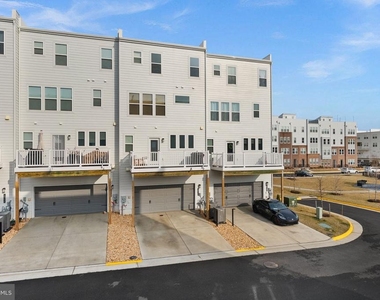
RARE FOUR-LEVEL LUXURY TOWNHOME IN THE HEART OF BELMONT CHASE! Move right into this like-new, upgraded townhome offering nearly 2,900 square feet of modern living space in one of Ashburn's most desirable walkable communities.
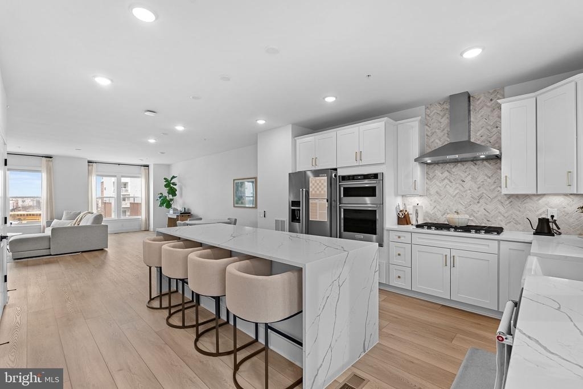
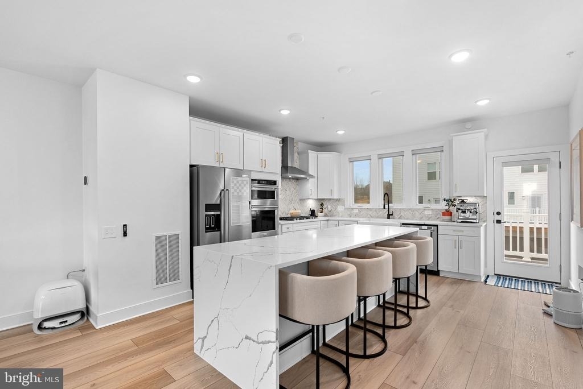
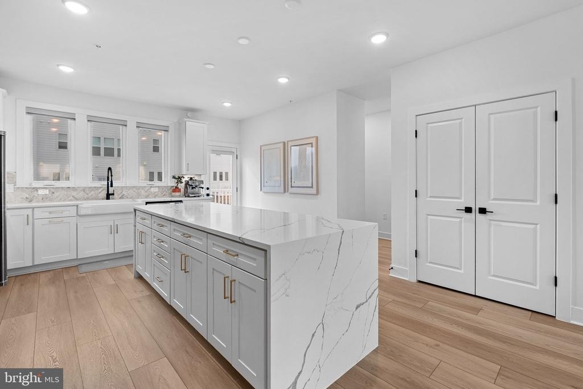
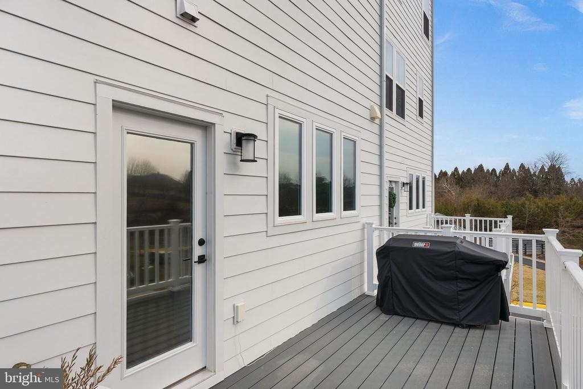
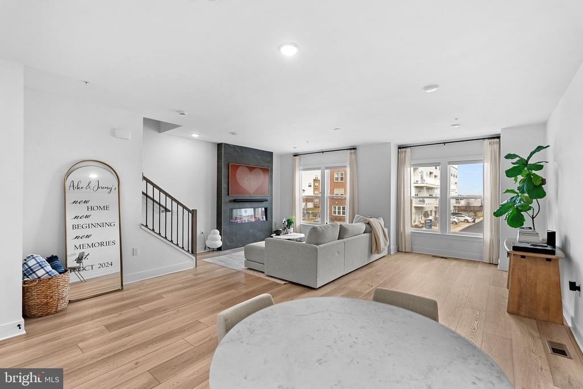
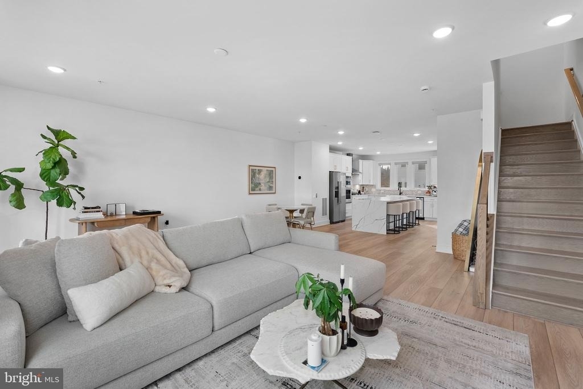
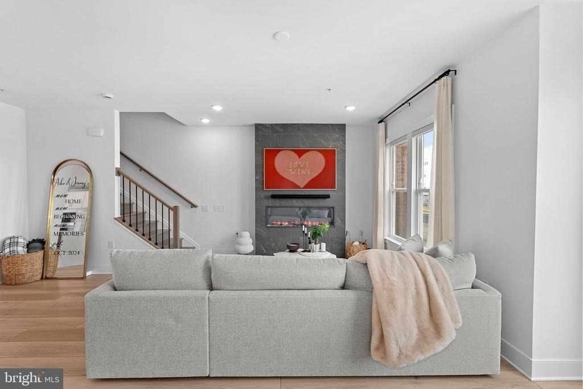
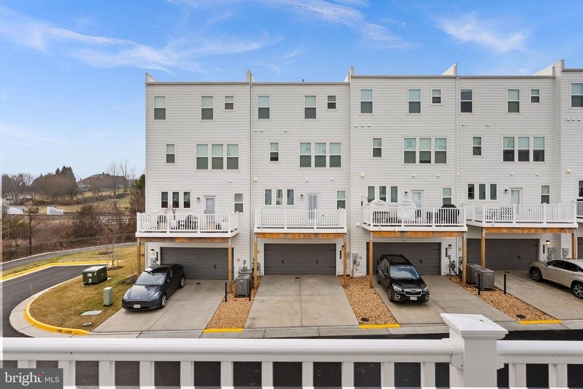
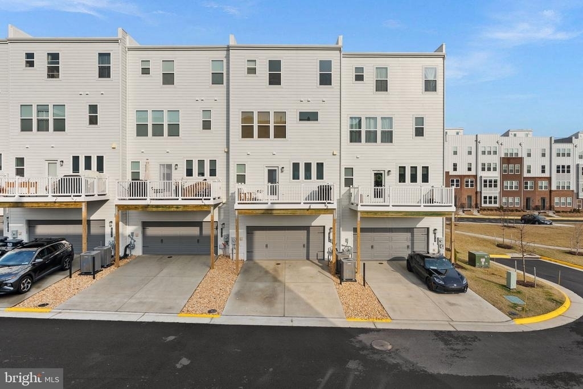
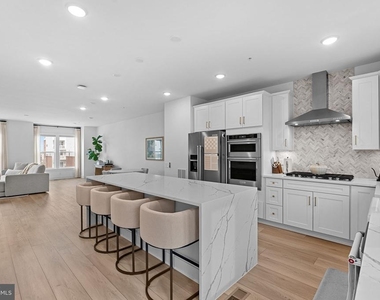
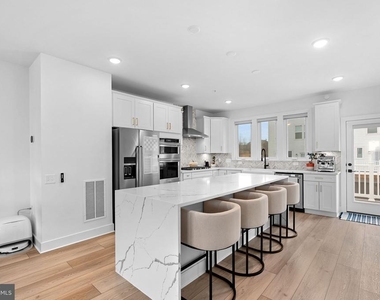
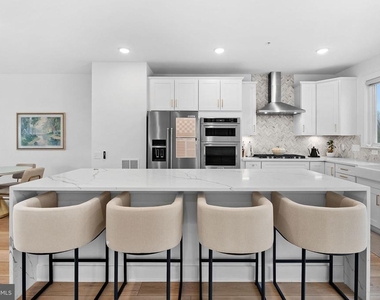
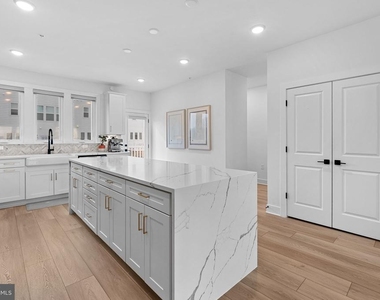
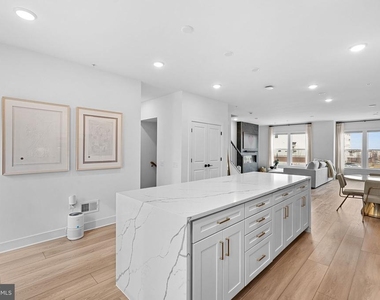
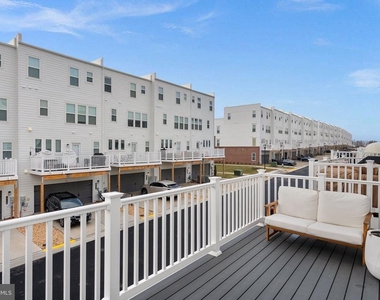
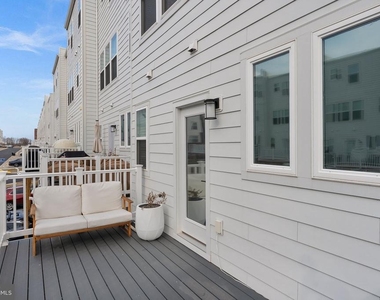
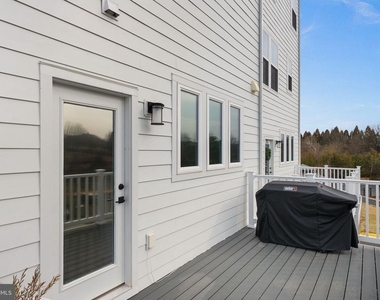
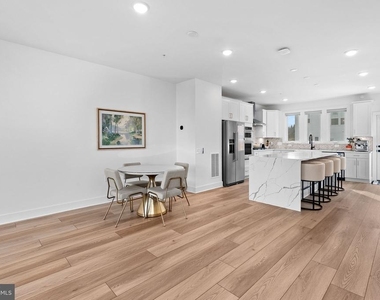
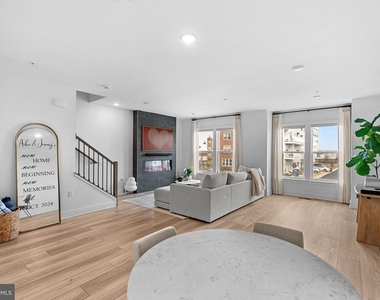
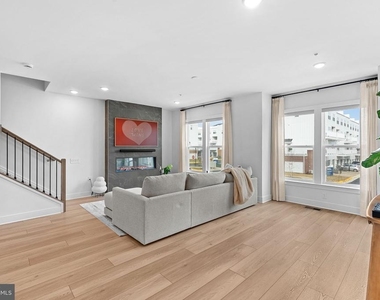
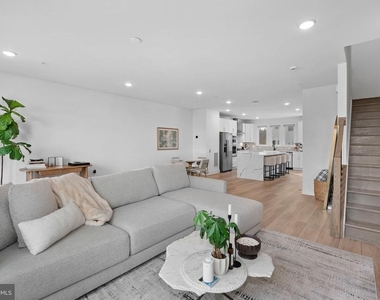
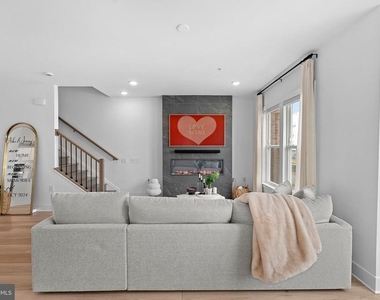
The main level is designed for both everyday living and entertaining, featuring a stunning chef's kitchen with KitchenAid stainless steel appliances, soft-close white cabinetry, quartz countertops, custom herringbone backsplash, walk-in pantry, and an oversized waterfall island with seating for six. The open-concept gathering room is anchored by a designer fireplace and flows seamlessly to a spacious rear deck, perfect for morning coffee, outdoor dining, or evening relaxation.
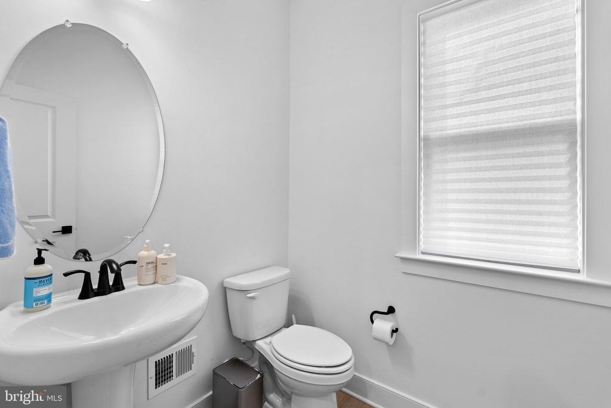
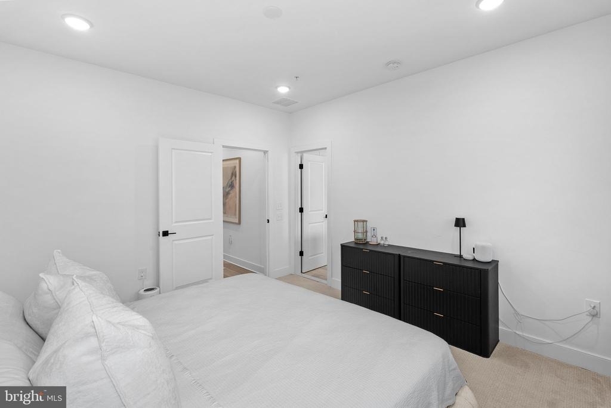
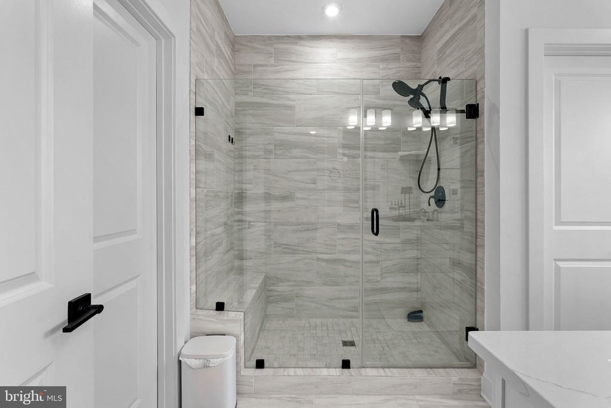
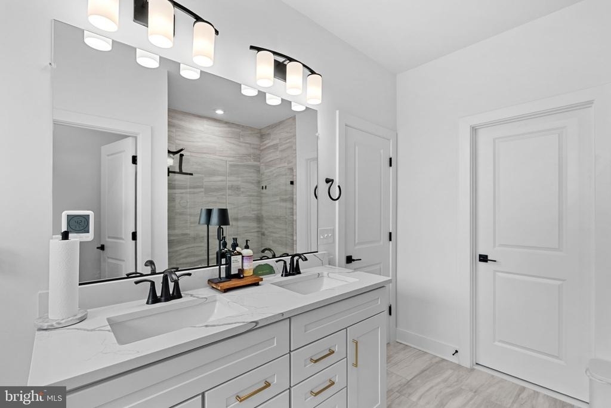
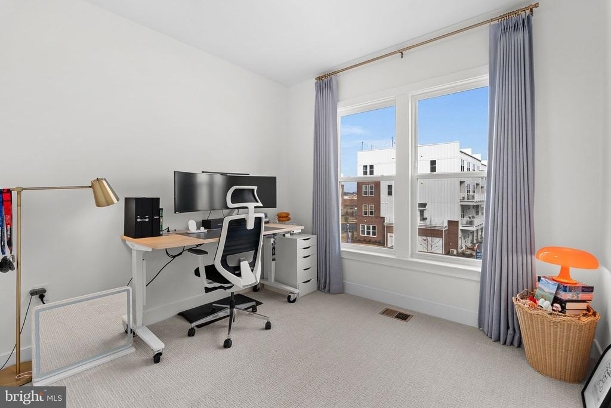
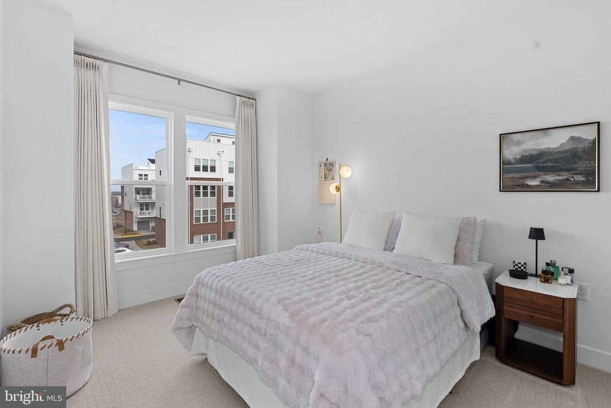
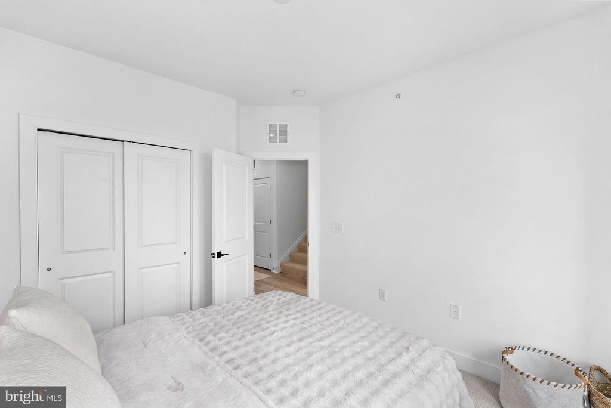
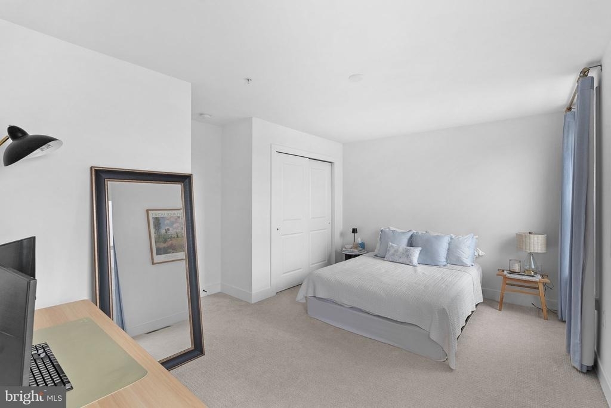
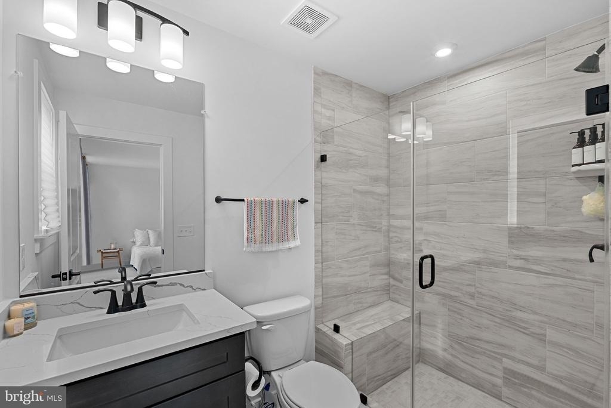
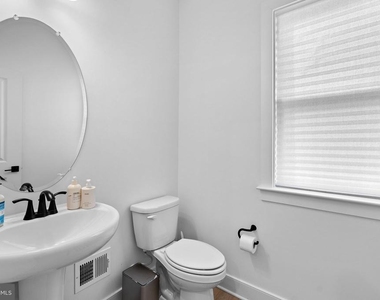
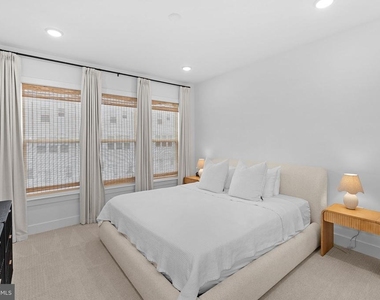
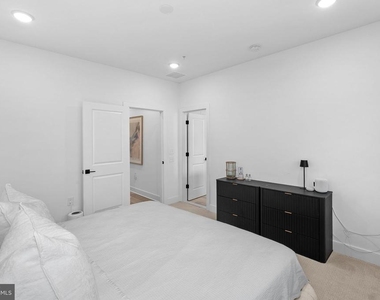
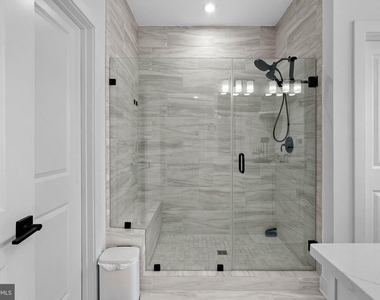
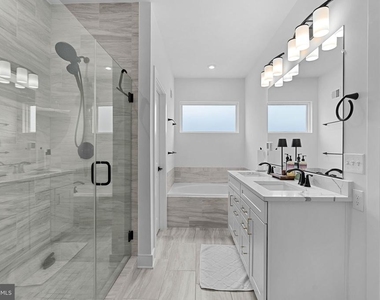
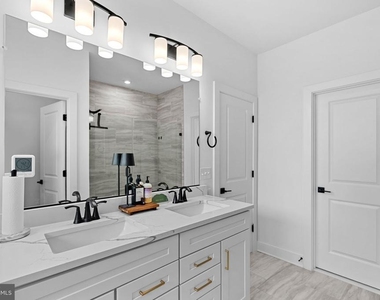
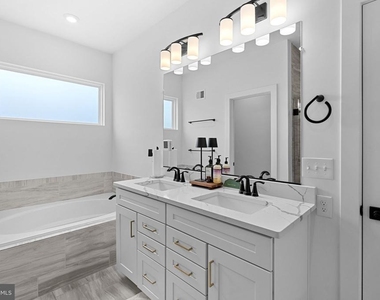
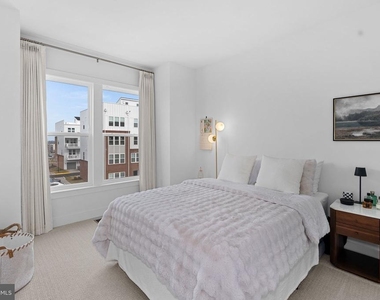
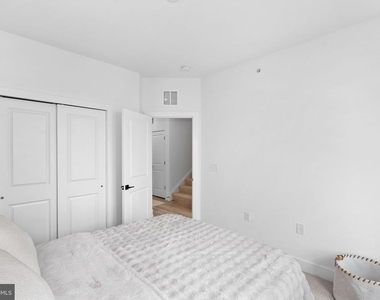
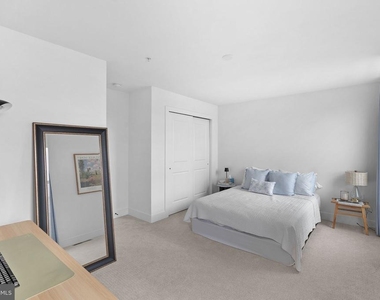
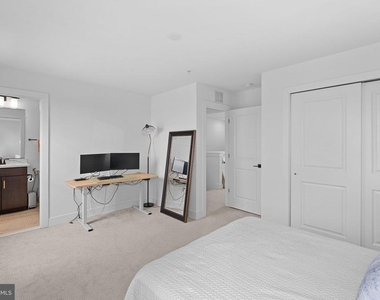
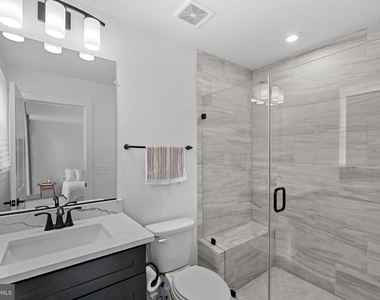
Upstairs, the primary suite offers a large walk-in closet and spa-inspired bath with upgraded tile, dual vanities, and a frameless glass shower. Two additional bedrooms, a full hall bath, and a dedicated laundry room complete the third level.
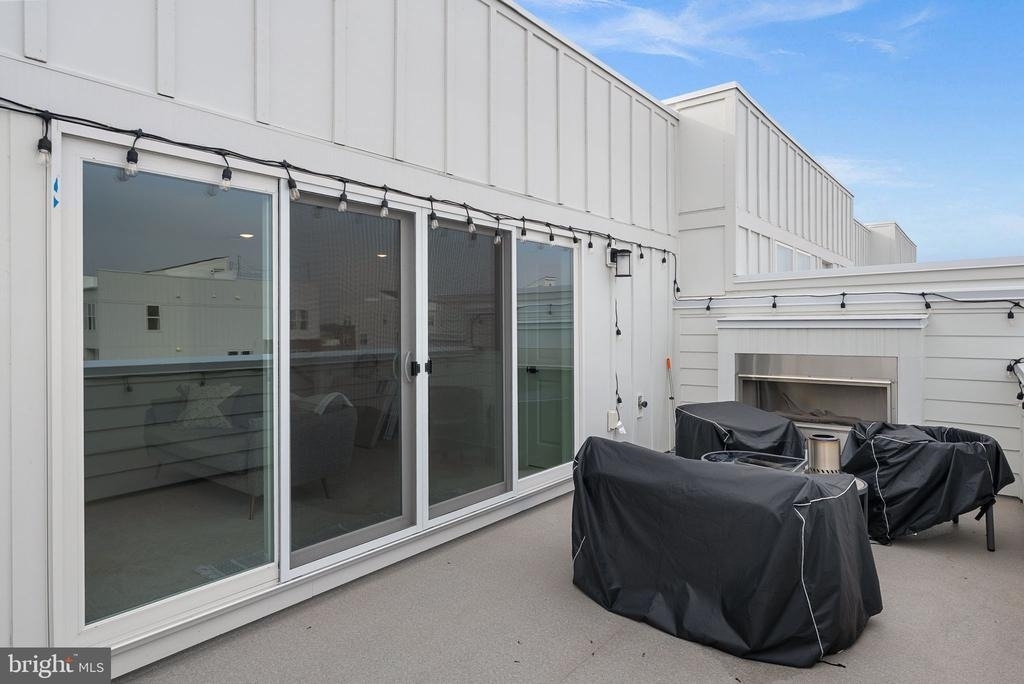
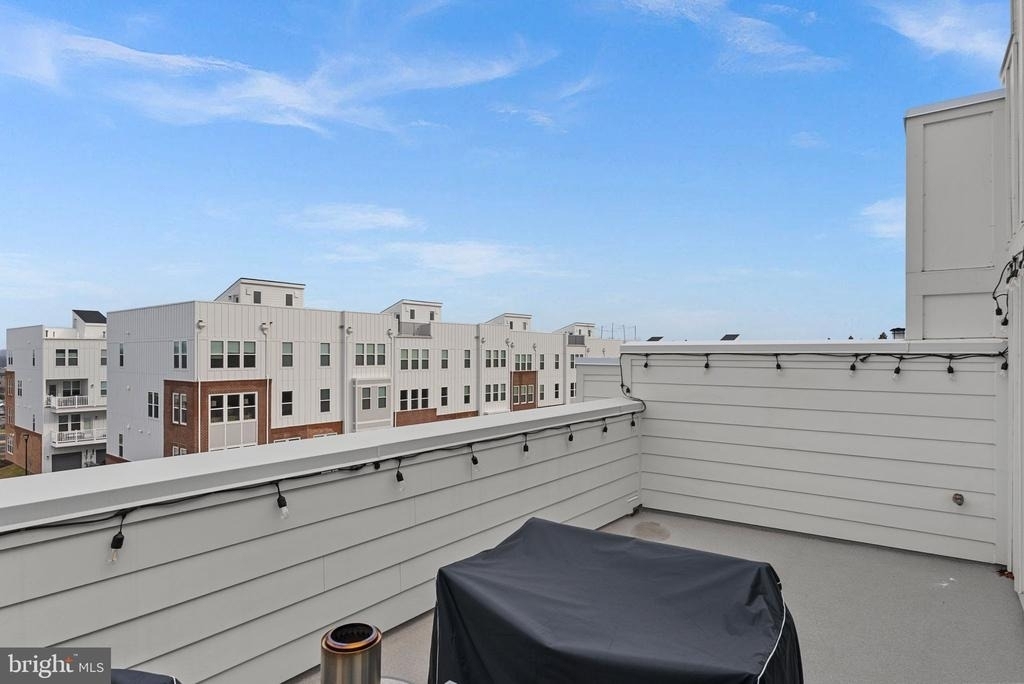
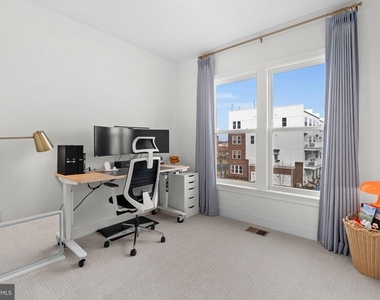
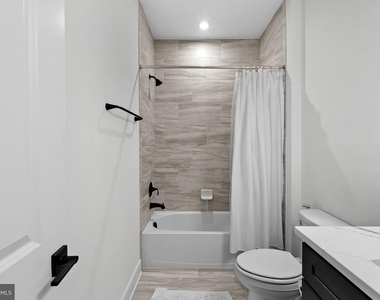
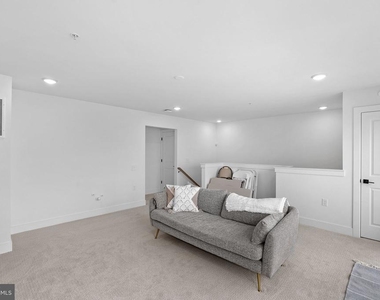
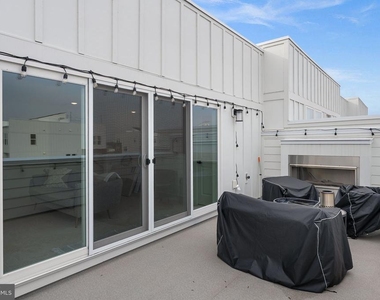
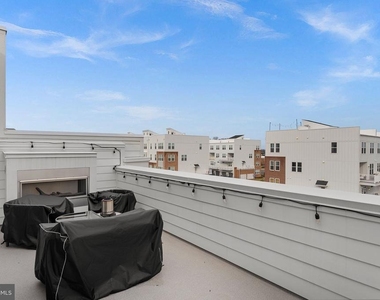
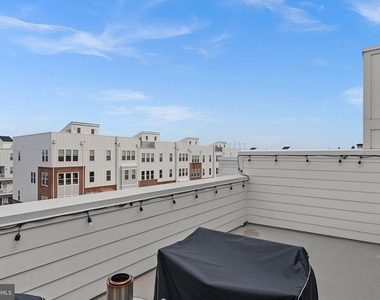
The crown jewel of the home is the fourth-floor retreat featuring a spacious loft, full bathroom, gas fireplace, and private rooftop terrace-creating a true indoor-outdoor living experience rarely found in Ashburn townhomes. Whether used as a media room, home office, gym, guest suite, or entertainment space, this level offers exceptional flexibility.
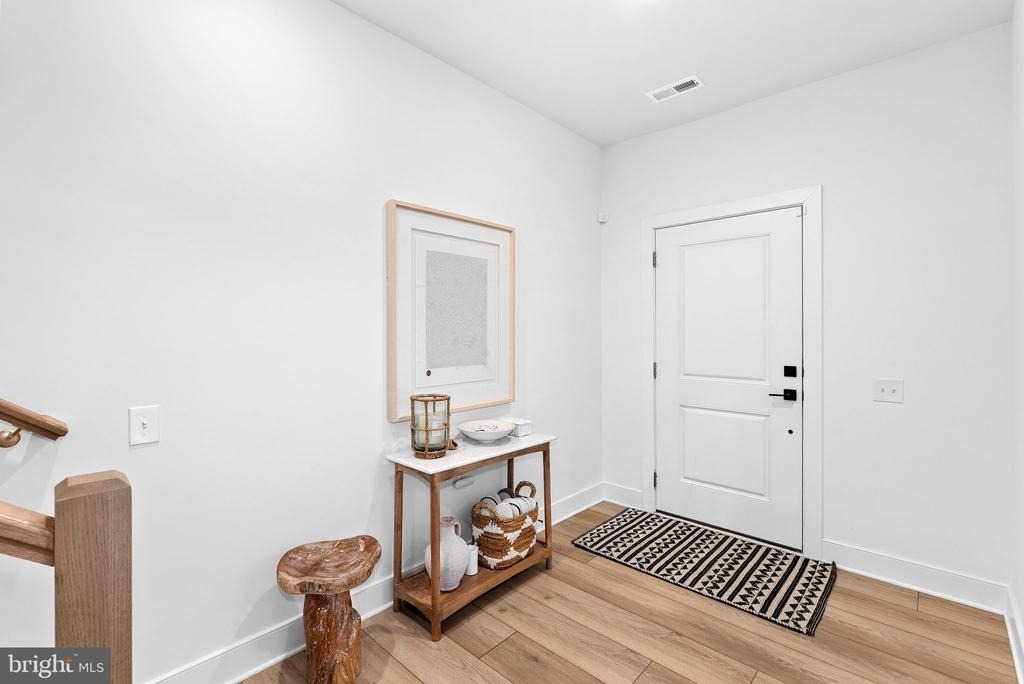
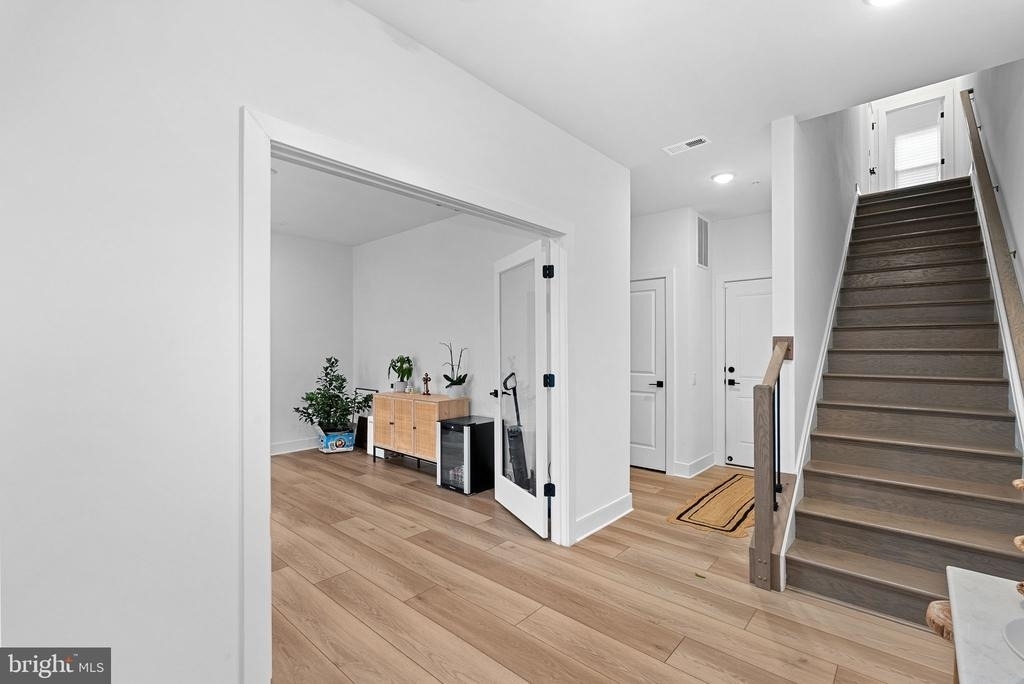
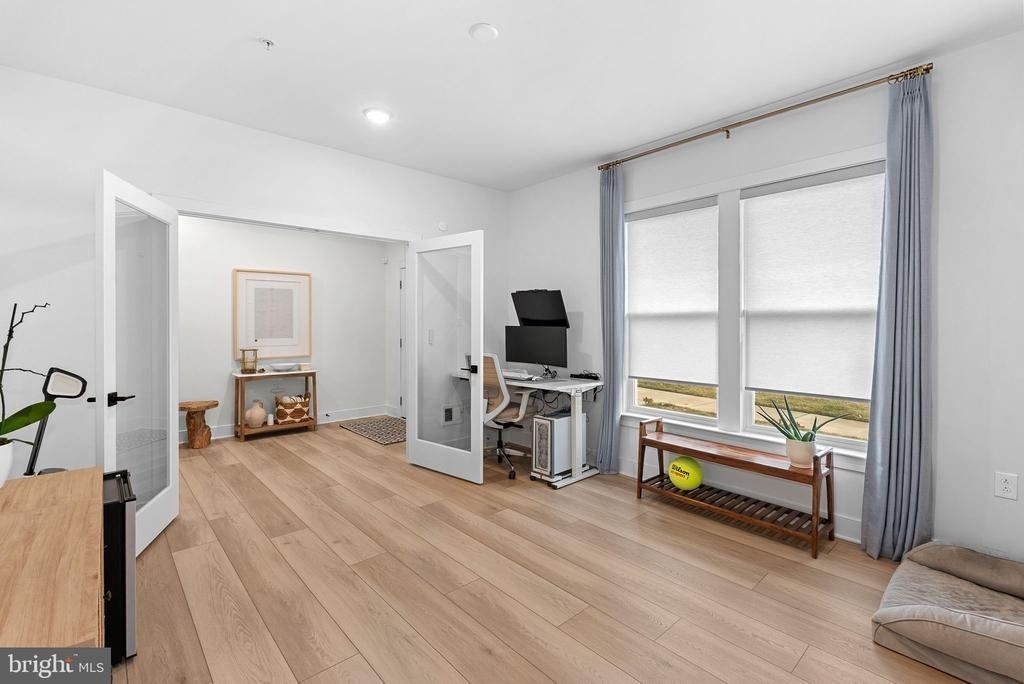
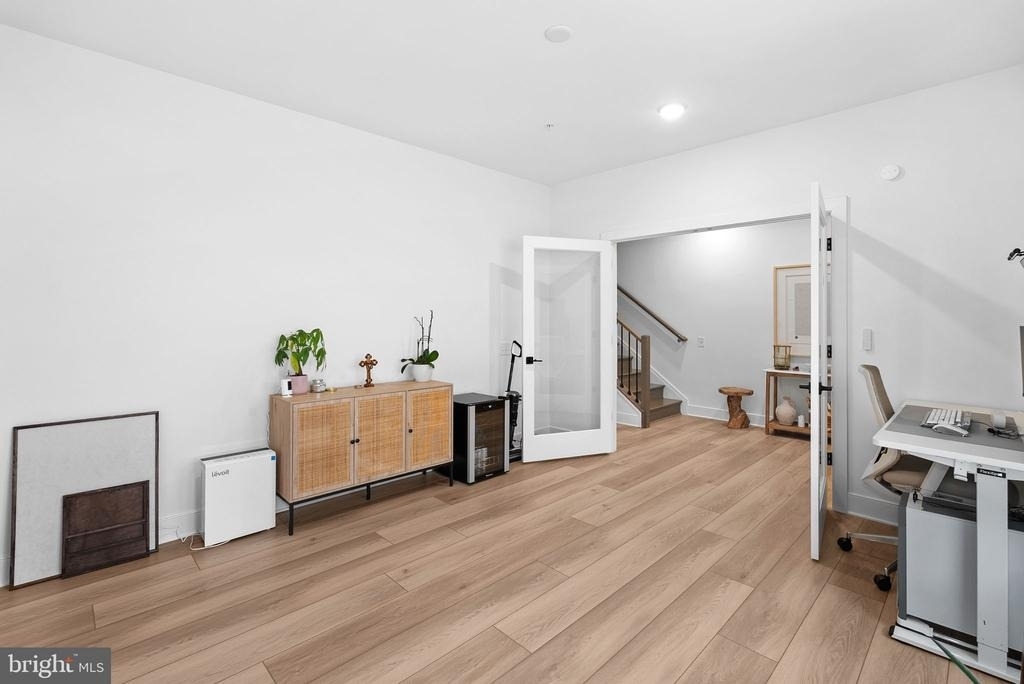
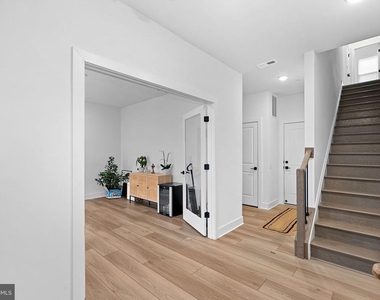
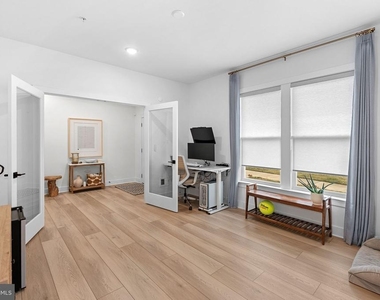
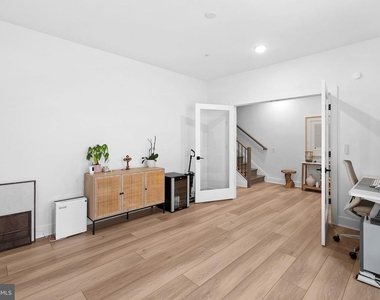
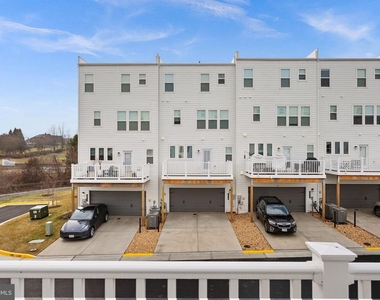
Additional premium upgrades include luxury vinyl plank flooring, EV charging rough-in, upgraded wiring package, a Rinnai tankless water heater providing endless hot water, and a rear-entry two-car garage. The entry-level flex room with full-glass double doors is ideal for a private office, fitness room, playroom, or guest space.
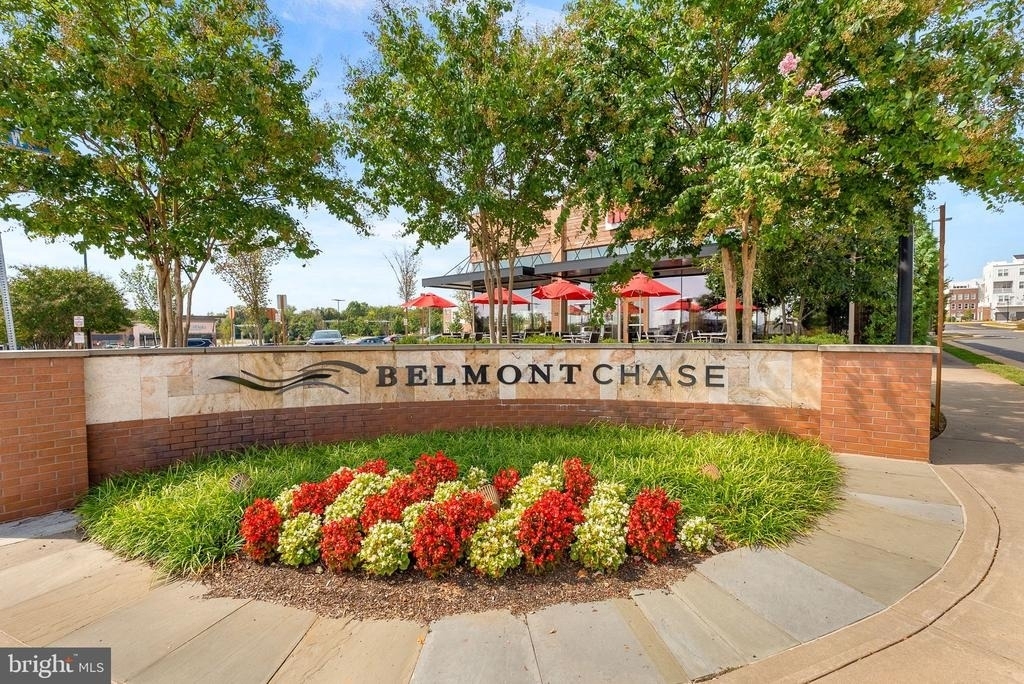
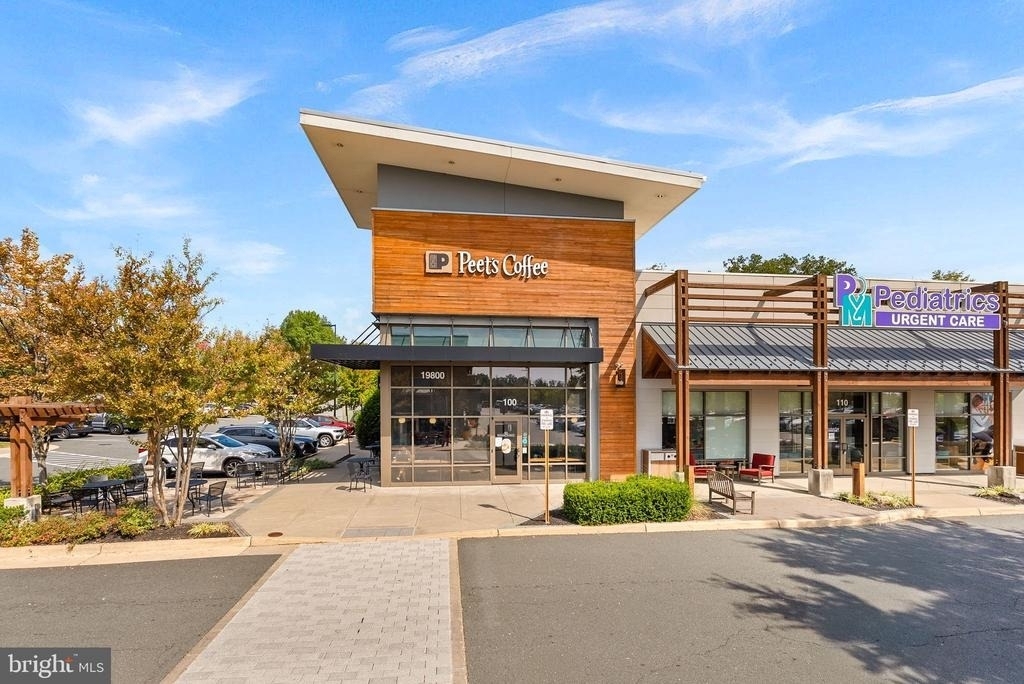
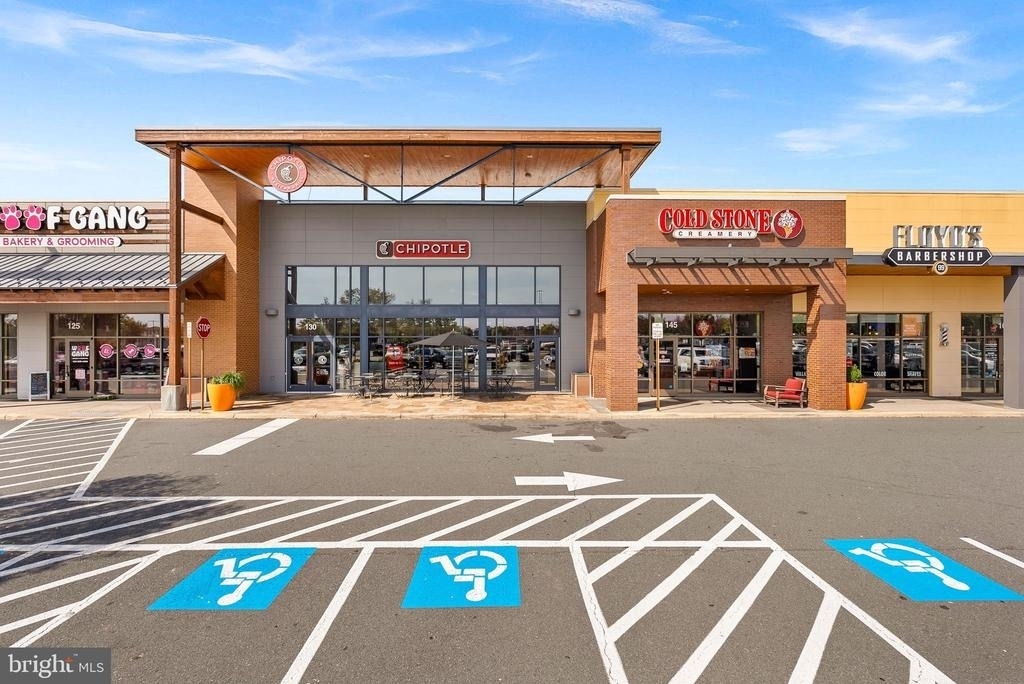
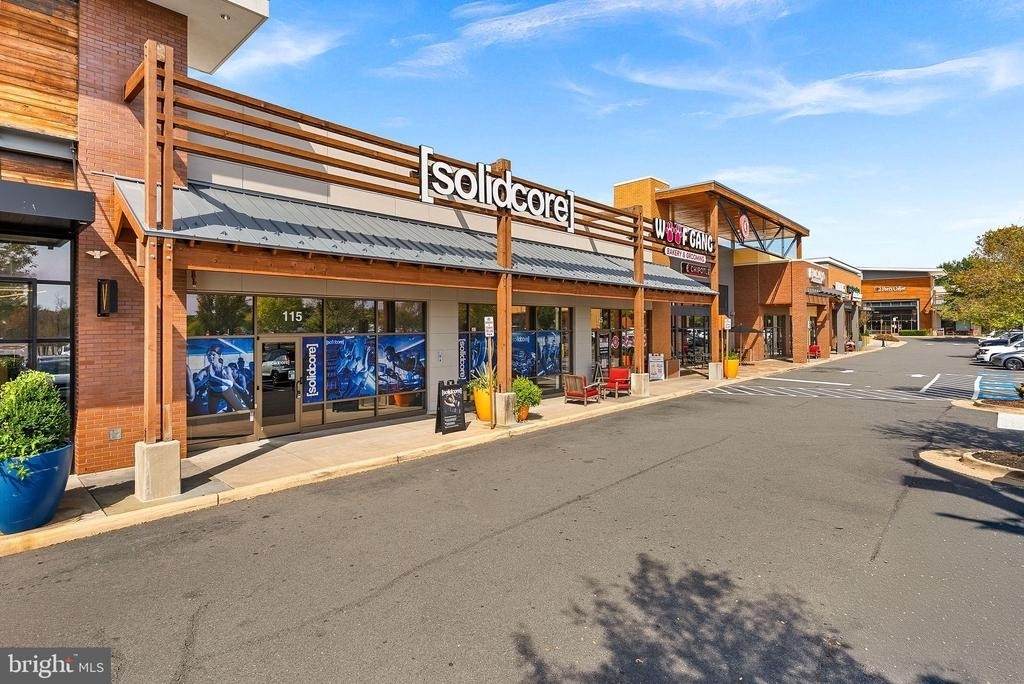
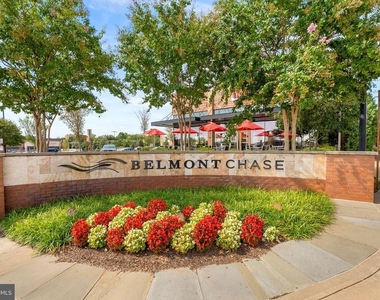
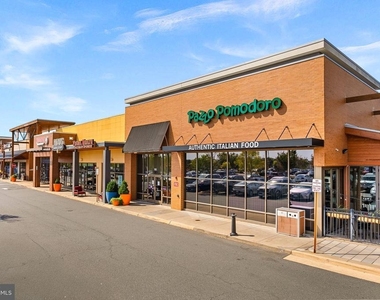
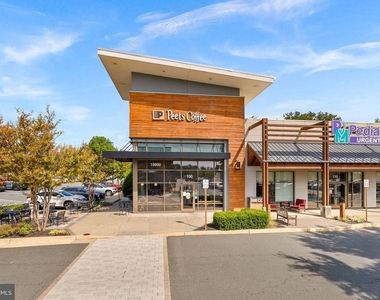
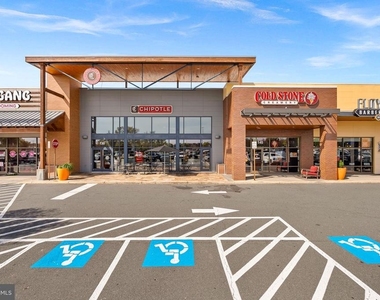
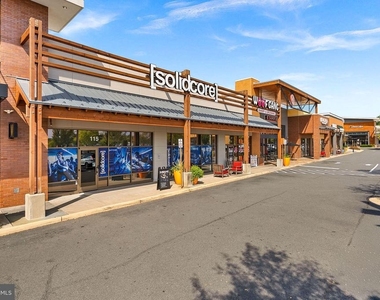
Located in the highly sought-after Belmont Chase community, residents enjoy walkable access to Whole Foods, dining, fitness studios, coffee shops, and everyday conveniences, while being just minutes from One Loudoun, INOVA Loudoun Hospital, Route 7, Route 28, and Dulles International Airport. Enjoy the benefits of nearly new construction without the wait, uncertainty, or builder premiums. This exceptional home combines luxury finishes, modern efficiency, flexible living spaces, and one of Ashburn's most convenient locations.
The manager has not yet mailed us a photo copy of his or her government identification and proof or property ownership.
▼
Manager has not logged in recently
▼
Manager does not yet have user reviews
RENTHOP DESCRIPTION
The apartment is a unit offered at a monthly price of $4,300. Everything is still in great condition as the building only recently completed construction. The person posting the listing did not specify that any pets were allowed. It may be the case that pets are ok and the manager simply has not yet filled out all the details. The kitchen conveniently includes a dishwasher.
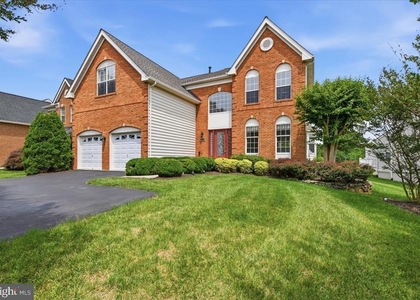
We have 62 photos of this particular unit, building, and surrounding areas.
We found some very similar listings nearby
Select those you'd like to message
Your messages have been sent!
Check Availability
By selecting Check Availability, you agree that RentHop and real estate professionals may call or text you about your inquiry. Message/data rates may apply. Terms & Privacy. California Privacy Notice













































 Your Privacy Choices
