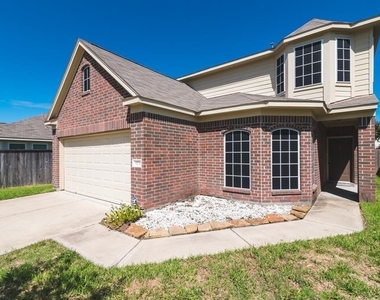
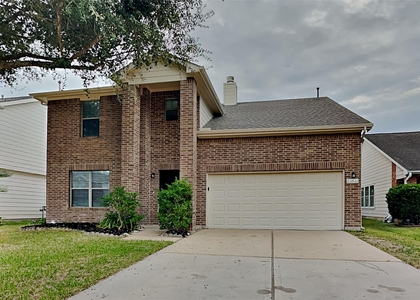
19730 Atherton Bend Lane

Northwest Harris, 77429
$2,095
LEASED / EXPIRED
Posted 5 days ago, Immediate Move-In
bedrooms
4 Bed
bathrooms
2 Bath
bathrooms
1 Half Bath
square feet
2,368 Sqft
Listing by Dawn Madrid
Save Listing

SIMILAR NEARBY LISTINGS
15207 Green Whisper Drive
Fairfield Village South, Fairfield Village, Northwest Harris
77433
$1,995
By Kendrea Richmond, 23 hours ago
bedrooms
4 Bed
|
bathrooms
2 Bath
|
square feet
2,761 Sqft
16407 Redbud Berry Lane
Trails of Fairfield, Northwest Harris
77433
$2,200
By Elsie Castillo, 15 hours ago
bedrooms
4 Bed
|
bathrooms
2 Bath
|
square feet
1,939 Sqft
18334 Grove Brook Lane
Villages of Cypress Lakes, Cypress, Northwest Harris
77429
$2,200
By Henry Harnold, 23 hours ago
bedrooms
4 Bed
|
bathrooms
2 Bath
|
square feet
2,445 Sqft
21714 May Apple Court
Fairfield Village South, Fairfield Village, Northwest Harris
77433
$2,100
By Qing Song, 1 day ago
bedrooms
4 Bed
|
bathrooms
2 Bath
|
square feet
1,897 Sqft
15127 Green Whisper Drive
Fairfield Village South, Fairfield Village, Northwest Harris
77433
$2,195
By Laura Holubec-Delgadillo, 20 hours ago
bedrooms
4 Bed
|
bathrooms
2 Bath
|
square feet
2,430 Sqft
$2,199
By Ephrem Wegayehu, 1 day ago
bedrooms
4 Bed
|
bathrooms
2 Bath
|
square feet
2,762 Sqft
20327 Savannah Bay Road
Trails of Fairfield, Northwest Harris
77433
$2,250
By Jamie Honeycutt, 19 hours ago
bedrooms
4 Bed
|
bathrooms
2 Bath
|
square feet
1,939 Sqft
15822 Kings Cypress Lane
Cypress Ridge, Cypress, Northwest Harris
77429
$2,300
By Elsie Castillo, 1 day ago
bedrooms
4 Bed
|
bathrooms
2 Bath
|
square feet
2,508 Sqft

DESCRIPTION
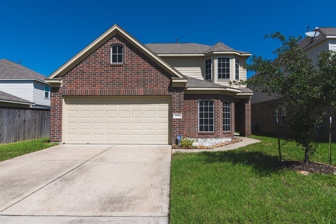
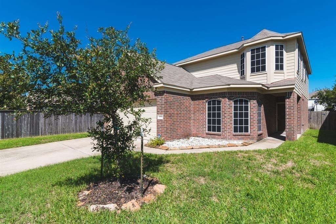
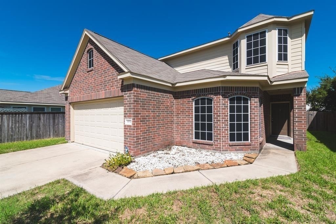
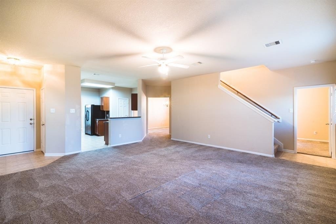
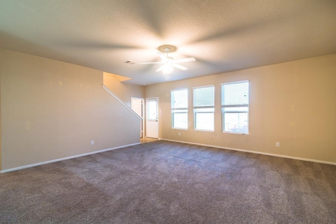
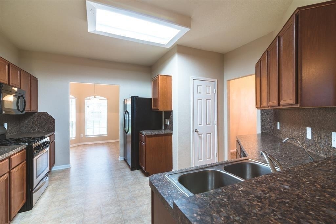
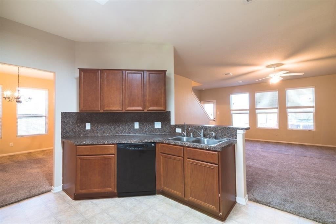
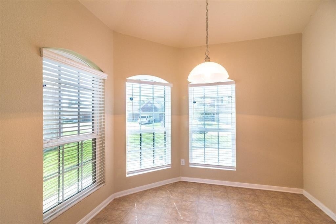
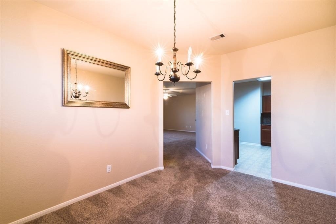
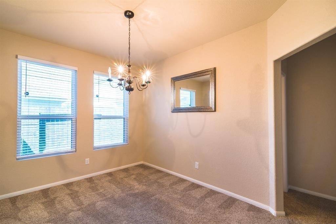
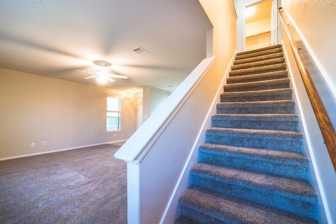
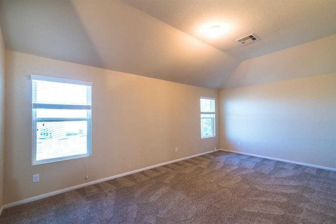
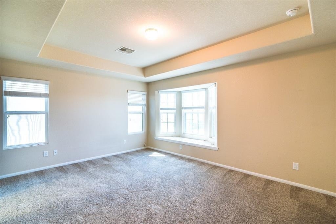
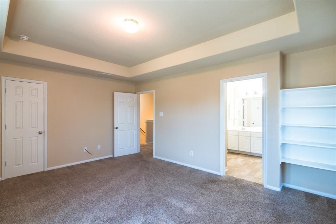
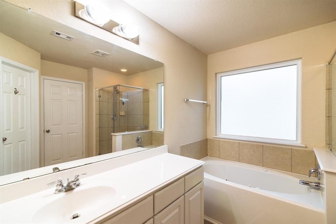
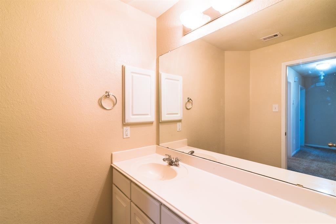
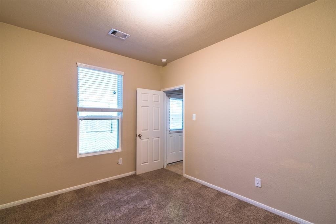
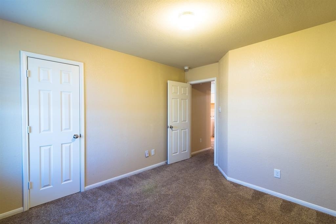
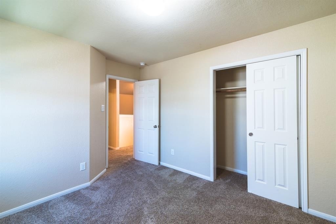
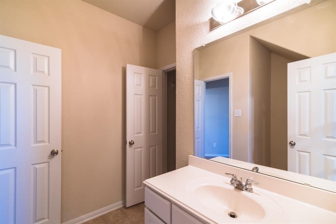
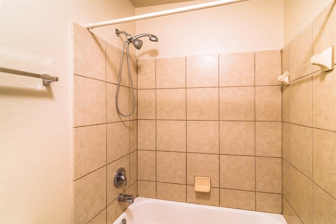
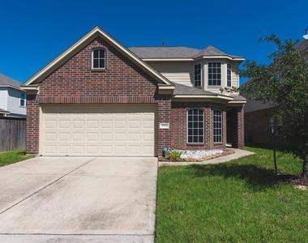
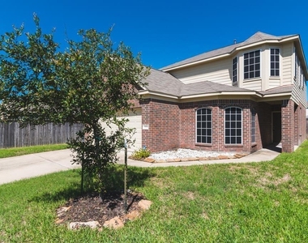
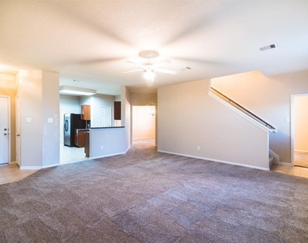
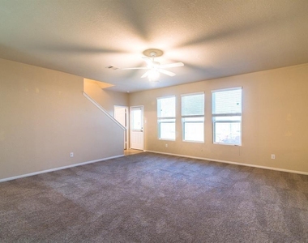
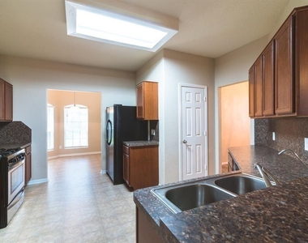
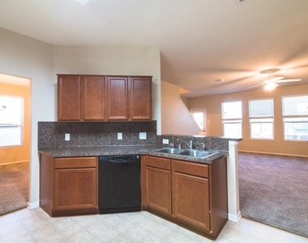
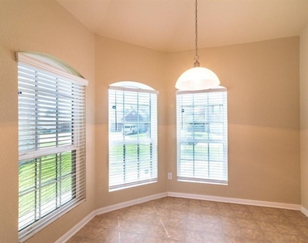
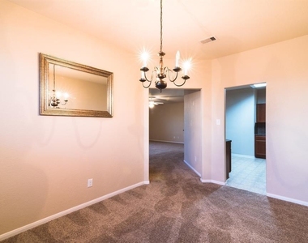
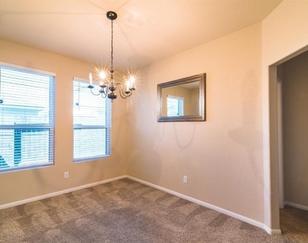
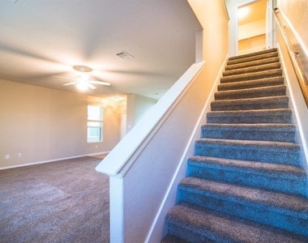
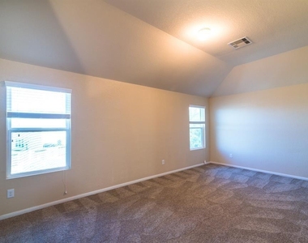
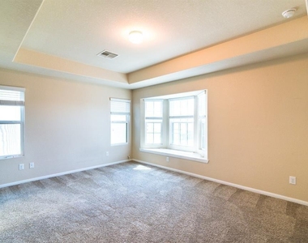
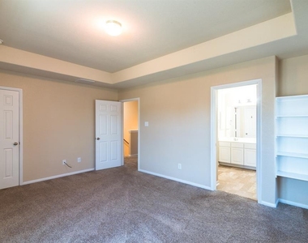
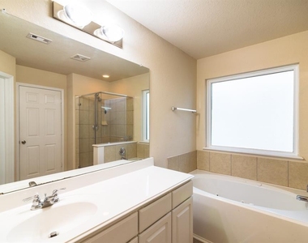
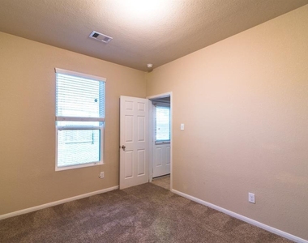
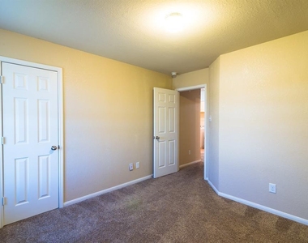
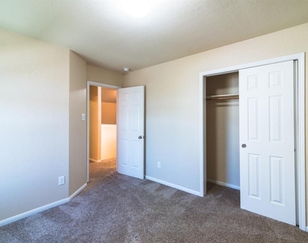
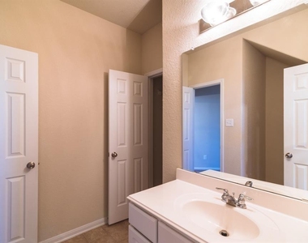
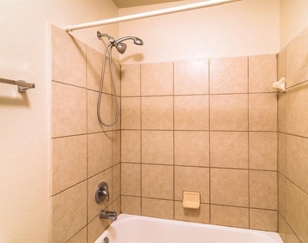
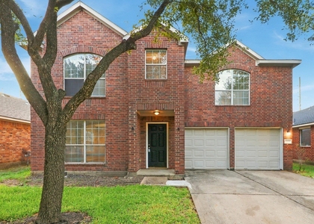
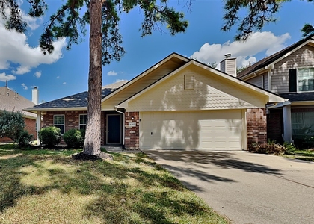
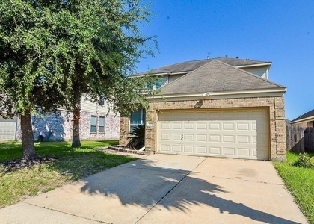
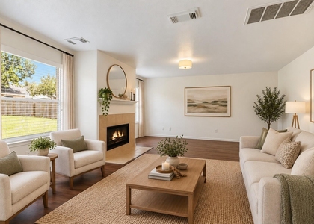
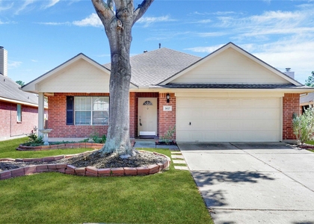
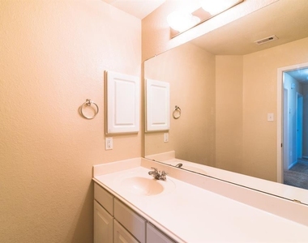
Welcome to this delightful home nestled on a quiet street in the desirable Villages of Cypress Lakes community, proudly zoned to the top-rated Cypress-Fairbanks ISD. Step inside through a charming, covered patio into a bright and airy living space filled with natural light. The open-concept main level offers a thoughtfully designed kitchen with a cozy breakfast nook, a formal dining room perfect for gatherings, and a versatile bedroom that's ideal for guests or a home office. Upstairs, you'll find a spacious game room with soaring ceilings, along with an oversized primary suite featuring coffered ceilings, a distinctive window ledge, and custom built-ins. The en-suite bath offers a spa-like experience with a walk-in shower, jacuzzi-style tub, and a large walk-in closet. Two additional bedrooms and a convenient upstairs laundry area complete the second floor. Enjoy the neighborhood amenities, this is the perfect place to call home!
AMENITIES
Attached Garage
Dishwasher
Parking Space
Home Office

ADDITIONAL INFORMATION
Interior

    Bathroom Information

  • Half Bathrooms: 1
  • Full Bathrooms: 2

    Interior Information

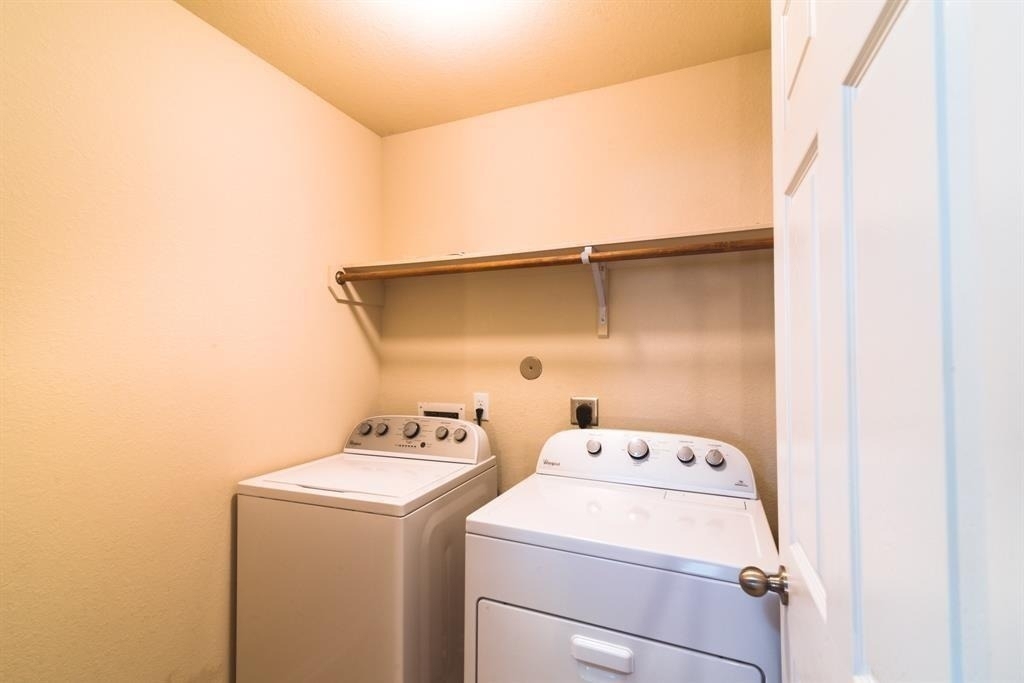
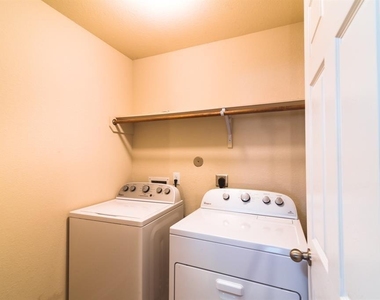
  • Appliances: Gas Oven, Microwave, Gas Range, Dryer, Washer, Dishwasher
  • Laundry Features: Electric Dryer Hookup, Washer Hookup, Electric Dryer Connection
Exterior

    Property Information

  • Square Footage: 2,368
  • Year Built: 2011

    Building Information

  • Building Area Total: 2368

    Lot Information

  • Lot Features: Subdivided
  • Lot Size Area: 0.118
  • Lot Size Units: Acres
  • Lot Size Acres: 0.118
  • Square Footage: 5,140

    Land Information

  • Water Source: Water District
Utilities

    Utilities Information

  • Cooling Type: Ceiling Fan(s), Electric
  • Heating Type: Natural Gas
Parking

    Parking Information

  • Has Garage
  • Attached Garage
  • Parking Features: Attached
  • Garage Spaces: 2

MAP


77433

LISTING QUALITY
▲ Features and amenities are properly noted
▲ RentHop has data for this building
▲ Manager has many listings with high listing quality!
▼ The manager has not yet mailed us a photo copy of his or her government identification and proof or property ownership.
▼ Manager has not logged in recently
▼ Manager does not yet have user reviews

RENTHOP DESCRIPTION
The apartment is a unit offered at a monthly price of $2,095. The person posting the listing did not specify that any pets were allowed. It may be the case that pets are ok and the manager simply has not yet filled out all the details. The kitchen conveniently includes a dishwasher.

We have 22 photos of this particular unit, building, and surrounding areas.
See available units at 19730 Atherton Bend Lane.

Does something look off?

Courtesy of RH Advisors, Inc. and RHP Realty NJ, Inc.