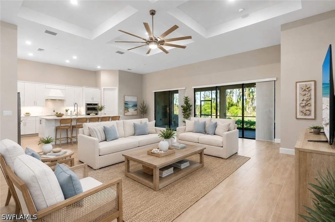
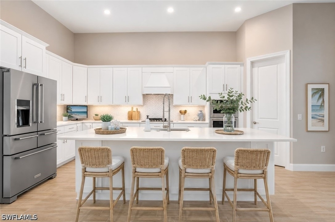
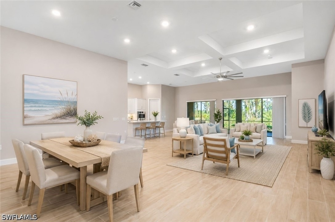
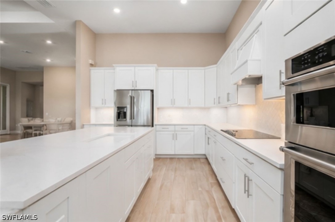
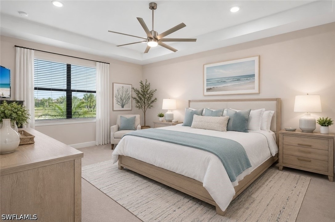
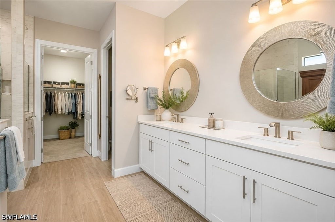
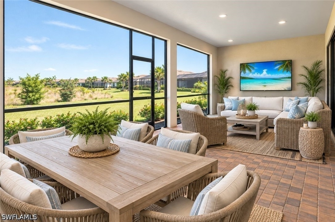
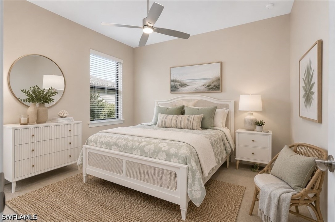
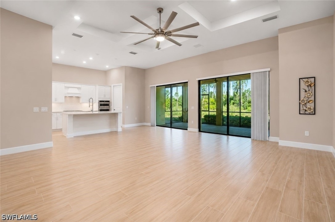
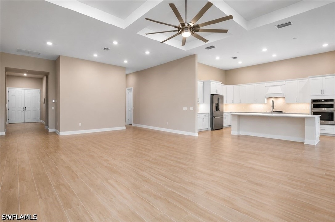
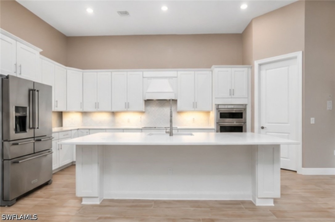
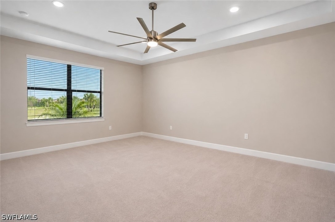
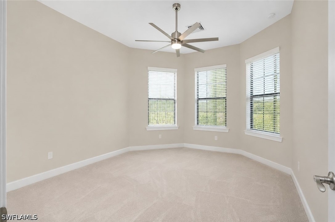
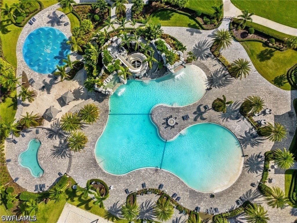
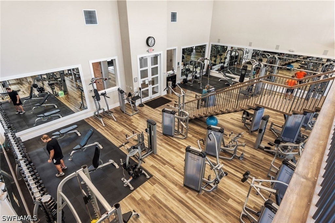
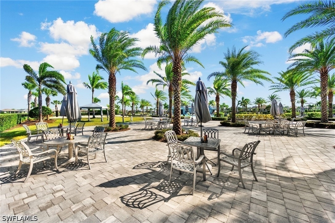
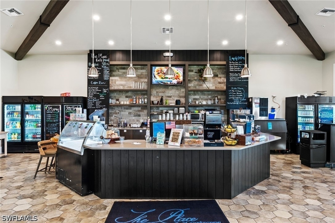
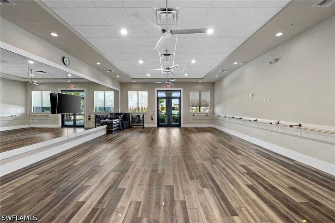
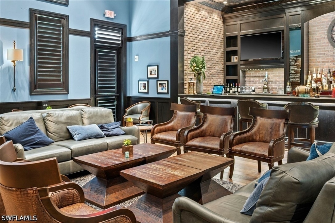
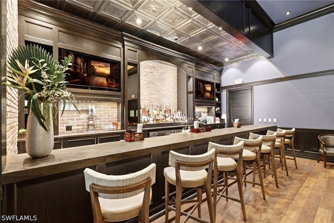
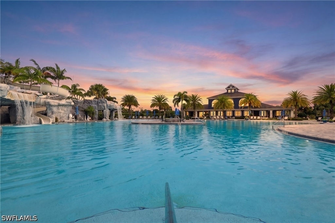
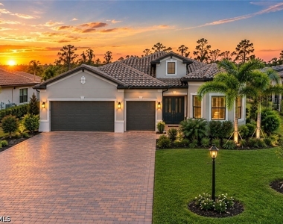
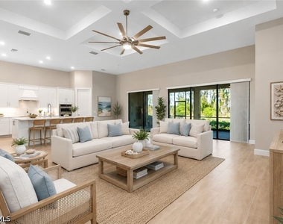
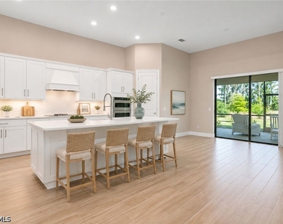
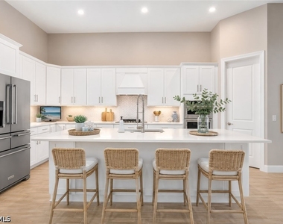
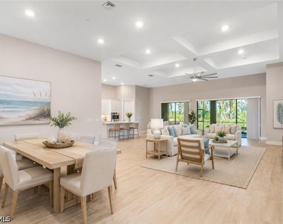
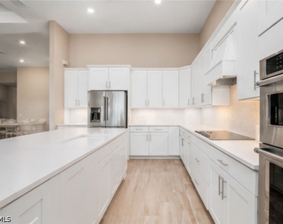
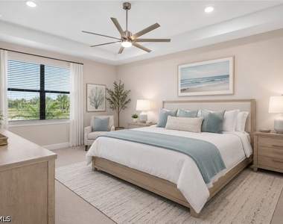
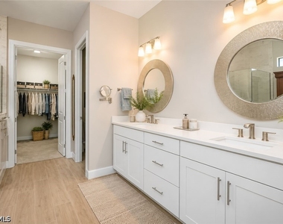
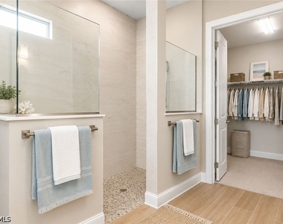
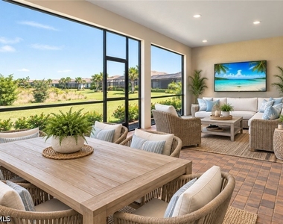
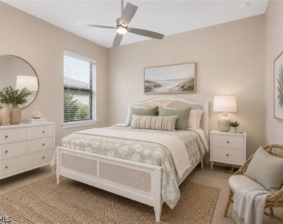
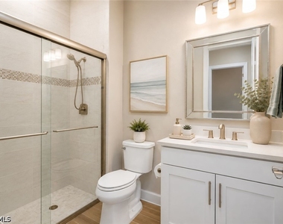
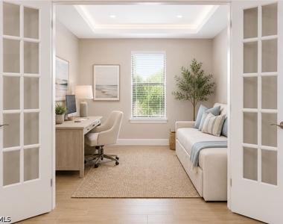
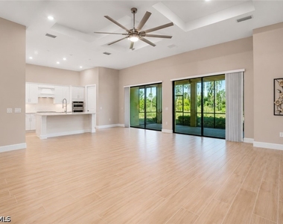
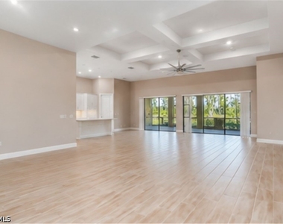
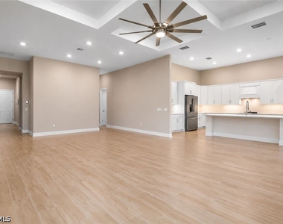
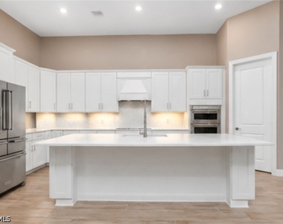
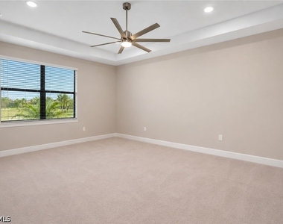
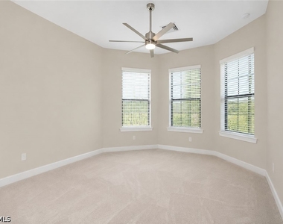
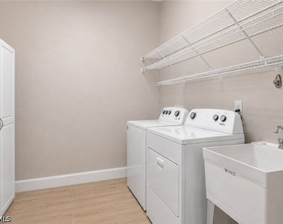
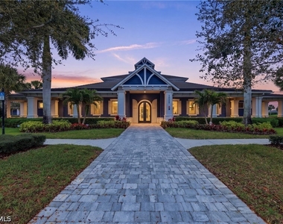
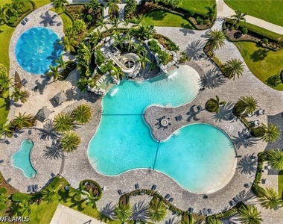
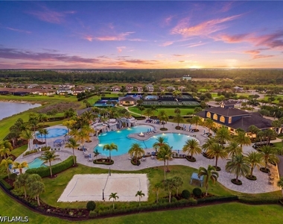
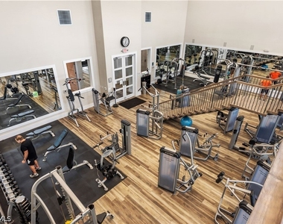
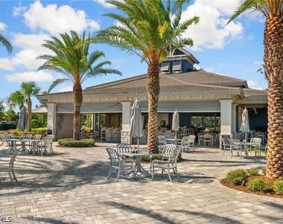
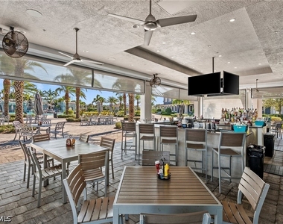
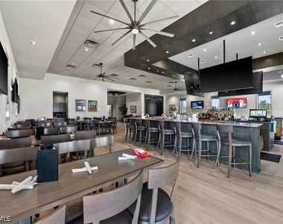
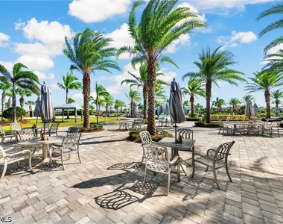
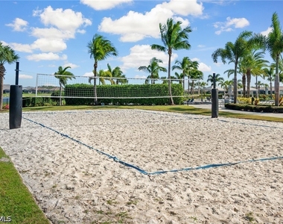
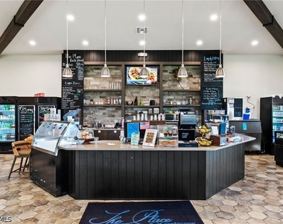
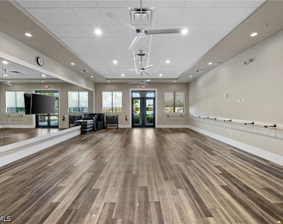
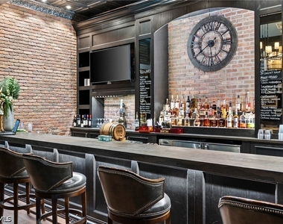
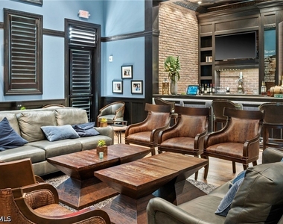
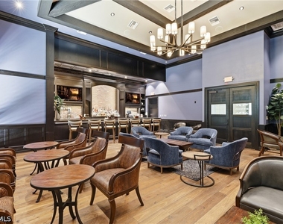
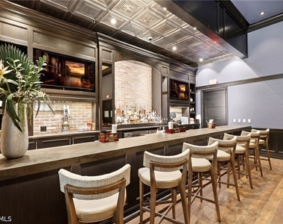
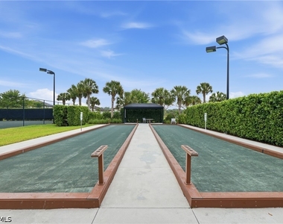
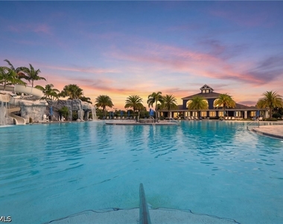
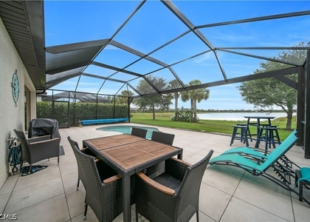
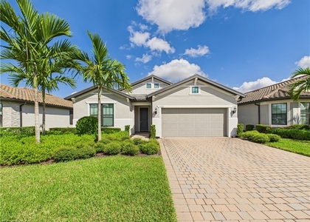
One or more photo(s) has been virtually staged, AI generated or rendered. Experience resort-style living in this spacious rental located in the highly sought-after community of The Place at Corkscrew. This popular Stonewater floor plan offers 2,852 sq ft of beautifully designed living space with 3 bedrooms + den, 3 bathrooms, a 3-car garage, and an open great room layout filled with natural light. The expansive main living area opens through 10' sliding glass doors to a private screened lanai overlooking peaceful northern preserve views. This desirable northern exposure means less direct sun, a cooler lanai, and a more comfortable outdoor living space, especially for relaxing or entertaining in the afternoon. The kitchen is designed for both everyday living and entertaining, featuring custom cabinetry, sleek countertops, upgraded appliances, a large walk-in pantry, and plenty of storage. The spacious primary suite offers a private retreat with a large walk-in shower, dual vanities, private water closet, and generous walk-in closet. Both additional bedrooms feature access to their own bathrooms, while pocket doors allow the guest wing to be closed off for added privacy. The dedicated den provides the perfect space for a home office, flex room, or additional sitting area. Living in The Place at Corkscrew means enjoying one of Estero's premier resort-style lifestyles, complete with a lagoon-style pool and 100' waterslide, indoor and outdoor dining and bars, a two-story fitness center, pickleball, tennis, basketball, sand volleyball, spa services, and so much more. Conveniently located near I-75, RSW International Airport, shopping, dining, and Southwest Florida's beautiful Gulf beaches, this home offers the perfect combination of luxury, space, privacy, comfortable outdoor living, and resort-style amenities.
Cooling Type: Central Air, Ceiling Fan(s), Electric
Heating Type: Central, Electric
Sewer : Public Sewer
Parking
Parking Information
Has Garage
Attached Garage
Has Open Parking
Parking Features: Attached, Driveway, Garage, Paved, Garage Door Opener
Garage Spaces: 3
Location
HOA Information
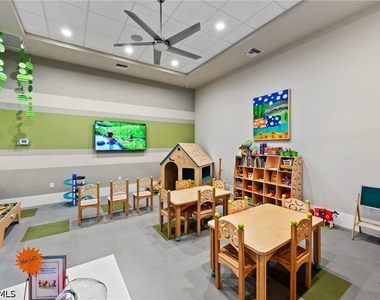
HOA/Condo/Coop Amenities: Basketball Court, Clubhouse, Sport Court, Dog Park, Fitness Center, Barbecue, Picnic Area, Playground, Park, Pool, Spa/Hot Tub, Tennis Court(s), BocceCourt, BikeStorage, Pickleball, Restaurant, Sidewalks
The manager has not yet mailed us a photo copy of his or her government identification and proof or property ownership.
▼
Manager has not logged in recently
▼
Manager does not yet have user reviews
RENTHOP DESCRIPTION
The apartment is a unit offered at a monthly price of $3,995. The person posting the listing did not specify that any pets were allowed. It may be the case that pets are ok and the manager simply has not yet filled out all the details.
We have 49 photos of this particular unit, building, and surrounding areas.
MLS# 226032443
List Agent Name: Christy Berg
List Office Name: Exp Realty, LLC
IDX information is provided exclusively for personal, non-commercial use, and may not be used for any purpose other than to identify prospective properties consumers may be interested in purchasing. Information is deemed reliable but not guaranteed. The listing broker’s offer of compensation is made only to participants of the MLS where the listing is filed.
Courtesy of RH Advisors, Inc. and RHP Realty NJ, Inc.
By selecting Check Availability, you agree that RentHop and real estate professionals may call or text you about your inquiry. Message/data rates may apply. Terms & Privacy. California Privacy Notice
We found some very similar listings nearby
Select those you'd like to message
Your messages have been sent!
Check Availability
By selecting Check Availability, you agree that RentHop and real estate professionals may call or text you about your inquiry. Message/data rates may apply. Terms & Privacy. California Privacy Notice






































 Your Privacy Choices
