Check Availability

197 Deer Court Drive

Middletown, 10940
$2,350
Posted 11 hours ago, Immediate Move-In
bedrooms
2 Bed
bathrooms
2 Bath
bathrooms
1 Half Bath
square feet
1,473 Sqft
Listing by Sandra M. Arnez
Save Listing

DESCRIPTION
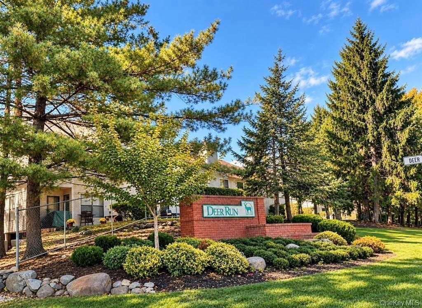
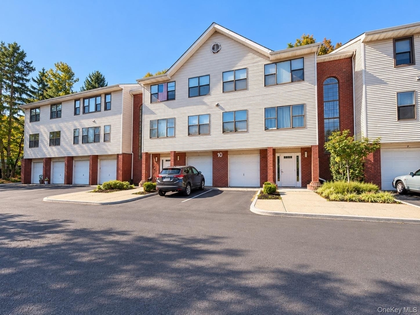
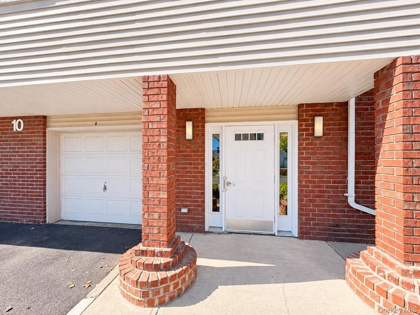
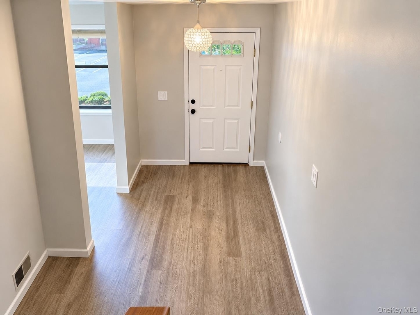
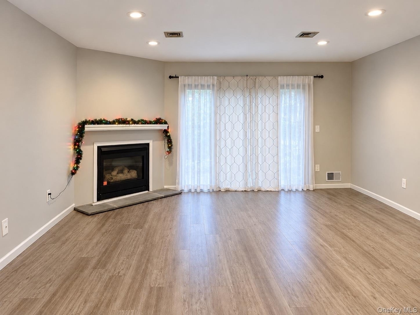
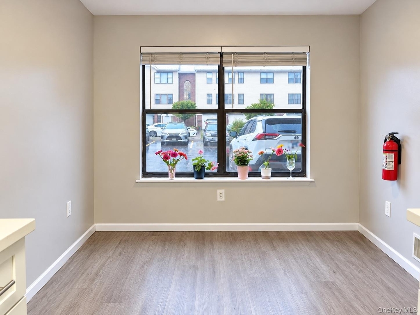
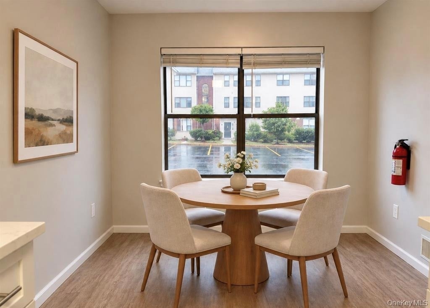
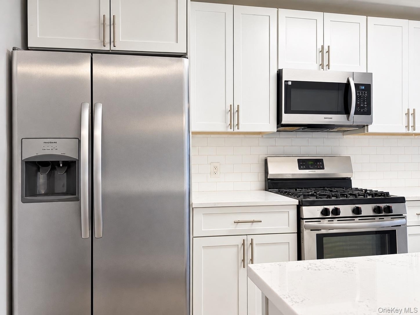
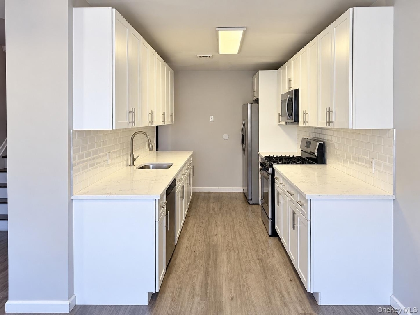
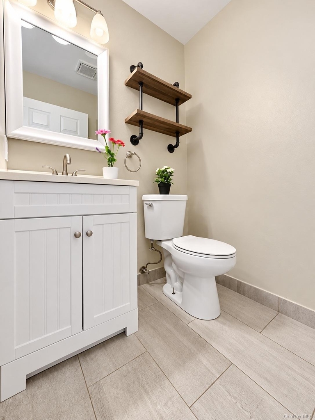
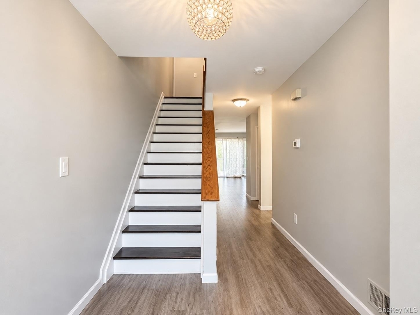
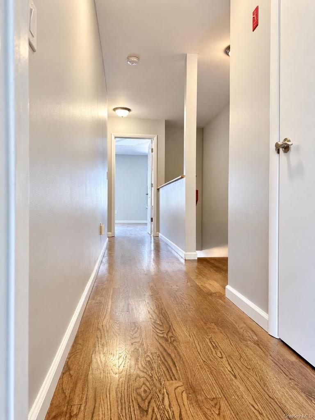
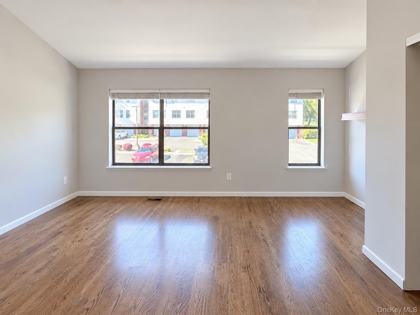
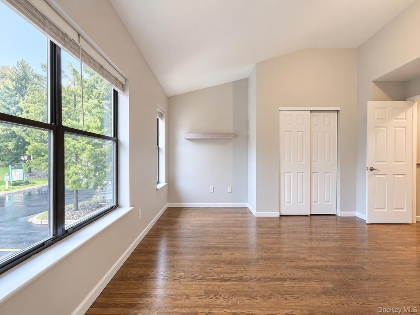
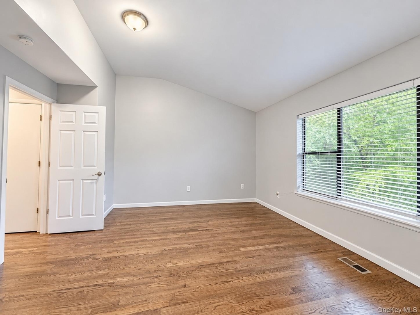
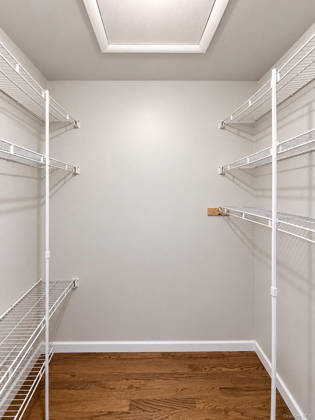
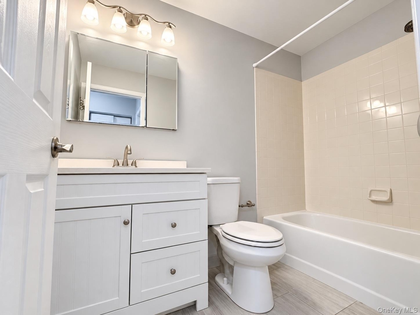
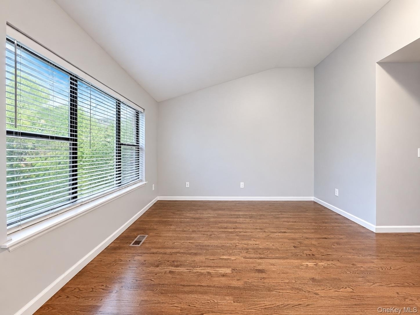
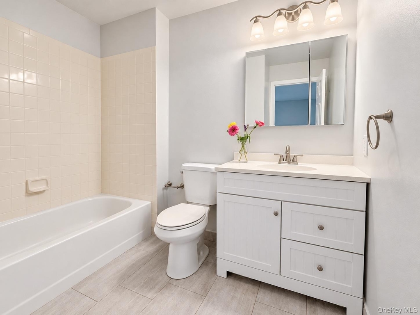
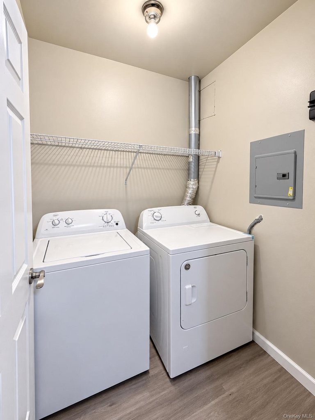
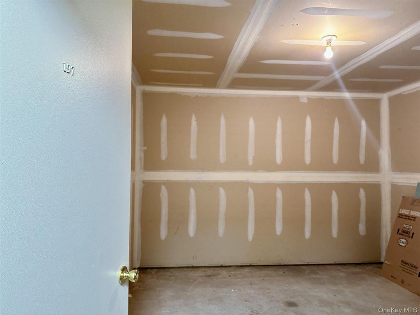
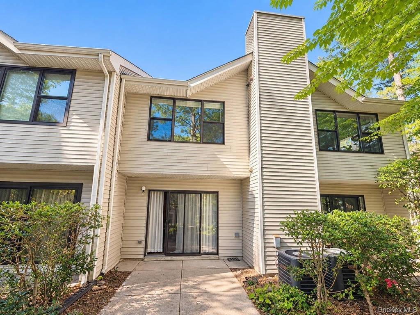
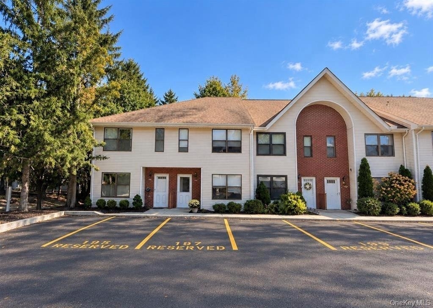
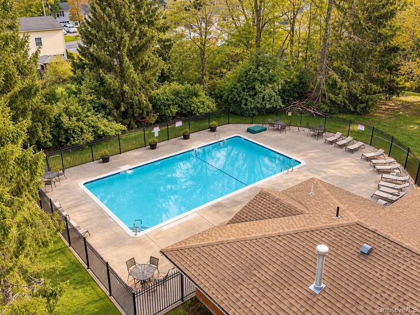
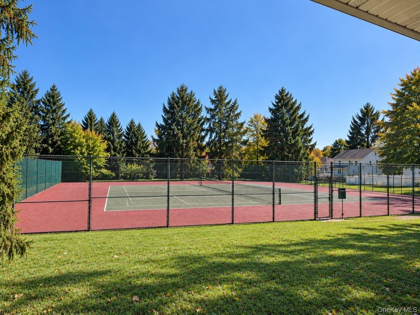
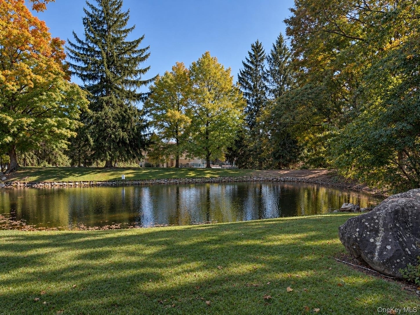
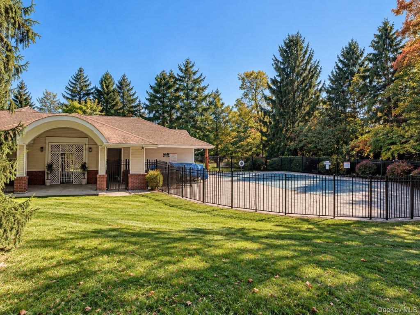
Welcome to the Highly desirable Deer Run Condominiums!!  Come and tour this newly renovated move-in ready 2-bedroom, 2.5-bathroom, two-story townhouse. Enter into a living room with a gas fireplace followed by a dining room all with freshly painted walls and waterproof luxury vinyl flooring throughout the first floor. The bright kitchen features white engineered marble countertops, plenty of cabinet space, trendy backsplash and newer stainless steel appliances. A half bath and laundry area completes the ground level.  Two bedrooms are located on the second floor with hardwood flooring throughout.  The primary bedroom Suite features high ceilings with a walk-in closet, and a private modern bathroom.  A second tiled full bath with a tub, newer lighting and accessories completes the second floor. Newer HVAC system with heating and central air conditioning to save on bills! The home offers two outdoor parking spaces and a separate indoor storage room of approximately 170 sq. ft for your convenience and storage needs. Community amenities include a swimming pool, tennis courts, and a clubhouse! Close proximity to Garnet Health, Touro Medical and OCCC. Minutes from local shops, fine dining and entertainment.  Commuter friendly with bus and train transportation near. Book your tour and make this lovely Townhouse your Home today!

AMENITIES
Fireplace
Laundry In Unit
Dishwasher

ADDITIONAL INFORMATION
Interior

    Bathroom Information

  • Half Bathrooms: 1
  • Full Bathrooms: 2

    Interior Information

  • Interior Features: Granite Counters, Walk-In Closet(s), ENERGY STAR Qualified Door(s), Formal Dining, Primary Bathroom, Washer/Dryer Hookup
  • Appliances: Dishwasher, Dryer, ENERGY STAR Qualified Appliances, Gas Range, Microwave, Refrigerator, Washer
  • Flooring Type: Hardwood, Vinyl
  • Laundry Features: In Unit, Laundry Room

    Room Information

  • Rooms: 7

    Fireplace Information

  • Has Fireplace
  • Fireplace Features: Gas, Living Room
  • Fireplaces: 1
Exterior

    Property Information

  • Has Property Attached
  • Square Footage: 1,473
  • Square Footage Source: $0
  • Year Built: 1991

    Building Information

  • Levels: Two
  • Building Area Units: Square Feet
  • Construction Materials: Frame

    Pool Information

  • Pool Features: Community

    Lot Information

  • Lot Size Area: 436
  • Lot Size Units: Square Feet
  • Lot Size Acres: 0.01
  • Square Footage: 436

    Land Information

  • Water Source: Public
Utilities

    Utilities Information

  • Cooling Type: Central Air
  • Heating Type: Forced Air, Natural Gas
  • Sewer : Public Sewer
Parking

    Parking Information

  • Parking Features: Private

MAP


10940

LISTING QUALITY
▲ Features and amenities are properly noted
▲ RentHop has data for this building
▲ Manager has many listings with high listing quality!

RENTHOP DESCRIPTION
The apartment is a unit offered at a monthly price of $2,350. The person posting the listing did not specify that any pets were allowed. It may be the case that pets are ok and the manager simply has not yet filled out all the details. The kitchen conveniently includes a dishwasher.

We have 27 photos of this particular unit, building, and surrounding areas.
See available units at 197 Deer Court Drive.

Does something look off?

OneKey MLS

Last Updated: 5 hours ago
Data Source: OneKey MLS
MLS# KEY1068917
List Agent Name: Sandra M. Arnez
List Office Name: KW Hudson Valley United
IDX information is provided exclusively for personal, non-commercial use, and may not be used for any purpose other than to identify prospective properties consumers may be interested in purchasing. Information is deemed reliable but not guaranteed. The listing broker’s offer of compensation is made only to participants of the MLS where the listing is filed.
Courtesy of RH Advisors, Inc. and RHP Realty NJ, Inc.