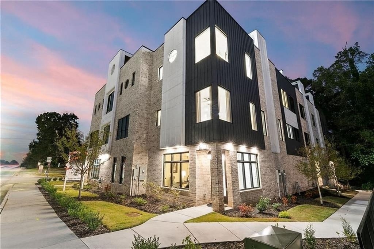
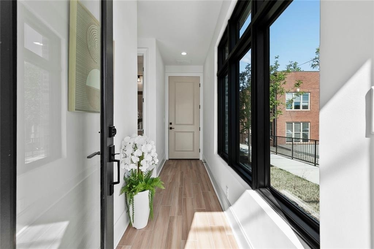
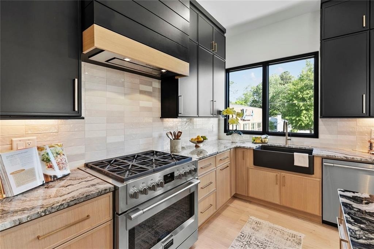
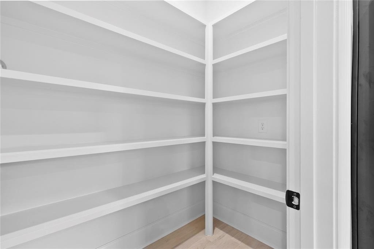
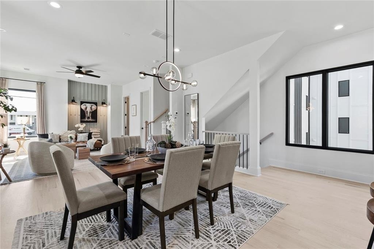
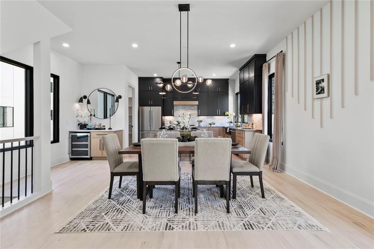
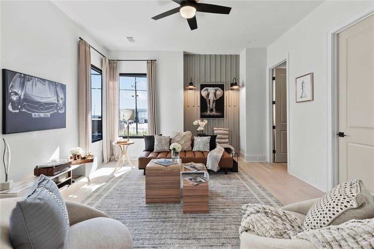
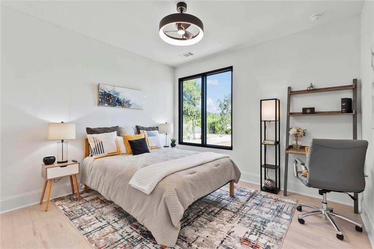
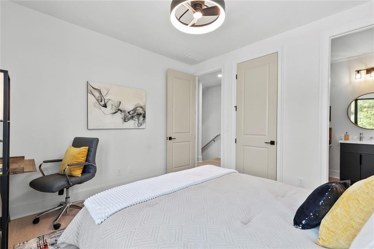
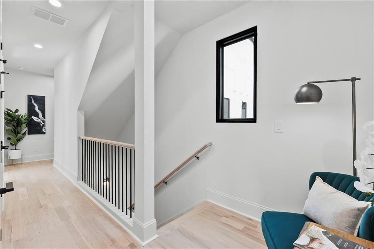
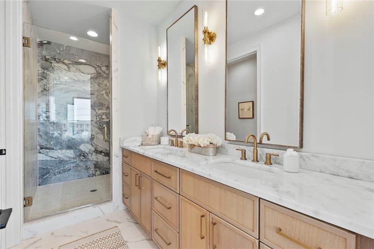
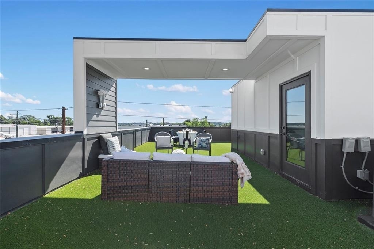
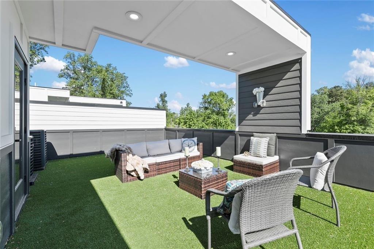
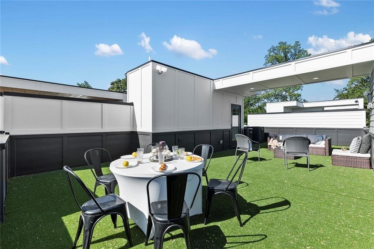
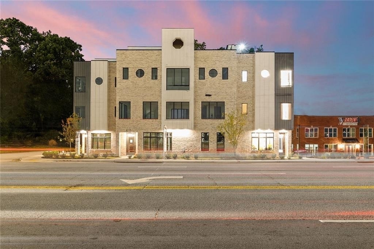
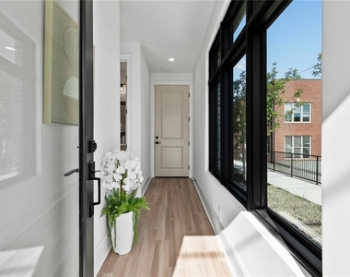
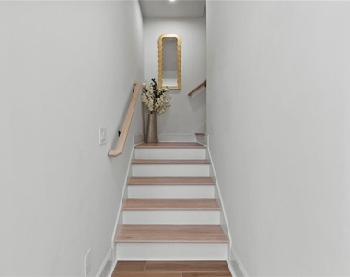
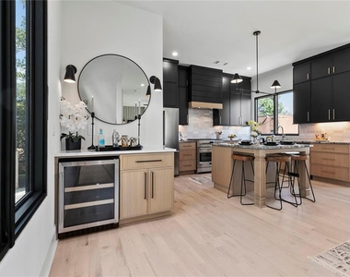
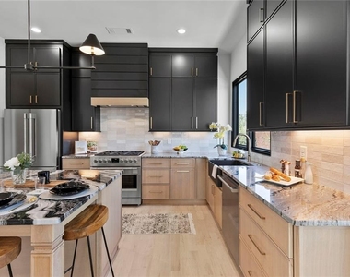
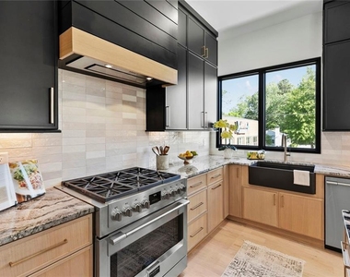
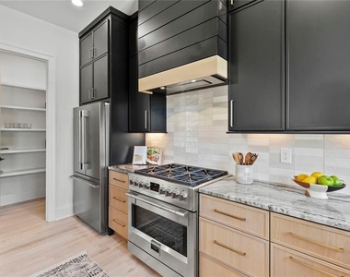
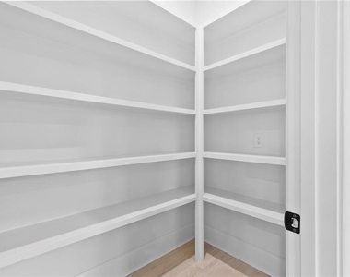
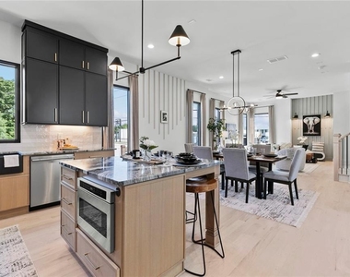
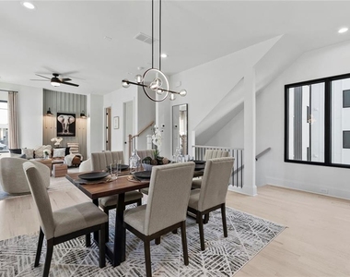
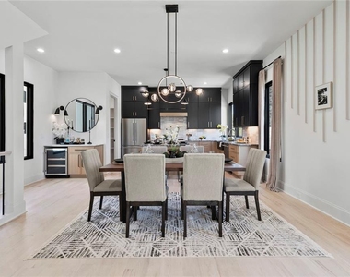
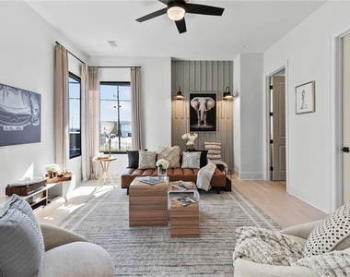
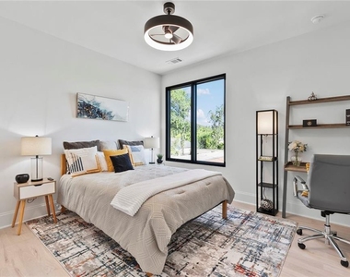
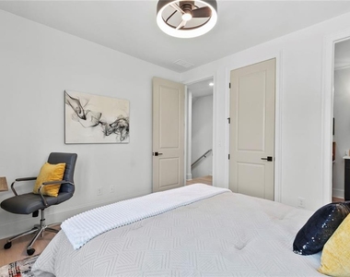
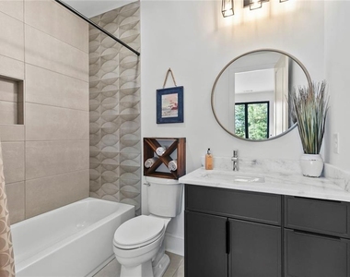
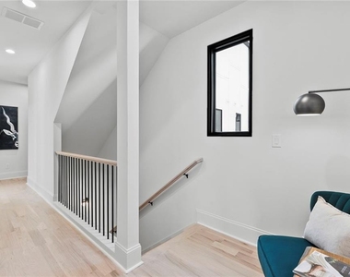
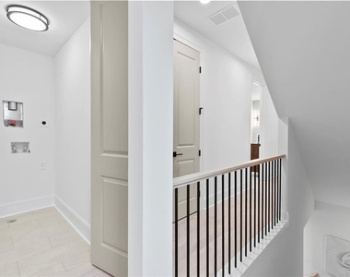
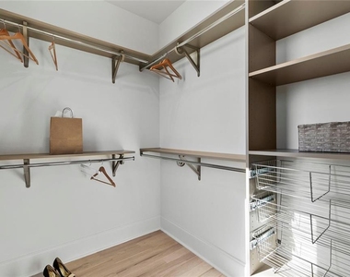
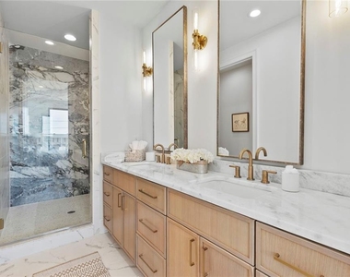
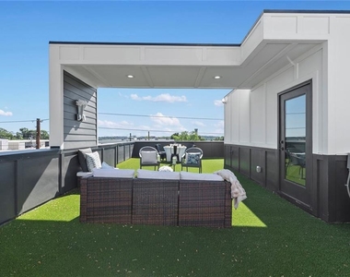
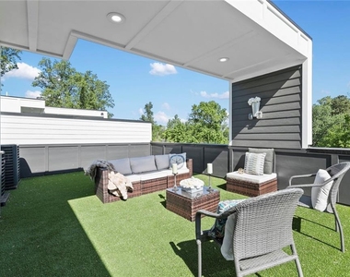
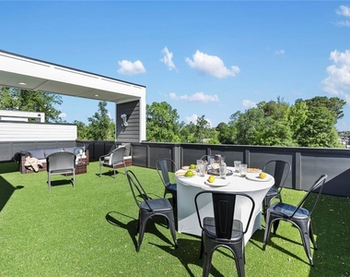
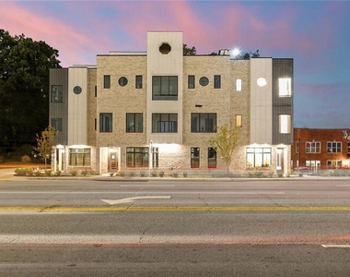
Offered fully furnished. Tenant responsible for all utilities. An exceptional opportunity for anyone looking for a sophisticated, move-in-ready rental with distinctive design, generous space, and one of the most unique rooftop views in the area. Step inside The Globemaster at The Foxtrot, where design, light, and perspective come together in a way that feels distinctly elevated from the moment you enter. The first level offers a flexible and private retreat with a spacious bedroom or home office, a full bath, and two closets for easy, everyday functionality. Whether hosting guests or creating a dedicated workspace, this level adapts effortlessly to your lifestyle. Upstairs, the main living level is where the home truly opens up. A stunning kitchen anchors the space with one-of-a-kind marble countertops, two tone cabinetry, a generous island, walk-in pantry, and a sleek dry bar with built in wine fridge. Fulgor stainless steel appliances, designer lighting, and wide plank oak hardwood floors carry a refined, modern feel throughout. The dining area is perfectly positioned for entertaining, while the elevated living room framed by corner windows. A discreet powder room and a large walk in storage closet add thoughtful convenience without sacrificing style. The third level continues the experience with an ensuite secondary bedroom, a centrally located laundry area, and a primary suite designed to impress. Dual custom walk-in closets, a double vanity, water closet, and an oversized walk-in shower create a true spa-like retreat. And then there's the rooftop. Spanning the full length of the home, this private terrace is finished with lush turf and delivers panoramic views of Stone Mountain, tree canopies, and the runway lights of Peachtree DeKalb Airport. It's the kind of space that transforms everyday evenings into something memorable. Beyond the home, The Foxtrot offers a lifestyle that blends nature, convenience, and connection. Surrounded by six parks and the 33 acre Ashford Park Preserve, and just moments from local favorites like Whole Foods, 57th Fighter Group, Taqueria del Sol, Fudo, and Souper Jenny, everything you need is within reach. This is more than a home. It's a statement in design, location, and lifestyle.
AMENITIES
Laundry In Unit
Private Outdoor Space
Dishwasher
Furnished
Parking Space
Home Office
ADDITIONAL INFORMATION
Interior
Bathroom Information
Half Bathrooms: 1
Full Bathrooms: 3
Interior Information
Interior Features: Dry Bar, High Ceilings, High Ceilings, High Ceilings, High Speed Internet, His and Hers Closets, Recessed Lighting, Sound System, Walk-In Closet(s), Smart Home
Appliances: Dishwasher, Disposal, Dryer, Gas Range, Microwave, Refrigerator, Washer, Range Hood
The manager has not yet mailed us a photo copy of his or her government identification and proof or property ownership.
▼
Manager has not logged in recently
▼
Manager does not yet have user reviews
RENTHOP DESCRIPTION
The apartment is a unit offered at a monthly price of $7,000. The person posting the listing did not specify that any pets were allowed. It may be the case that pets are ok and the manager simply has not yet filled out all the details. The kitchen conveniently includes a dishwasher.
We have 40 photos of this particular unit, building, and surrounding areas.
MLS# 7832402
List Agent Name: Ryan Carroll
List Office Name: Harry Norman REALTORS
IDX information is provided exclusively for personal, non-commercial use, and may not be used for any purpose other than to identify prospective properties consumers may be interested in purchasing. Information is deemed reliable but not guaranteed. The listing broker’s offer of compensation is made only to participants of the MLS where the listing is filed.
Courtesy of RH Advisors, Inc. and RHP Realty NJ, Inc.
By selecting Check Availability, you agree that RentHop and real estate professionals may call or text you about your inquiry. Message/data rates may apply. Terms & Privacy. California Privacy Notice
We found some very similar listings nearby
Select those you'd like to message
Your messages have been sent!
Check Availability
By selecting Check Availability, you agree that RentHop and real estate professionals may call or text you about your inquiry. Message/data rates may apply. Terms & Privacy. California Privacy Notice



































 Your Privacy Choices