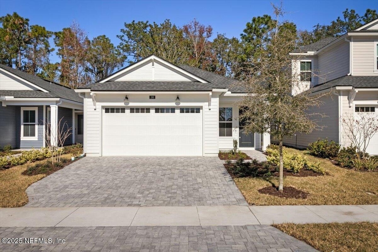
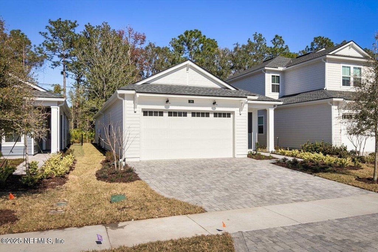
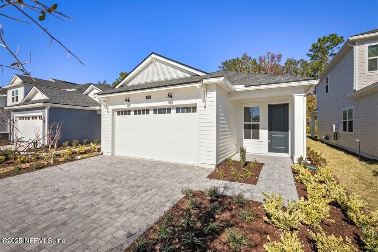
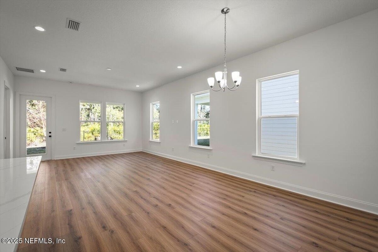
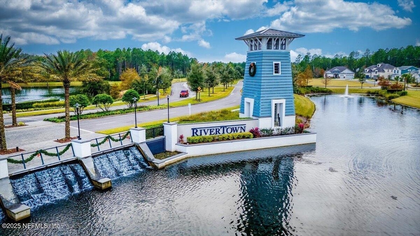
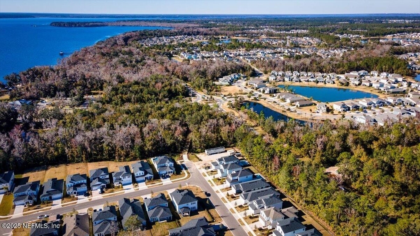
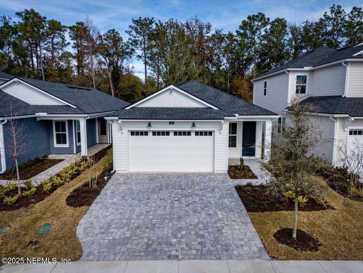
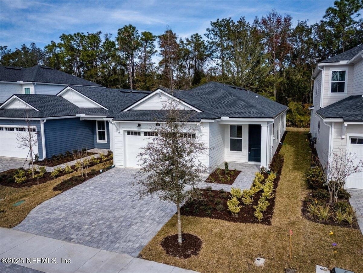
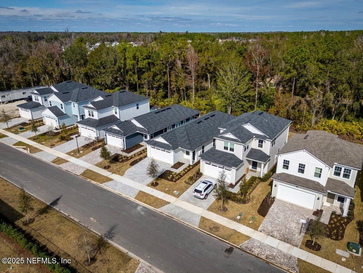
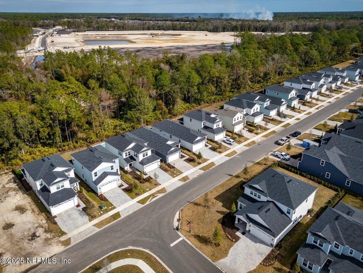
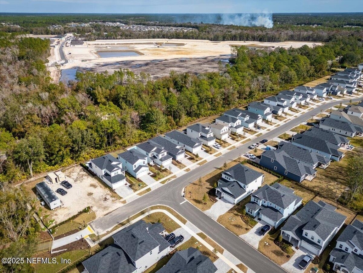
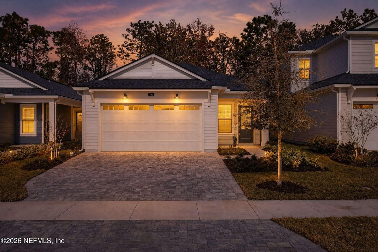
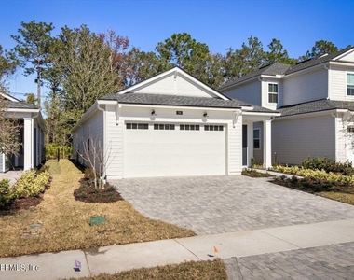
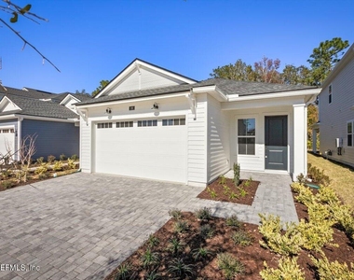
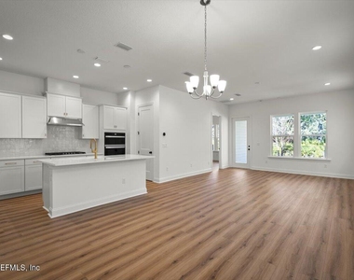
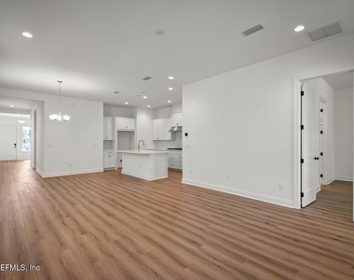
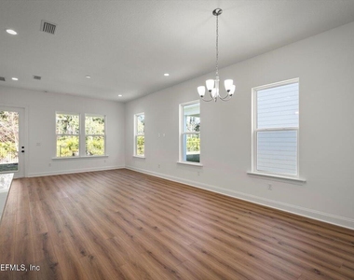
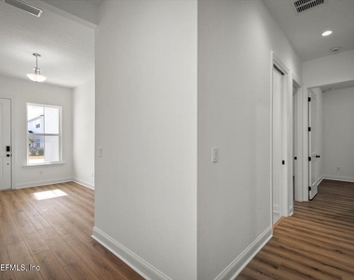
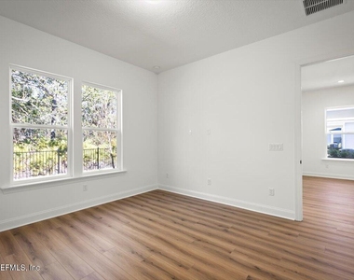
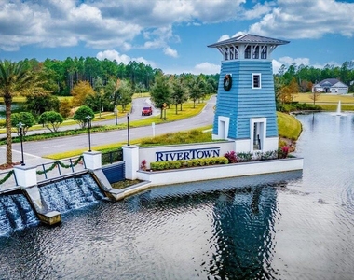
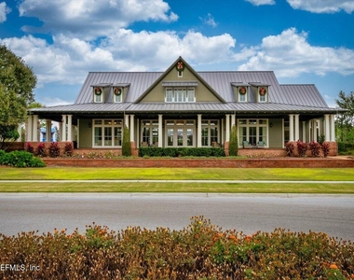
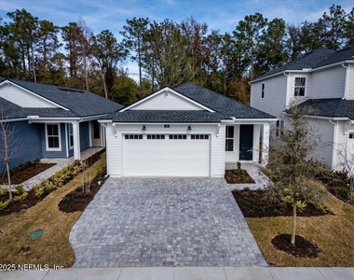
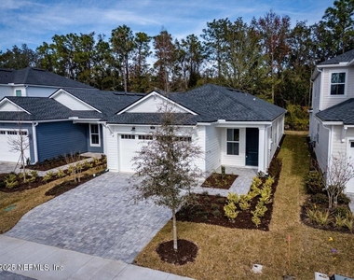
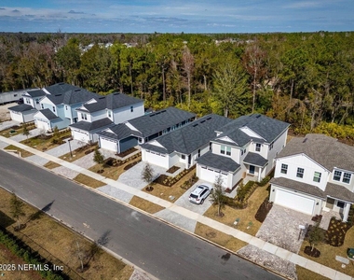
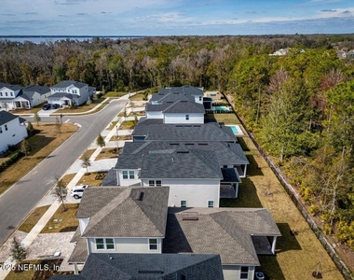
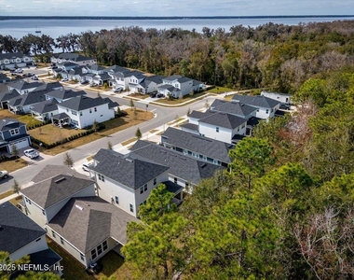
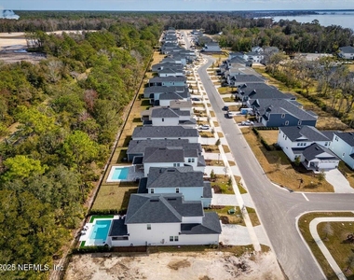
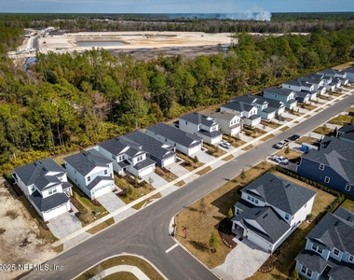
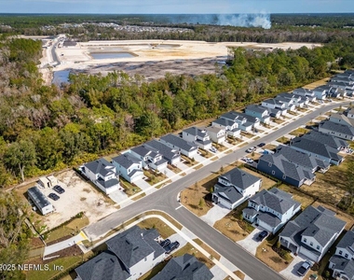
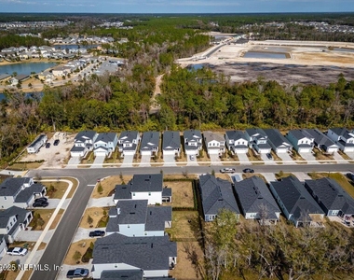
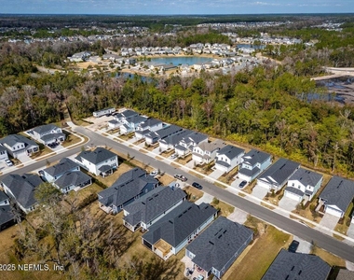
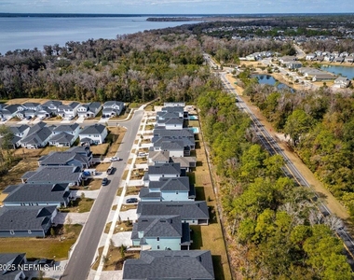
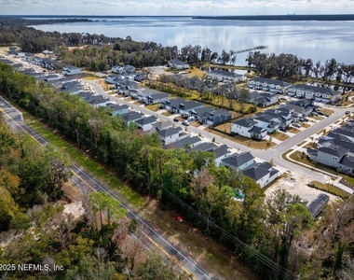
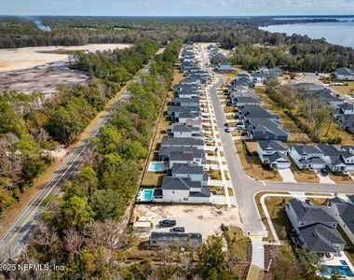
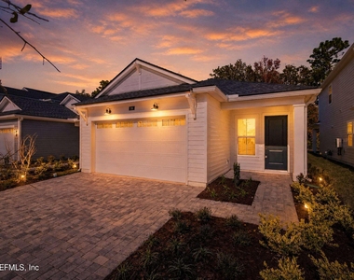
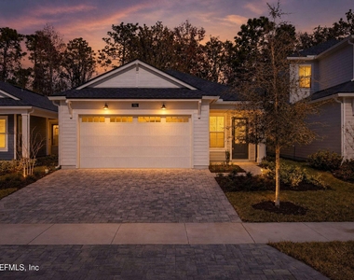
Discover this 2025 Toll Brothers Tideland floor plan in the gated riverfront community of Shores at Rivertown. This move-in-ready home offers a bright, open-concept design with designer finishes, abundant natural light, and over $94,000 in premium upgrades.
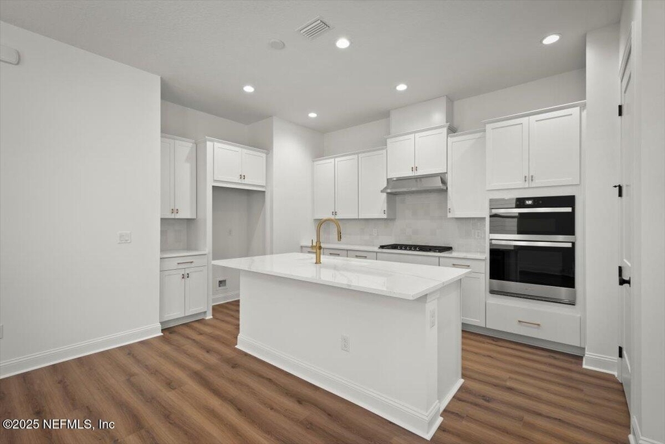
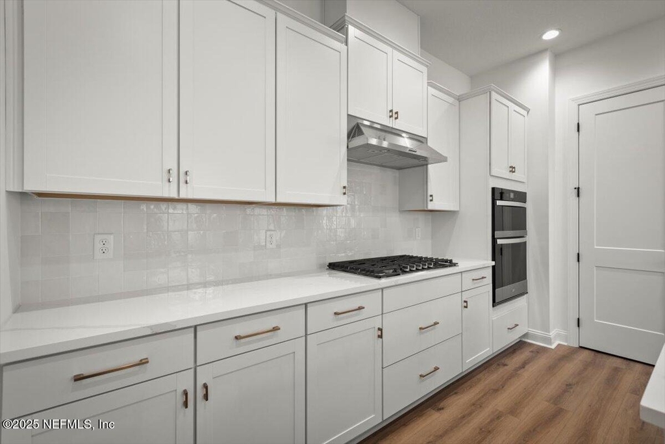
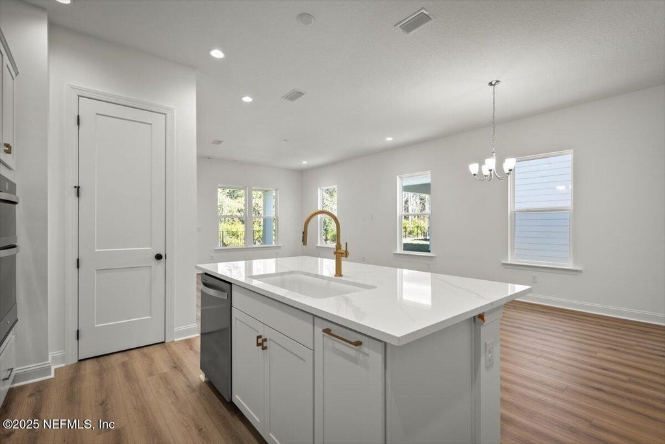
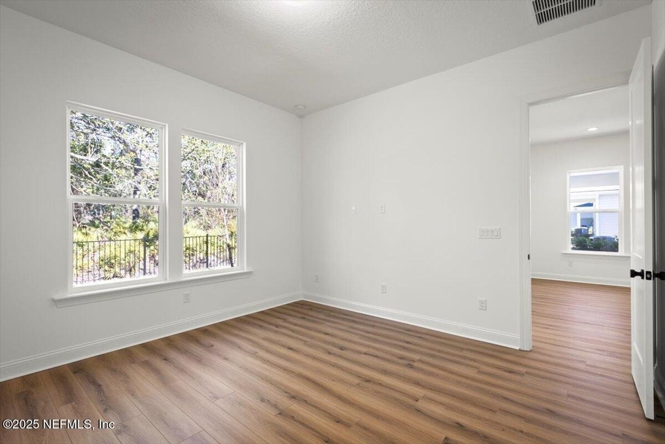
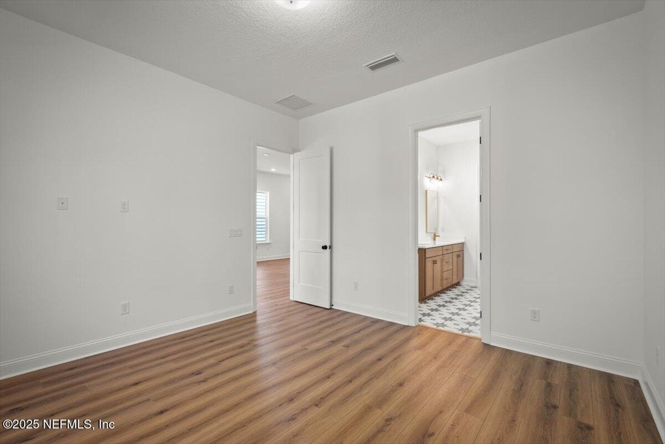
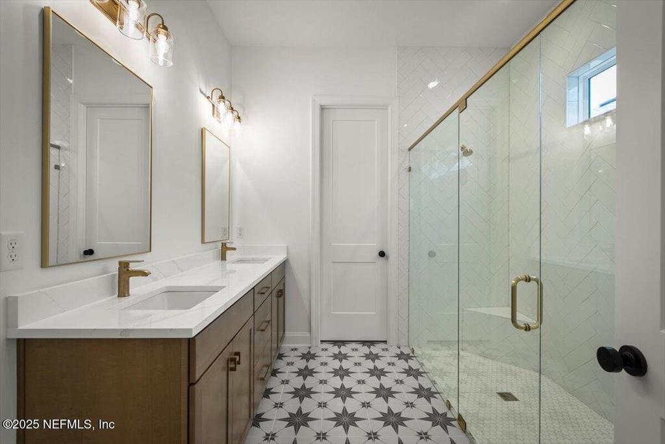
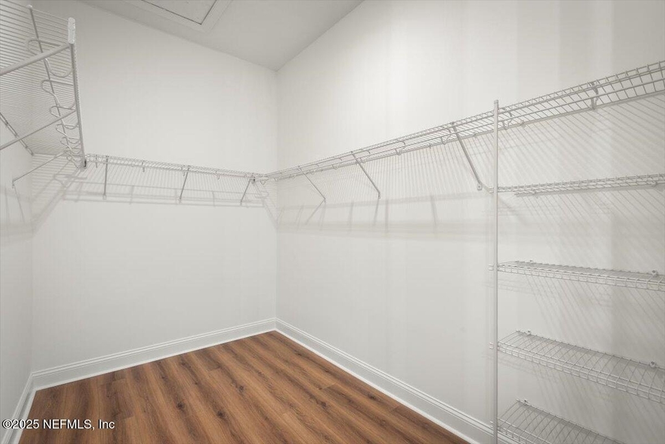
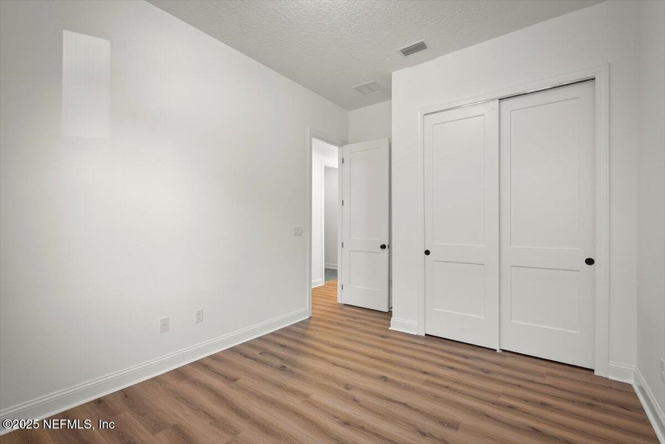
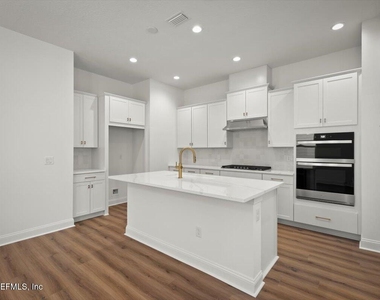
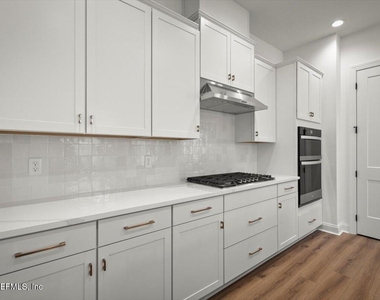
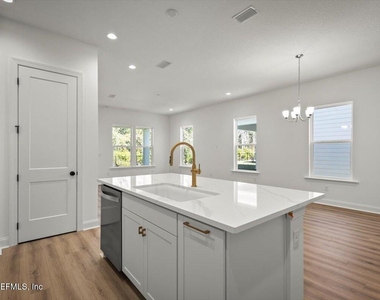
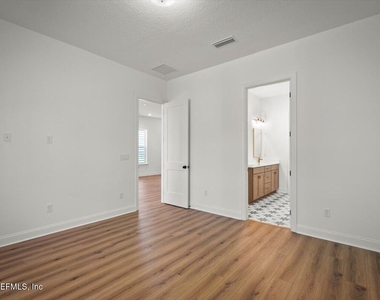
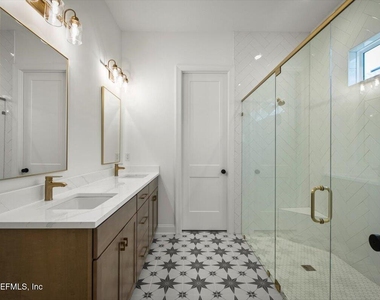
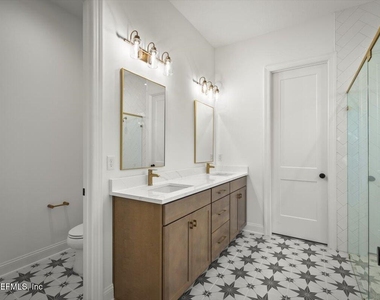
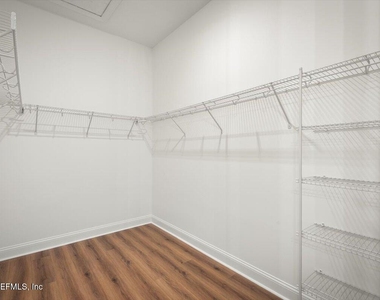
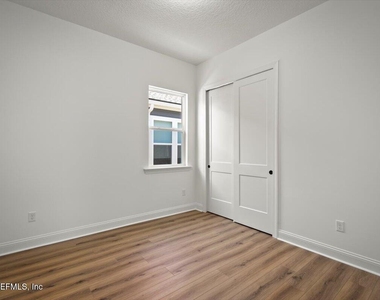
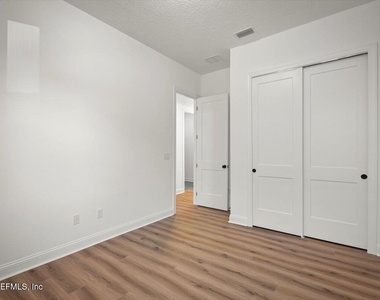
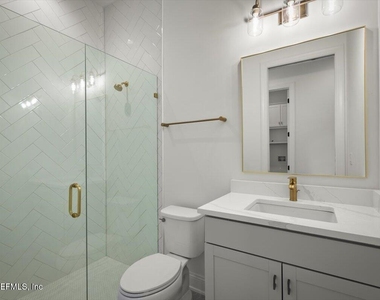
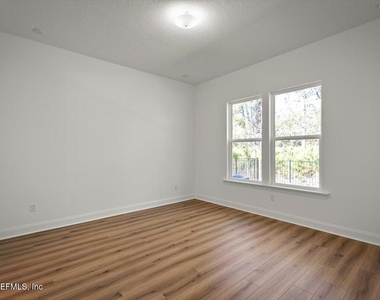
The spacious layout features a stunning kitchen with modern cabinetry, designer backsplash, large center island, walk-in pantry, and included stainless steel appliances. The private primary suite offers a spa-inspired bath with dual vanities, an oversized luxury shower with double shower heads, a large walk-in closet, and a private water closet. Secondary bedrooms are generously sized and thoughtfully separated for added privacy.
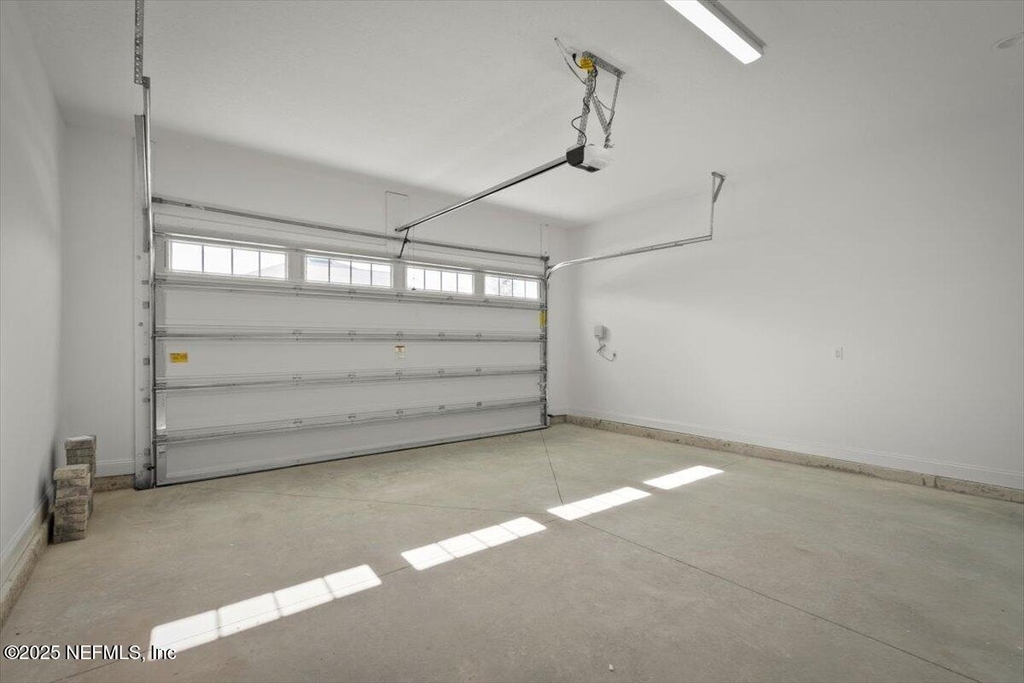
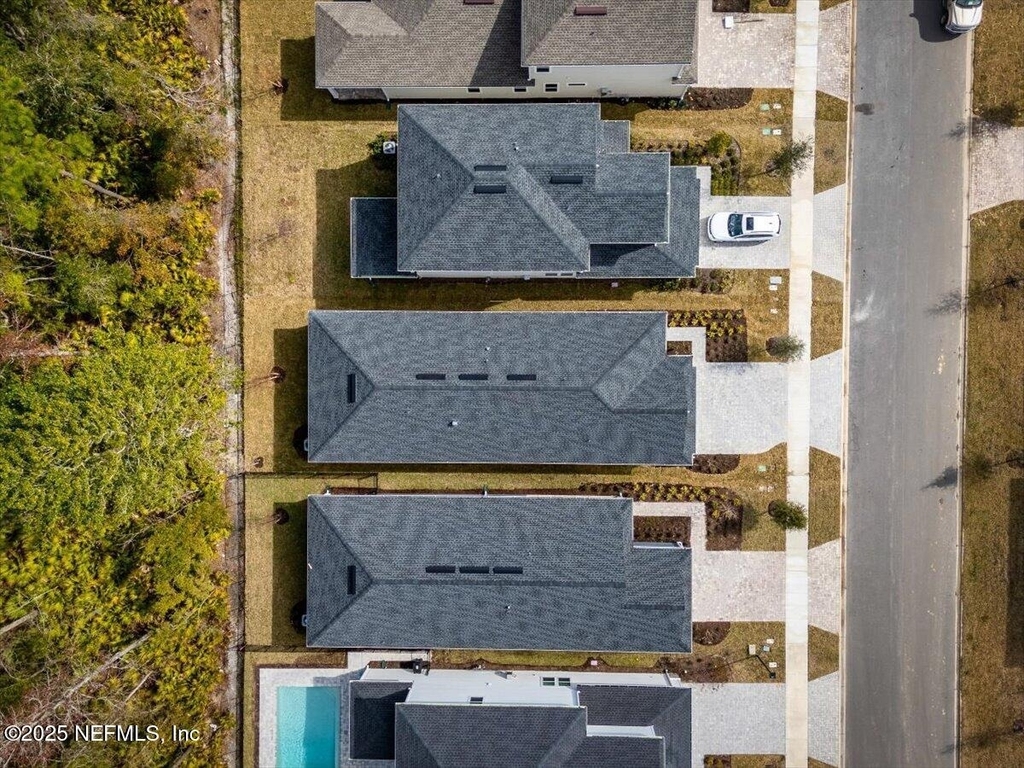
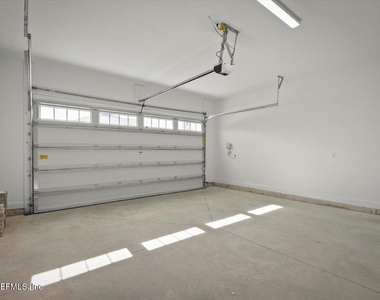
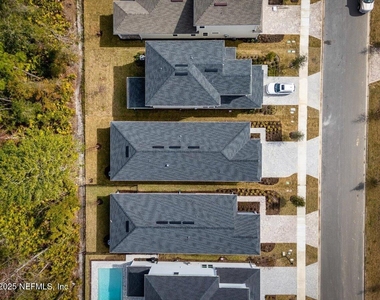
Luxury vinyl plank and tile flooring run throughout the home, while additional upgrades include a paver driveway, attached two-car garage with a 240V EV charging outlet, installed gutters, and pre-plumbing for a future pool.
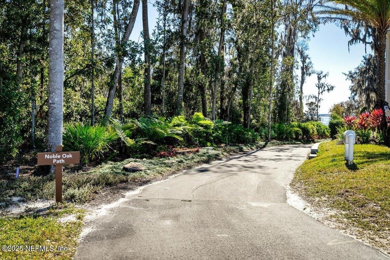
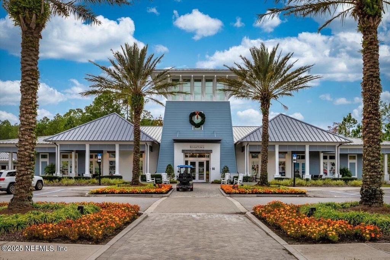
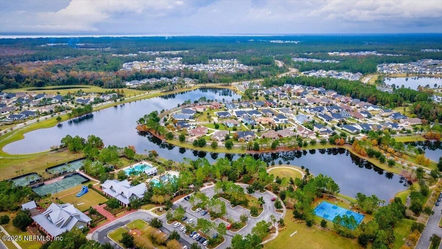
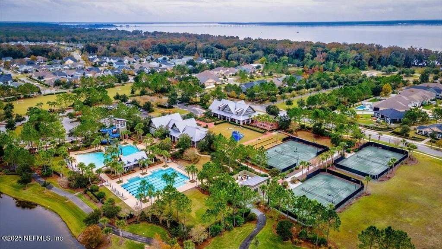
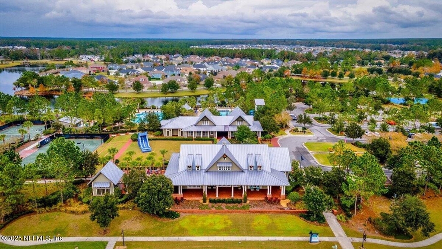
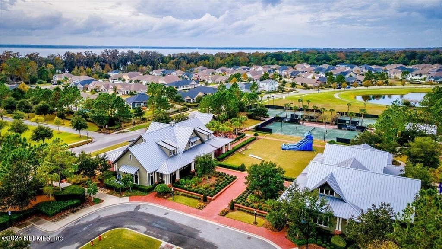
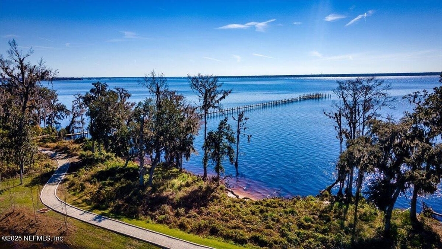
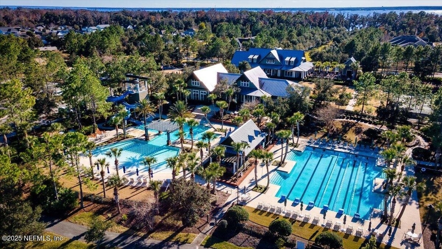
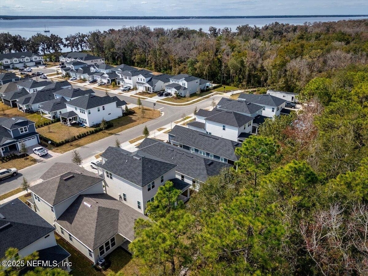
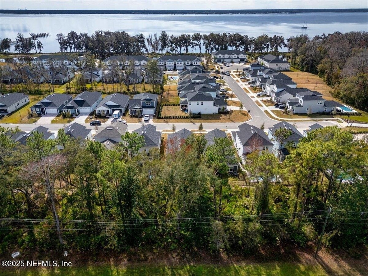
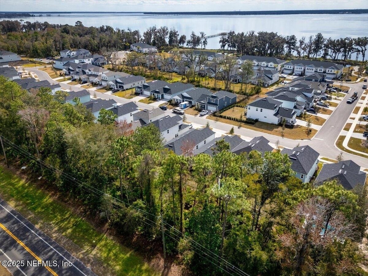
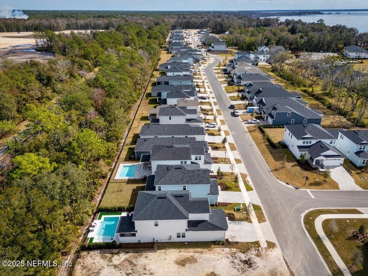
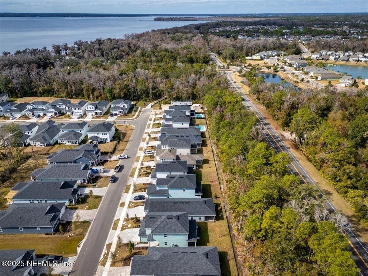
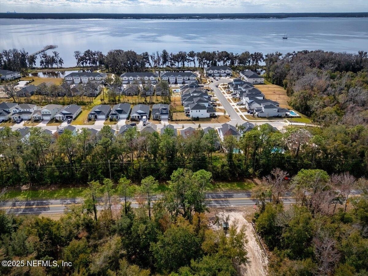
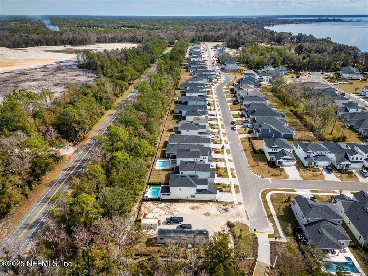
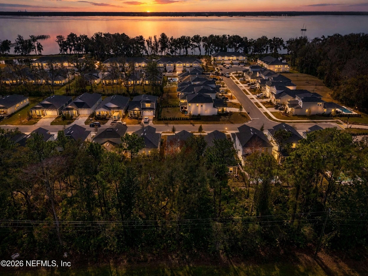
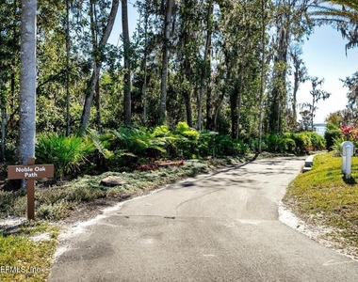
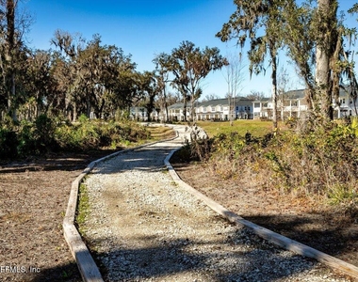
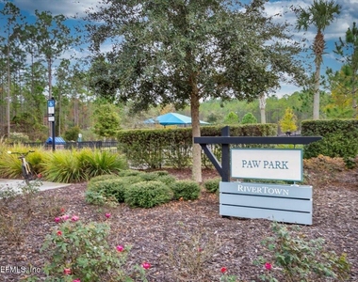
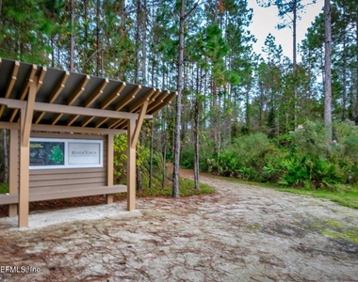
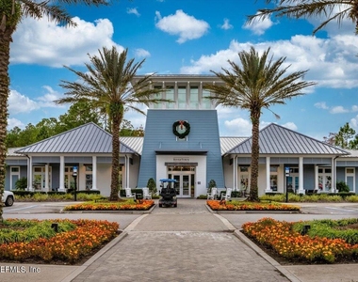
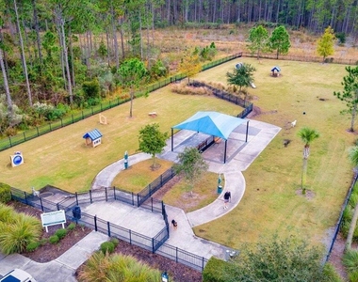
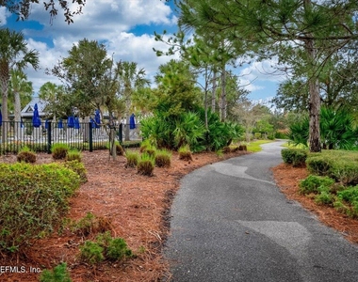
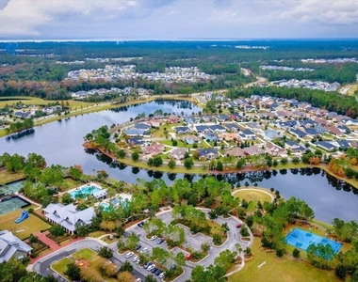
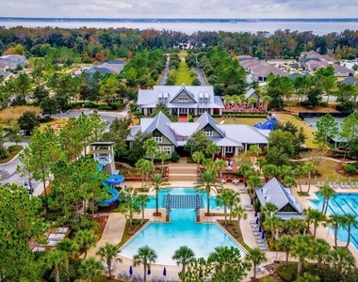
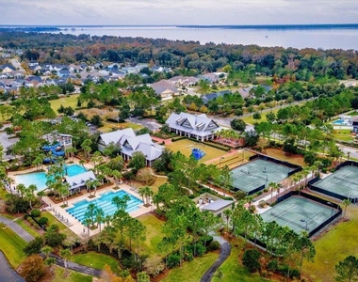
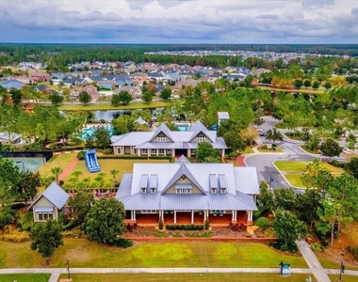
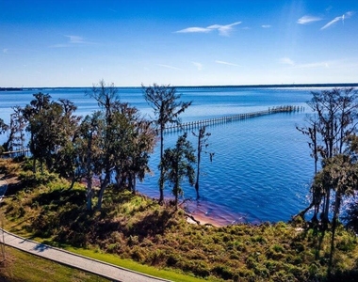
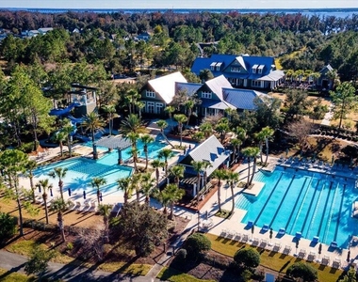
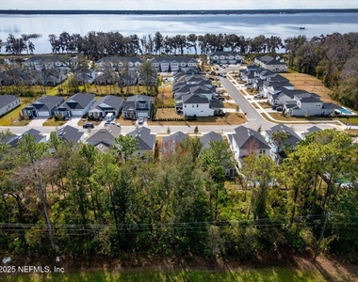
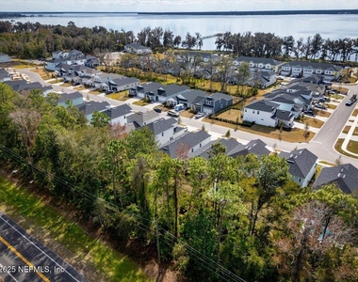
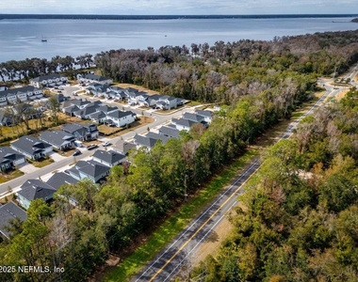
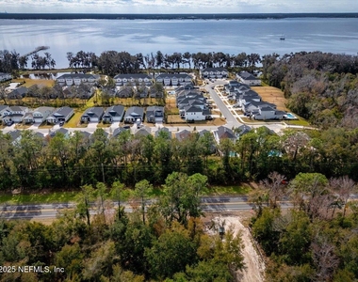
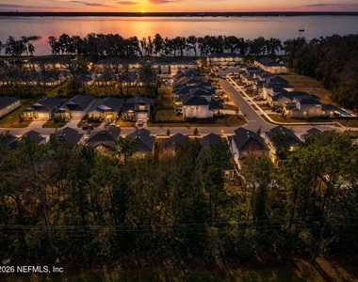
Ideally located near scenic walking trails and the RiverTown RiverClub, residents enjoy a serene waterfront community lifestyle with river views, resort-style amenities.
Make this exceptional rental in one of the area's most sought-after communities yours today.
AMENITIES
Dishwasher
Parking Space
ADDITIONAL INFORMATION
Interior
Bathroom Information
Full Bathrooms: 2
Interior Information
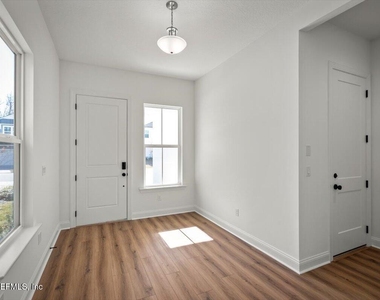
Interior Features: Breakfast Bar, Entrance Foyer, Kitchen Island, Open Floorplan, Walk-In Closet(s), Primary Bathroom - Shower No Tub, Split Bedrooms
Appliances: Dishwasher, Electric Oven, Gas Cooktop, Microwave, Tankless Water Heater
Exterior
Property Information
Square Footage: 1,744
Square Footage Source: $0
Year Built: 2025
Building Information
Levels: One
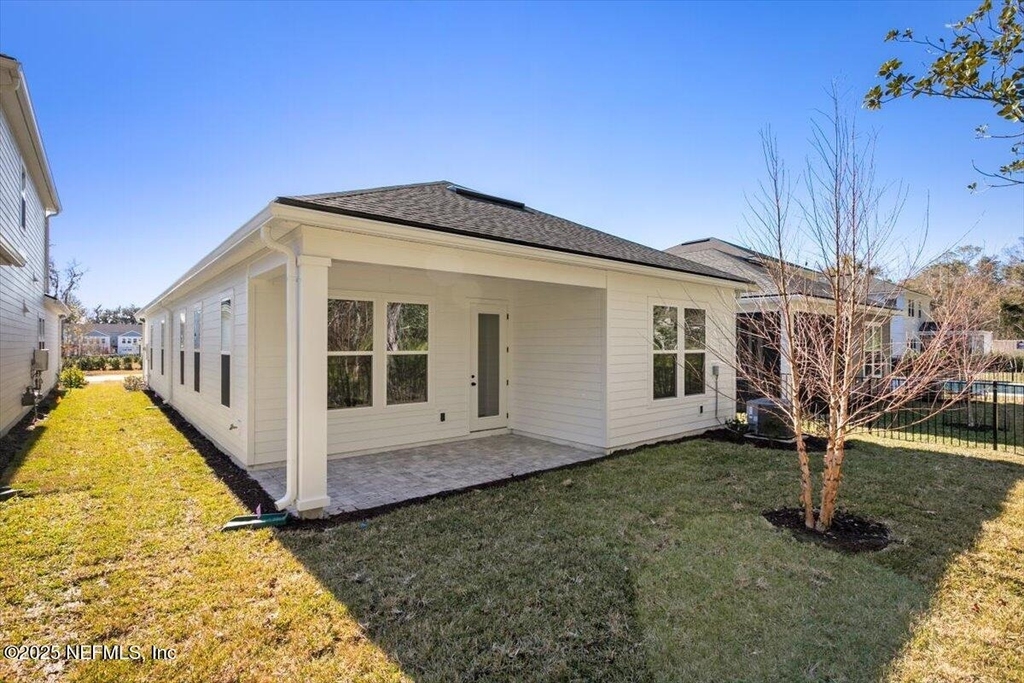
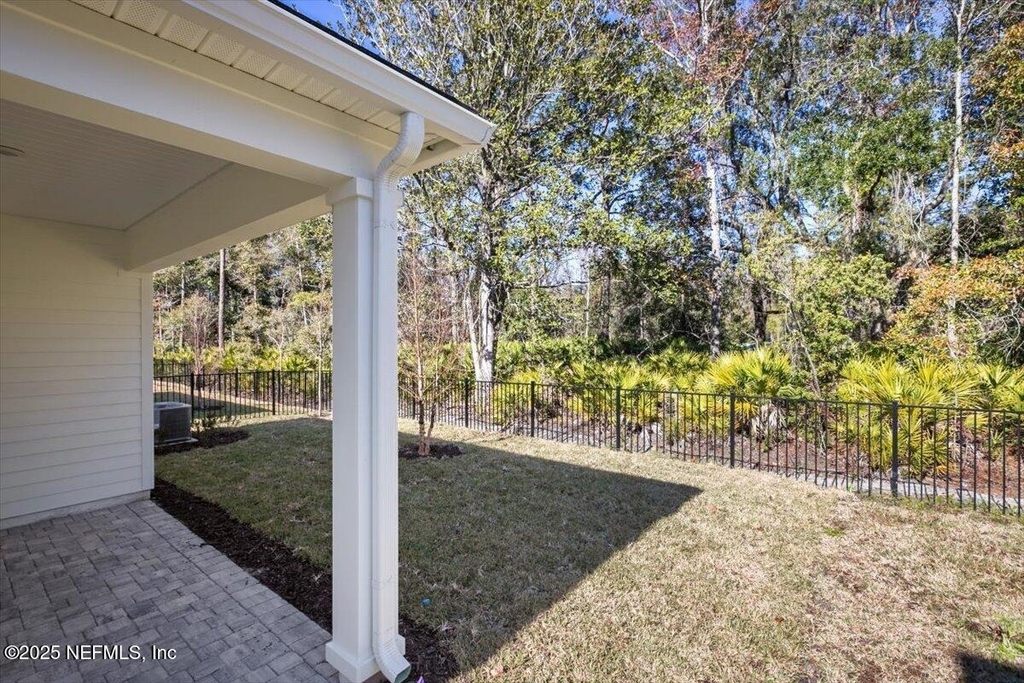
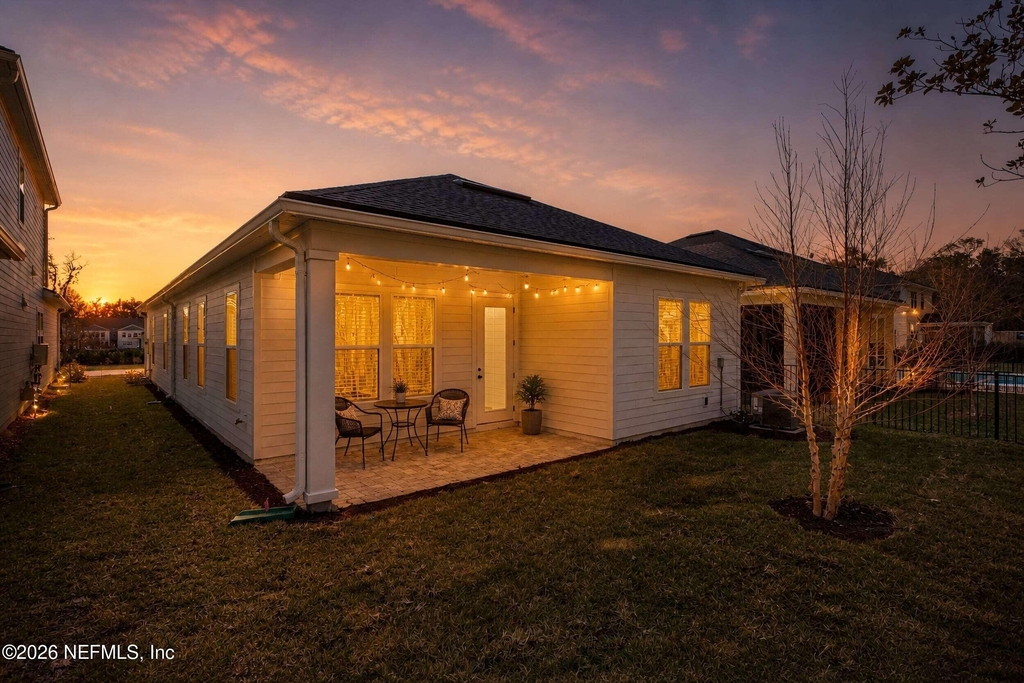
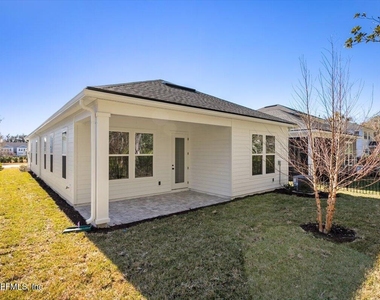
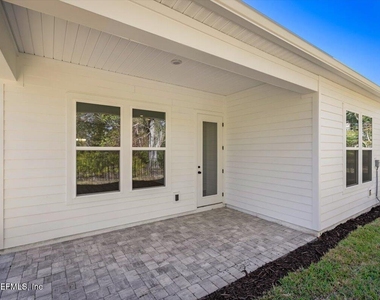
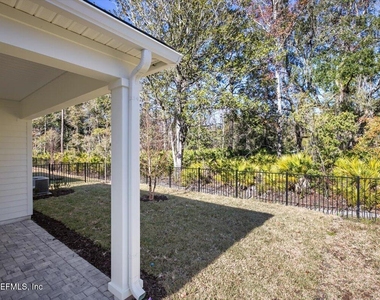
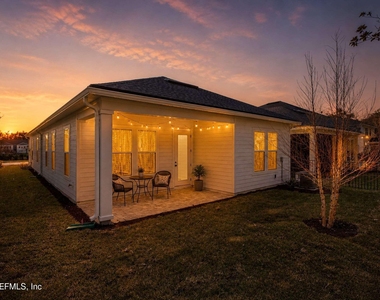
Patio and Porch Features: Covered, Front Porch, Rear Porch
Lot Information
Lot Size Area: 0.11
Lot Size Units: Acres
Lot Size Acres: 0.11
Square Footage: 4,792
Utilities
Utilities Information
Cooling Type: Central Air
Heating Type: Central
Parking
Parking Information
Has Garage
Parking Features: Garage
Garage Spaces: 2
Location
HOA Information
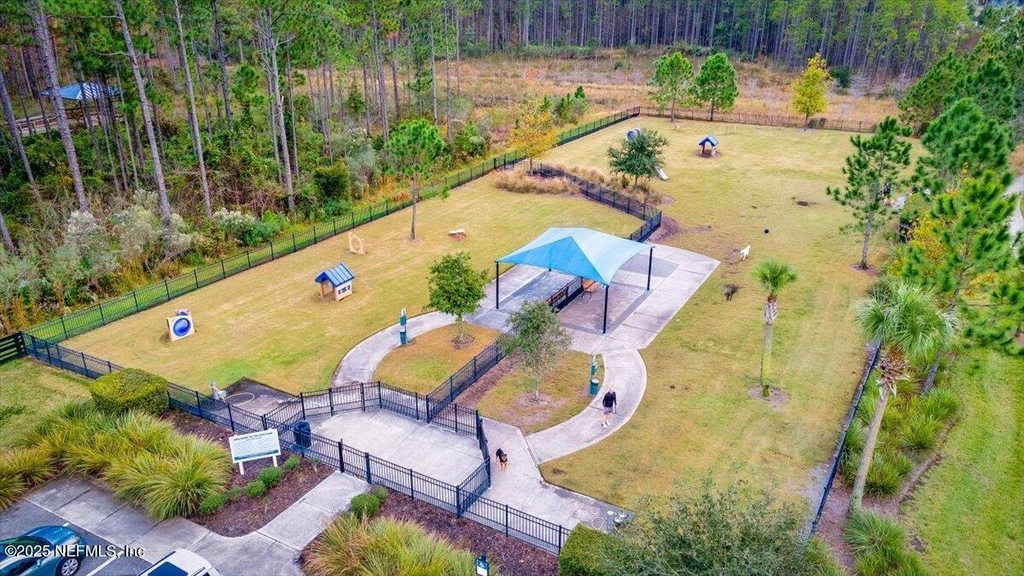
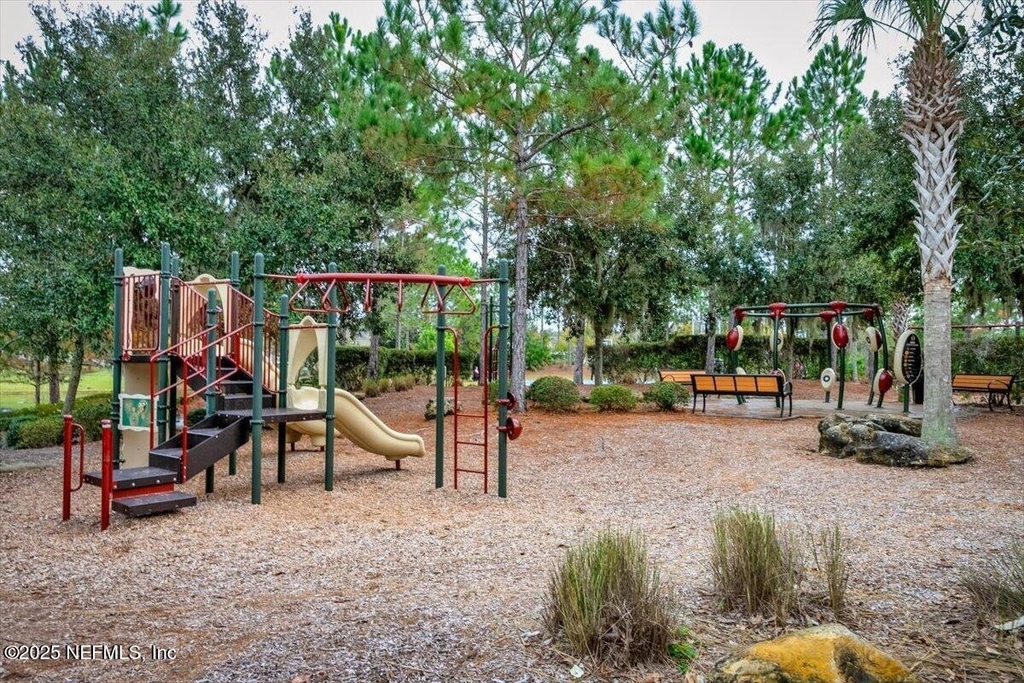
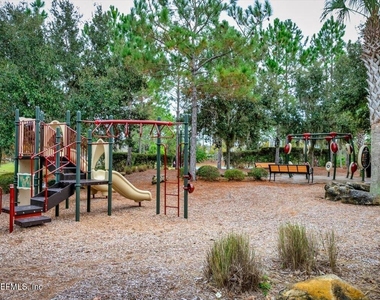
HOA/Condo/Coop Amenities: Pool, Basketball Court, Fitness Center, Gated, Jogging Path, Park, Playground, Tennis Court(s)
The manager has not yet mailed us a photo copy of his or her government identification and proof or property ownership.
▼
Manager has not logged in recently
▼
Manager does not yet have user reviews
RENTHOP DESCRIPTION
The apartment is a unit offered at a monthly price of $2,995. The person posting the listing did not specify that any pets were allowed. It may be the case that pets are ok and the manager simply has not yet filled out all the details. The kitchen conveniently includes a dishwasher.
We have 78 photos of this particular unit, building, and surrounding areas.
We found some very similar listings nearby
Select those you'd like to message
Your messages have been sent!
Check Availability
By selecting Check Availability, you agree that RentHop and real estate professionals may call or text you about your inquiry. Message/data rates may apply. Terms & Privacy. California Privacy Notice



















































 Your Privacy Choices
