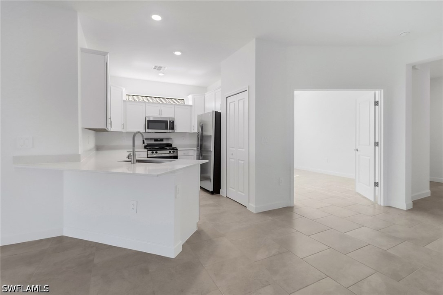
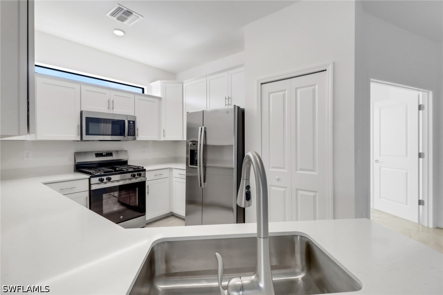
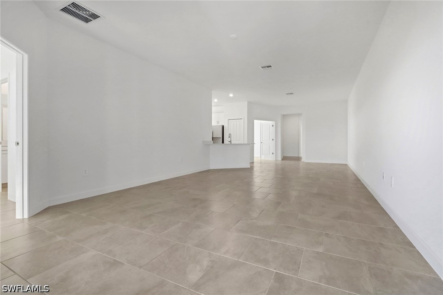
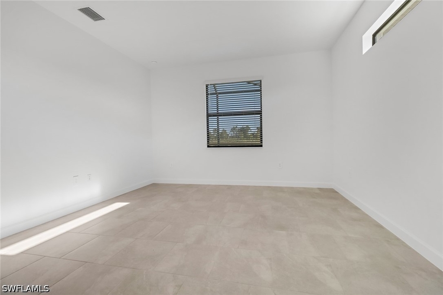
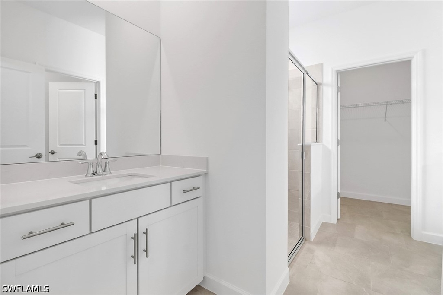
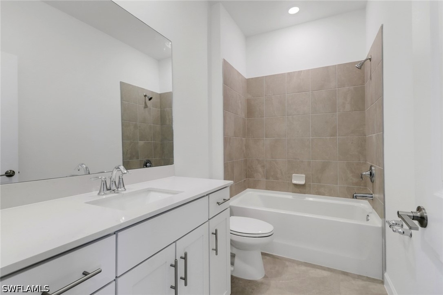
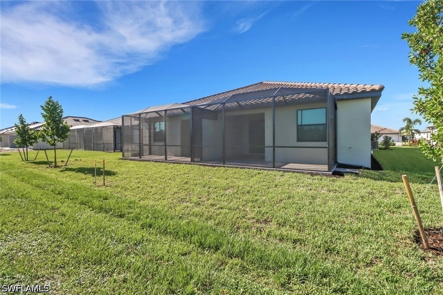
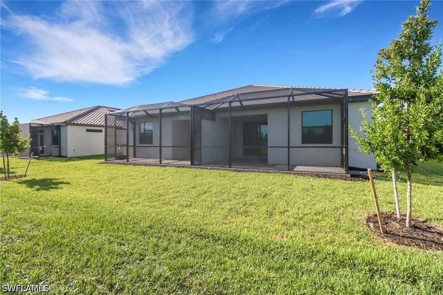
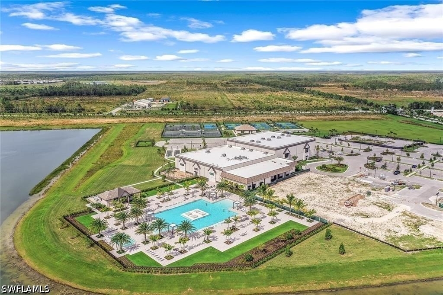
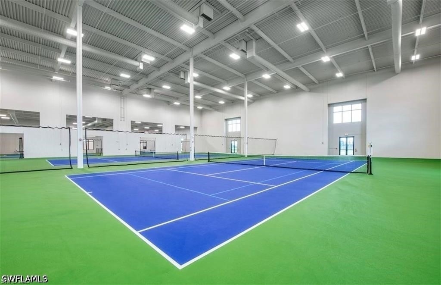
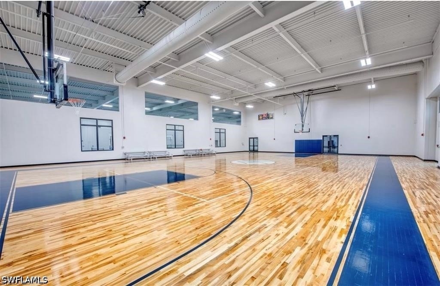
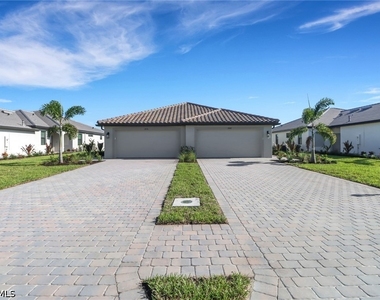
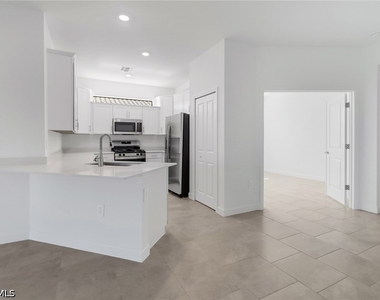
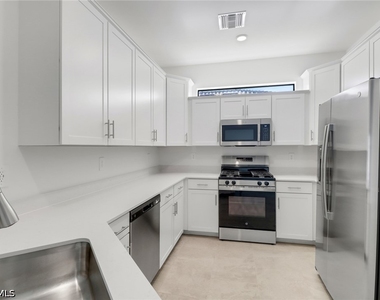
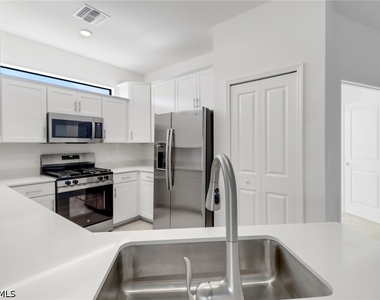
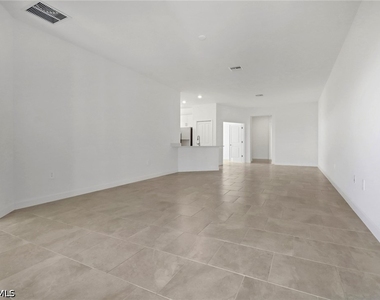
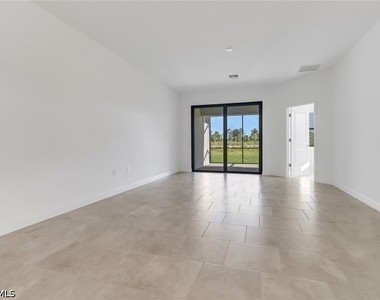
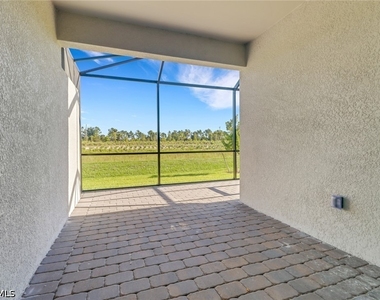
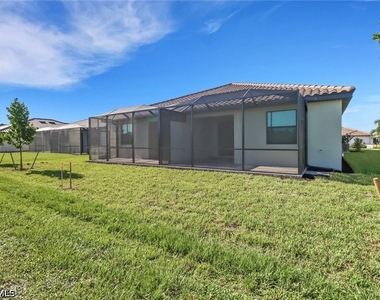
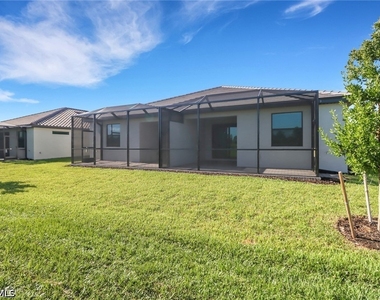
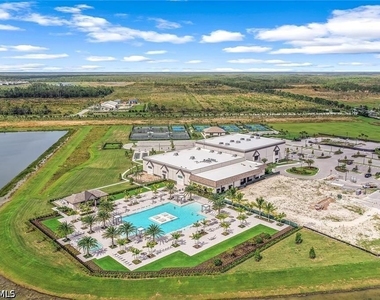
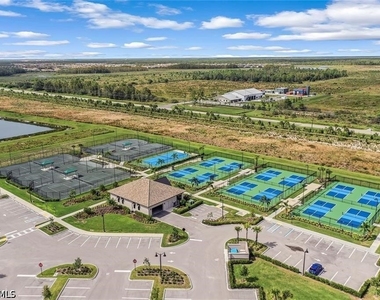
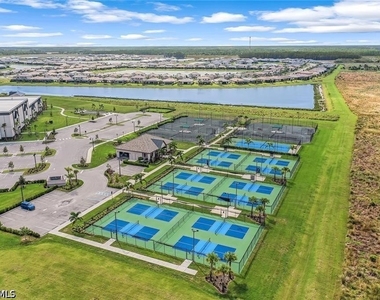
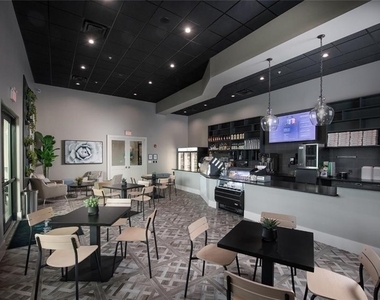
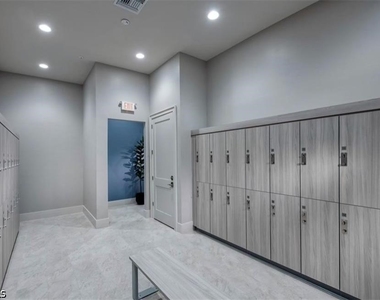
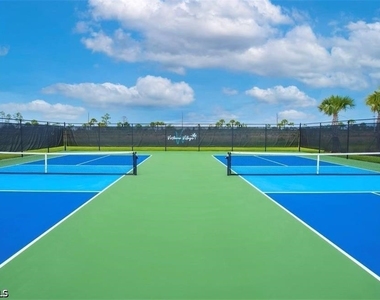
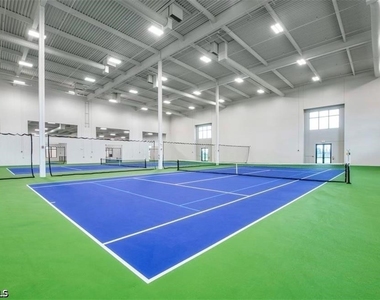
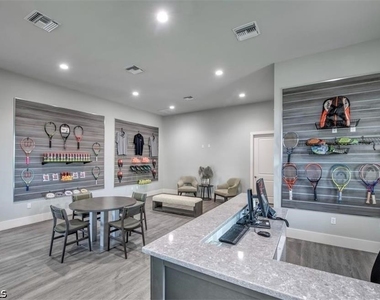
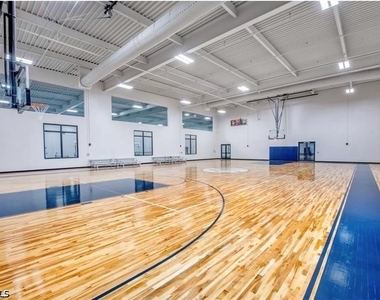
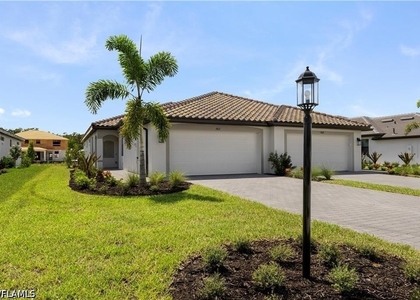
New Villa in the highly sought-after Verdana Village of Estero. This beautifully designed home features an extended lanai, perfect for outdoor living and entertaining. The chef-inspired kitchen is equipped with natural gas, instant hot water, and a premium stainless steel appliance package, making it a standout space for cooking and gathering. With 2 bedrooms plus a den, the layout is both spacious and versatile, ideal for work, guests, or hobbies. Additional highlights include an attached two-car garage and immediate availability for move-in. As a resident of Verdana Village, you'll enjoy an unmatched lifestyle with access to resort-style amenities: a luxurious pool and spa, on-site restaurant and poolside bar, state-of-the-art fitness center, indoor and outdoor pickleball and tennis courts, bocce ball, playground, dog park, and much more. Live the luxury lifestyle in this exceptional gated community - a place you'll love to call home.
AMENITIES
Attached Garage
Waterfront
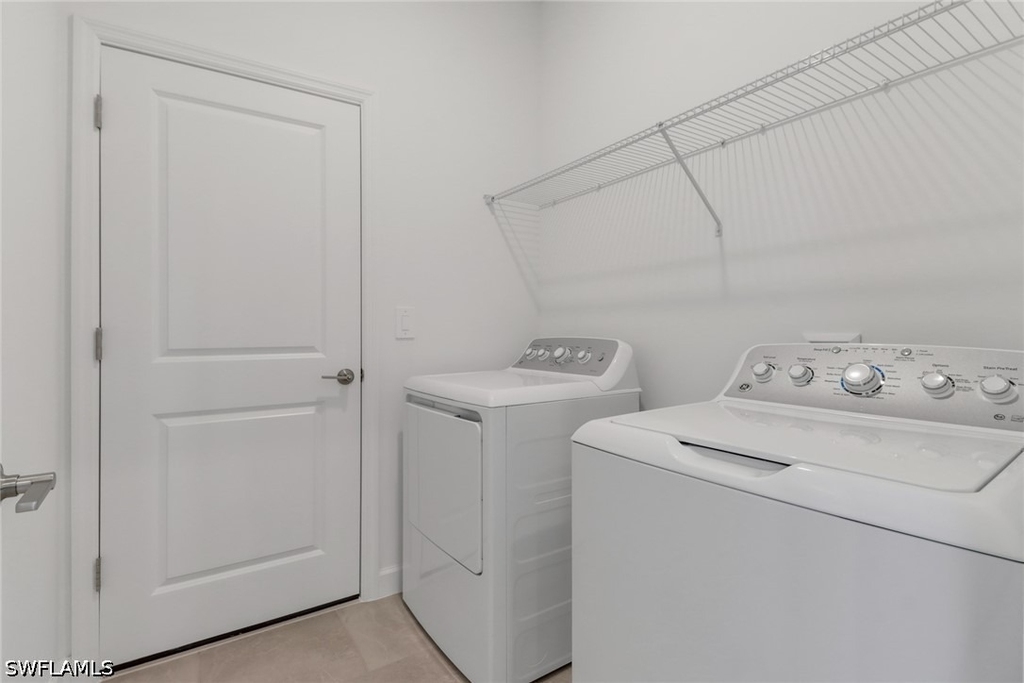
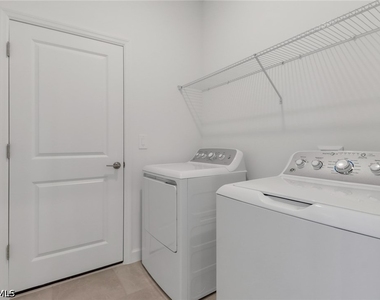
Laundry In Unit
Private Outdoor Space
Dishwasher
Parking Space
ADDITIONAL INFORMATION
Interior
Bathroom Information
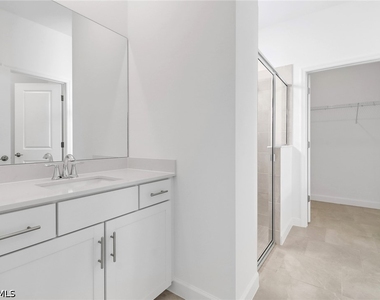
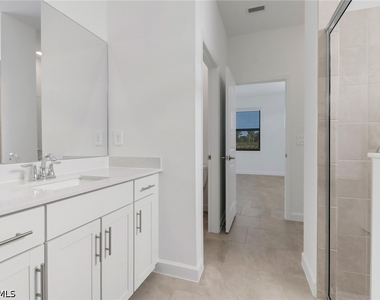
Full Bathrooms: 2
Interior Information
Interior Features: Pantry, CableTv, SplitBedrooms
Appliances: Dryer, Dishwasher, Freezer, Gas Cooktop, Microwave, Range, Refrigerator, Washer
The manager has not yet mailed us a photo copy of his or her government identification and proof or property ownership.
▼
Manager has not logged in recently
▼
Manager does not yet have user reviews
RENTHOP DESCRIPTION
The apartment is a unit offered at a monthly price of $2,800. The person posting the listing did not specify that any pets were allowed. It may be the case that pets are ok and the manager simply has not yet filled out all the details. The kitchen conveniently includes a dishwasher.
We have 41 photos of this particular unit, building, and surrounding areas.
MLS# 226029774
List Agent Name: Evan Livingston
List Office Name: Compass Florida, LLC
IDX information is provided exclusively for personal, non-commercial use, and may not be used for any purpose other than to identify prospective properties consumers may be interested in purchasing. Information is deemed reliable but not guaranteed. The listing broker’s offer of compensation is made only to participants of the MLS where the listing is filed.
Courtesy of RH Advisors, Inc. and RHP Realty NJ, Inc.
By selecting Check Availability, you agree that RentHop and real estate professionals may call or text you about your inquiry. Message/data rates may apply. Terms & Privacy. California Privacy Notice
We found some very similar listings nearby
Select those you'd like to message
Your messages have been sent!
Check Availability
By selecting Check Availability, you agree that RentHop and real estate professionals may call or text you about your inquiry. Message/data rates may apply. Terms & Privacy. California Privacy Notice









































 Your Privacy Choices
