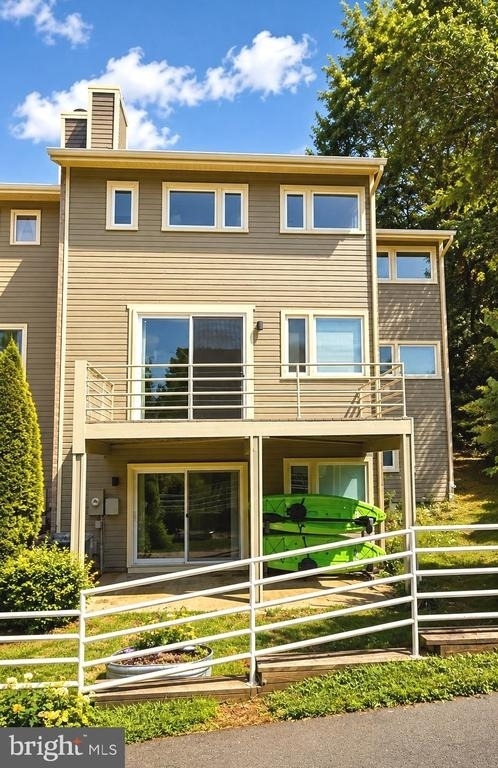
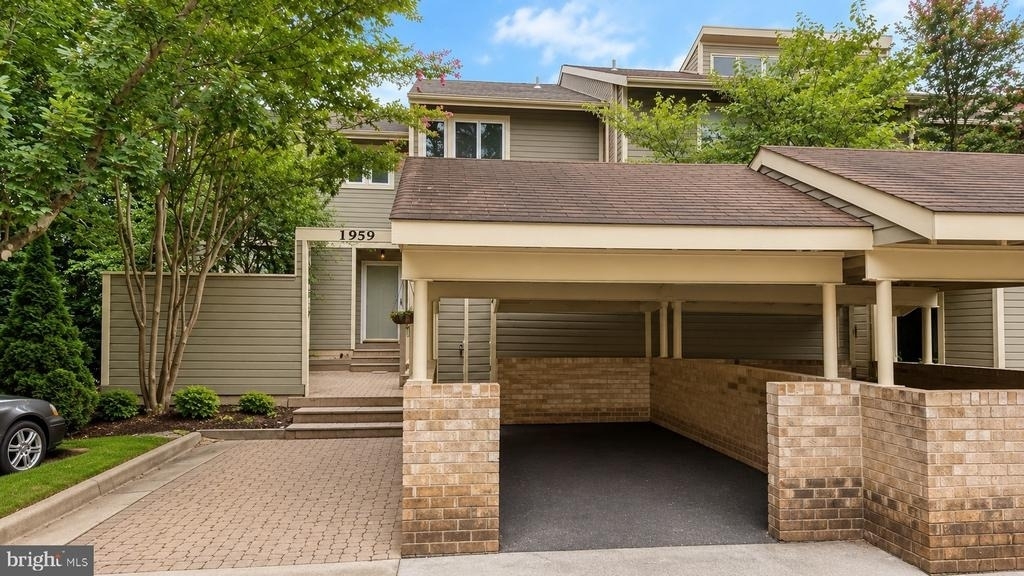
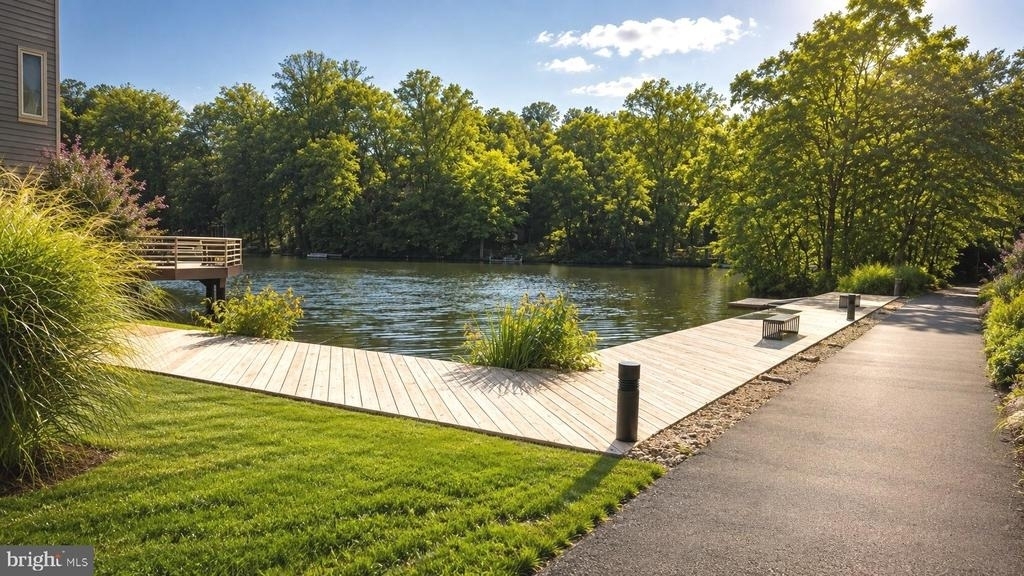
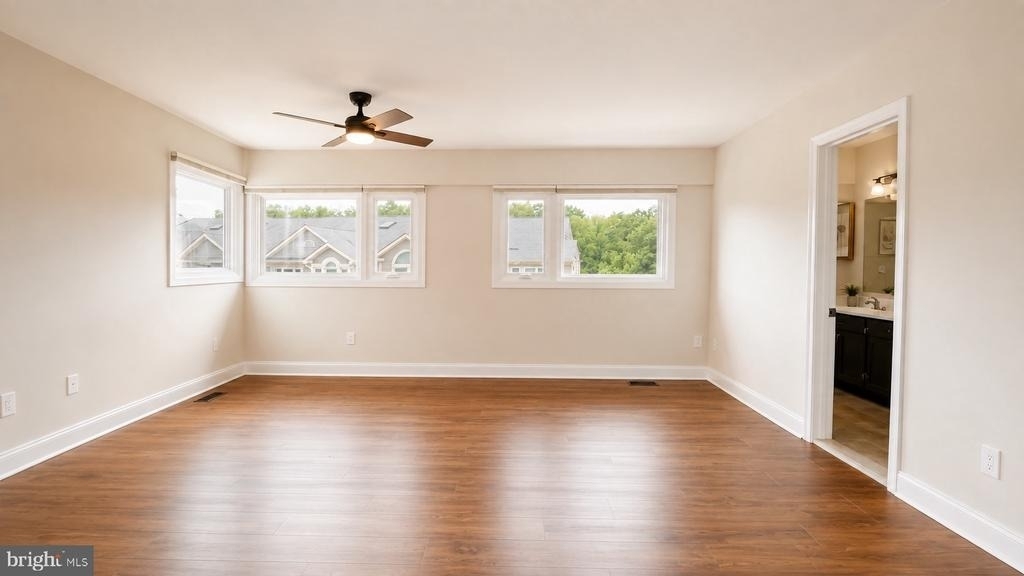
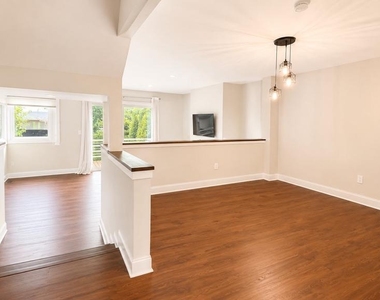
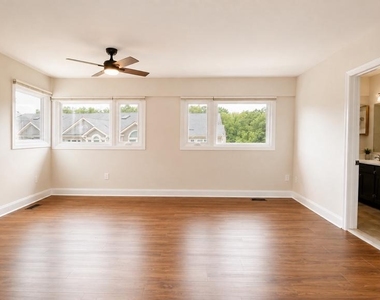
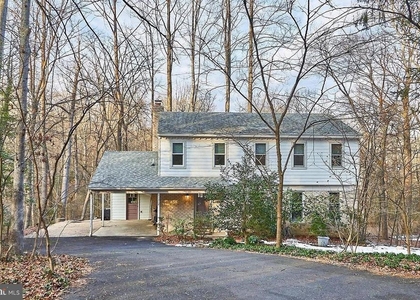
Enjoy lakeside living in this sun-filled end-unit townhome, ideally located just steps from Lake Thoreau in one of Reston's most desirable waterfront communities. With windows on three sides, this spacious home is exceptionally bright and airy and offers beautiful lake views, a carport plus additional parking, a private front patio and deck, and a charming rear yard leading toward the water.
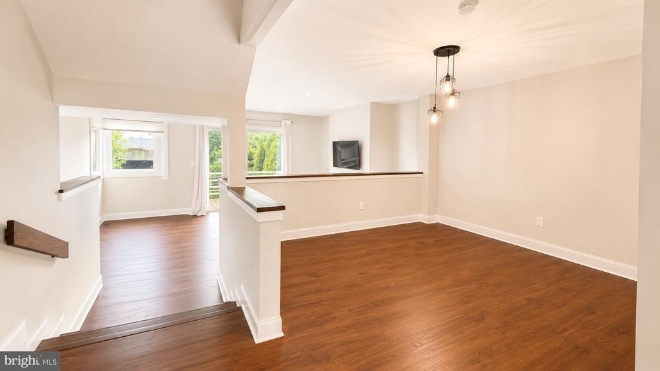
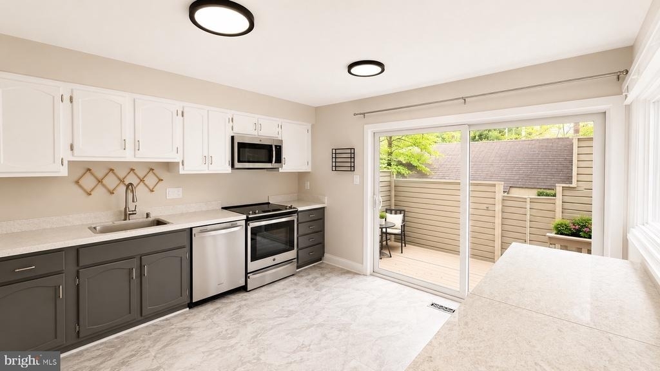
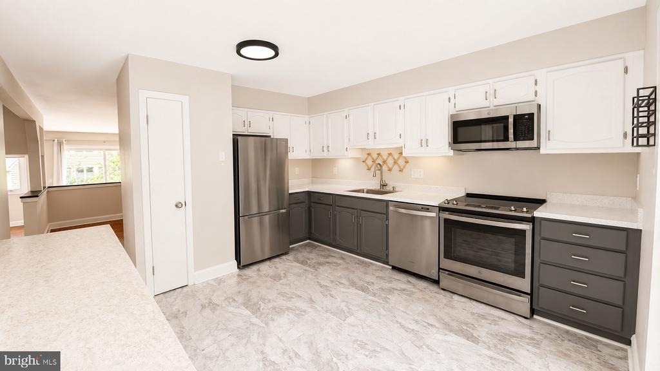
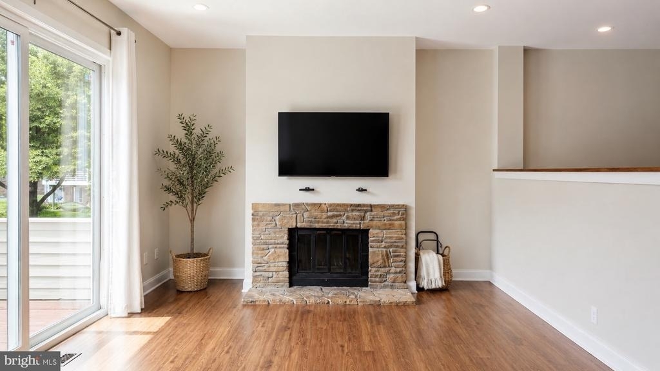
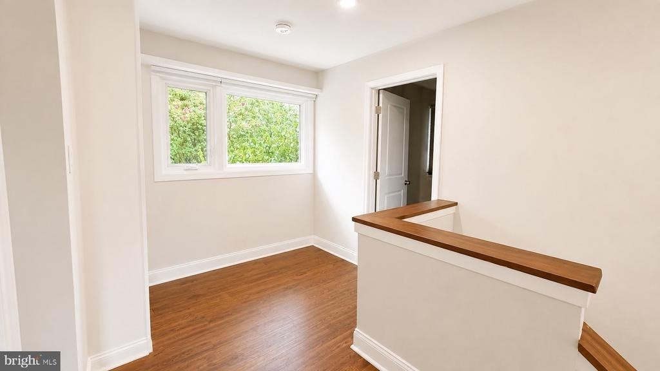
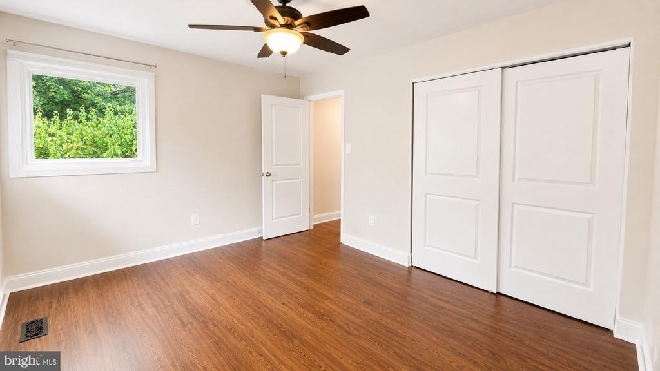
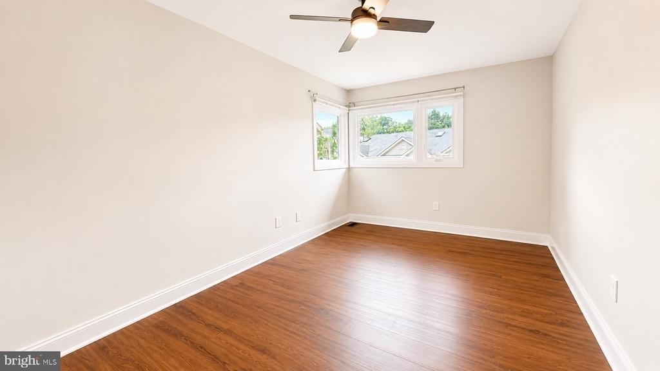
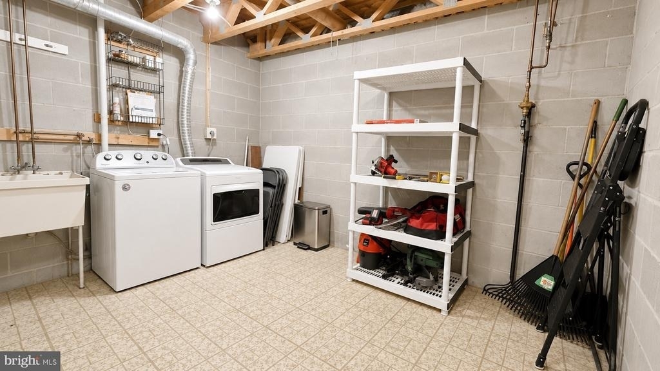
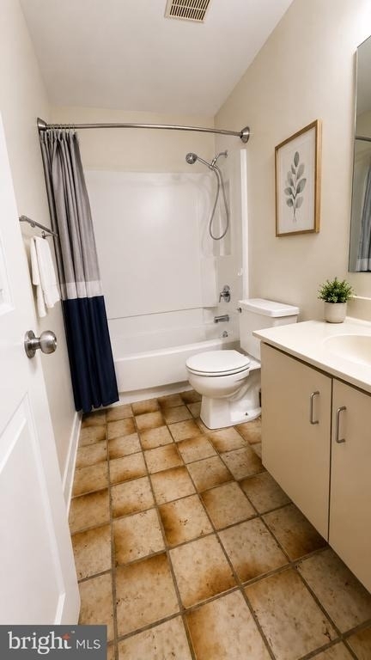
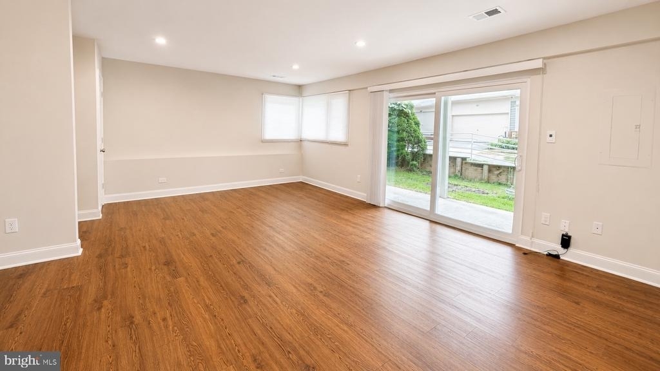
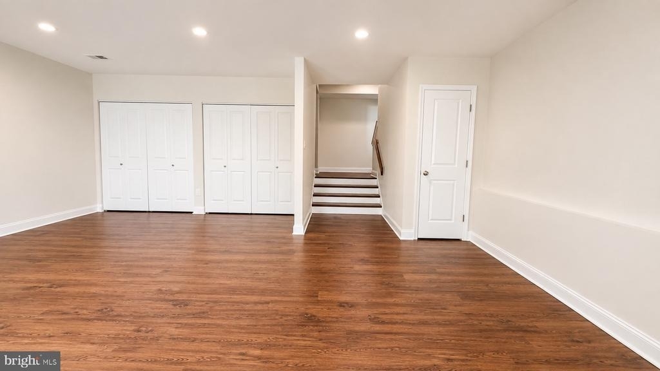
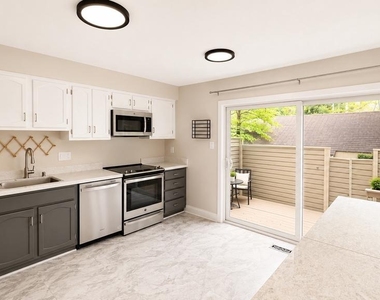
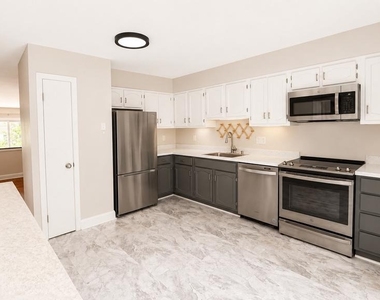
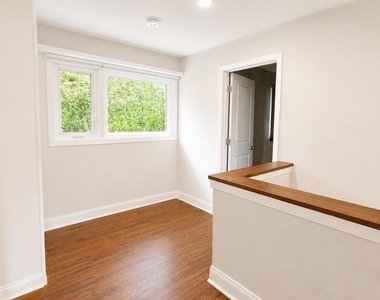
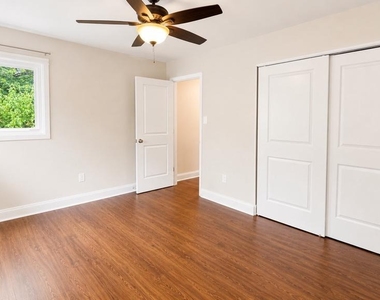
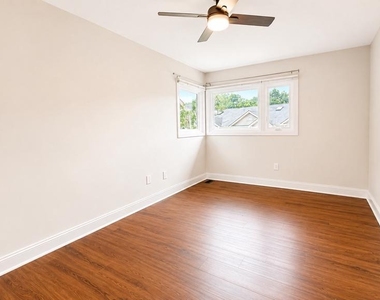
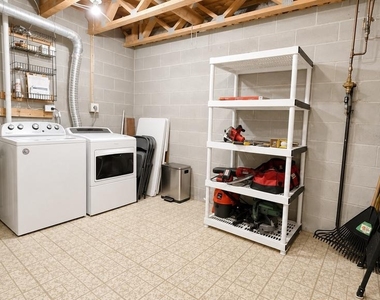
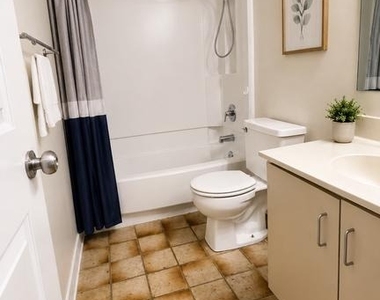
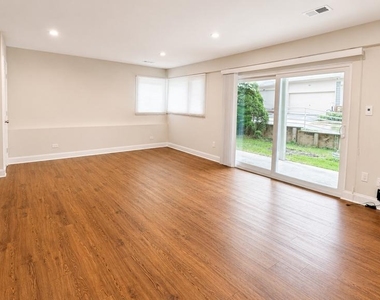
The expansive main level feels more like a single-family home, featuring a large eat-in kitchen with access to the front deck and patio, a separate dining room, a versatile office/den, and a generous living room with a wood-burning fireplace and lake views. Upstairs are three spacious bedrooms and two full bathrooms. The finished walk-out lower level provides an additional bedroom, full bathroom, and flexible living/recreation space with direct access to the outdoors.
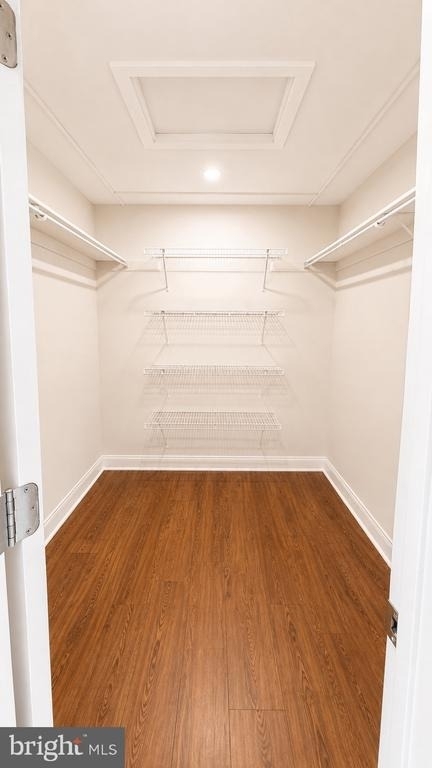
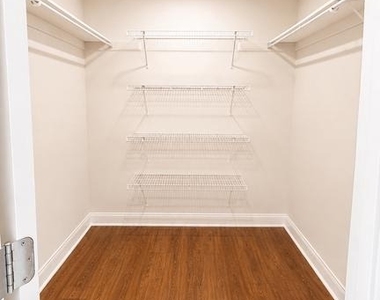
With nearly 2,800+ square feet there is ample storage, and multiple spaces for working from home, guests, or entertaining, this home offers exceptional flexibility and comfort.
The location is hard to beat-walk to South Lakes Shopping Center for groceries, dining, coffee, shopping, and everyday conveniences, or stroll to the Silver Line Metro. Miles of Reston's paved walking and biking paths are right outside your door, making it easy to enjoy the area without getting in the car. Come experience the light, space, and incredible location of this unique Lakeport home!
The median is solely based on the area and the number of bedrooms.
Listing-specific characteristics such as the number of bathrooms and the amenities will also impact the price.
LISTING QUALITY
▲
Features and amenities are properly noted
▲
RentHop has data for this building
▼
The manager has not yet mailed us a photo copy of his or her government identification and proof or property ownership.
▼
Manager has not logged in recently
▼
Manager does not yet have user reviews
RENTHOP DESCRIPTION
The apartment is a unit offered at a monthly price of $4,600. The person posting the listing did not specify that any pets were allowed. It may be the case that pets are ok and the manager simply has not yet filled out all the details. The kitchen conveniently includes a dishwasher.
We have 23 photos of this particular unit, building, and surrounding areas.
We found some very similar listings nearby
Select those you'd like to message
Your messages have been sent!
Check Availability
By selecting Check Availability, you agree that RentHop and real estate professionals may call or text you about your inquiry. Message/data rates may apply. Terms & Privacy. California Privacy Notice
















 Your Privacy Choices
