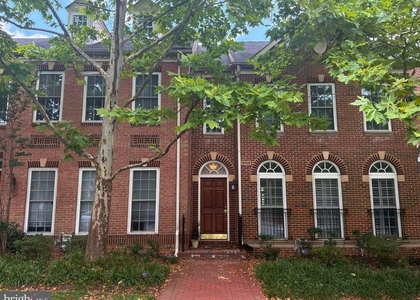
1959 Horse Shoe Drive

Tysons Corner, Fairfax, 22182
$5,500
LEASED / EXPIRED
Posted 5 days ago, Immediate Move-In
bedrooms
4 Bed
bathrooms
4 Bath
bathrooms
1 Half Bath
square feet
5,224 Sqft
Listing by Amy Vander Linden
Save Listing

SIMILAR NEARBY LISTINGS
2026 Westwood Forest Drive
Tysons Corner, Fairfax
22182
$4,800
By Cary A Fichtner-Vu, 9 hours ago
bedrooms
4 Bed
|
bathrooms
3 Bath
|
square feet
3,885 Sqft
2038 Madrillon Road
Tysons Corner, Fairfax
22182
$5,300
By Chang J Chung, 19 hours ago
bedrooms
4 Bed
|
bathrooms
3 Bath
|
square feet
2,924 Sqft
2062 Madrillon Road
Tysons Corner, Fairfax
22182
$4,950
By Anil Kumar Medam, 21 hours ago
bedrooms
4 Bed
|
bathrooms
4 Bath
|
square feet
3,778 Sqft
8006 Reserve Way
Old Courthouse, Tysons Corner, Fairfax
22182
$4,750
By Pamela L Micciche, 17 hours ago
bedrooms
4 Bed
|
bathrooms
4 Bath
|
square feet
2,579 Sqft

DESCRIPTION
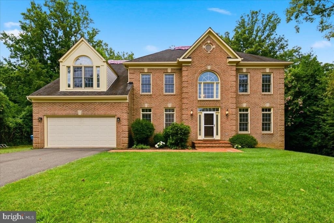
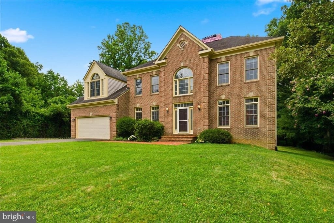
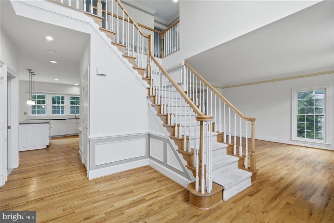
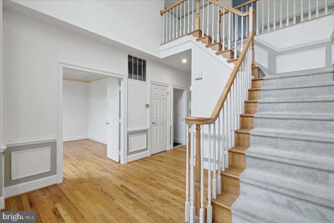
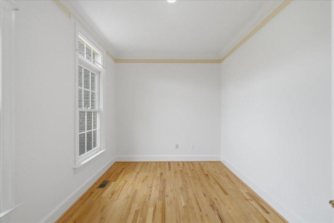
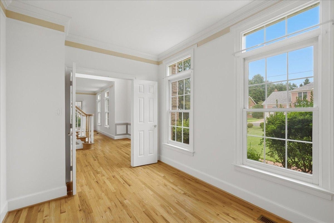
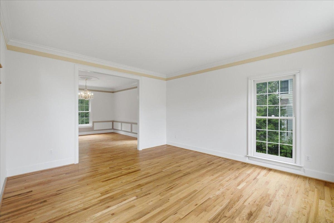
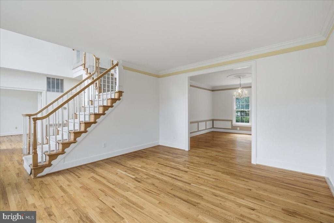
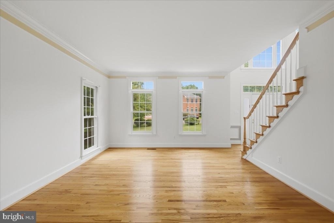
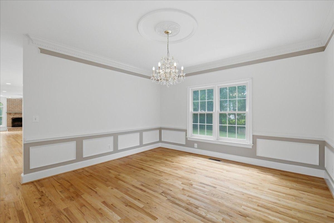
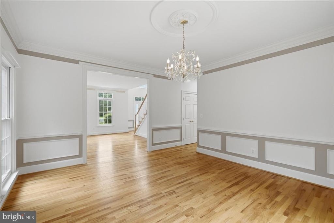
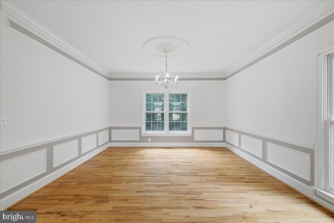
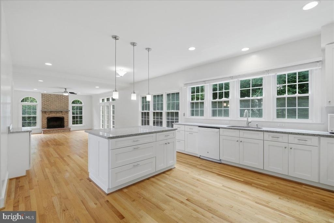
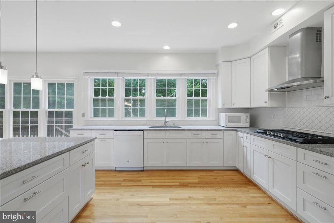
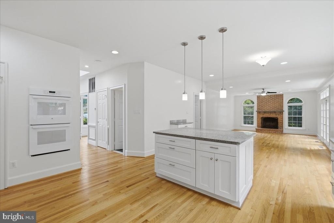
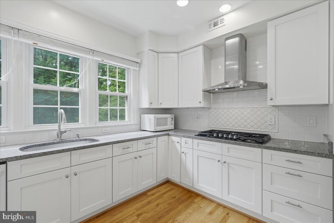
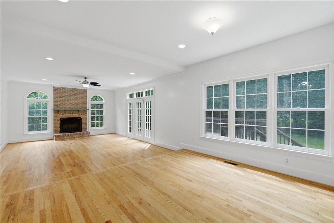
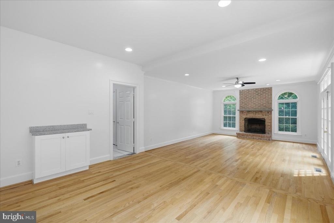
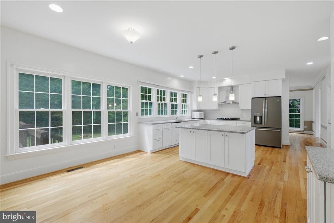
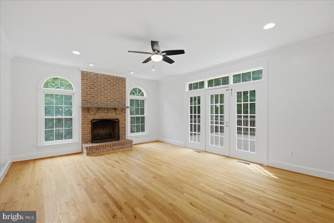
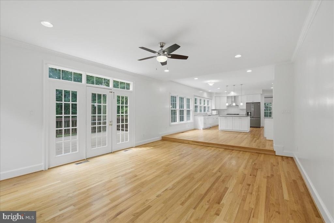
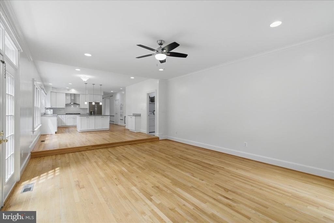
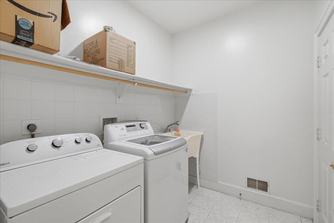
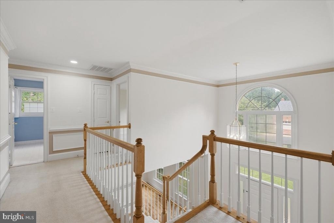
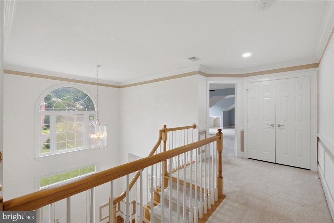
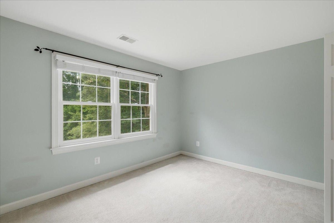
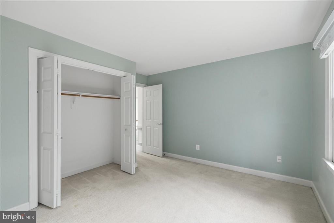
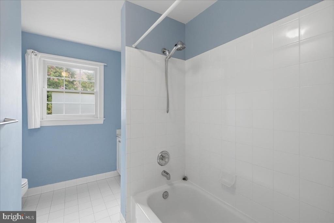
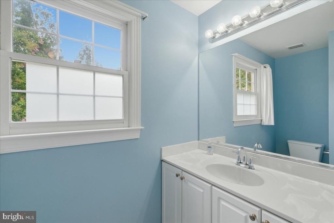
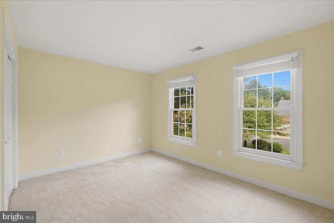
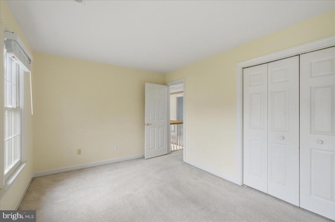
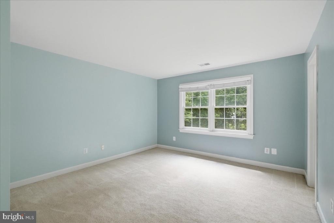
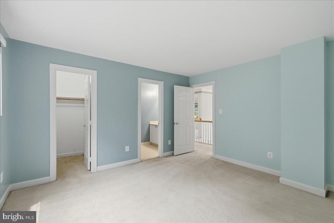
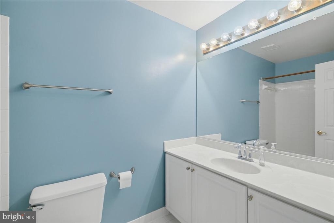
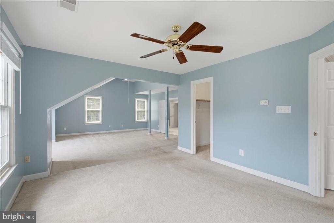
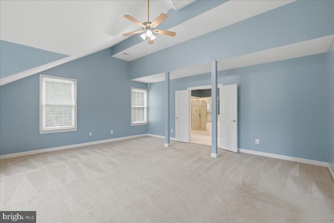
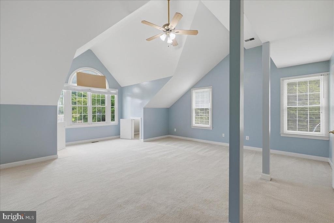
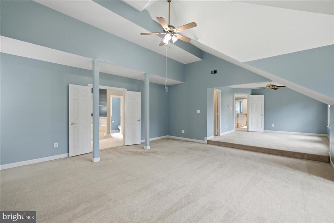
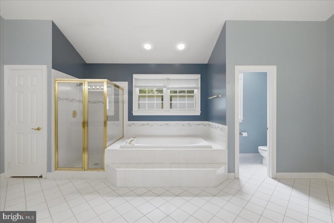
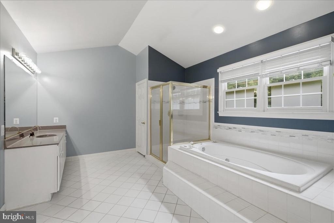
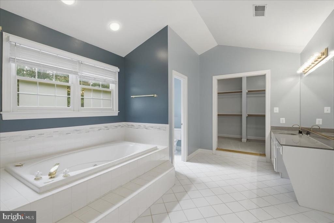
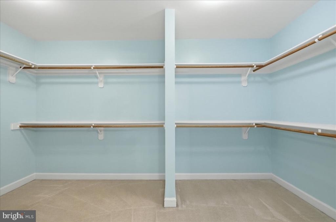
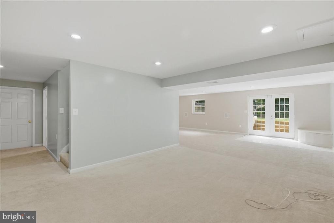
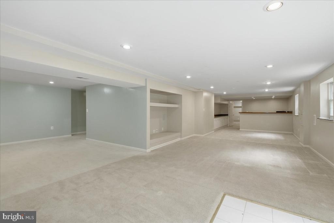
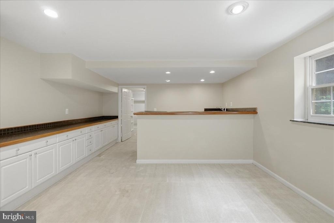
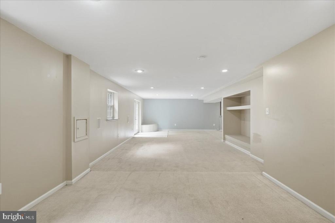
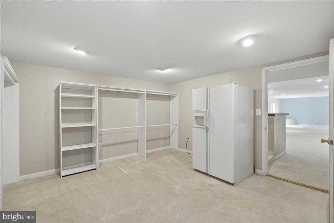
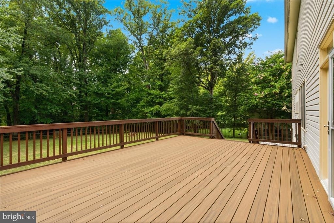
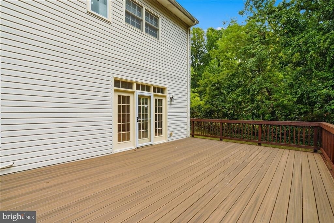
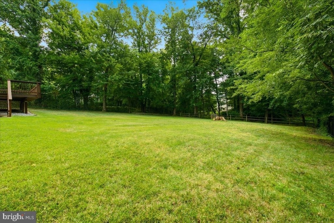
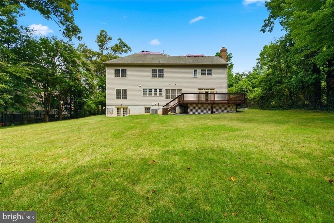
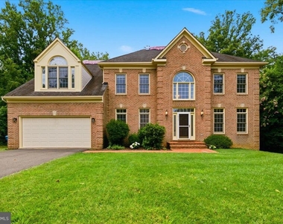
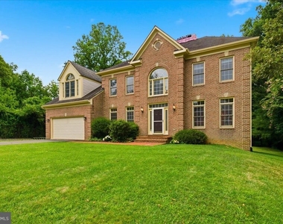
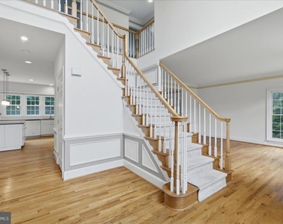
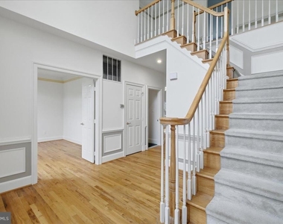
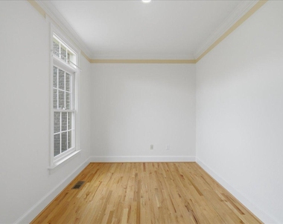
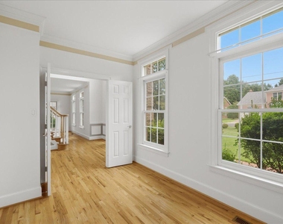
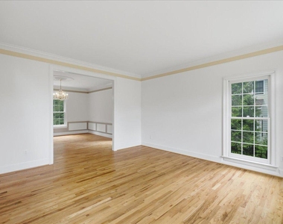
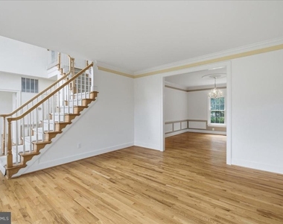
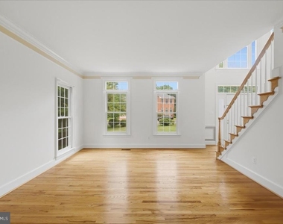
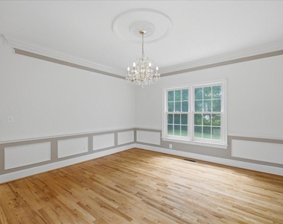
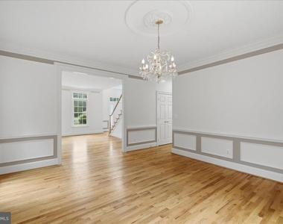
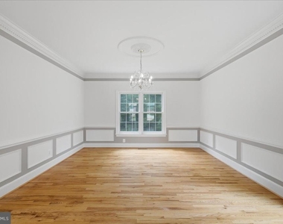
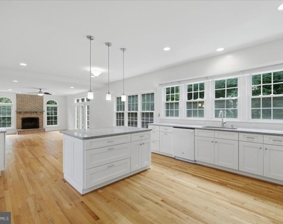
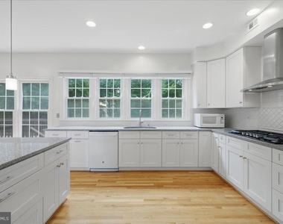
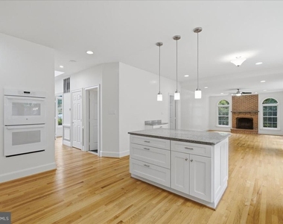
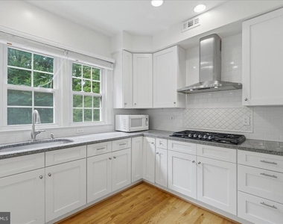
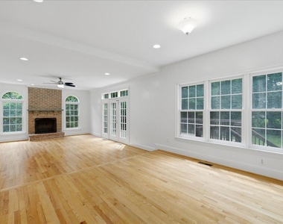
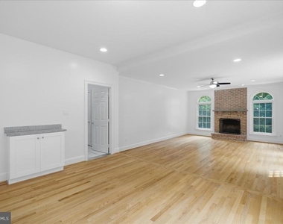
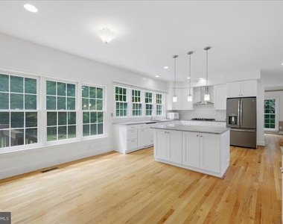
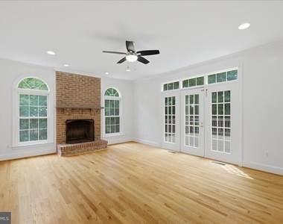
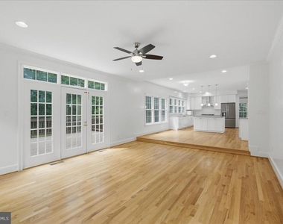
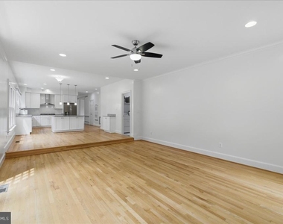
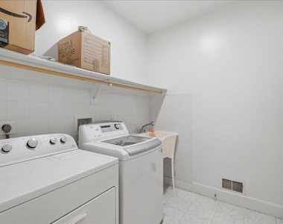
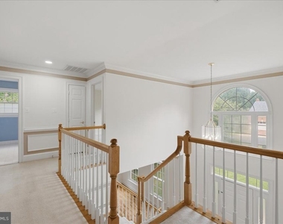
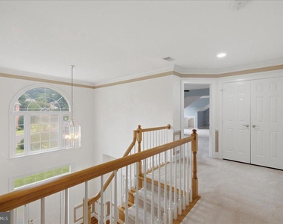
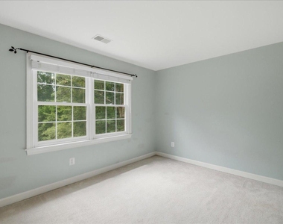
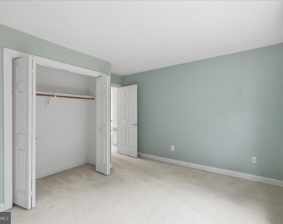
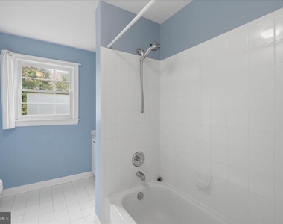
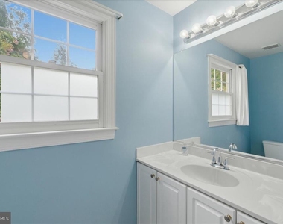
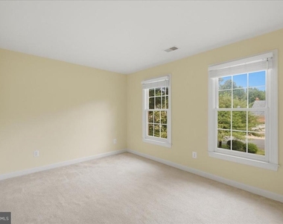
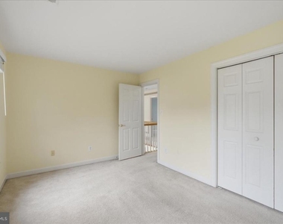
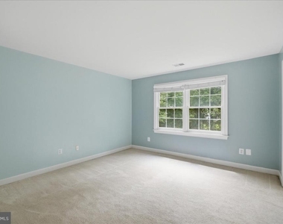
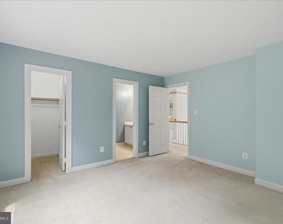
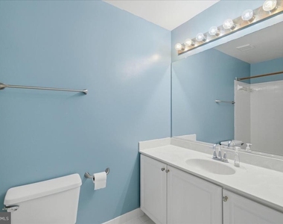
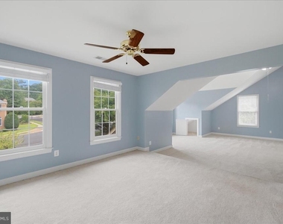
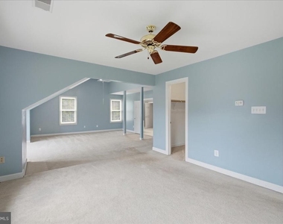
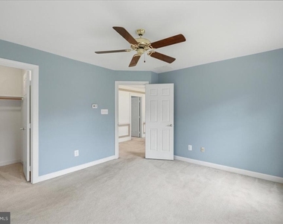
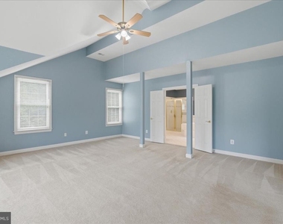
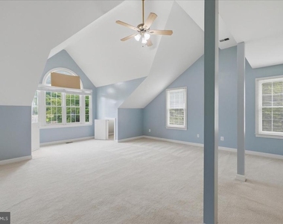
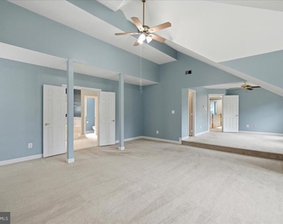
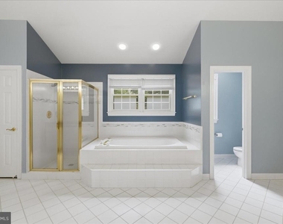
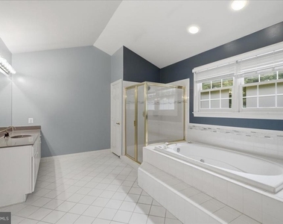
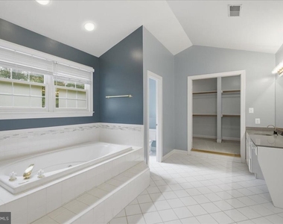
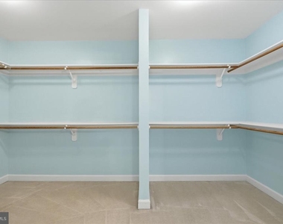
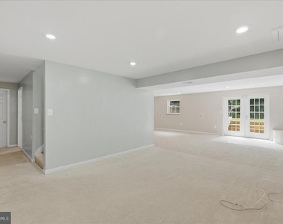
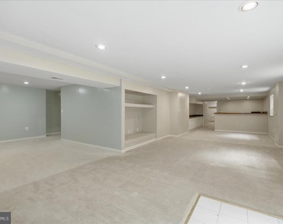
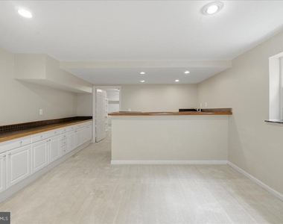
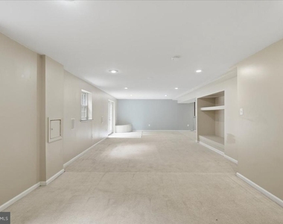
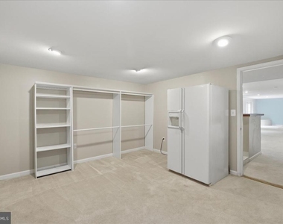
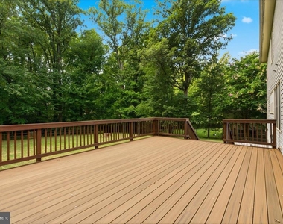
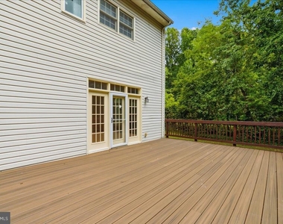
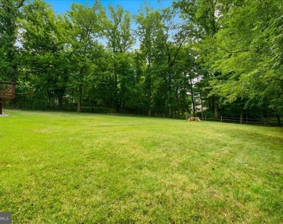
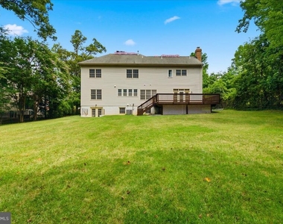
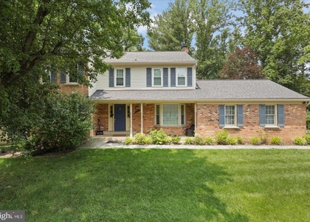
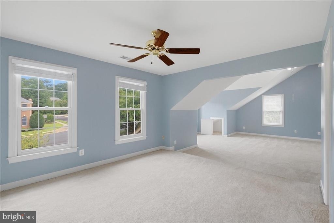
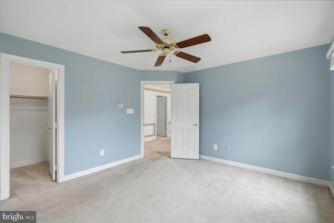
Classic colonial single family home, steps from Tyson's available immediately! This property has all your classic features with an grand entry foyer, separate living and dining room, but a an upgraded and open kitchen/family room set up. The upstairs has a master bedroom complete with a sitting room, 2 walk-in closets, and master bathroom suite, plus 3 other nicely-sized bedrooms! The basement has TONS of storage, a wet bar, and large recreation area. The backyard is large, flat and grassy! Washer/dryer included! Landlord requests tenant to split the TruGreen contract fee -- $180/3x year.

AMENITIES
Fireplace
Dishwasher
Parking Space

ADDITIONAL INFORMATION
Interior

    Bathroom Information

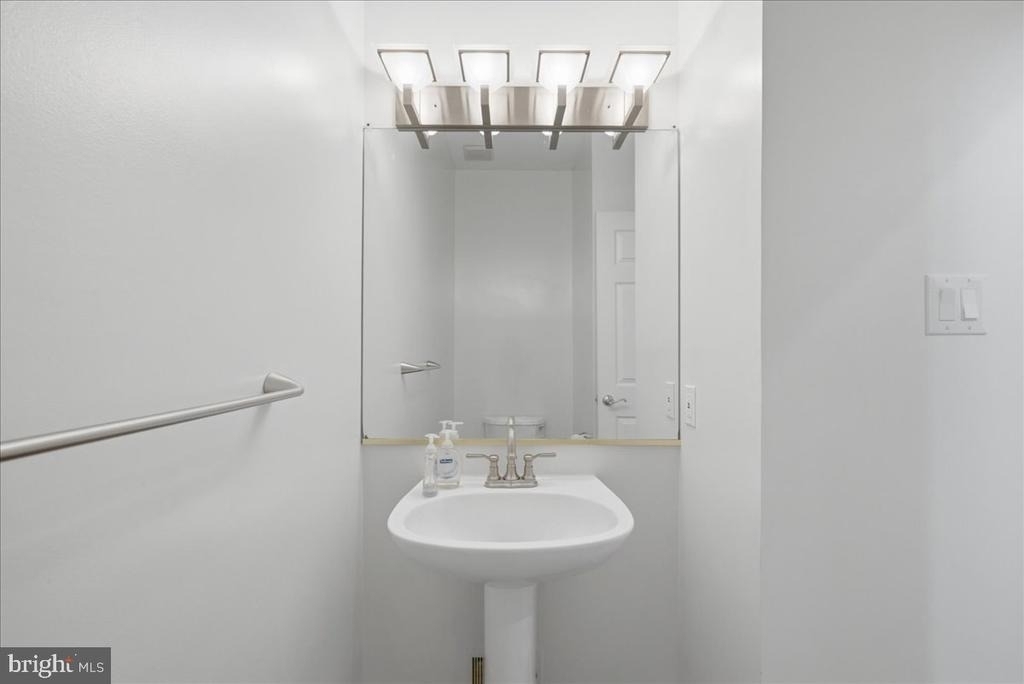
  • Half Bathrooms: 1
  • Full Bathrooms: 4

    Interior Information

  • Interior Features: Soaking Tub, Built-in Features, Ceiling Fan(s), Crown Molding, Kitchen Island, Recessed Lighting, Attic, Chair Railings, Dining Area, Family Room Off Kitchen, Floor Plan - Open, Floor Plan - Traditional, Formal/Separate Dining Room, Kitchen - Gourmet, Primary Bath(s), Upgraded Countertops, Wainscotting, Wood Floors
  • Appliances: Cooktop, Dishwasher, Disposal, Dryer, Ice Maker, Microwave, Range Hood, Refrigerator, Washer, Water Heater, Oven - Wall
  • Flooring Type: Hardwood

    Fireplace Information

  • Has Fireplace
  • Fireplaces: 1

    Basement Information

  • Basement: Daylight, Partial, Full, Finished, Connecting Stairway, Outside Entrance, Walkout Level, Windows
Exterior

    Property Information

  • Square Footage: 5,224
  • Square Footage Source: $0
  • Property Condition: Very Good
  • Architectural Style: Colonial
  • Year Built Source: Estimated
  • Year Built: 1995

    Building Information

  • Levels: 3
  • Other Structures: Above Grade, Below Grade
  • Window Features: Screens
  • Construction Materials: Brick

    Lot Information

  • Lot Size Area: 21780
  • Lot Size Units: Square Feet
  • Lot Size Acres: 0.5
  • Square Footage: 21,780

    Land Information

  • Water Source: Public
Utilities

    Utilities Information

  • Cooling Type: Ceiling Fan(s), Central Air
  • Heating Type: Central, Forced Air
  • Sewer : Public Sewer
Parking

    Parking Information

  • Has Garage
  • Parking Features: Attached, Garage, Driveway
  • Garage Spaces: 2
Financial

    Tax Information

  • Tax Assessed Value: $1,015,130

MAP


TYSONS CORNER

PRICE COMPARISON
This apartment's rent is 14.25% more expensive than the median rent of $4,814 for a 4-bedroom apartment in Tysons Corner, VA.
The median is solely based on the area and the number of bedrooms. Listing-specific characteristics such as the number of bathrooms and the amenities will also impact the price.

LISTING QUALITY
▲ Features and amenities are properly noted
▲ RentHop has data for this building
▼ The manager has not yet mailed us a photo copy of his or her government identification and proof or property ownership.
▼ Manager has not logged in recently
▼ Manager does not yet have user reviews

RENTHOP DESCRIPTION
The apartment is a unit offered at a monthly price of $5,500. The person posting the listing did not specify that any pets were allowed. It may be the case that pets are ok and the manager simply has not yet filled out all the details. The kitchen conveniently includes a dishwasher.

We have 54 photos of this particular unit, building, and surrounding areas.
See available units at 1959 Horse Shoe Drive.

Does something look off?

Courtesy of RH Advisors, Inc. and RHP Realty NJ, Inc.