Check Availability

1953 West Skyline Drive

Clearwater, 33763
$1,950
Posted 1 day ago, Immediate Move-In
bedrooms
2 Bed
bathrooms
1 Bath
square feet
900 Sqft
Listing by Juan Mastrangelo
Save Listing

DESCRIPTION
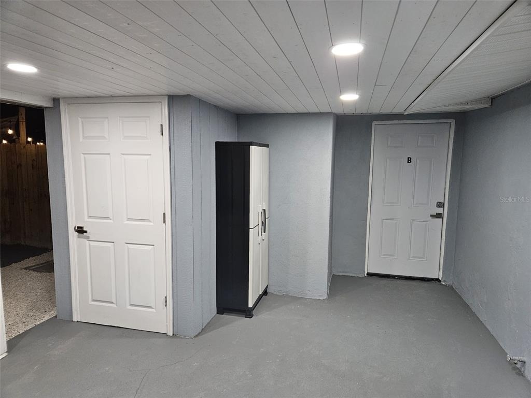
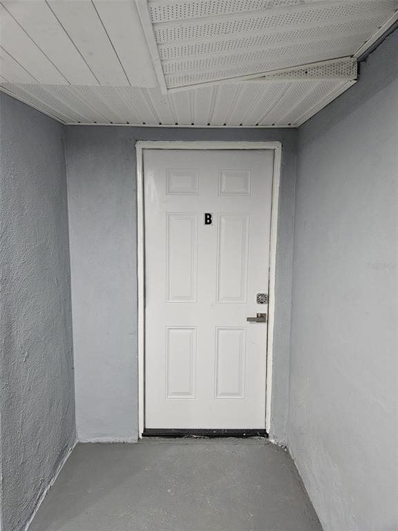
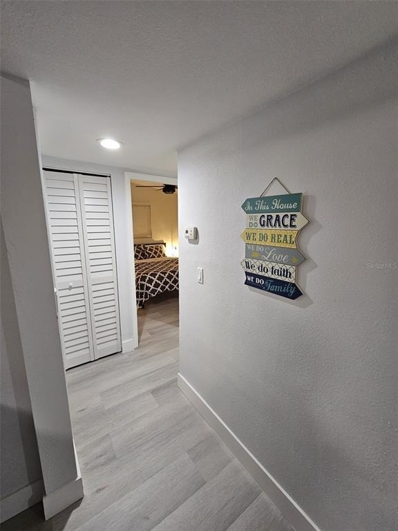
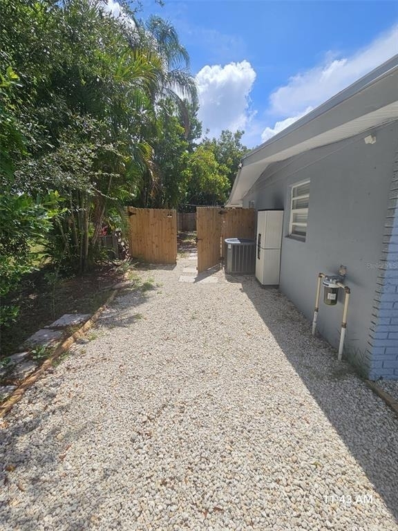
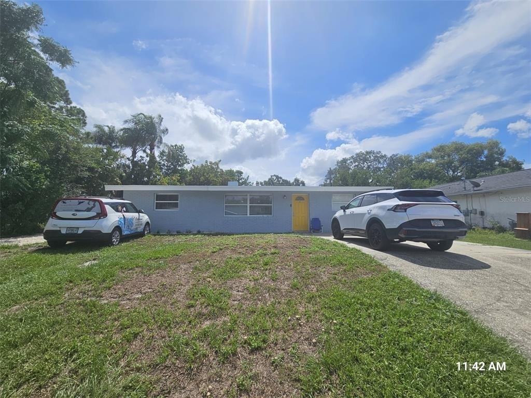
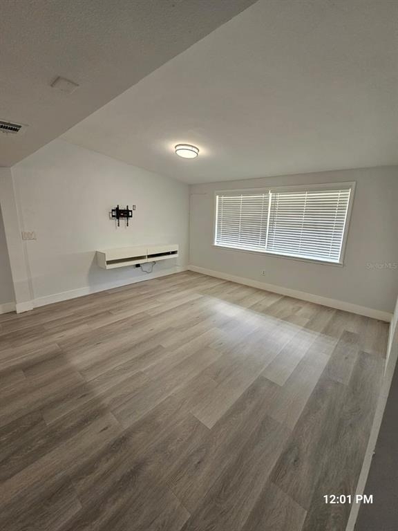
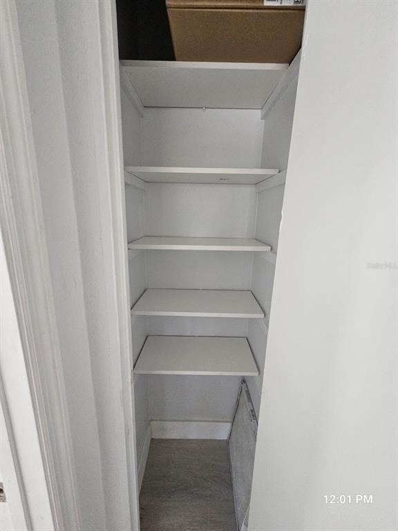
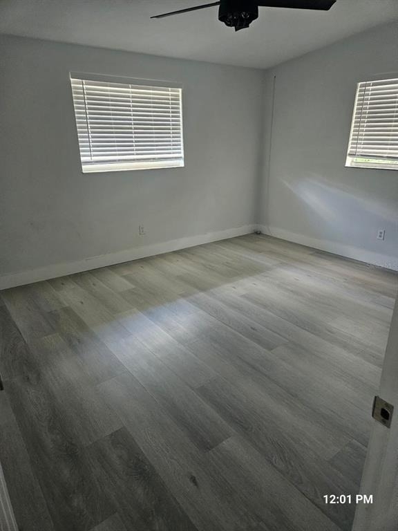
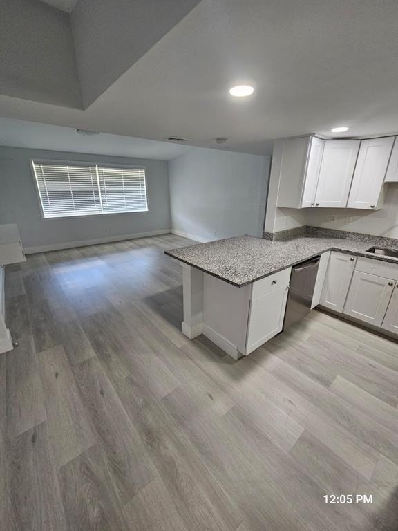
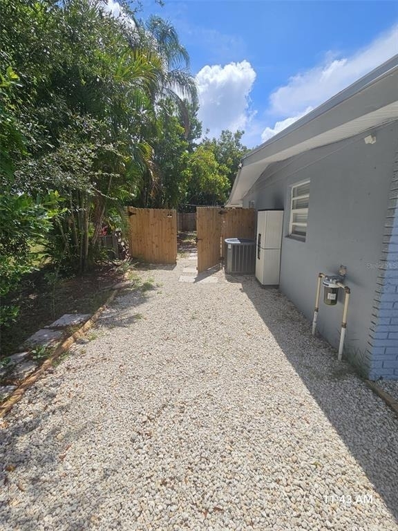
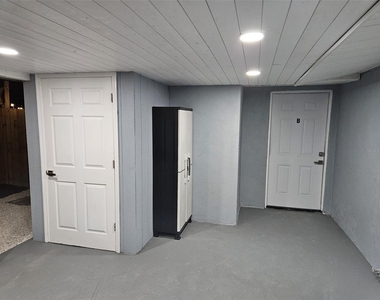
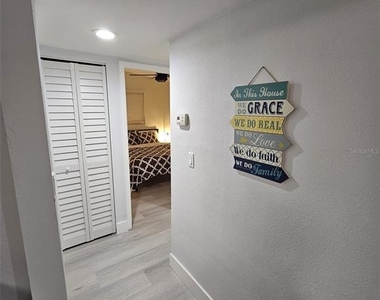
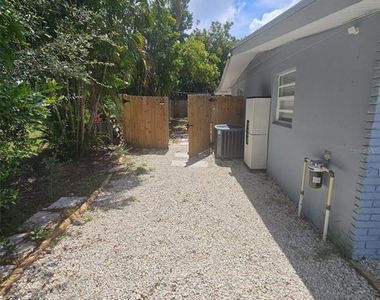
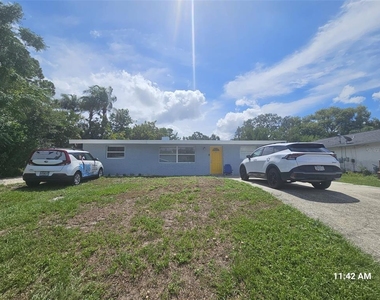
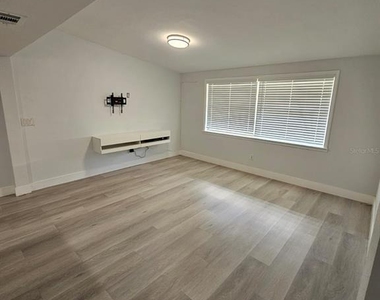
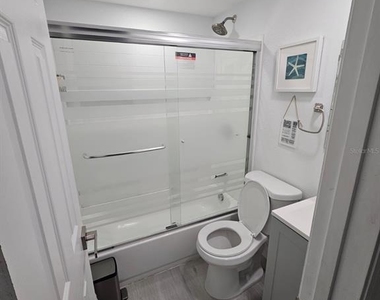
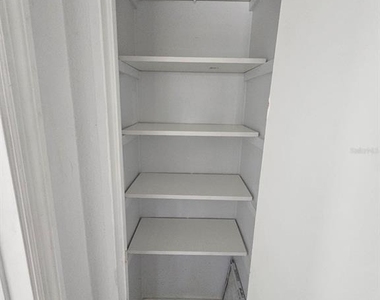
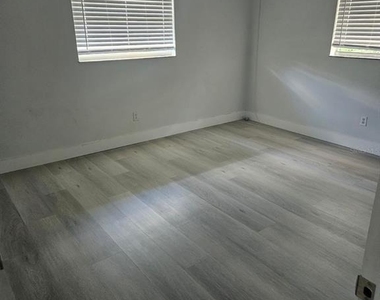
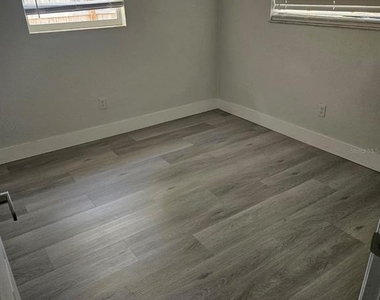
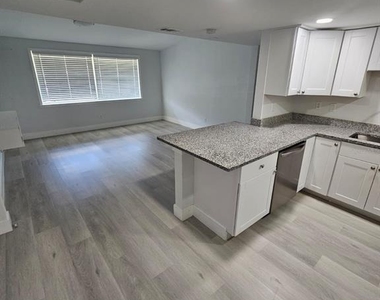
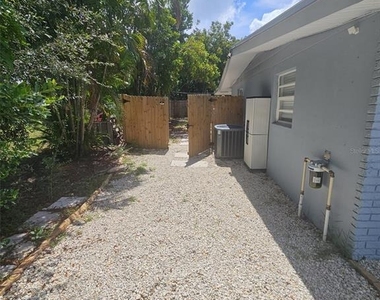
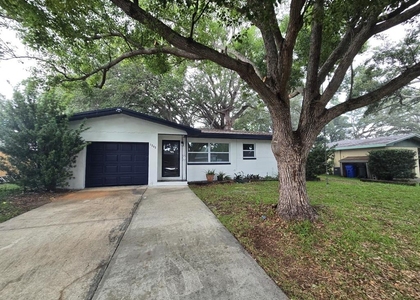
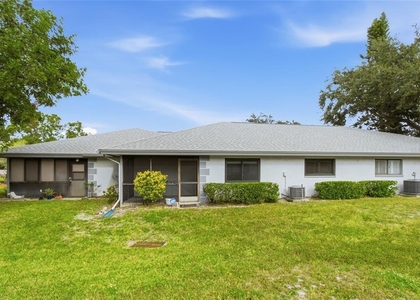
Beautiful Duplex in Coachman Area. Rent includes: Electricity, Water, Sewer, Trash, and Internet. This duplex has a private entrance and fully fenced for more privacy. Laminate floors throughout. Closet. Kitchen has eating space inside and comes with: Fridge, Microwave, Dishwasher and Range. Main Bedroom and Second Bedroom with Closet. Living room and Dining Room in the same space. Bathroom has Bathtub. Located within minutes of Downtown Clearwater, US-19, Bus Routes, Restaurants, Airport. Parking Spot is included. Washer & Dryer hook ups available. Minimum one year term, 1 month deposit.

AMENITIES
Dishwasher
Parking Space

ADDITIONAL INFORMATION
Interior

    Bathroom Information

  • Full Bathrooms: 1

    Interior Information

  • Interior Features: Ceiling Fan(s), Eating Space In Kitchen, Kitchen/Family Room Combo, Thermostat
  • Appliances: Dishwasher, Disposal, Electric Water Heater, Microwave, Range, Refrigerator
  • Laundry Features: Electric Dryer Hookup, Laundry Room, Washer Hookup

    Room Information

  • Rooms: 3
Exterior

    Property Information

  • Has Property Attached
  • Square Footage: 900
  • Year Built: 1957

    Building Information

  • Building Area Total: 900
  • Levels: One
  • Building Area Units: Square Feet

    Lot Information

  • Lot Size Area: 7500
  • Lot Size Units: Square Feet
  • Lot Size Acres: 0.17
  • Square Footage: 7,500
Utilities

    Utilities Information

  • Cooling Type: Central Air
  • Heating Type: Central
Parking

    Parking Information

  • Has Garage
  • Garage Spaces: 2

MAP


33763

LISTING QUALITY
Features and amenities are properly noted
RentHop has data for this building
Listing agent has an unconfirmed email address
The manager has not yet mailed us a photo copy of his or her government identification and proof or property ownership.
Manager has not logged in recently
Manager does not yet have user reviews

RENTHOP DESCRIPTION
The apartment is a unit offered at a monthly price of $1,950. The person posting the listing did not specify that any pets were allowed. It may be the case that pets are ok and the manager simply has not yet filled out all the details. The kitchen conveniently includes a dishwasher.

We have 13 photos of this particular unit, building, and surrounding areas.
See available units at 1953 West Skyline Drive.

SIMILAR NEARBY LISTINGS
2405 Franciscan Drive, Apt 23
On Top of the World, Clearwater
33763
$1,795
By Jeffrey Thompson, 1 day ago
bedrooms
2 Bed
|
bathrooms
2 Bath
|
square feet
1,400 Sqft
$1,895
By Ronald Roncancio, 1 day ago
bedrooms
2 Bed
|
bathrooms
2 Bath
|
square feet
915 Sqft
1282 Robin Hood Lane
Clearwater
34698
$2,095
By Yacsy Alvarez, 1 day ago
bedrooms
2 Bed
|
bathrooms
1 Bath
|
square feet
1,039 Sqft
$1,800
By Blake Nieswand, 1 day ago
bedrooms
2 Bed
|
bathrooms
2 Bath
|
square feet
888 Sqft
$1,900
By Branka Nenic, 1 day ago
bedrooms
2 Bed
|
bathrooms
1 Bath
|
square feet
1,087 Sqft
2469 Franciscan Drive, Apt 53
On Top of the World, Clearwater
33763
$2,000
By Asher Walli, 1 day ago
bedrooms
2 Bed
|
bathrooms
2 Bath
|
square feet
1,100 Sqft
$1,750
By Donna Blackstone, 1 day ago
bedrooms
2 Bed
|
bathrooms
2 Bath
|
square feet
1,005 Sqft
1718 Owen Drive
Clearwater
33759
$1,900
By Karina Furlin, PA, 22 hours ago
bedrooms
2 Bed
|
bathrooms
1 Bath
|
square feet
1,028 Sqft

Does something look off?

Stellar MLS

Last Updated: 22 hours ago
Data Source: Stellar MLS
MLS# TB8542772
List Agent Name: Juan Mastrangelo
List Office Name: XCELLENCE
IDX information is provided exclusively for personal, non-commercial use, and may not be used for any purpose other than to identify prospective properties consumers may be interested in purchasing. Information is deemed reliable but not guaranteed. The listing broker’s offer of compensation is made only to participants of the MLS where the listing is filed.
Courtesy of RH Advisors, Inc. and RHP Realty NJ, Inc.