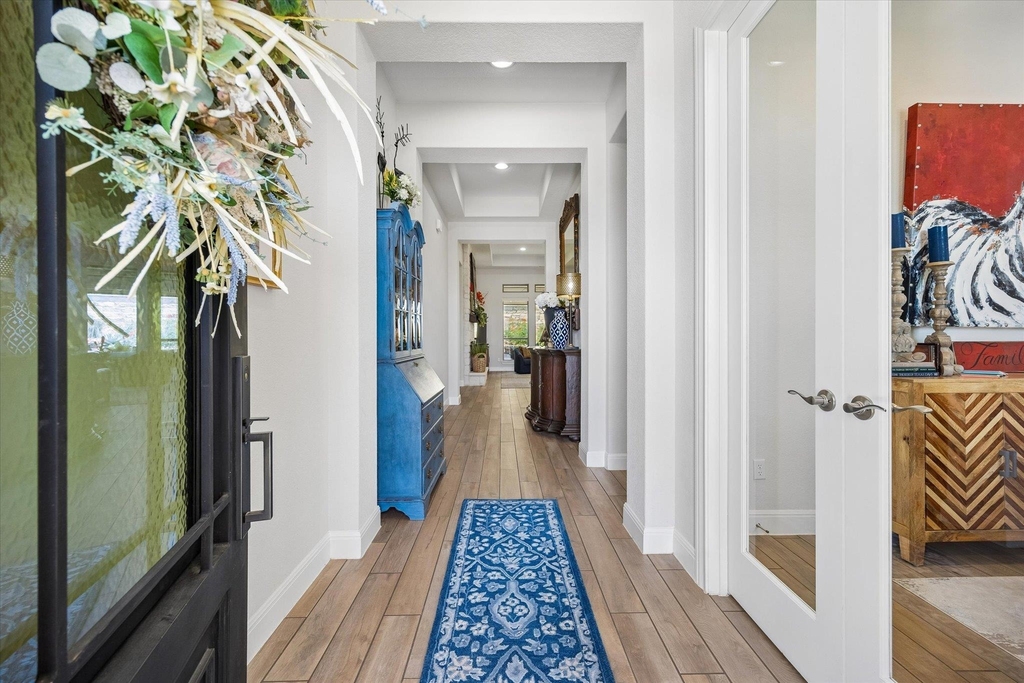
Discover an unparalleled lifestyle at 19513 Tranquility Falls Path, a meticulously upgraded residence situated within the prestigious Hollows community of Lago Vista. This exceptional home offers direct access to Lake Travis, providing a resort-like experience with multiple pools, inviting parks, engaging playgrounds, scenic hiking trails, active pickleball courts, and the convenient Northshore Marina. Boasting three to four bedrooms and three full bathrooms across a single story, thoughtfully designed for both comfort and privacy. A dedicated office, complete with elegant French doors, provides an ideal space for productivity. The spacious primary suite offers a luxurious retreat, featuring a spa-like shower, a separate soaking tub, and a generously sized "closest by design" custom closet. A secondary bedroom enjoys the convenience of its own en-suite bathroom, perfect for guests or multi-generational living arrangements. Throughout the home, numerous upgrades enhance both style and functionality, including newly installed remote-controlled custom outdoor shade, contemporary pendant lighting in the kitchen and upgraded LG appliances Major enhancements such as plantation shutters and custom window treatments are already in place, making this home truly move-in ready. Perched on an oversized cul-de-sac lot, the property offers captivating views and convenient lake access, embodying the best of Hill Country living. The outdoor oasis features a private patio overlooking a professionally landscaped yard, complete with a terraced stone wall adorned with tropical plantings, creating an idyllic setting for morning coffee or serene sunset relaxation. The home also features plumbing for a water softener and includes a builders home warranty that conveys, providing additional peace of mind.
AMENITIES
Fireplace
Dishwasher
Parking Space
Short Term Allowed
ADDITIONAL INFORMATION
Interior
Bathroom Information
Full Bathrooms: 3
Interior Information
Interior Features: Ceiling Fan(s), Tray Ceiling(s), Stone Counters, Double Vanity, Kitchen Island, Open Floorplan, Pantry, Recessed Lighting, Soaking Tub, Walk-In Closet(s), Wired for Data, High Speed Internet, Ceiling-High, Quartz Counters, Study/Home Office
Appliances: Built-In Electric Oven, Convection Oven, Dishwasher, Disposal, ENERGY STAR Qualified Appliances, Gas Cooktop, Ice Maker, Microwave, Refrigerator, Self Cleaning Oven, Stainless Steel Appliance(s), Vented Exhaust Fan, Washer/Dryer, Water Heater, RNGHD
The manager has not yet mailed us a photo copy of his or her government identification and proof or property ownership.
▼
Manager has not logged in recently
▼
Manager does not yet have user reviews
RENTHOP DESCRIPTION
The apartment is a unit offered at a monthly price of $3,200. The person posting the listing did not specify that any pets were allowed. It may be the case that pets are ok and the manager simply has not yet filled out all the details. The kitchen conveniently includes a dishwasher.
We have 35 photos of this particular unit, building, and surrounding areas.
Last Updated: 23 hours ago
Data Source: Unlock MLS
MLS# ACT9613601
List Agent Name: Paula Bernard
List Office Name: Venture Partners R.E.
IDX information is provided exclusively for personal, non-commercial use, and may not be used for any purpose other than to identify prospective properties consumers may be interested in purchasing. Information is deemed reliable but not guaranteed. The listing broker’s offer of compensation is made only to participants of the MLS where the listing is filed.
Courtesy of RH Advisors, Inc. and RHP Realty NJ, Inc.
By selecting Check Availability, you agree that RentHop and real estate professionals may call or text you about your inquiry. Message/data rates may apply. Terms & Privacy. California Privacy Notice
We found some very similar listings nearby
Select those you'd like to message
Your messages have been sent!
Check Availability
By selecting Check Availability, you agree that RentHop and real estate professionals may call or text you about your inquiry. Message/data rates may apply. Terms & Privacy. California Privacy Notice










 Your Privacy Choices
