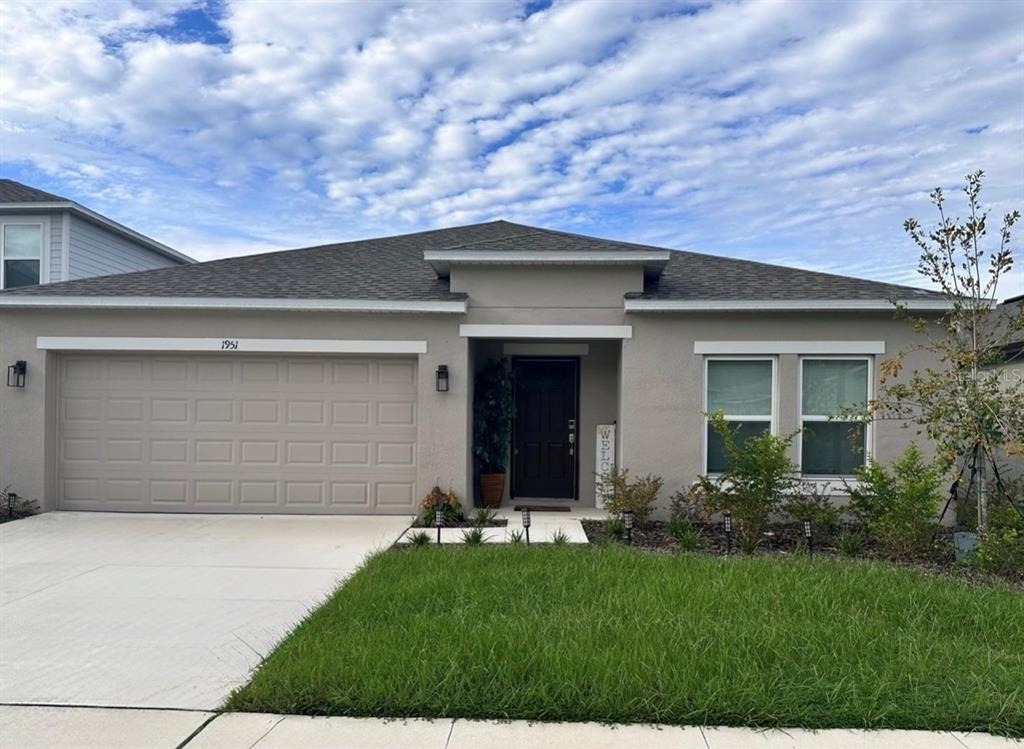
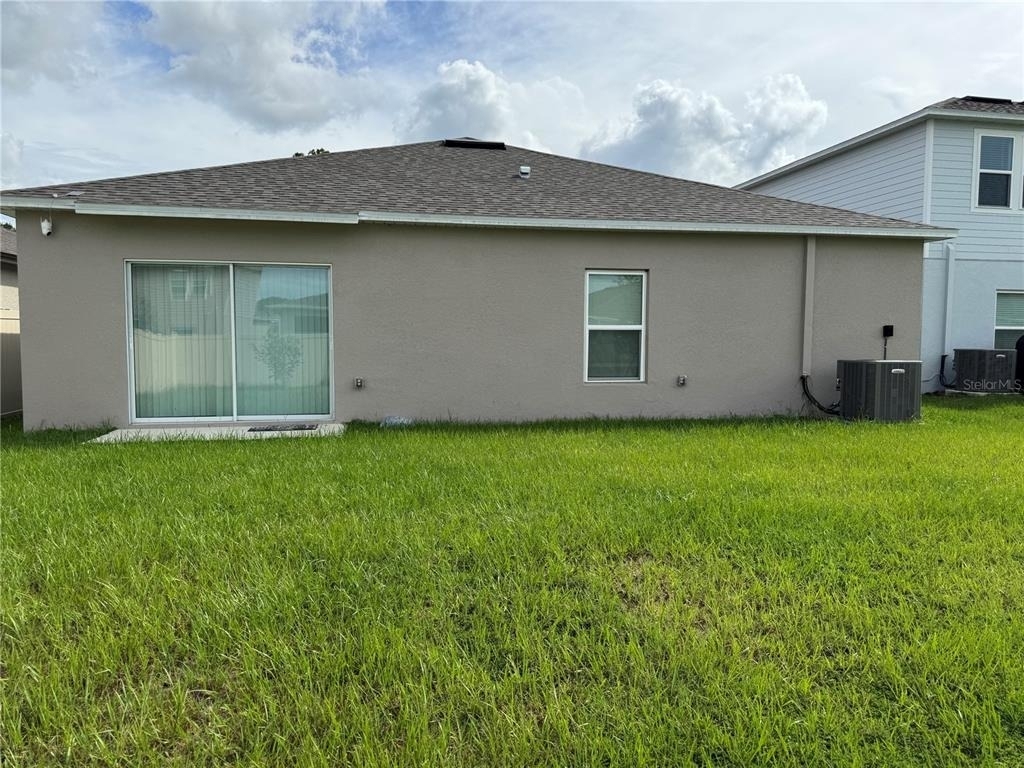
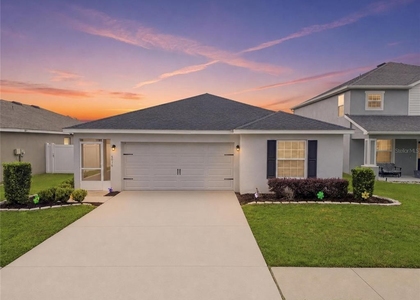
1951 Rosewood Circle

Lakeland, 33810
$2,600
LEASED / EXPIRED
Posted 12 weeks ago, Immediate Move-In
bedrooms
4 Bed
bathrooms
2 Bath
square feet
1,974 Sqft
Listing by Abbe Beaucicot
Save Listing

SIMILAR NEARBY LISTINGS
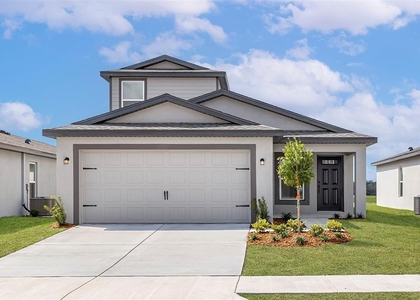
1664 Settlers Creek Way
Settlers Creek, Lakeland
33810
$2,400
By Yu Hong, 1 day ago
bedrooms
4 Bed
|
bathrooms
2 Bath
|
square feet
2,208 Sqft
$2,300
By Denisse Rodriguez, 18 hours ago
bedrooms
4 Bed
|
bathrooms
2 Bath
|
square feet
1,588 Sqft
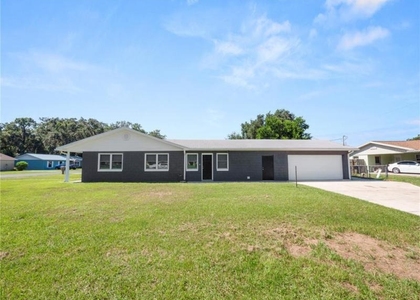
7178 Canopy Lane
Lakeland
33809
$2,600
By Gayle Van Wagenen, 20 hours ago
bedrooms
4 Bed
|
bathrooms
3 Bath
|
square feet
1,981 Sqft
1108 Fox Lake Drive
Fox Lakes, Lakeland
33809
$2,300
By Steven Burnett, 15 hours ago
bedrooms
4 Bed
|
bathrooms
3 Bath
|
square feet
1,850 Sqft
5134 Harvard Street W
Gibsonia, Lakeland
33810
$2,500
By Ludmilla Rogof, 16 hours ago
bedrooms
4 Bed
|
bathrooms
2 Bath
|
square feet
1,114 Sqft

DESCRIPTION
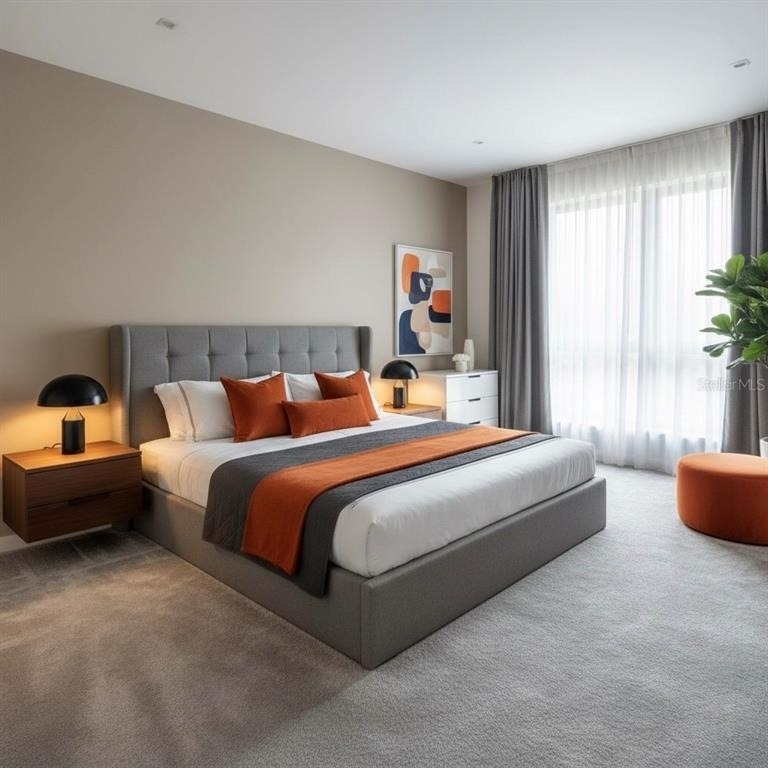
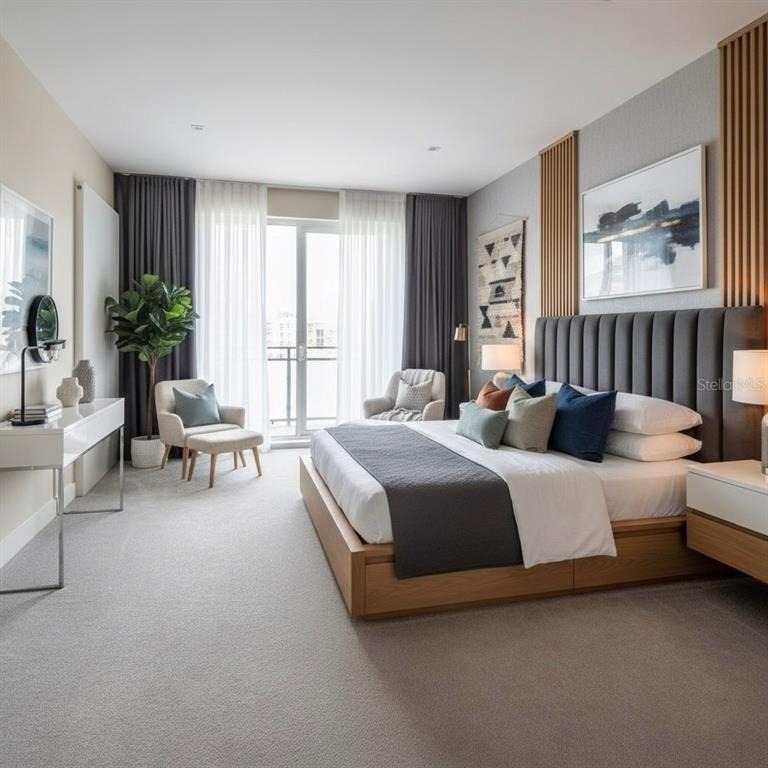
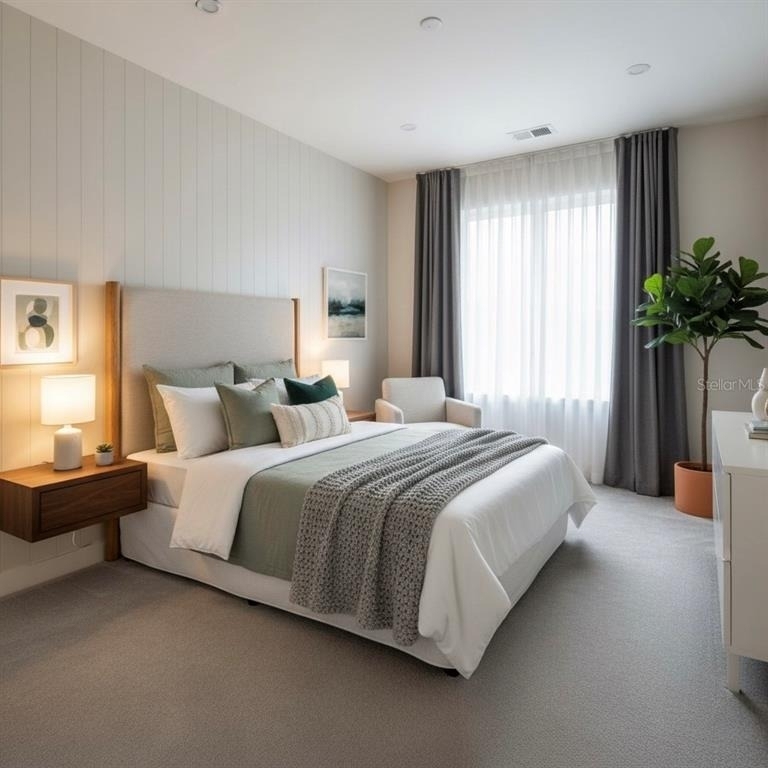
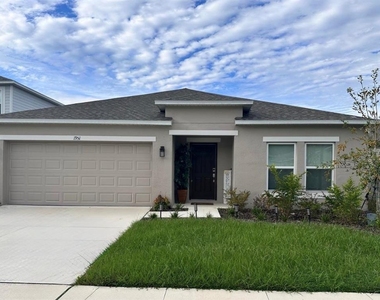
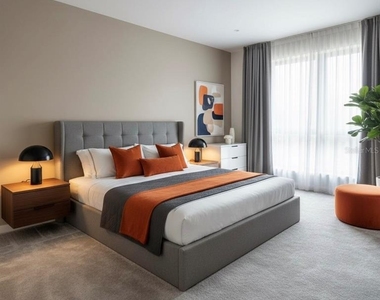
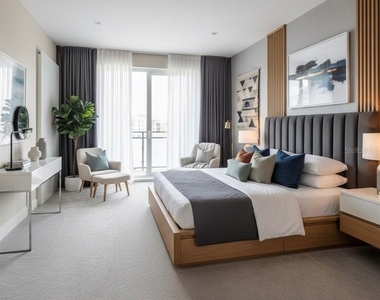
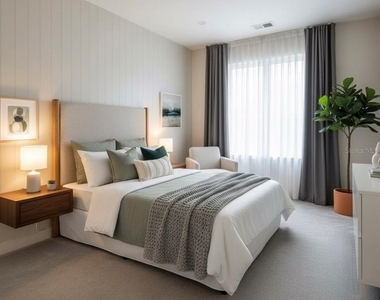
**Some Photos Virtually Staged.** Now available for rent in the Ironwood community of North Lakeland, this brand-new 2025 4-bedroom, 2-bath home offers 1,956 sq. ft. of modern, functional living space designed for comfort and convenience.

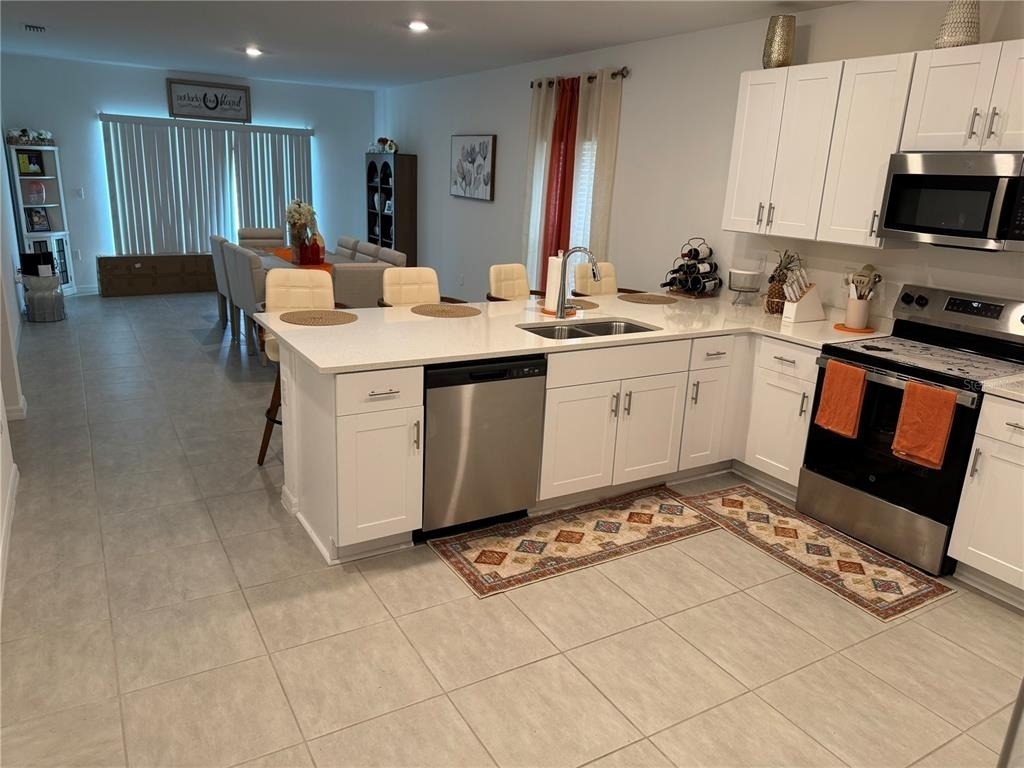
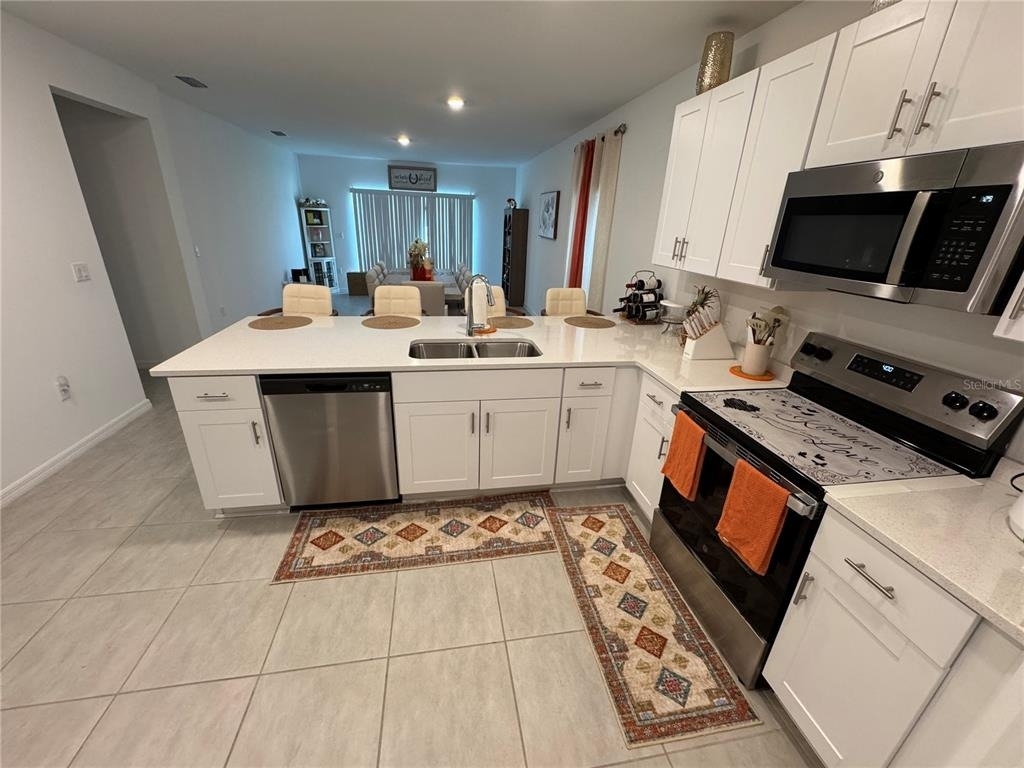
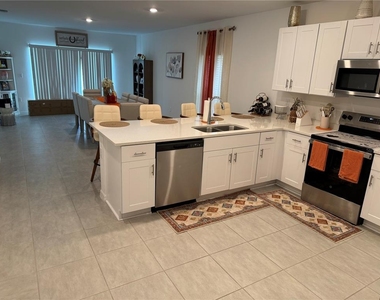
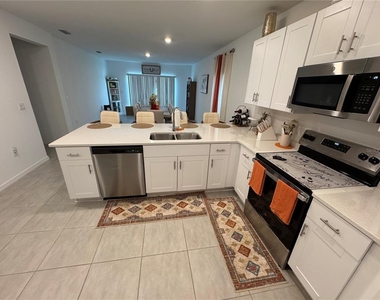
The open-concept layout creates a seamless flow between the kitchen, dining, and living areas-ideal for both everyday living and entertaining. The kitchen features a modern L-shaped design with ample counter and cabinet space, while a flexible bonus area provides the perfect setup for a home office or additional lounge space.

The split-bedroom floor plan enhances privacy, with a spacious primary suite featuring a walk-in closet and private en-suite bath. Each secondary bedroom also includes a walk-in closet, offering exceptional storage throughout the home.

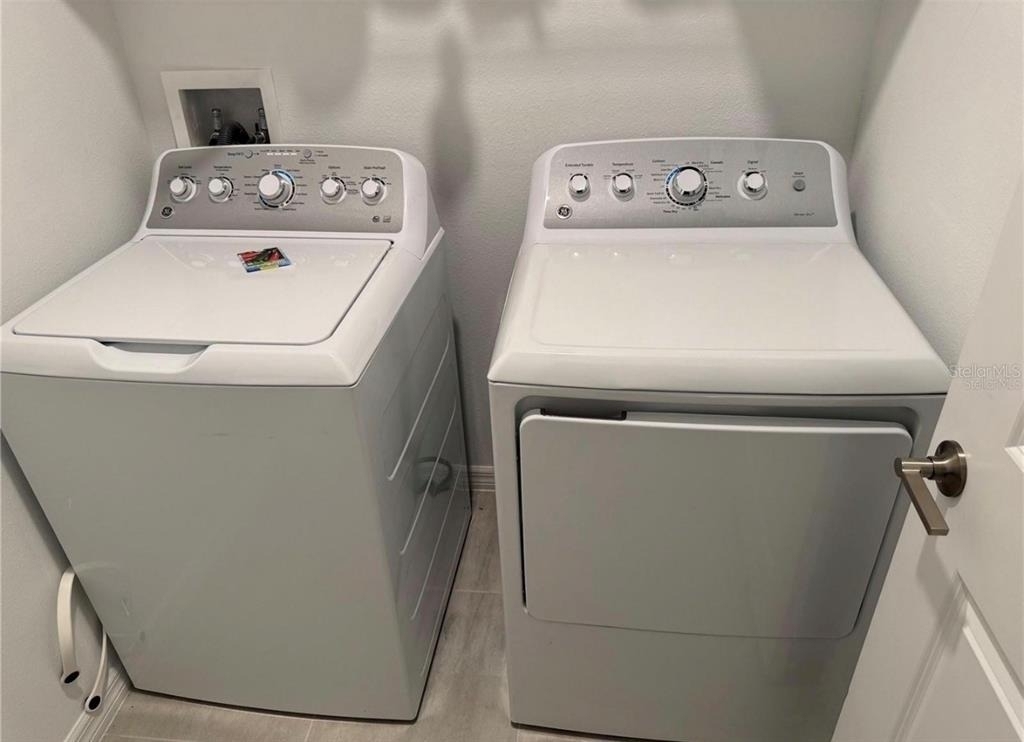
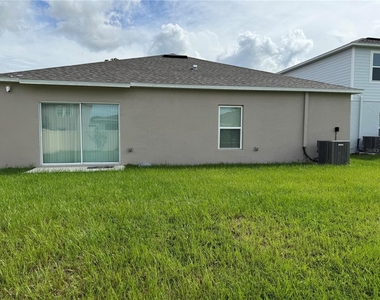
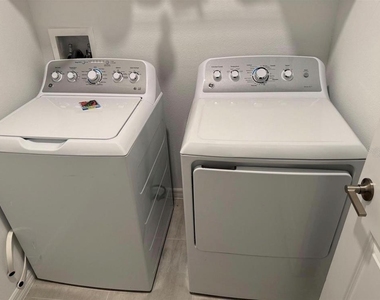
Additional features include an indoor laundry room, two-car garage, irrigation system, and a manageable 6,100 sq. ft. lot.

Conveniently located just minutes from I-4, providing easy access to Tampa, Orlando, shopping, dining, and major employment centers.

Rent: $2,600 | Deposit: $2,600 | 8–12 month lease | Tenant pays utilities

Pets considered with restrictions.

AMENITIES
Attached Garage
Laundry In Unit
Dishwasher
Parking Space
Home Office

ADDITIONAL INFORMATION
Interior

    Bathroom Information

  • Full Bathrooms: 2

    Interior Information

  • Interior Features: Walk-In Closet(s), L Dining, Primary Bedroom Main Floor, Solid Surface Counters, Solid Wood Cabinets, Split Bedroom, Thermostat
  • Appliances: Dishwasher, Dryer, Electric Water Heater, Freezer, Ice Maker, Microwave, Washer
  • Flooring Type: Carpet, Ceramic Tile
  • Laundry Features: Inside

    Room Information

  • Rooms: 7
Exterior

    Property Information

  • Square Footage: 1,974
  • Property Condition: Completed
  • Year Built: 2025

    Building Information

  • Building Area Total: 2400
  • Levels: One
  • Building Area Units: Square Feet
  • Window Features: Blinds

    Lot Information

  • Lot Size Area: 6250
  • Lot Size Units: Square Feet
  • Lot Size Acres: 0.14
  • Square Footage: 6,250

    Land Information

  • Water Source: Public
Utilities

    Utilities Information

  • Cooling Type: Central Air
  • Heating Type: Electric
  • Sewer : Public Sewer
Parking

    Parking Information

  • Has Garage
  • Attached Garage
  • Has Open Parking
  • Parking Features: Driveway, Garage Door Opener, Ground Level
  • Garage Spaces: 2

MAP


33810

LISTING QUALITY
▲ Features and amenities are properly noted
▲ RentHop has data for this building
▼ The manager has not yet mailed us a photo copy of his or her government identification and proof or property ownership.
▼ Manager has not logged in recently
▼ Manager does not yet have user reviews

RENTHOP DESCRIPTION
The apartment is a unit offered at a monthly price of $2,600. The person posting the listing did not specify that any pets were allowed. It may be the case that pets are ok and the manager simply has not yet filled out all the details. The kitchen conveniently includes a dishwasher.

We have 8 photos of this particular unit, building, and surrounding areas.
See available units at 1951 Rosewood Circle.

Does something look off?

Courtesy of RH Advisors, Inc. and RHP Realty NJ, Inc.