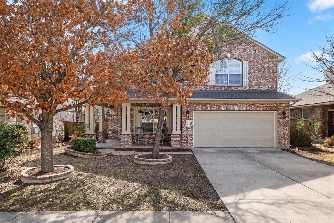
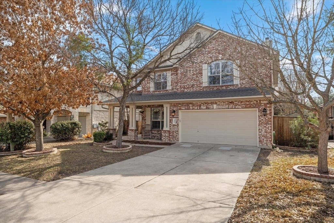
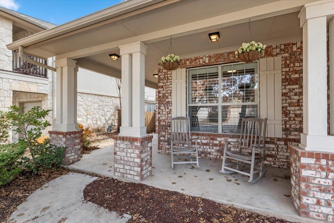
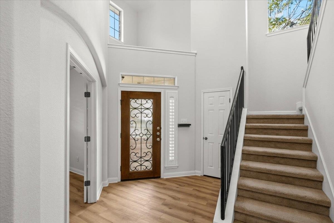
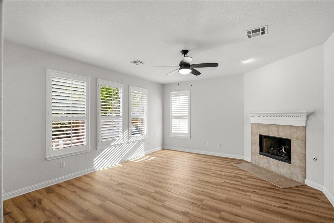
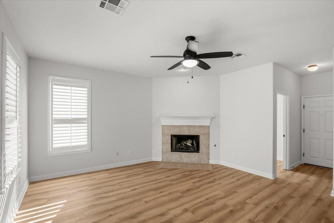
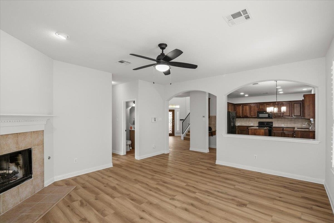
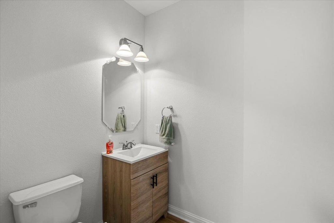
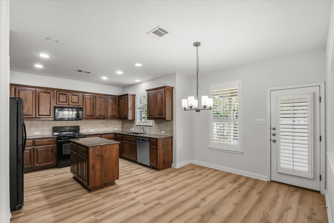
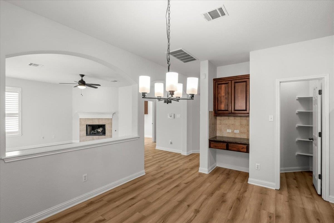
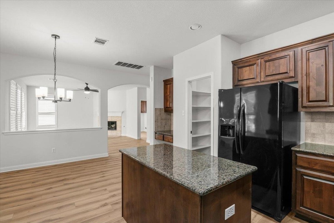
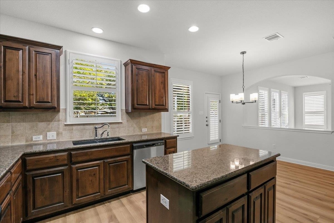
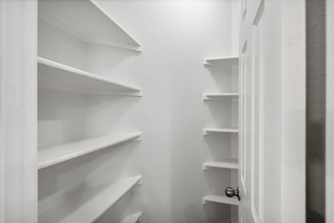
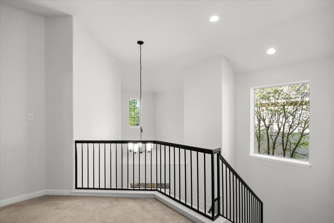
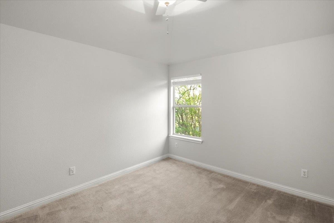
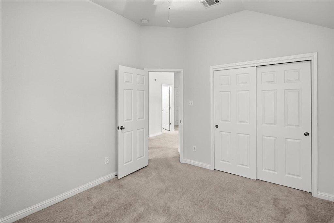
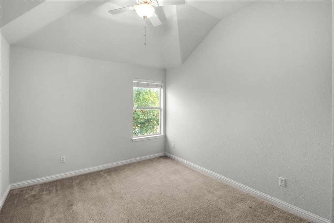
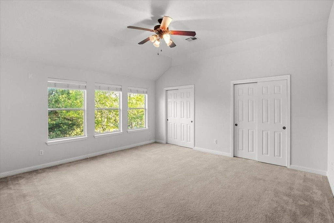
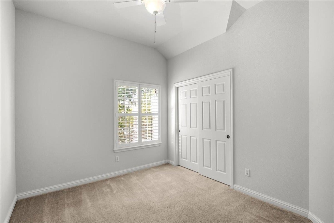
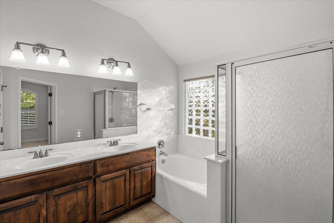
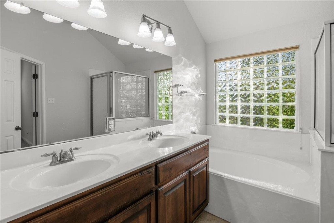
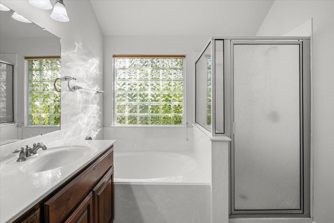
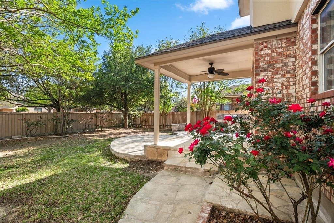
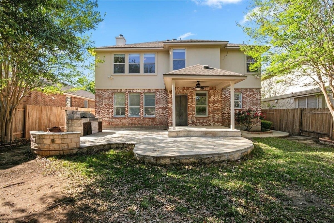
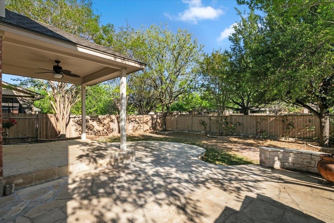
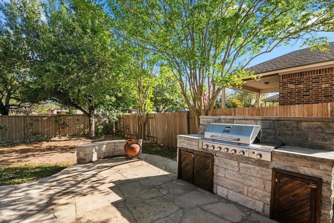
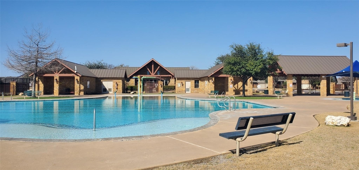
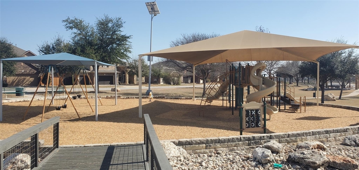
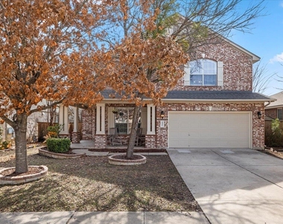
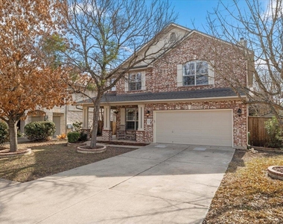
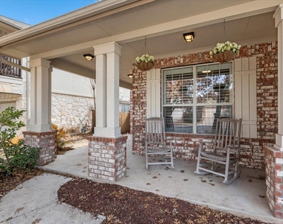
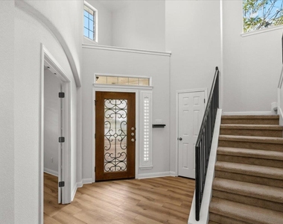
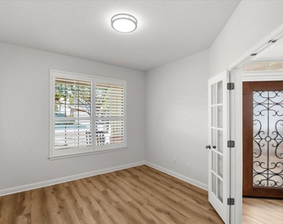
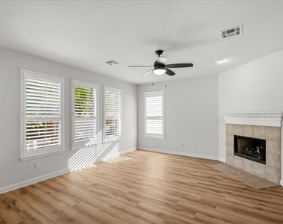
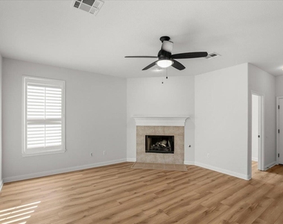
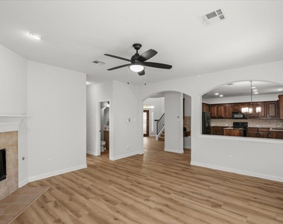
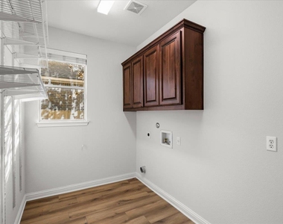
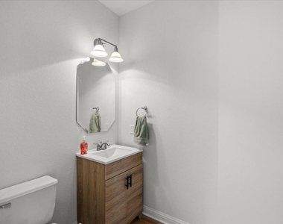
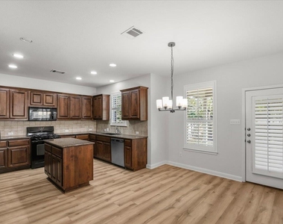
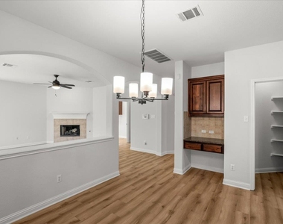
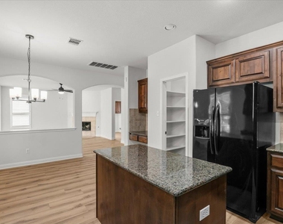
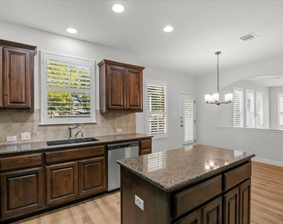
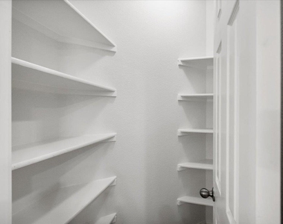
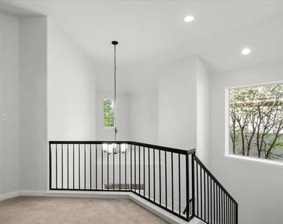
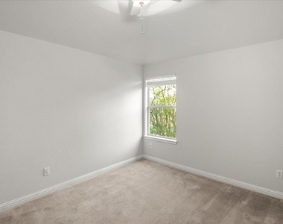
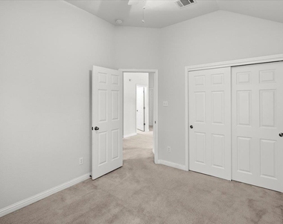
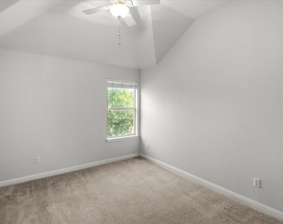
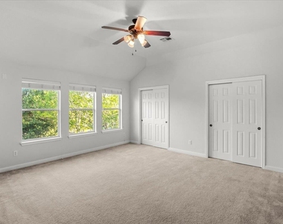
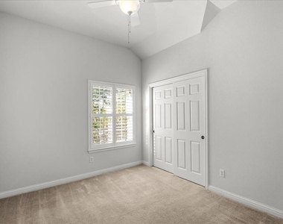
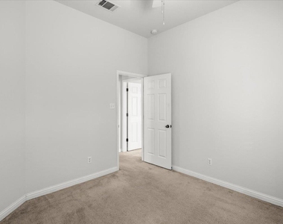
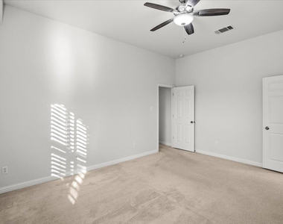
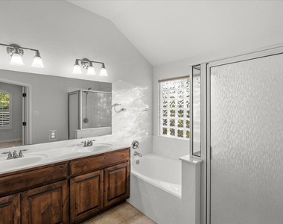
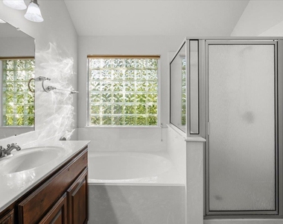
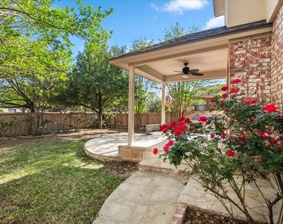
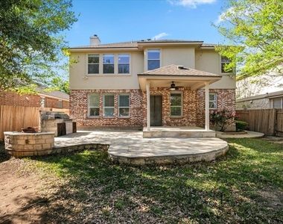
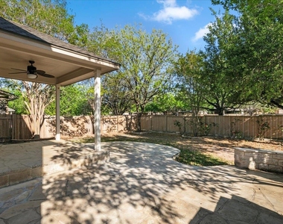
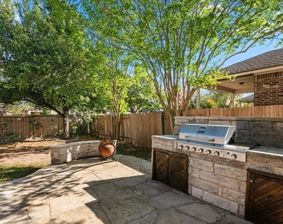
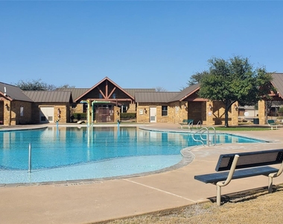
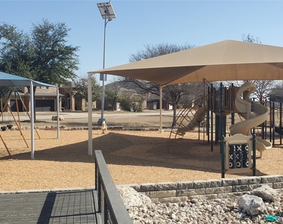
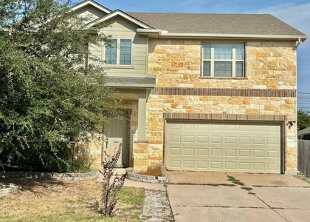
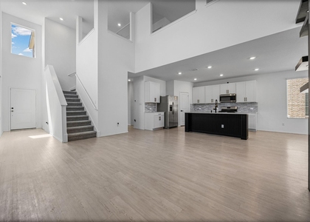
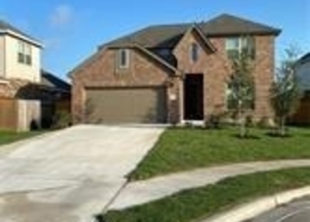
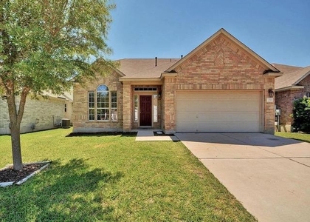
Don't miss this 4 BR + office + giant bonus room home in the desirable Avalon community. Mature trees & lovely sitting porch guide you to a 2 story foyer providing circulation between public & private areas, resulting in a comfortable, effective floor plan. The living, dining & cooking areas offer tons of windows with custom plantation shutters, gas fireplace, ceiling fan & a new light wood-like LVP floor. The kitchen features a large island, microwave, gas range, stylish chandelier & tons of counter, cabinet & pantry space. 1st floor provides a large laundry room with generous cabinet & shelving storage, powder room with new vanity & 2-car garage with water softener & lengthy shelving. Upstairs are 4 bedrooms (all with ceiling fans), 2 baths plus huge bonus room perfect for work, relaxation or recreation. Escape into your primary suite, walk in closet & your primary bathroom fully outfitted with separate garden tub & shower, double sinks, & private toilet room. The home's well-placed windows invite abundant natural light, contributing to an open airy feel. Recent updates are a new roof, full foundation repair, new lighting, light wood-tone luxury vinyl plank flooring, and whole house repaint. Enjoy your backyard oasis with covered porch & extended stone patio with built in grill, a perfect setup for parties & grilling, or just your morning coffee. Top rated schools (less than a 10 min. walk to Riojas Elem.) & a mere 2 block jaunt to Avalon's resort-style community center pool & splash pad, clubhouse, fitness center, sport courts, playset, picnic areas & endless hike/bike trails. Near 130 & 45, w shopping at Stone Hill Shopping Ctr with Costco, Home Depot, Target, Ross, PetCo., movie & many other retail & dining options. Nearby entertainment includes Typhoon Texas Waterpark, Lake Pflugerville, multiple golf courses. Quick access to local employers (south to Tesla, west to Tech Ridge, the Domain & Dell, and east to the new Samsung plant. 3D walkthrough at homesdotcom
AMENITIES
Fireplace
Private Outdoor Space
Dishwasher
Parking Space
ADDITIONAL INFORMATION
Interior
Bathroom Information
Half Bathrooms: 1
Full Bathrooms: 2
Interior Information
Interior Features: Ceiling Fan(s), Granite Counters, Double Vanity, Entrance Foyer, Kitchen Island, Open Floorplan, Pantry, Recessed Lighting, Walk-In Closet(s), High Speed Internet, Ceiling-High, Interior Steps, Multiple Living Areas
Appliances: Dishwasher, Disposal, Gas Range, Microwave, Free-Standing Range, Refrigerator, Water Heater, Water Softener Owned, RNGHD
The manager has not yet mailed us a photo copy of his or her government identification and proof or property ownership.
▼
Manager has not logged in recently
▼
Manager does not yet have user reviews
RENTHOP DESCRIPTION
The apartment is a unit offered at a monthly price of $2,350. The person posting the listing did not specify that any pets were allowed. It may be the case that pets are ok and the manager simply has not yet filled out all the details. The kitchen conveniently includes a dishwasher.
We have 40 photos of this particular unit, building, and surrounding areas.
We found some very similar listings nearby
Select those you'd like to message
Your messages have been sent!
Check Availability
By selecting Check Availability, you agree that RentHop and real estate professionals may call or text you about your inquiry. Message/data rates may apply. Terms & Privacy. California Privacy Notice


























 Your Privacy Choices
