Check Availability

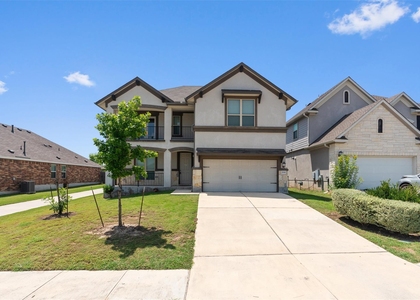
19500 Sangremon Way

Northeast Travis, 78660
$2,750
Posted 1 day ago, Immediate Move-In
bedrooms
4 Bed
bathrooms
3 Bath
bathrooms
1 Half Bath
square feet
3,210 Sqft
Listing by Kevin Lenarcic
Save Listing

DESCRIPTION
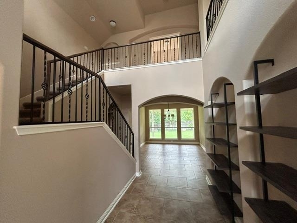
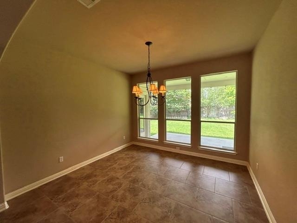
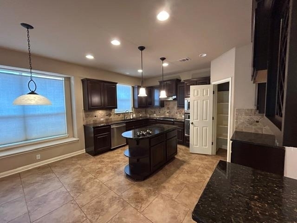
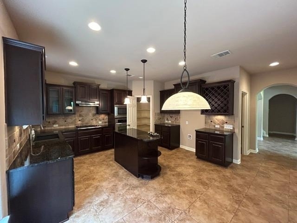
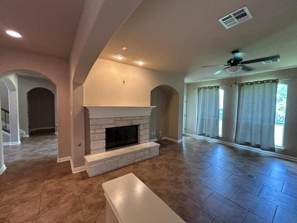
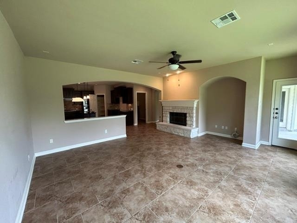
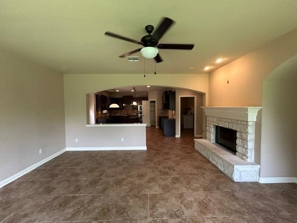
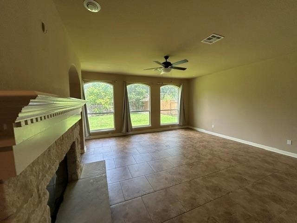
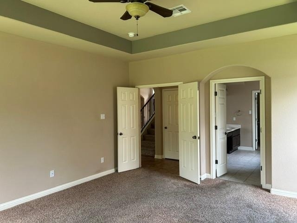
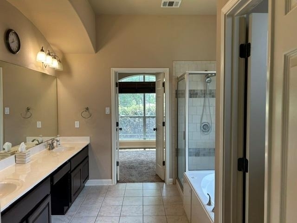
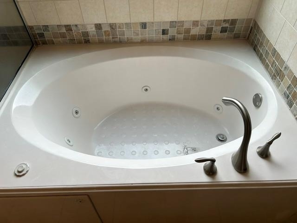
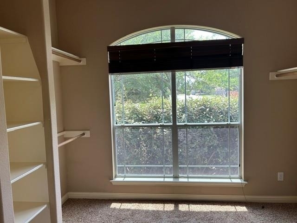
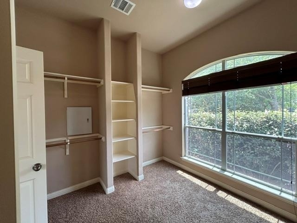
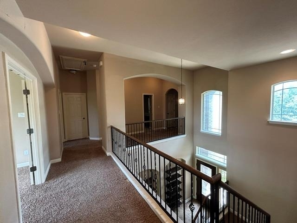
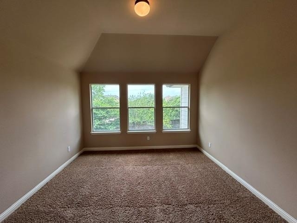
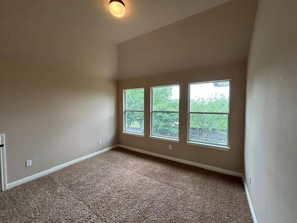
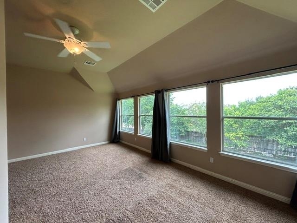
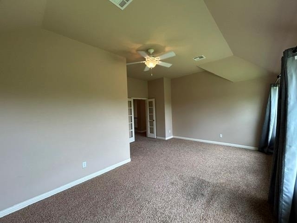
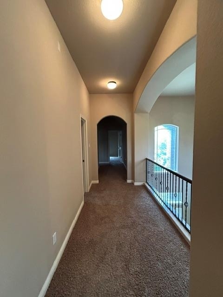
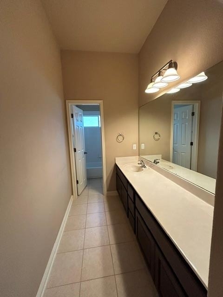
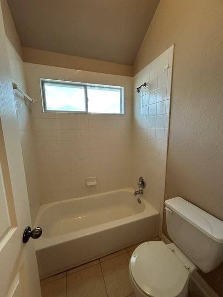
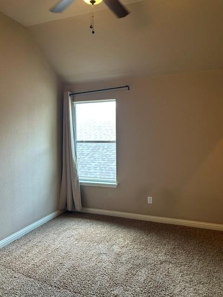
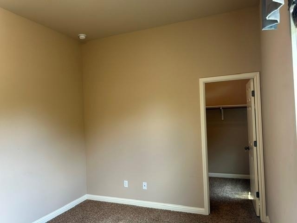
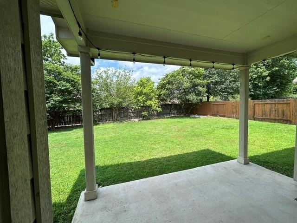
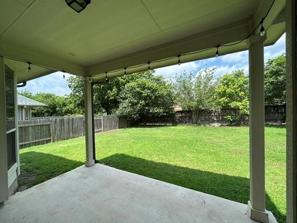
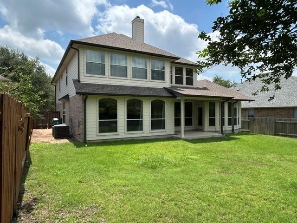
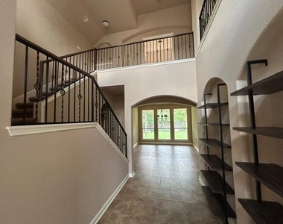
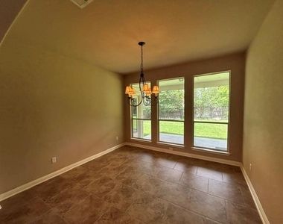
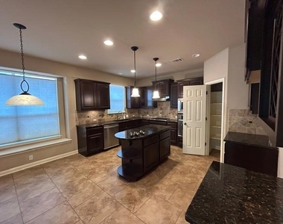
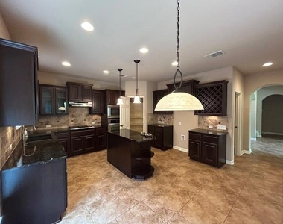
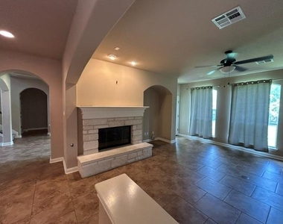
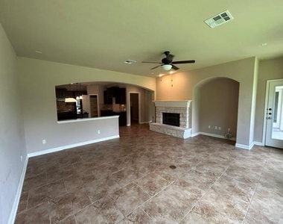
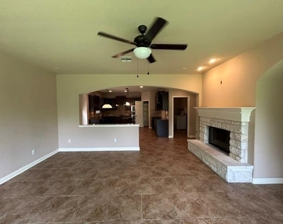
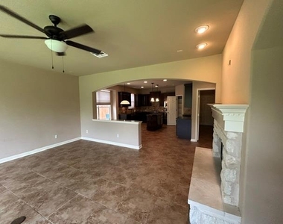
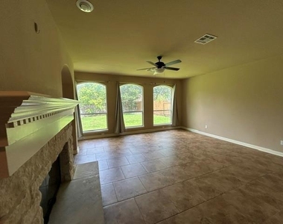
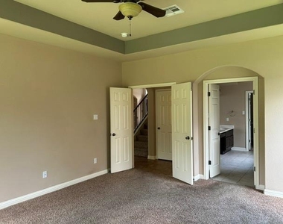
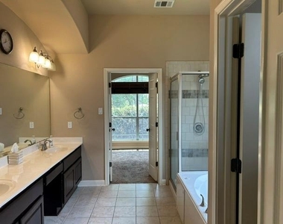
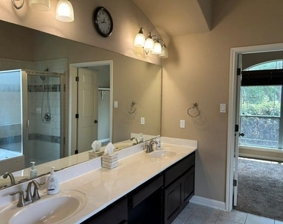
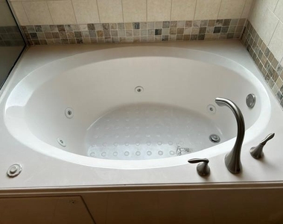
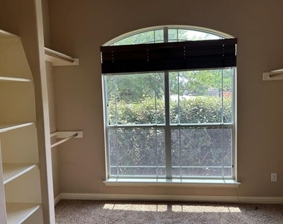
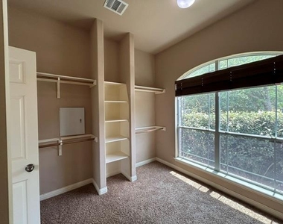
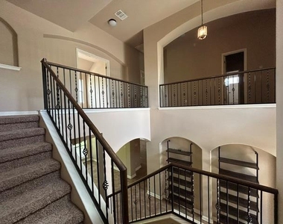
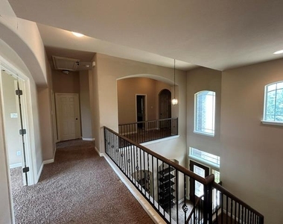
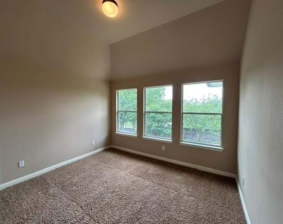
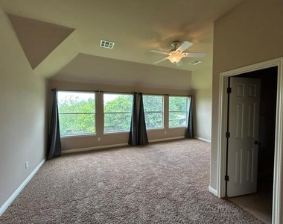
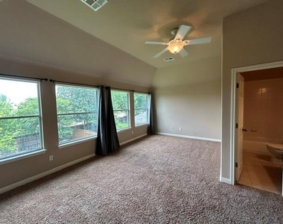
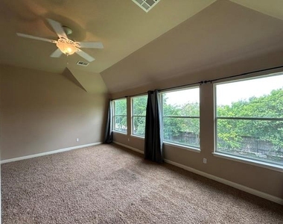
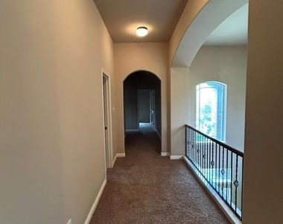
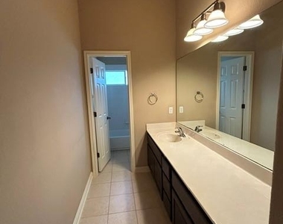
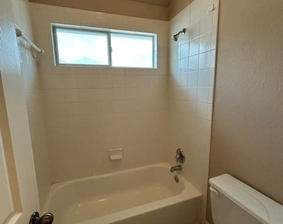
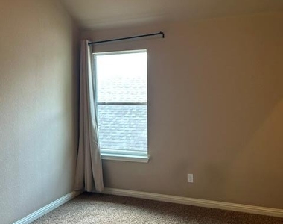
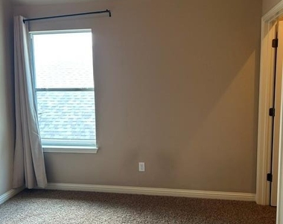
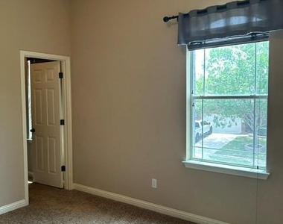
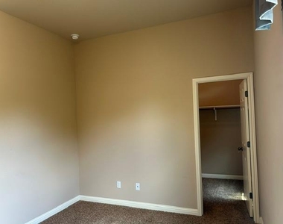
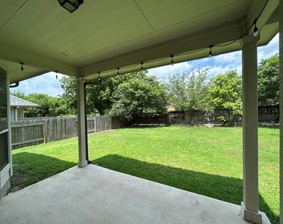
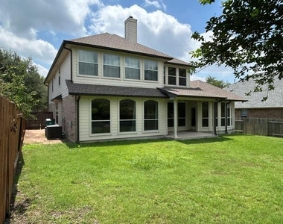
GREAT VALUE! Expansive and well-maintained home in beautiful Avalon! This custom-build showplace has one of the largest floorplans around. Charming glass panel entry opens to foyer with stairway to upstairs gallery passageways. Lovely insets to display your favorite art pieces. Master suite is downstairs, sporting floor-to-ceiling angled windows with backyard view and private door to covered patio; the in-suite bath features double vanity, separate shower/garden tub, and a wonderful closet dressing room. Formal dining room is centrally located and could double as a home office. Downstairs living area has wide view of backyard with patio entry, stone fireplace, and alcove for big-screen TV. Spacious kitchen and breakfast room has island workspace and built ins with wine rack. Upstairs has a second 'master' suite with double doors, in-suite bath and window views of the golf course and lake. Three additional rooms/bedrooms upstairs - maybe use one as a 2nd office or library? This home has so much versatility in how the space can be enjoyed. Large under-stairs storage closet. Lush and green, the spacious backyard has no neighbors directly behind...privately fenced on nice large lot for plenty of playspace or entertaining. Community pool and playgrounds nearby, with everything for your shopping needs along the 130 Tollroad and to nearby I-45. You'll fall in love with this lovely home - come see!

AMENITIES
Fireplace
Dishwasher
Parking Space
Short Term Allowed
Home Office

ADDITIONAL INFORMATION
Interior

    Bathroom Information

  • Half Bathrooms: 1
  • Full Bathrooms: 3

    Interior Information

  • Interior Features: Built-in Features, Breakfast Bar, Ceiling Fan(s), Crown Molding, Double Vanity, Entrance Foyer, Granite Counters, Kitchen Island, Recessed Lighting, Natural Woodwork, Pantry, Walk-In Closet(s), Soaking Tub, Stone Counters, Ceiling-High, Primary Bedroom on Main, Interior Steps, Two Primary Suties, Multiple Dining Areas, Study/Home Office
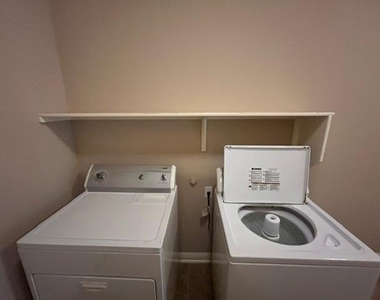
  • Appliances: Dishwasher, Disposal, Free-Standing Range, Washer/Dryer, Water Softener
  • Flooring Type: Carpet, Tile

    Fireplace Information

  • Has Fireplace
  • Fireplace Features: Living Room
  • Fireplaces: 1
Exterior

    Property Information

  • Square Footage: 3,210
  • Square Footage Source: $0
  • Green Sustainability
  • Year Built: 2009
  • Waterfront Features: None

    Building Information

  • Levels: Two
  • Window Features: Display Window(s), Insulated Windows, Screens
  • Construction Materials: Brick Veneer
  • Patio and Porch Features: Covered, Rear Porch

    Pool Information

  • Pool Features: None

    Lot Information

  • Lot Features: Landscaped, Level, Sprinkler - Automatic, Trees-Small (Under 20 Ft)
  • Lot Size Area: 8755.56
  • Lot Size Units: Square Feet
  • Lot Size Acres: 0.201
  • Square Footage: 8,756

    Land Information

  • Water Source: Public
Utilities

    Utilities Information

  • Cooling Type: Ceiling Fan(s), Central Air, Dual, Electric
  • Heating Type: Central, Natural Gas, Zoned
  • Sewer : Public Sewer
Parking

    Parking Information

  • Has Garage
  • Parking Features: Attached, Garage
  • Garage Spaces: 2
Financial

    Tax Information

  • Tax Map Number: 22

MAP


78660

LISTING QUALITY
Features and amenities are properly noted
RentHop has data for this building
Listing agent has an unconfirmed email address
The manager has not yet mailed us a photo copy of his or her government identification and proof or property ownership.
Manager has not logged in recently
Manager does not yet have user reviews

RENTHOP DESCRIPTION
The apartment is a unit offered at a monthly price of $2,750. The person posting the listing did not specify that any pets were allowed. It may be the case that pets are ok and the manager simply has not yet filled out all the details. The kitchen conveniently includes a dishwasher.

We have 39 photos of this particular unit, building, and surrounding areas.
See available units at 19500 Sangremon Way.

SIMILAR NEARBY LISTINGS
4004 Harbor Point Dr
Northeast Travis
78660
$2,700
By Kevin McCarthy, 1 day ago
bedrooms
4 Bed
|
bathrooms
3 Bath
|
square feet
2,724 Sqft
2800 Canyon Valley Run
Falcon Pointe, Northeast Travis
78660
$2,500
By Xochitl Esparza, 1 day ago
bedrooms
4 Bed
|
bathrooms
2 Bath
|
square feet
2,564 Sqft
2713 Butler National Dr
Fairways of Blackhawk, Northeast Travis
78660
$2,395
By B Cotton, 1 day ago
bedrooms
4 Bed
|
bathrooms
2 Bath
|
square feet
2,203 Sqft
19337 Pilton Dr
Northeast Travis
78660
$2,600
By Derrick Gonzales, 1 day ago
bedrooms
4 Bed
|
bathrooms
2 Bath
|
square feet
2,730 Sqft
18601 Derby Hill Ln
Falcon Pointe, Northeast Travis
78660
$2,695
By Ryan Stetson, 1 day ago
bedrooms
4 Bed
|
bathrooms
2 Bath
|
square feet
2,842 Sqft
16440 Pienza Dr
Northeast Travis
78660
$2,500
By Alex Rodriguez, 1 day ago
bedrooms
4 Bed
|
bathrooms
3 Bath
|
square feet
2,355 Sqft
20625 Farm Pond Ln
The Park at Blackhawk, Northeast Travis
78660
$2,390
By Jason Palos, 1 day ago
bedrooms
4 Bed
|
bathrooms
2 Bath
|
square feet
2,479 Sqft
17300 Antioch Ave
Northeast Travis
78660
$2,600
By Oby Egbuna, 1 day ago
bedrooms
4 Bed
|
bathrooms
2 Bath
|
square feet
2,576 Sqft

Does something look off?

Unlock MLS

Last Updated: 21 hours ago
Data Source: Unlock MLS
MLS# ACT8086493
List Agent Name: Kevin Lenarcic
List Office Name: Casa Dulce Realty
IDX information is provided exclusively for personal, non-commercial use, and may not be used for any purpose other than to identify prospective properties consumers may be interested in purchasing. Information is deemed reliable but not guaranteed. The listing broker’s offer of compensation is made only to participants of the MLS where the listing is filed.
Courtesy of RH Advisors, Inc. and RHP Realty NJ, Inc.
Quantcast