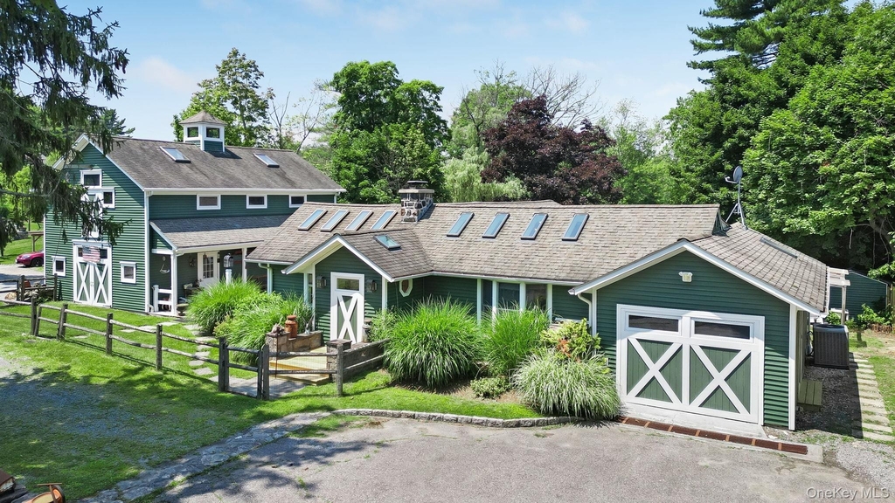
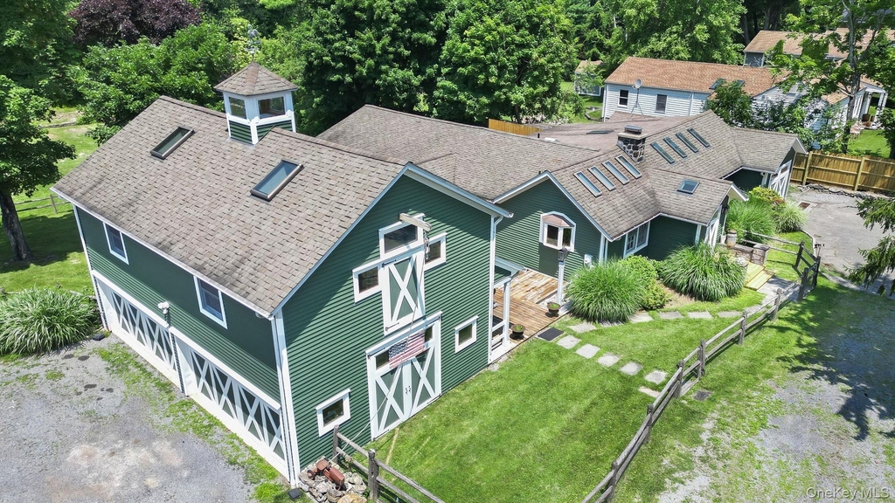
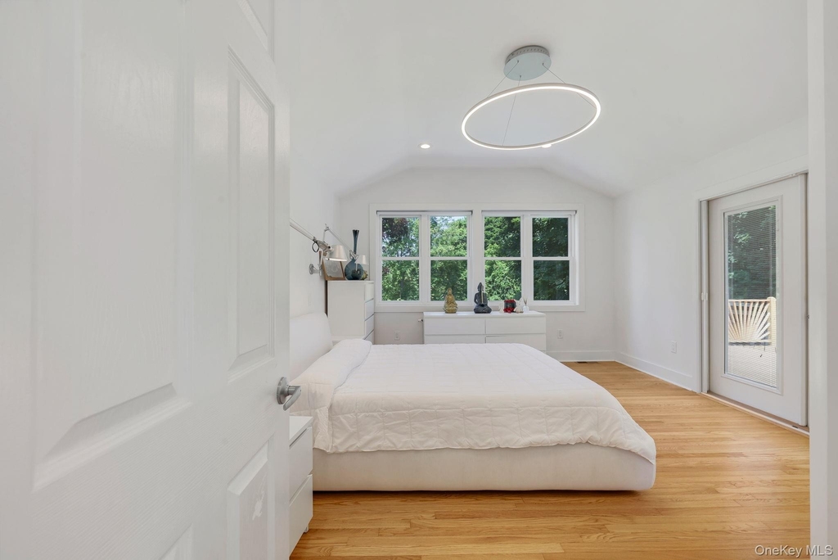
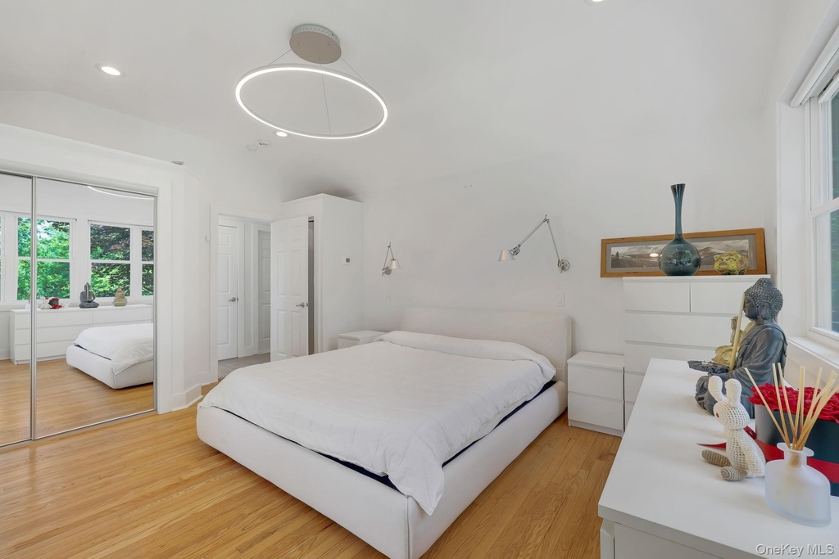
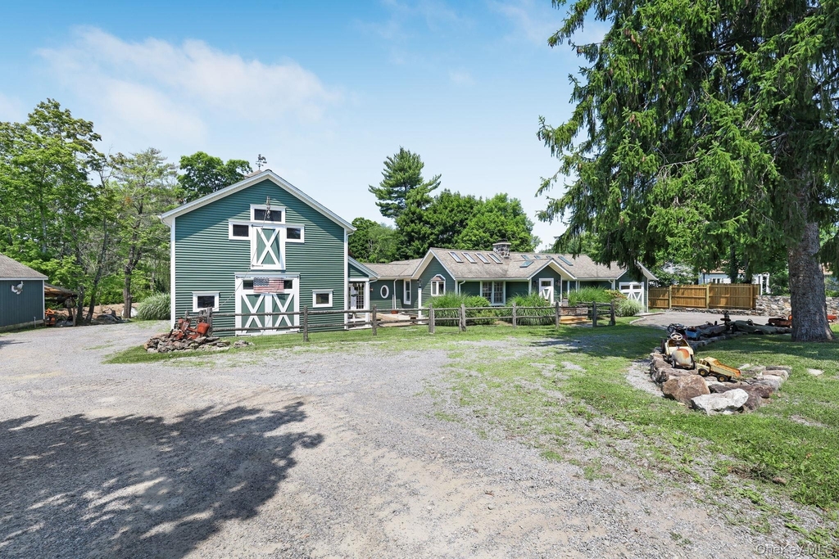
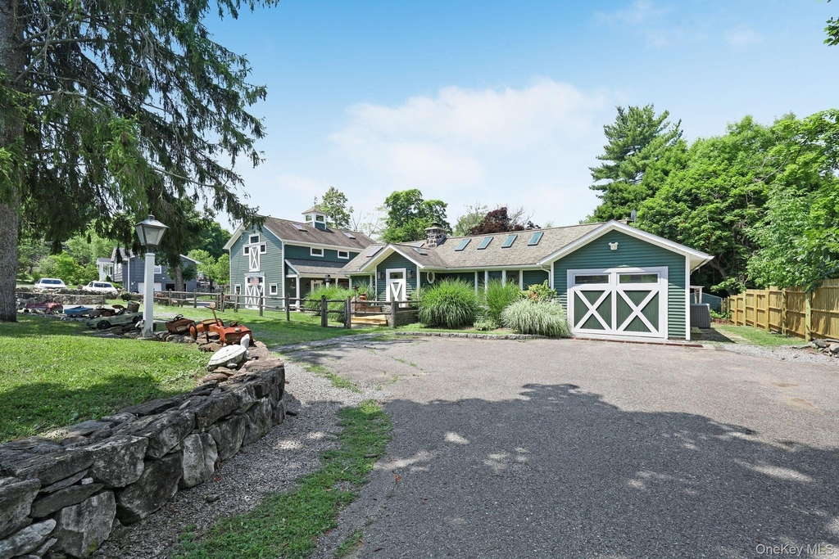
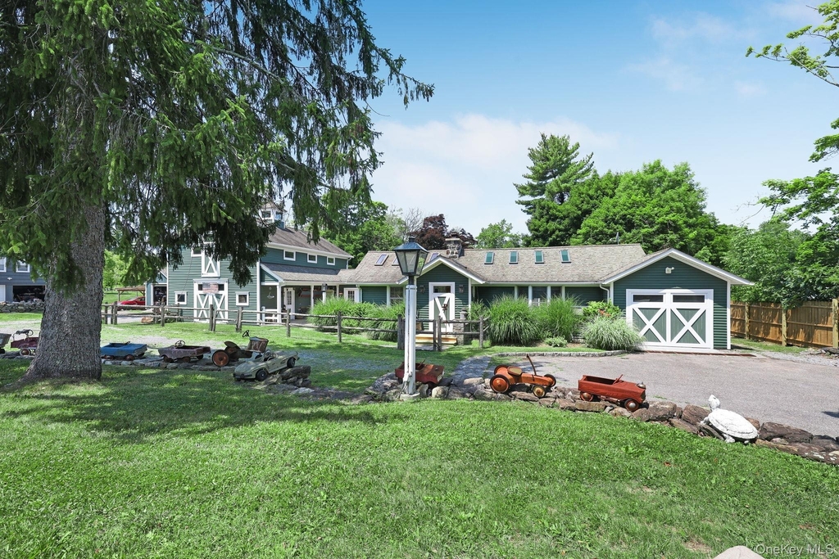
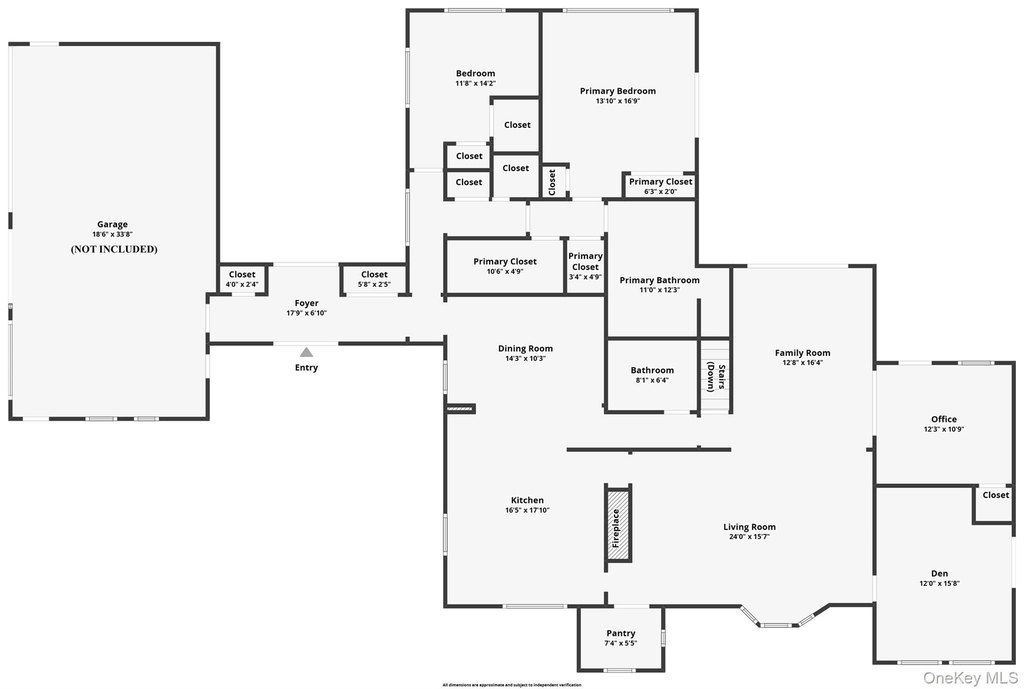
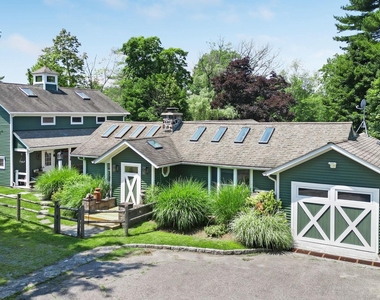
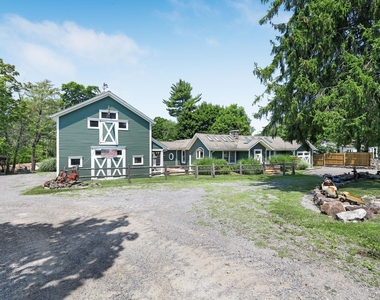
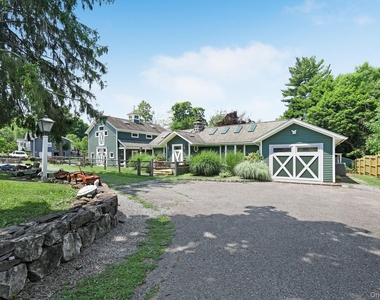
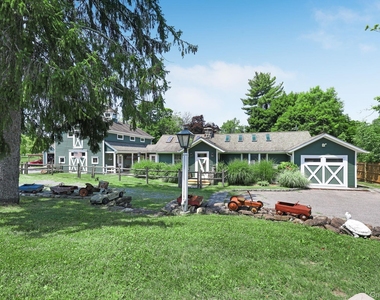
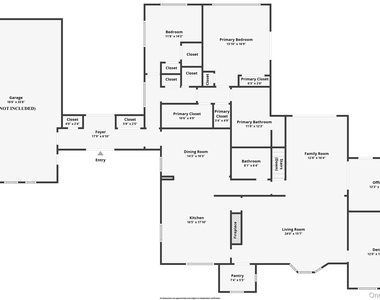
Welcome to an extraordinary custom-renovated farm house ranch in the heart of Yorktown Heights, where timeless character and exceptional craftsmanship blend seamlessly with todays finest luxury amenities. This stunning residence lives like a 4 bedroom home and has been thoughtfully reimagined to preserve its authentic old-world charm while offering every modern convenience for sophisticated living. Located within Yorktowns highly acclaimed school district, rated A+ by Niche for 2026, this remarkable property offers an unparalleled rental opportunity.
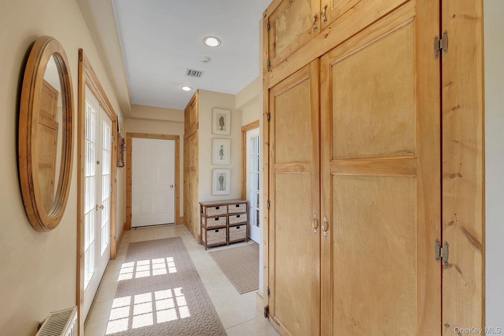
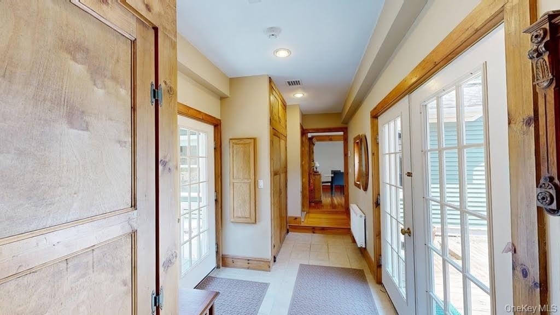
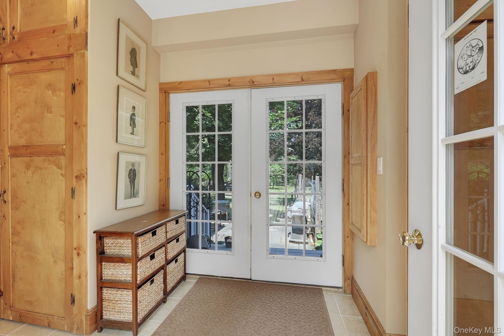
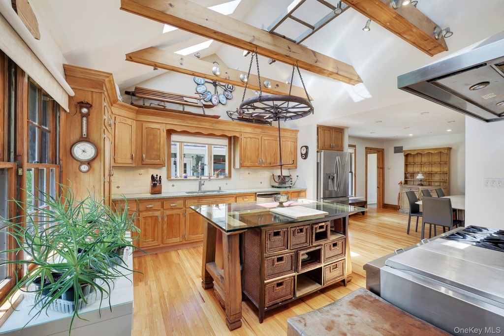
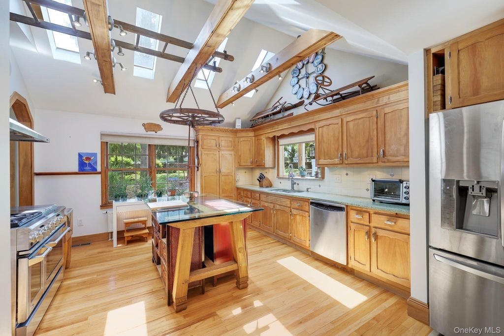
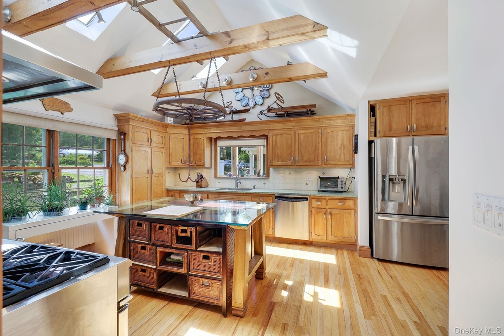
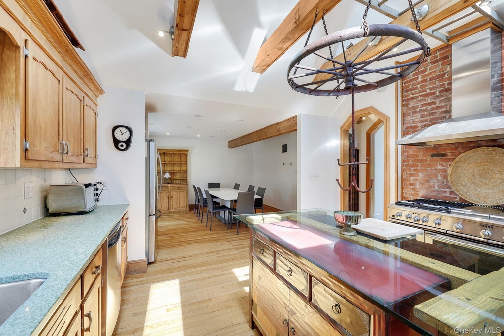
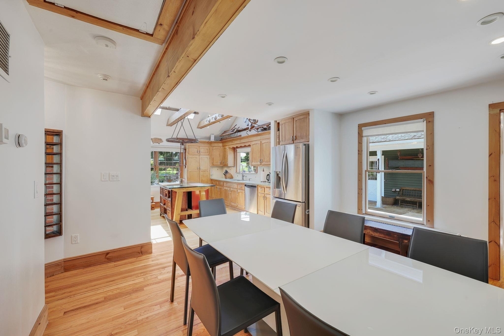
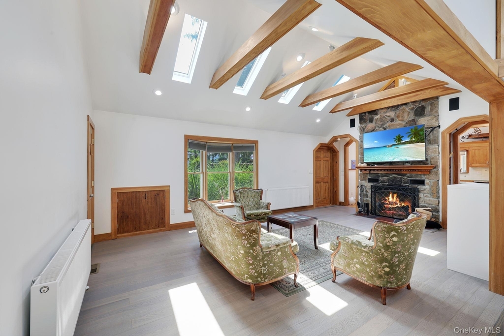
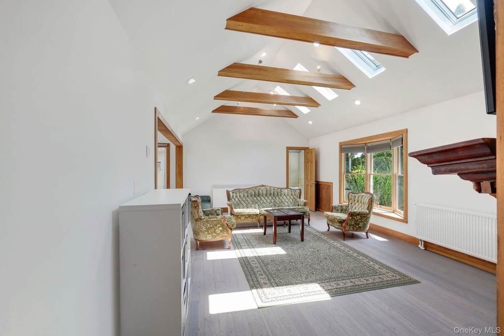
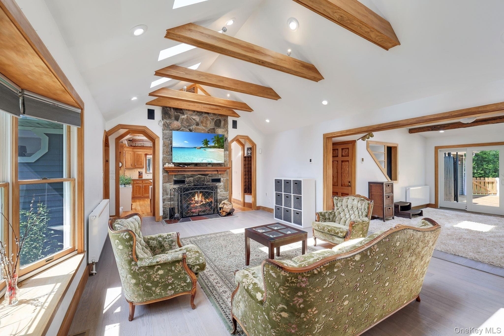
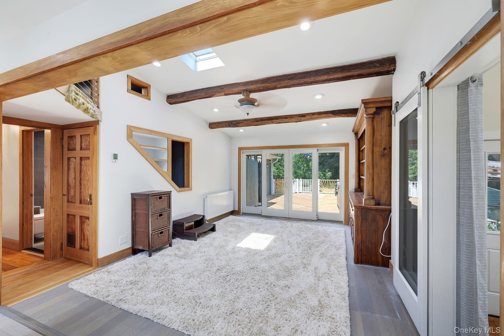
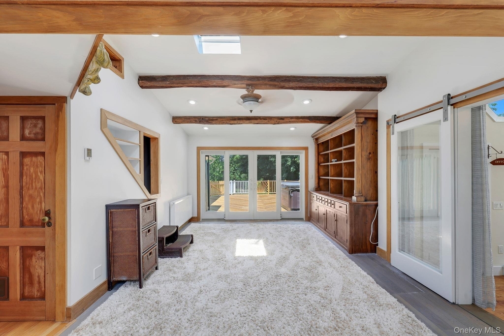
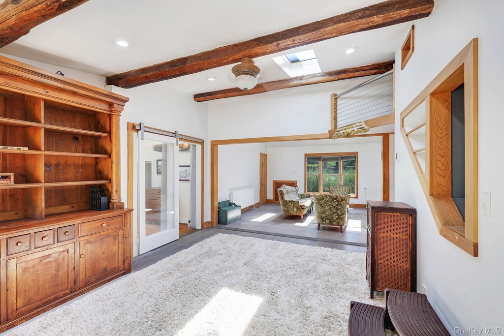
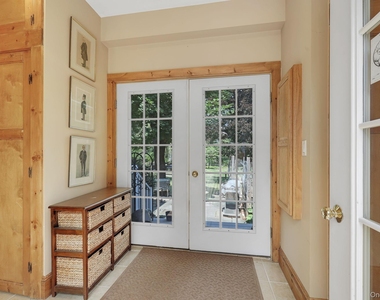
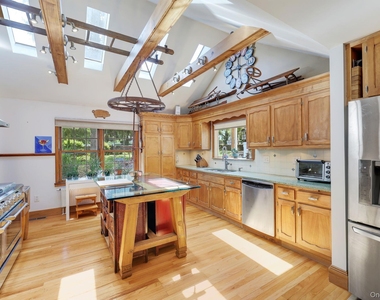
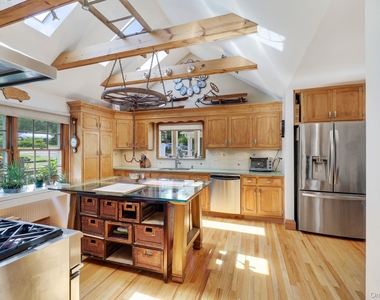
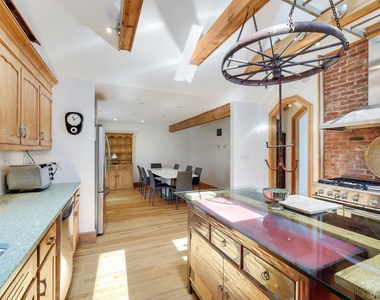
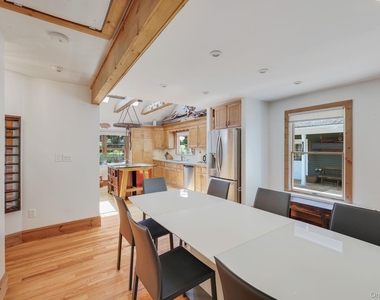
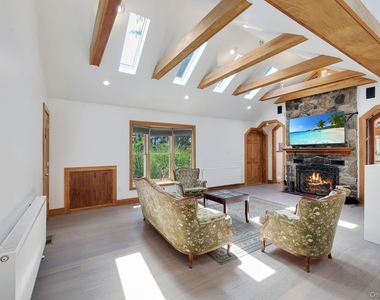
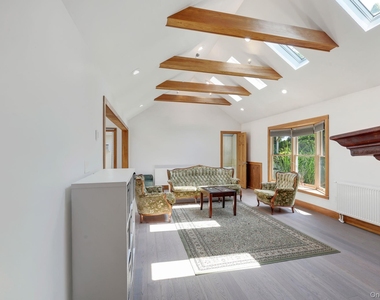
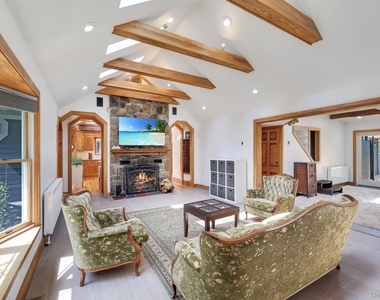
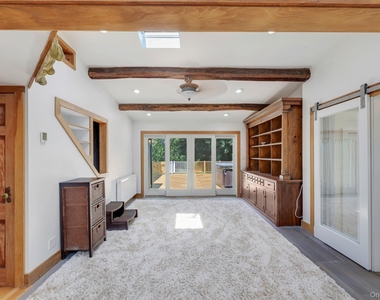
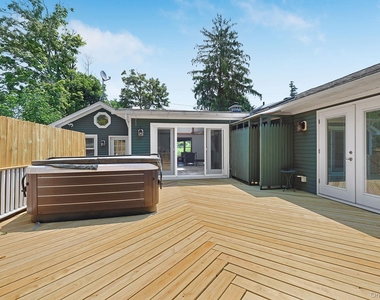
From the moment you enter , you'll be captivated by soaring ceilings, authentic exposed wood beams, abundant skylights, and a unique open floor plan filled with natural light. The inviting living room is anchored by a beautiful wood burning fireplace with an exceptional draft and features an impressive 10 foot sliding glass door that opens to an expansive private deck, creating a seamless indoor/outdoor lifestyle. The designer kitchen is a chefs dream, featuring Granite countertops, an extra-deep oversized refrigerator, premium Wolf gas cooktop with electric oven, instant hot water, garbage disposal and exceptional custom finishes throughout.
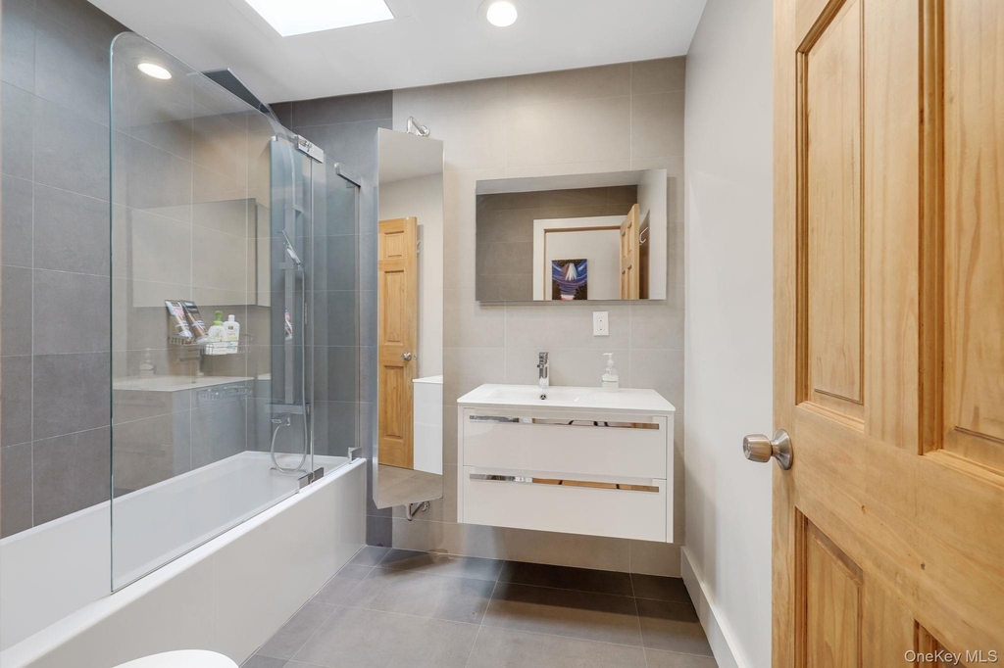
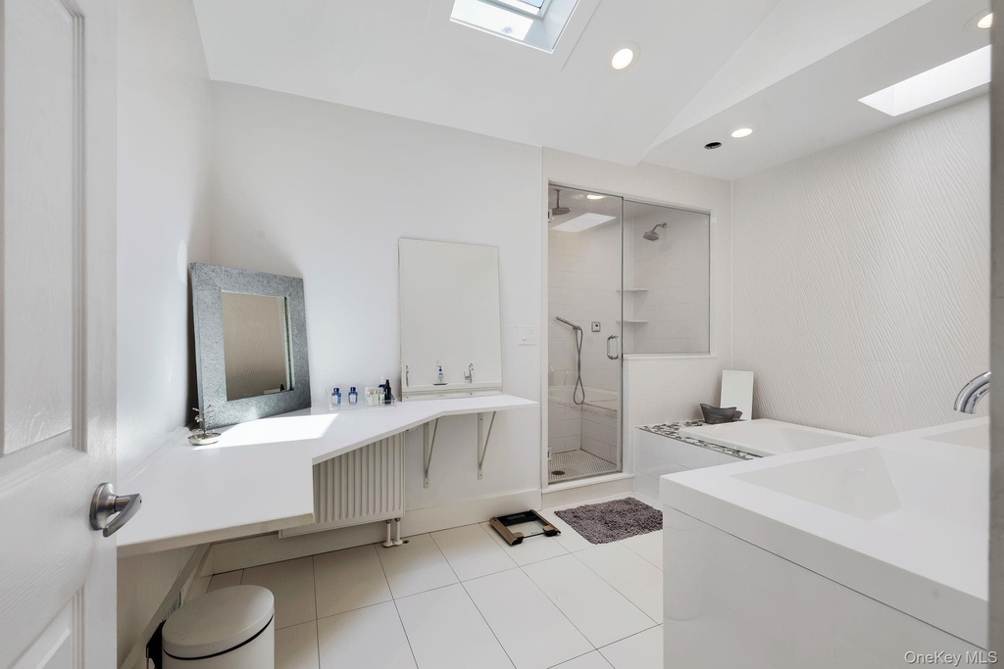
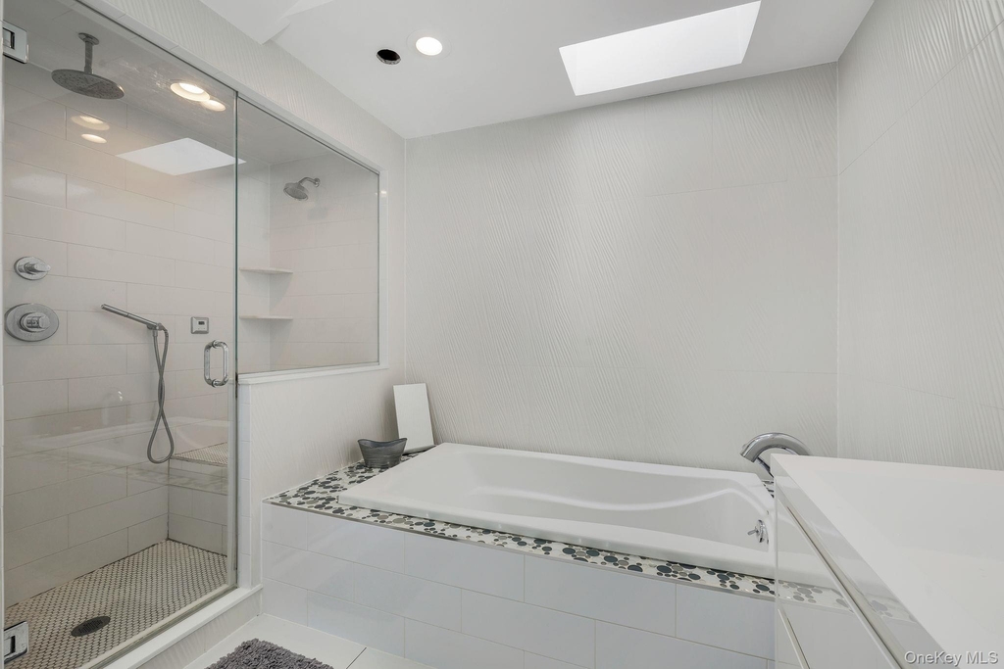
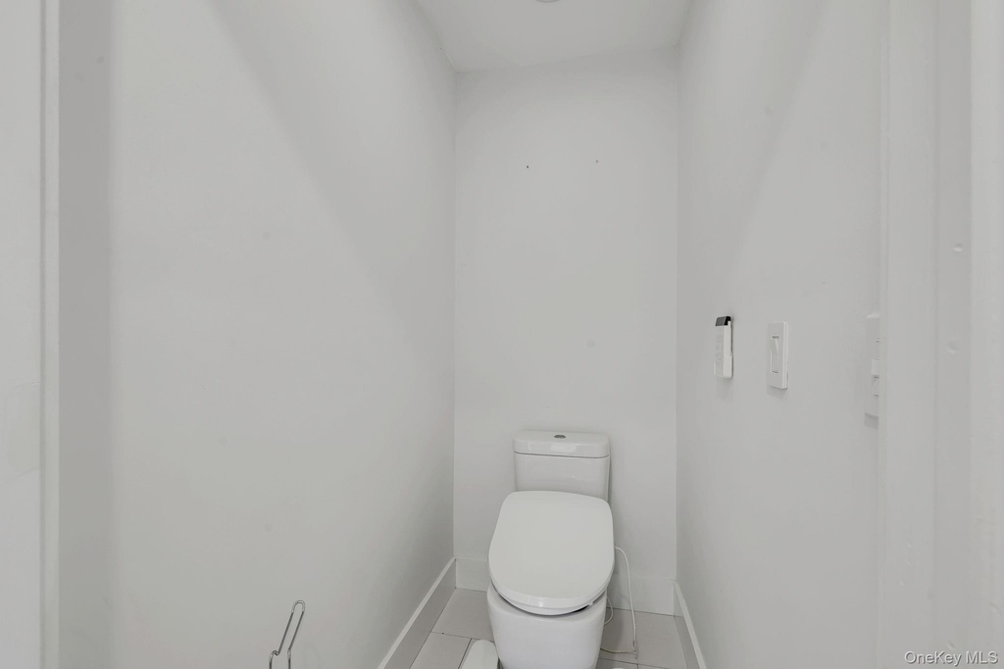
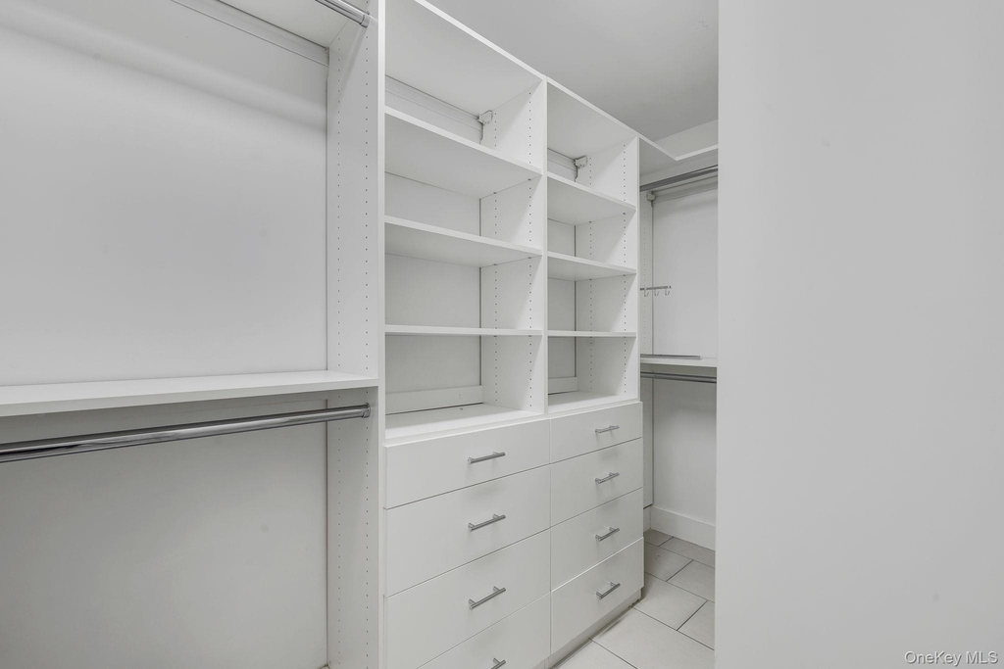
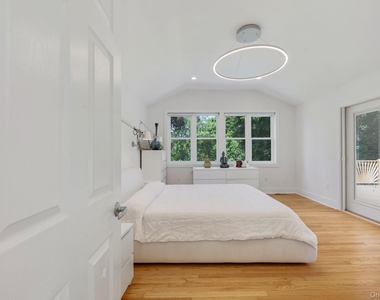
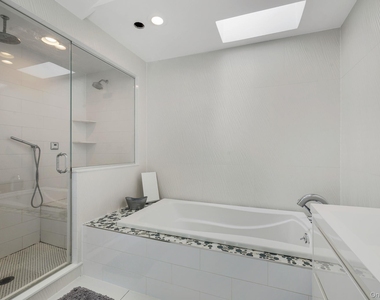
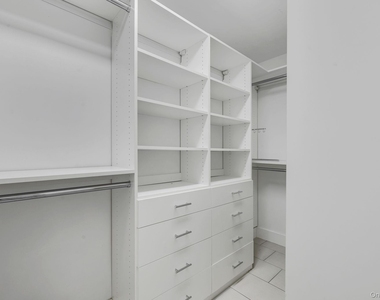
The luxurious primary suite serves as a private retreat with a spacious walk-in closet and an extraordinary spa-inspired bathroom complete with a steam shower featuring ceiling mounted rain shower, wall mounted shower-head, handheld shower wand, built-in steam unit, whirlpool soaking tub, and a private water closet. Designed for year-round comfort and efficiency, the home offers hydro-air heating, central air conditioning with independent climate zones, a supplemental heat pump system for added efficiency and redundancy, plus a whole-house backup generator that powers essential systems during outages.
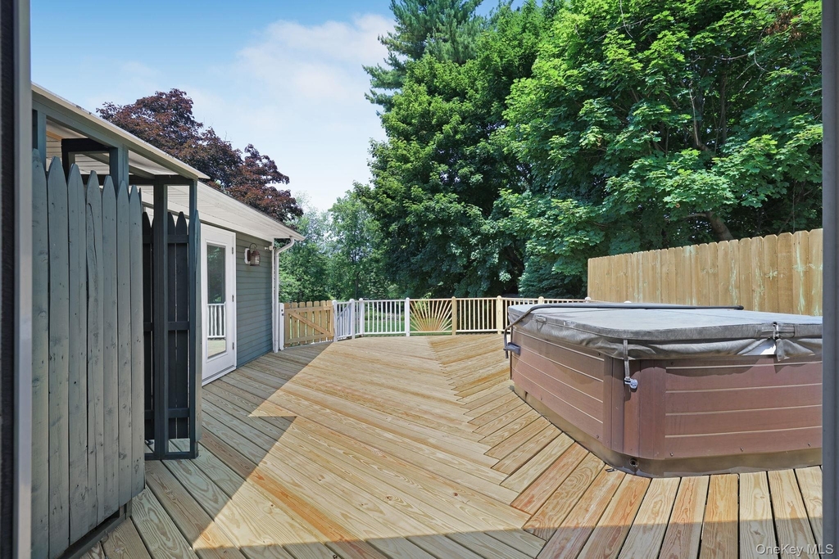
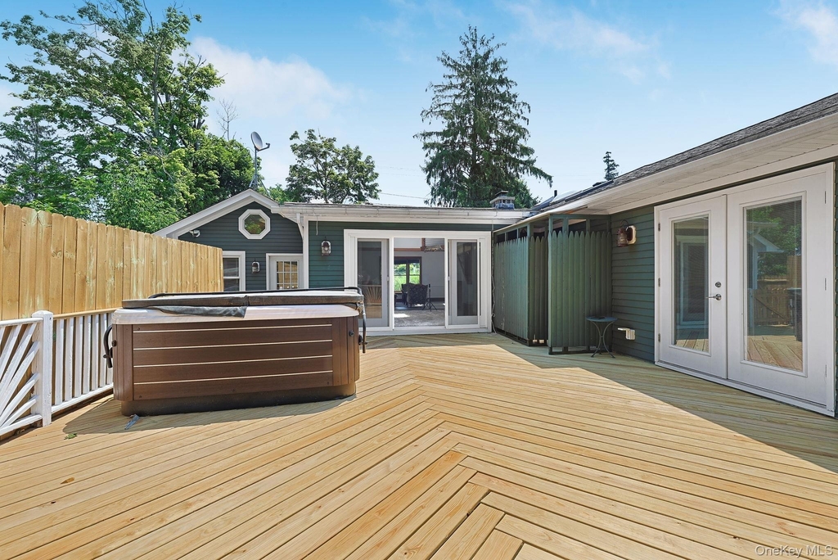
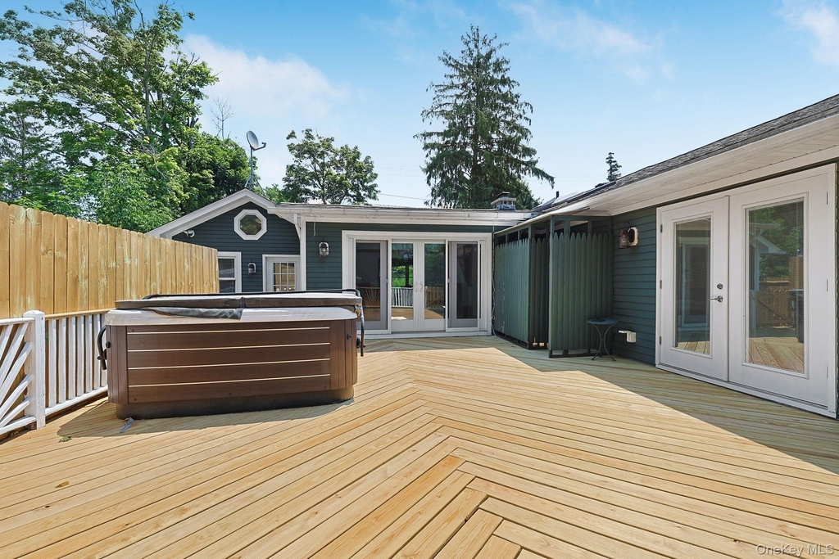
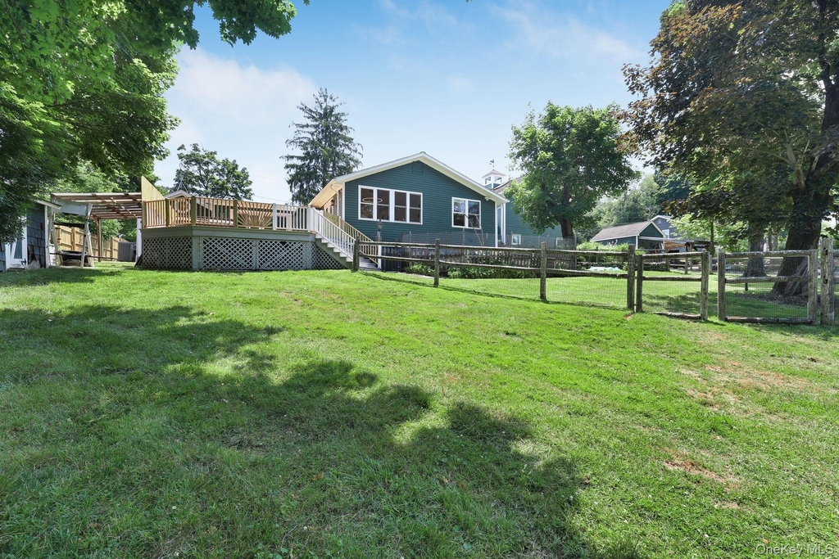
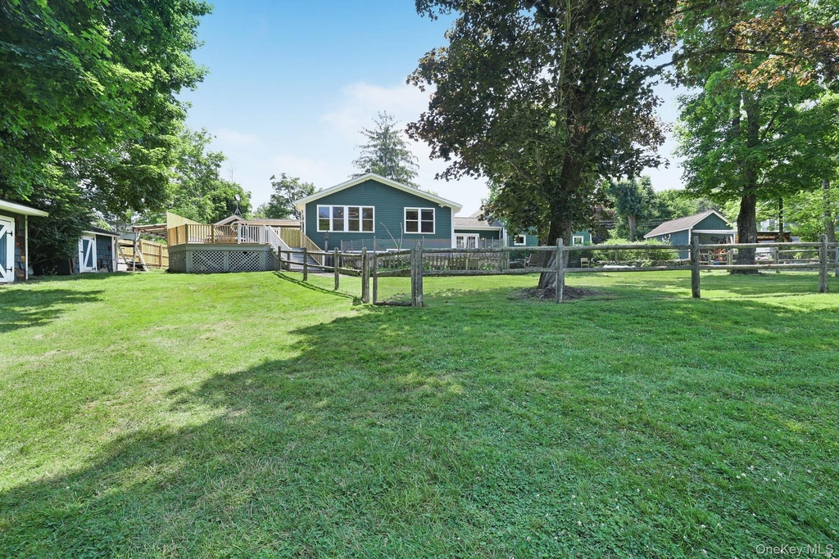
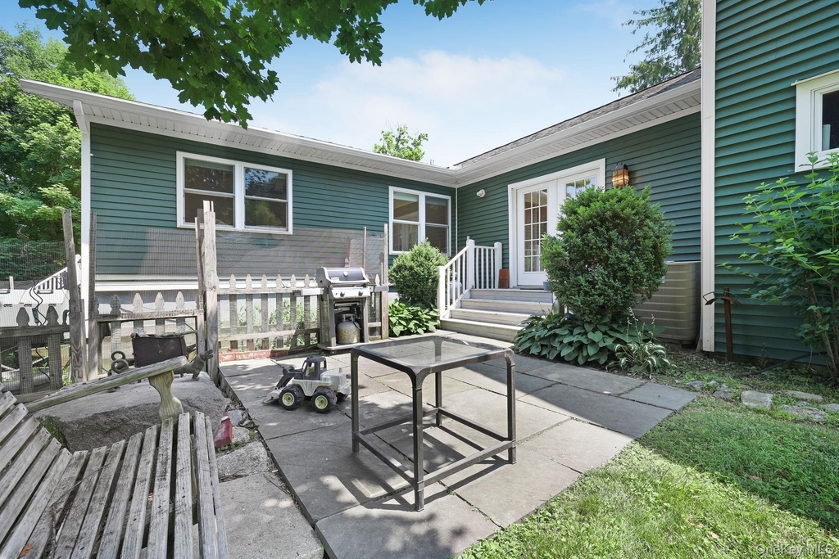
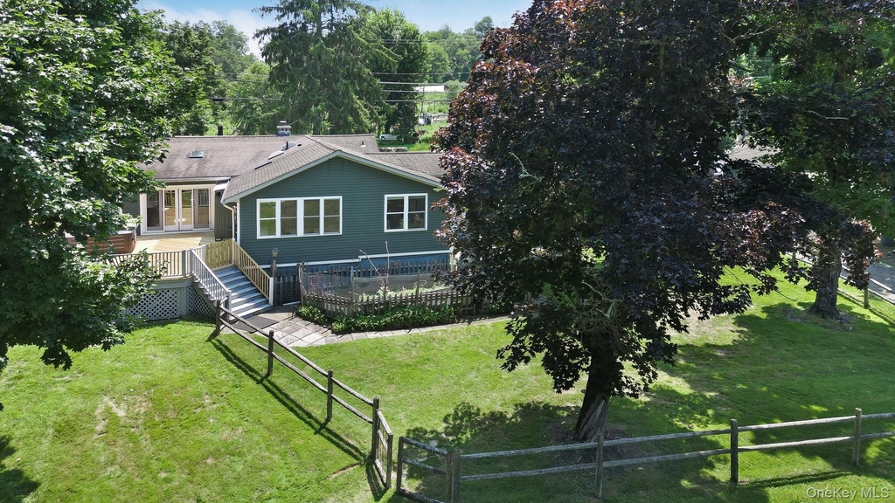
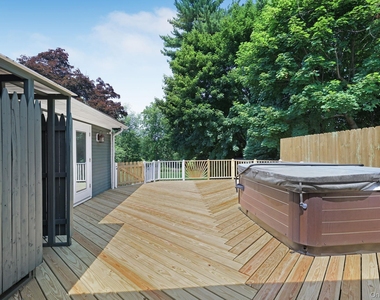
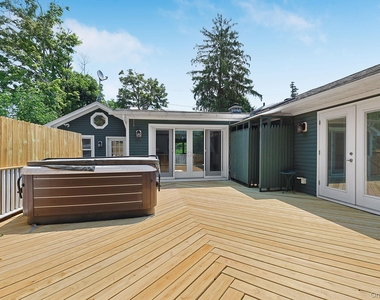
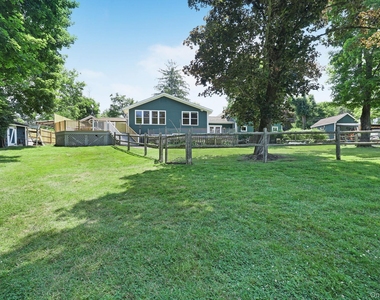
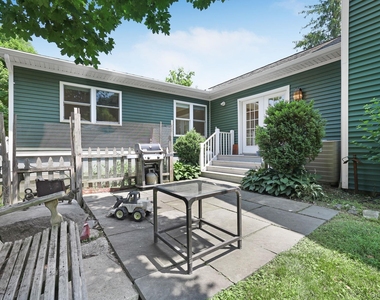
Outdoor living is equally impressive. Enjoy a private fenced backyard featuring an oversized deck with a relaxing hot tub, beautifully landscaped grounds, raised vegetable gardens, and a convenient exterior firewood storage with interior access.
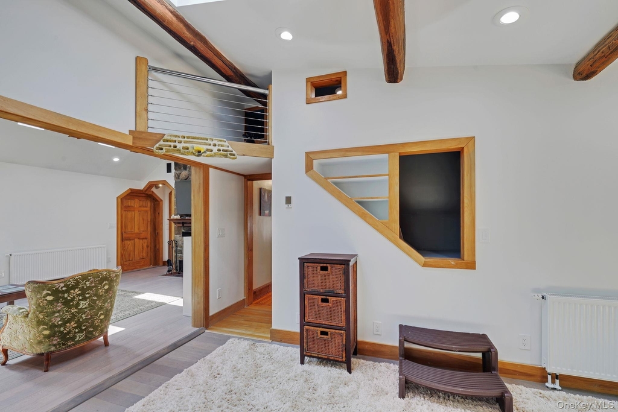
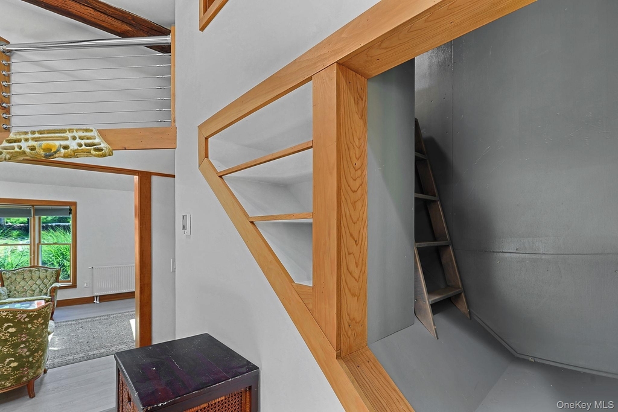
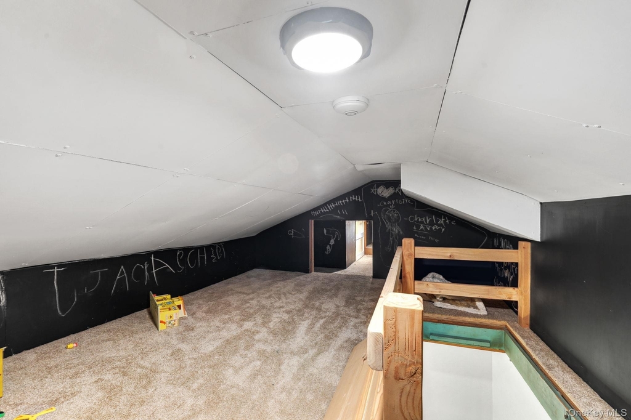
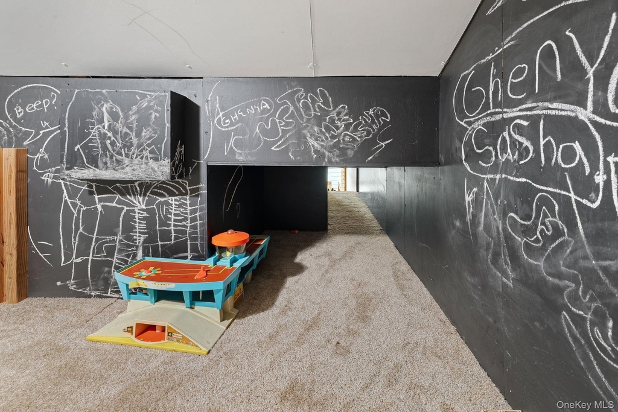
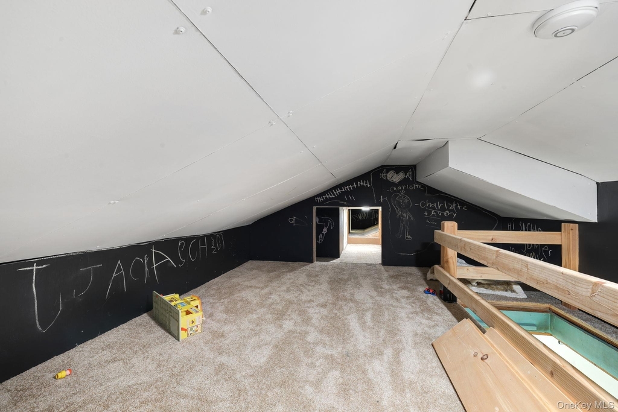
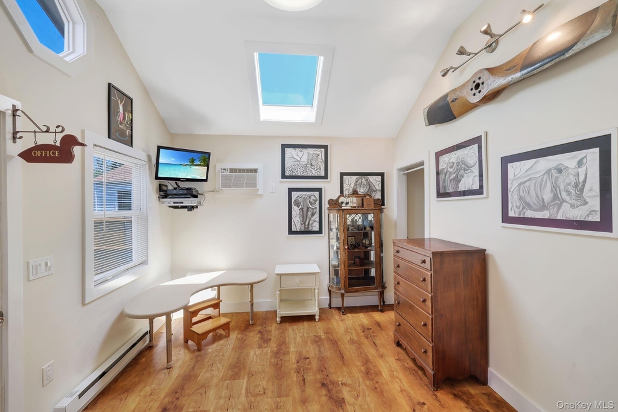
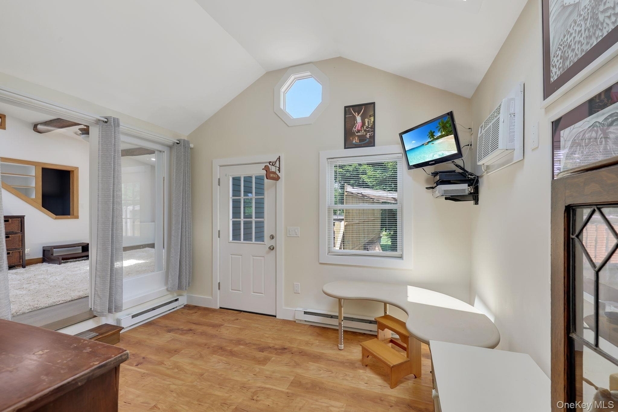
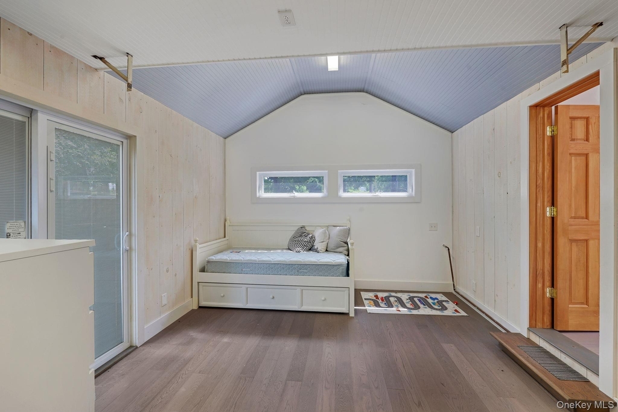
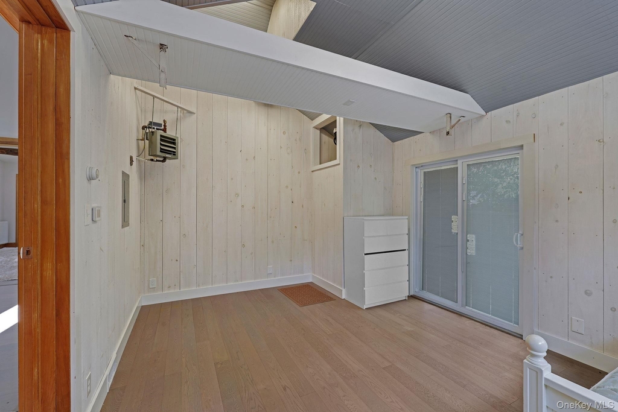
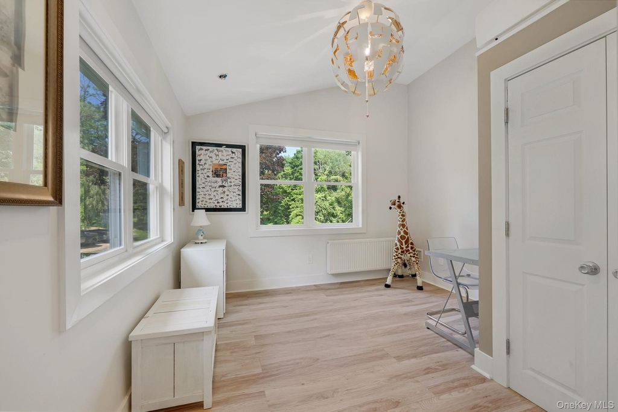
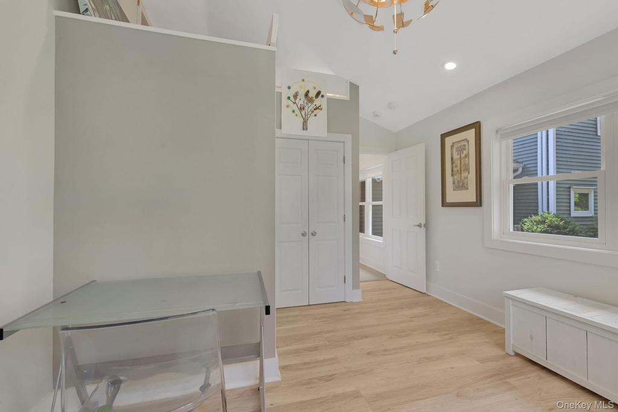
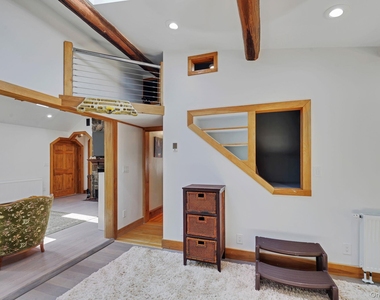
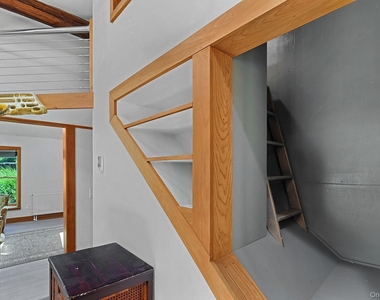
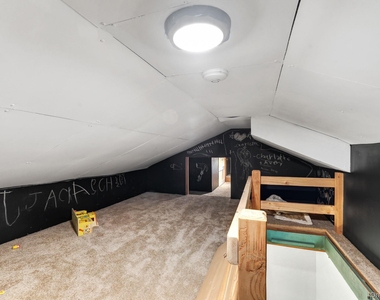
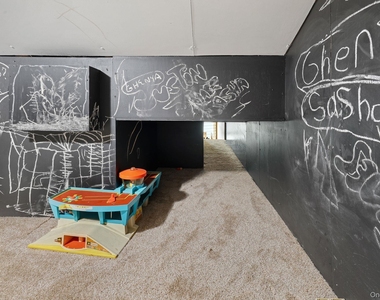
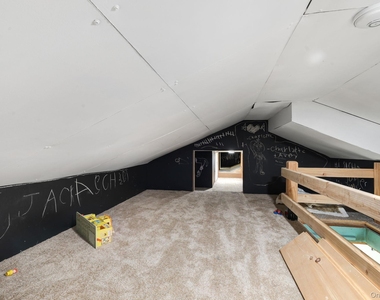
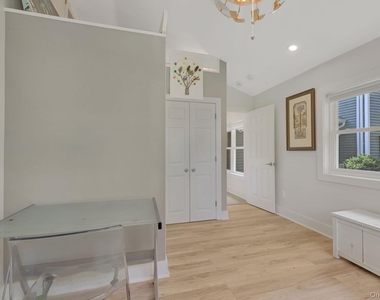
An additional highlight is the finished upper loft, a fully heated and carpeted flexible living space connected to the main home. Ideal as playroom, recreation room, reading retreat or exceptional storage area, it can be closed off to keep belongings neatly organized while remaining easily accessible.
Every detail of this exceptional home has been thoughtfully curated- from its luxurious bathrooms and state-of-the art appliances to its distinctive architectural details and warm farmhouse elegance. Offering privacy, comfort, sophistication, and an unbeatable Yorktown Heights location that closely boarders FDR Park with walking trails from your back yard. This home is close to shopping, restaurants, parks, pool, recreation, and commuter routes, and is truly a one-of-a-kind luxury rental that rarely becomes available.
Residents of this desirable town get to enjoy the "Good Life" It boasts Mohansic Golf Course, two Town Pools and Sparkle Lake. There are also numerous parks and Recreation spots for multiple activities and enjoyment like: FDR State Park, Downing Park, Willow Park, Granite Knolls Park, Patriot Garden and Skate Park, Sylvan Glen Park, Tea-town Lake Reservoir, Turkey Mountain Preserve and Woodlands Legacy Fields Park. Make your appointment today !!
AMENITIES
Fireplace
Laundry In Unit
Storage Facility
Common Outdoor Space
Private Outdoor Space
Dishwasher
Virtual Tour
Video/3D Tour
ADDITIONAL INFORMATION
Interior
Bathroom Information
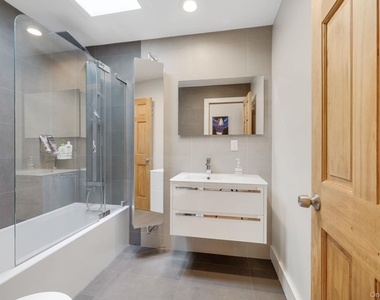
Full Bathrooms: 2
Interior Information
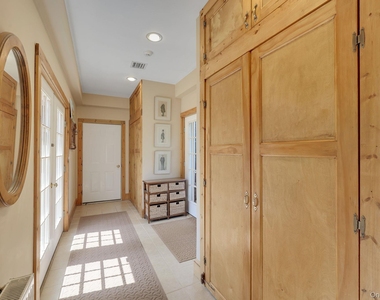
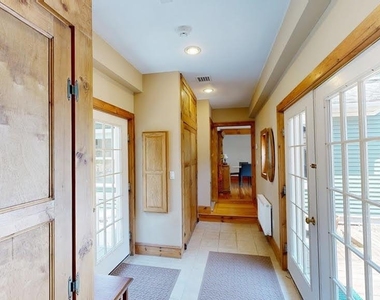
Interior Features: Beamed Ceilings, Bidet, Built-in Features, Cathedral Ceiling(s), Ceiling Fan(s), Double Vanity, Eat-in Kitchen, Entrance Foyer, Granite Counters, High Ceilings, Kitchen Island, Natural Woodwork, Open Floorplan, Pantry, Master Downstairs, Recessed Lighting, Storage, Walk-In Closet(s), First Floor Bedroom, First Floor Full Bath, Chefs Kitchen, Formal Dining, Open Kitchen, Original Details, Primary Bathroom, Washer/Dryer Hookup
Appliances: Convection Oven, Cooktop, Dishwasher, Dryer, Exhaust Fan, Freezer, Gas Cooktop, Gas Oven, Gas Range, Oven, Refrigerator, Washer
Flooring Type: Hardwood, Laminate, Tile, Wood
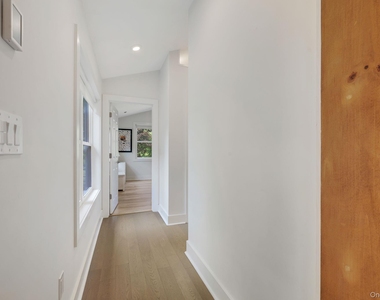
Laundry Features: In Hall, Inside
Room Information
Rooms: 6
Fireplace Information
Has Fireplace
Fireplace Features: Living Room, Masonry, Wood Burning
Fireplaces: 1
Basement Information
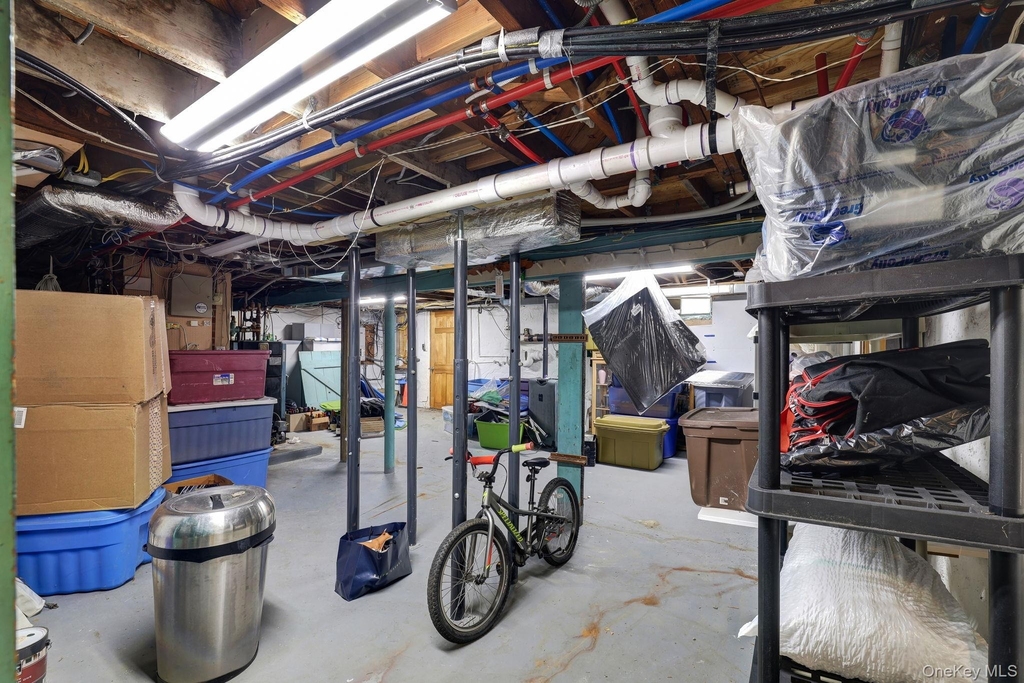
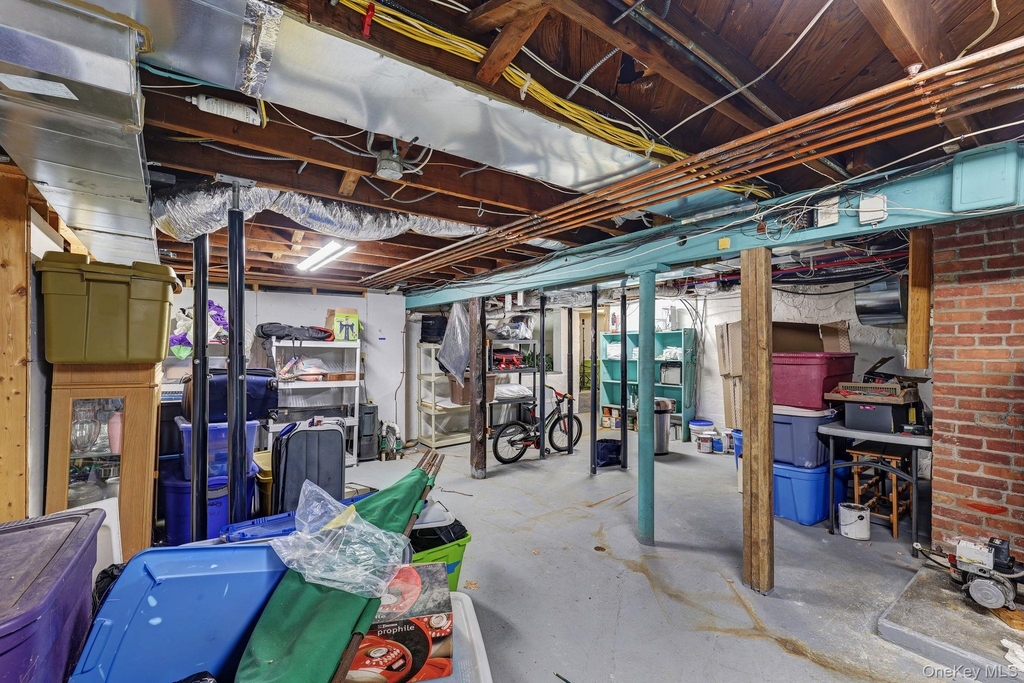
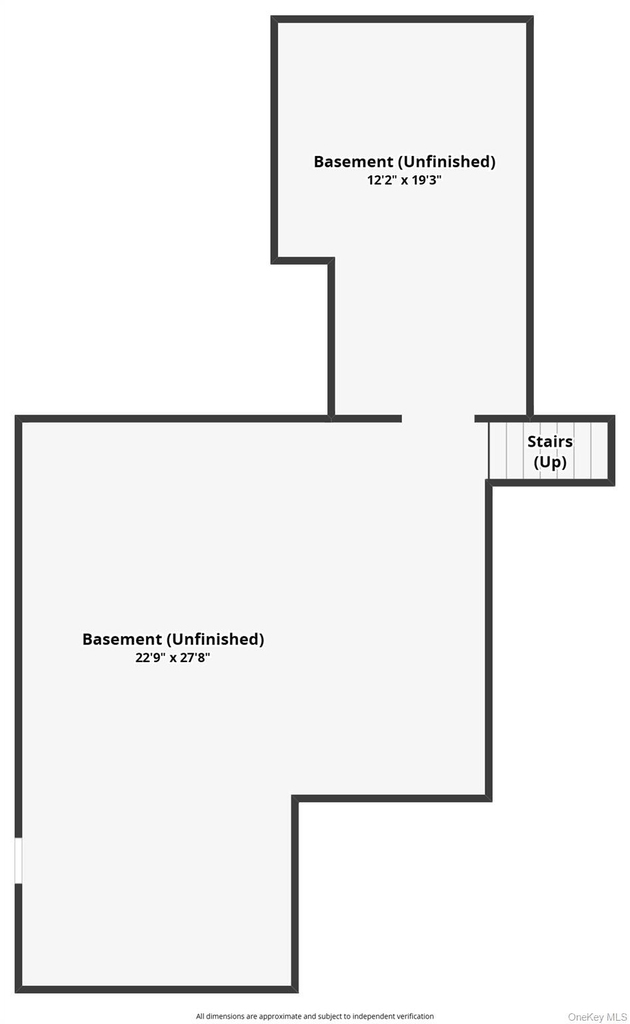
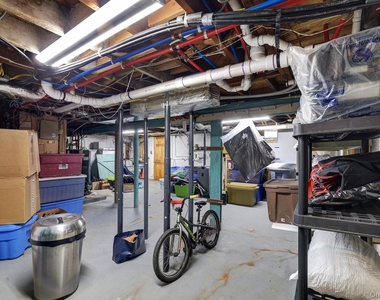
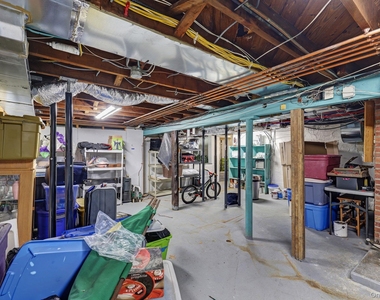
Basement: Full, Storage Space, Walk-Out Access, See Remarks
Exterior
Property Information
Square Footage: 2,000
Property Condition: Updated/Remodeled
Architectural Style: Ranch
Year Built: 1945
Building Information
Levels: One
Other Structures: Barn(s), Workshop
Building Area Units: Square Feet
Window Features: Bay Window(s), Skylight(s), Wood Frames, Oversized Windows
Construction Materials: Cedar
Patio and Porch Features: Deck, Patio
Pool Information
Pool Features: Community, Outdoor Pool
Pool is Private
Lot Information
Lot Features: Back Yard, Cleared, Private, See Remarks
Manager has many listings with high listing quality!
RENTHOP DESCRIPTION
The apartment is a unit offered at a monthly price of $5,800. The person posting the listing did not specify that any pets were allowed. It may be the case that pets are ok and the manager simply has not yet filled out all the details. The kitchen conveniently includes a dishwasher.
We have 49 photos of this particular unit, building, and surrounding areas.
We found some very similar listings nearby
Select those you'd like to message
Your messages have been sent!
Check Availability
By selecting Check Availability, you agree that RentHop and real estate professionals may call or text you about your inquiry. Message/data rates may apply. Terms & Privacy. California Privacy Notice


















 Your Privacy Choices
