195 Park Avenue #D

Harrison, 10604
$5,950
LEASED / EXPIRED
Posted 13 weeks ago, Immediate Move-In
bedrooms
3 Bed
bathrooms
3 Bath
bathrooms
1 Half Bath
square feet
2,200 Sqft
Save Listing

DESCRIPTION
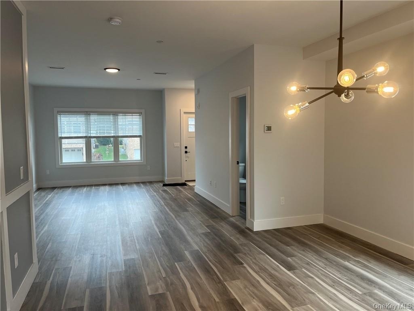
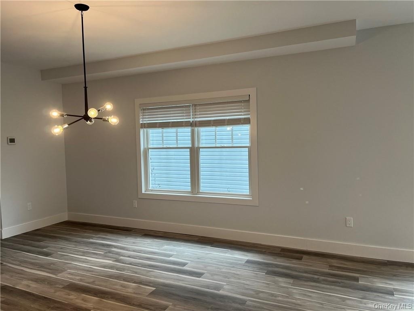
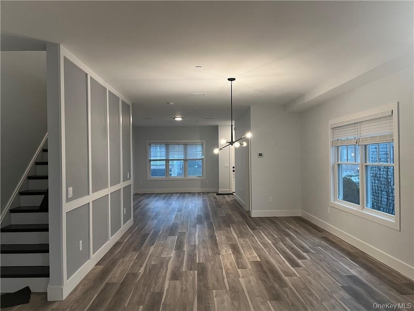
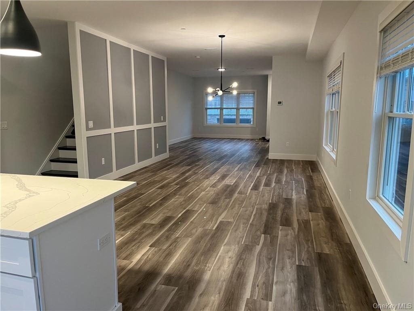
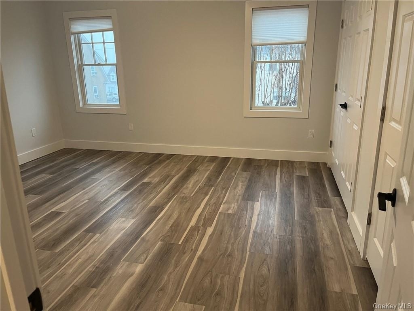
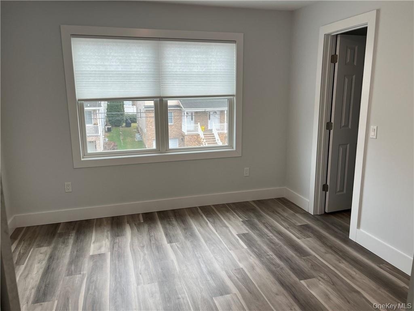
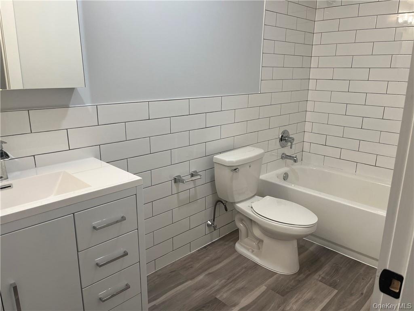
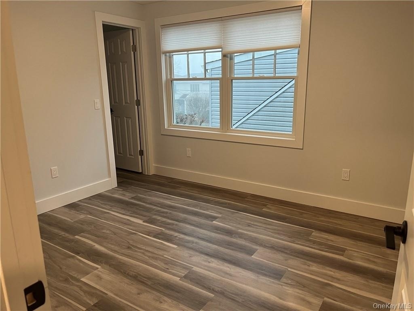
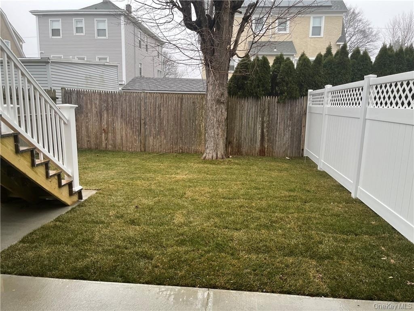
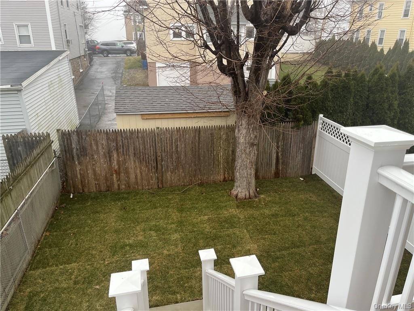
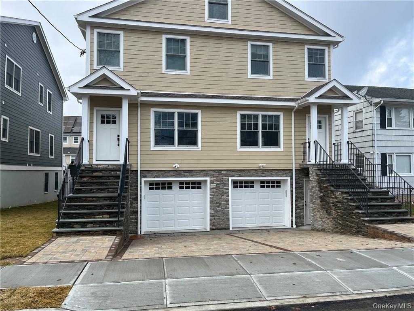
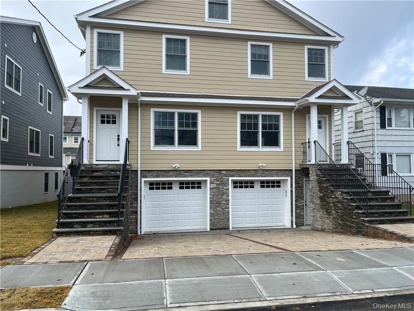
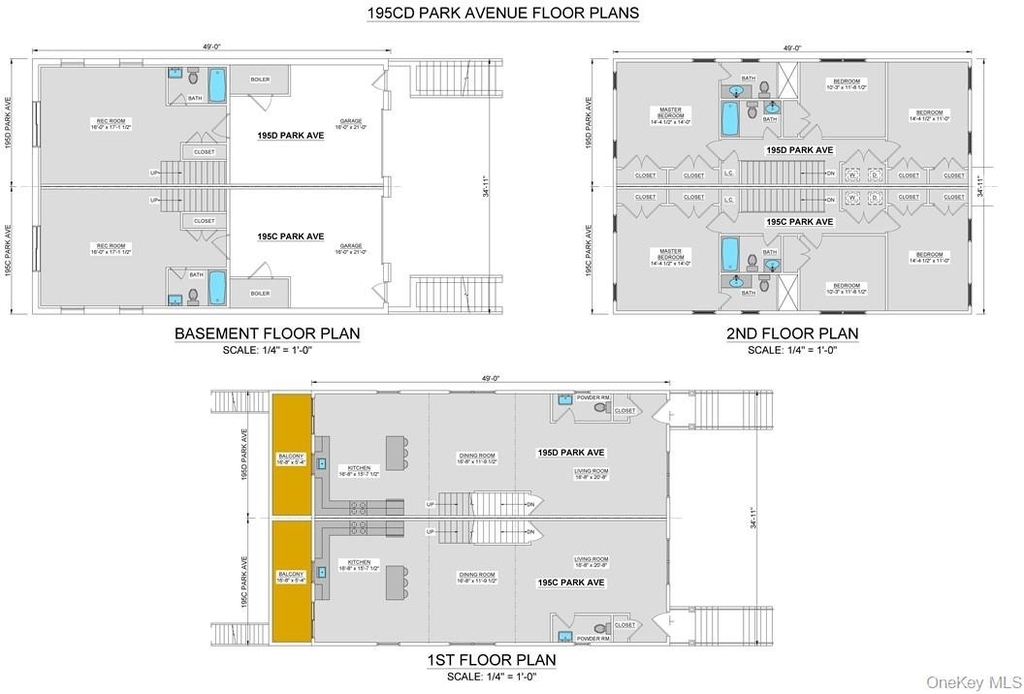
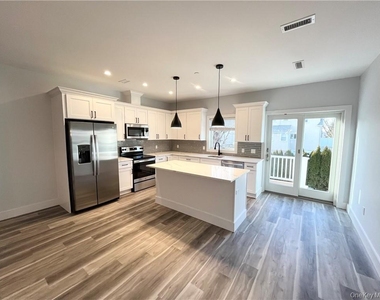
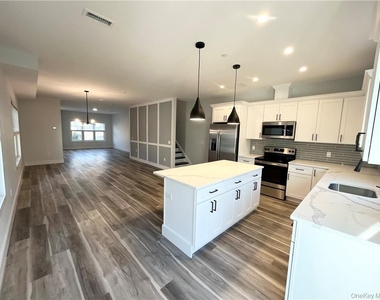
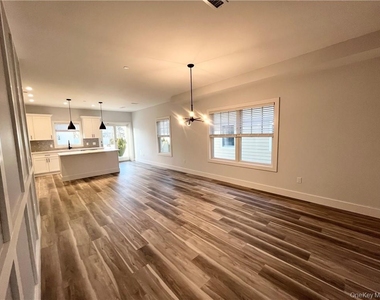
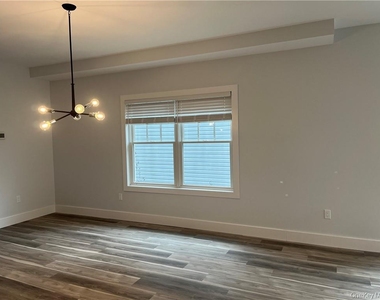
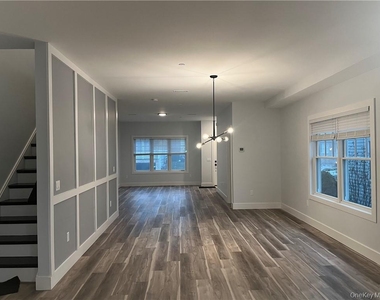
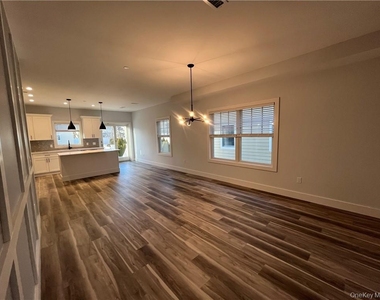
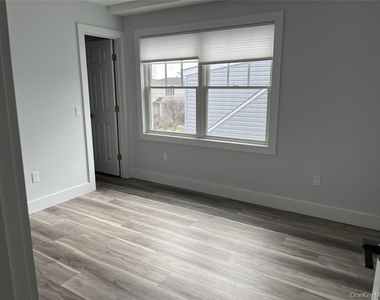
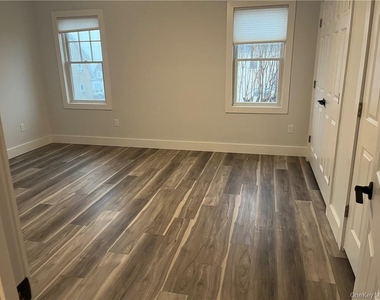
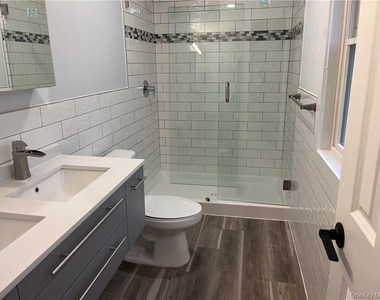
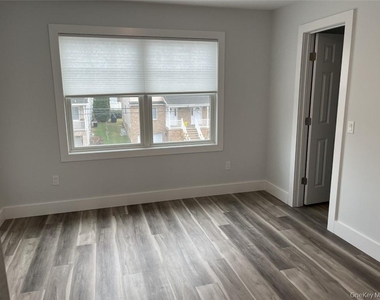
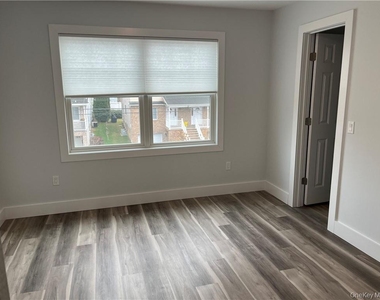
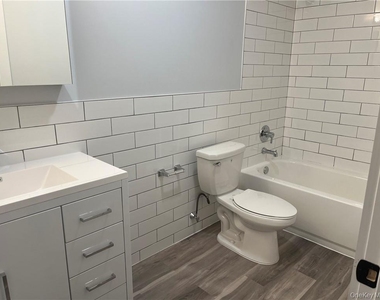
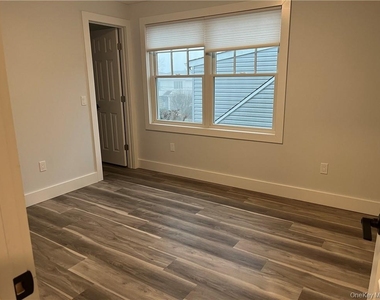
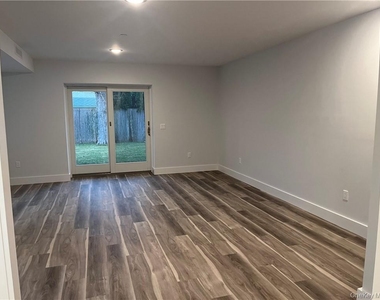
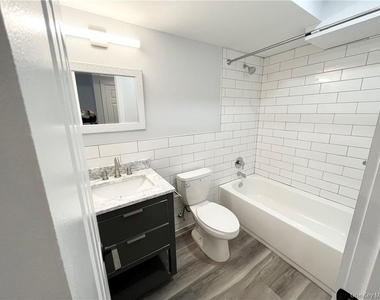
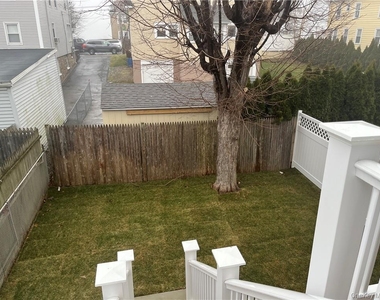
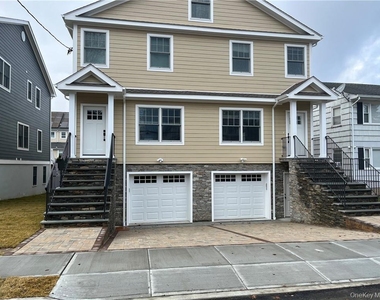
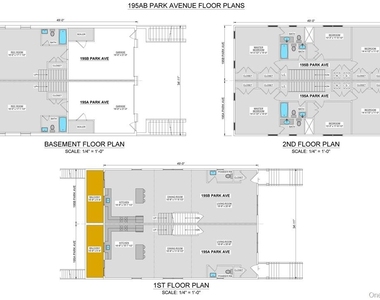
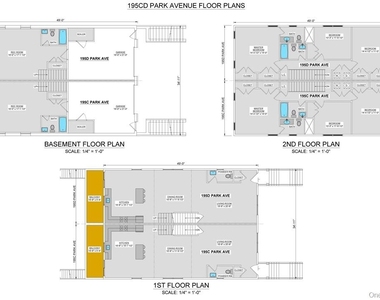
Must see this amazing custom built 2023 town home.  Newly Built Town House that offers three bedrooms and three and a half baths.  Must see this amazing home with every modern feature. Upon entry this light and airy Living Room opens to spacious Dining Room which flows effortlessly into the large Chefs kitchen that offers a grand center island ideal for family gatherings.  This open concept kitchen has quartz countertops throughout and stainless-steel appliances and also offers Sliding glass doors from the kitchen that leads out to a private deck, patio and yard ideal for relaxing with a glass of wine or enjoying your morning coffee, first floor also includes a half bath. Upstairs to primary bedroom with full bath, second bedroom, hall bath, third bedroom, and laundry is conveniently located on the second floor.  In addition, there is pull stairs attic ideal for extra storage. The Lower level features a spacious above grade Family room, and a full bath ideal for extended family or work from home, in addition the family room has sliding glass doors out to patio and yard and access to the 1 car garage. Lots of storage.  Spacious garage and driveway.  Don't miss the opportunity to live in West Harrison which offers an amazing Town Pool and Recreation plus great Restaurants and much more. Close to main thoroughfares and downtown White Plains.

AMENITIES
Laundry In Unit
Private Outdoor Space
Dishwasher
Parking Space

ADDITIONAL INFORMATION
Interior

    Bathroom Information

  • Half Bathrooms: 1
  • Full Bathrooms: 3

    Interior Information

  • Interior Features: Eat-in Kitchen, Primary Bathroom, Quartz/Quartzite Counters
  • Appliances: Dishwasher, Dryer, Electric Water Heater, Microwave, Refrigerator, Washer
  • Laundry Features: Inside

    Room Information

  • Rooms: 7

    Basement Information

  • Basement: Finished, Full, Walk-Out Access
Exterior

    Property Information

  • Has Property Attached
  • Square Footage: 2,200
  • Square Footage Source: $0
  • Security Features: Fire Sprinkler System
  • Year Built: 2022

    Building Information

  • Builder Model: Townhouse
  • Levels: Three Or More
  • Building Area Units: Square Feet
  • Window Features: Blinds, Screens
  • Construction Materials: Frame, HardiPlank Type
  • Patio and Porch Features: Deck, Patio

    Lot Information

  • Lot Features: Level, Near School, Near Shops

    Land Information

  • Water Source: Public
Utilities

    Utilities Information

  • Cooling Type: Central Air
  • Heating Type: Electric, Forced Air
  • Sewer : Public Sewer
Parking

    Parking Information

  • Has Garage
  • Parking Features: Attached, Driveway, Garage Door Opener, Garage
  • Garage Spaces: 1
Location

    HOA Information

  • HOA/Condo/Coop Amenities: Park

MAP


10604

LISTING QUALITY
▲ Listing location is an exact address
▲ Features and amenities are properly noted
▲ RentHop has data for this building
▲ Manager has many listings with high listing quality!

RENTHOP DESCRIPTION
The apartment is a unit offered at a monthly price of $5,950. The person posting the listing did not specify that any pets were allowed. It may be the case that pets are ok and the manager simply has not yet filled out all the details. The kitchen conveniently includes a dishwasher.

We have 31 photos of this particular unit, building, and surrounding areas.
See available units at 195 Park Avenue.

Does something look off?

Courtesy of RH Advisors, Inc. and RHP Realty NJ, Inc.