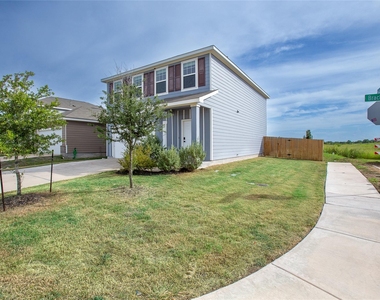
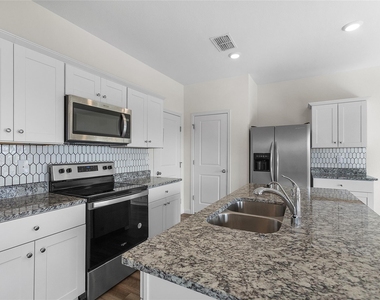
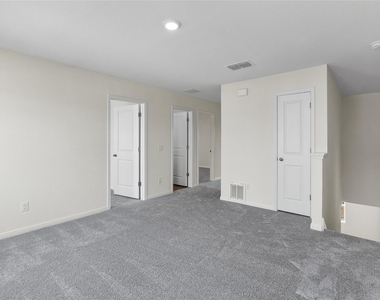
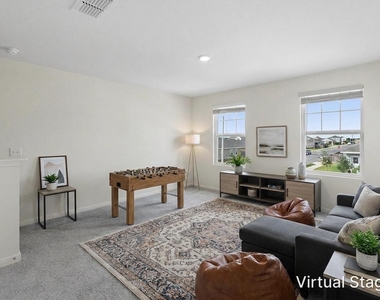
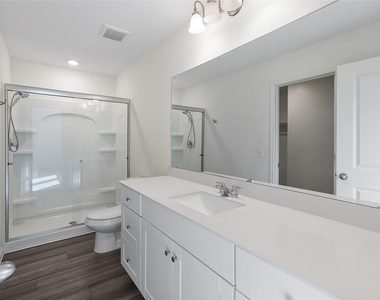
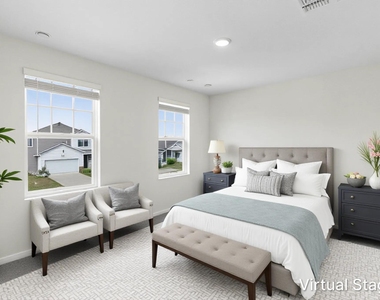
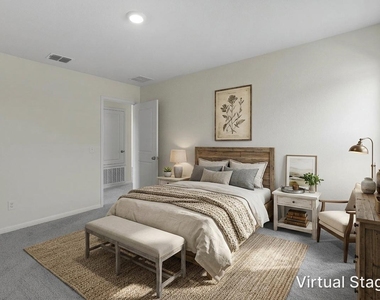
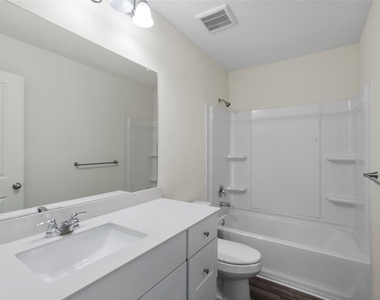
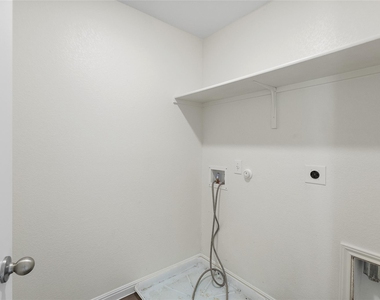
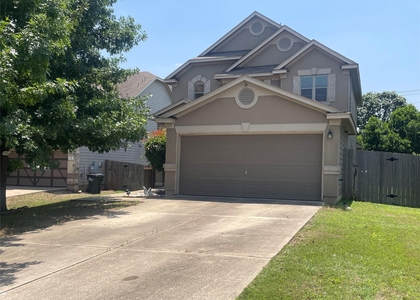
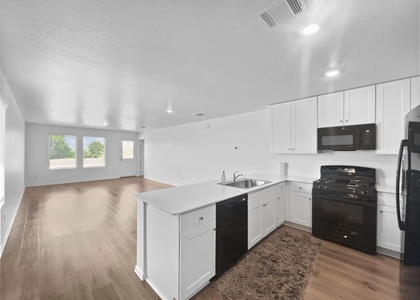
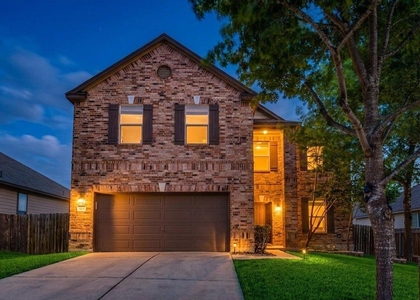
Move in credit if accepted by 10/31. Welcome to 195 Bracken Lane in Maxwell, TX, a newer construction lease home offering modern comfort, functional living space, and convenient access to the growing Kyle, Maxwell, and San Marcos corridor. Built in 2023, this single-family home features approximately 1,839 square feet, 3 bedrooms, and 2.5 bathrooms, providing a spacious layout designed to accommodate today's lifestyle needs. The open-concept living and dining areas create a seamless flow for everyday living and entertaining, while the attached garage adds convenience and additional storage.
Located in a developing community with easy access to IH-35, this move-in ready rental places residents near shopping, dining, schools, parks, Texas State University, and major employers throughout the Central Texas region. Enjoy the benefits of a newer home with contemporary finishes, energy-efficient construction, and low-maintenance living, all within a short drive of Kyle, San Marcos, and Austin. Whether you're seeking extra space to work from home, entertain guests, or simply enjoy a comfortable and modern setting, this Maxwell home offers an attractive combination of location and functionality.
If you're searching for a home for lease in Maxwell, a move-in ready rental home, or a newer construction home near Kyle and San Marcos, 195 Bracken Lane offers the space, convenience, and modern features renters are looking for.
*Applicant must have 2.5x rent in income, 600+ credit score of average in the house, no evictions.
Renta esta hermosa casa de construccion reciente en 195 Bracken Ln, Maxwell, TX. Cuenta con 3 recamaras, 2.5 banos y un diseno moderno con amplias areas de convivencia. La distribucion abierta ofrece comodidad para la vida diaria y para recibir visitas. Ubicada cerca de IH-35, con facil acceso a Kyle, San Marcos y Austin, asi como a comercios, restaurantes y servicios. ¡Lista para habitar! Agenda tu visita hoy.
AMENITIES
Storage Facility
Private Outdoor Space
Dishwasher
Parking Space
ADDITIONAL INFORMATION
Interior
Bathroom Information
Half Bathrooms: 1
Full Bathrooms: 2
Interior Information
Interior Features: Ceiling Fan(s), High Speed Internet, Storage, Primary Bedroom on Main
Appliances: Dishwasher, Microwave, Free-Standing Electric Range, Refrigerator, Stainless Steel Appliance(s), Electric Water Heater
The manager has not yet mailed us a photo copy of his or her government identification and proof or property ownership.
▼
Manager has not logged in recently
▼
Manager does not yet have user reviews
RENTHOP DESCRIPTION
The apartment is a unit offered at a monthly price of $1,700. The person posting the listing did not specify that any pets were allowed. It may be the case that pets are ok and the manager simply has not yet filled out all the details. The kitchen conveniently includes a dishwasher.
We have 25 photos of this particular unit, building, and surrounding areas.
Last Updated: 23 hours ago
Data Source: Unlock MLS
MLS# ACT8663586
List Agent Name: Jason Sousa
List Office Name: Central Metro Realty
IDX information is provided exclusively for personal, non-commercial use, and may not be used for any purpose other than to identify prospective properties consumers may be interested in purchasing. Information is deemed reliable but not guaranteed. The listing broker’s offer of compensation is made only to participants of the MLS where the listing is filed.
Courtesy of RH Advisors, Inc. and RHP Realty NJ, Inc.
By selecting Check Availability, you agree that RentHop and real estate professionals may call or text you about your inquiry. Message/data rates may apply. Terms & Privacy. California Privacy Notice
We found some very similar listings nearby
Select those you'd like to message
Your messages have been sent!
Check Availability
By selecting Check Availability, you agree that RentHop and real estate professionals may call or text you about your inquiry. Message/data rates may apply. Terms & Privacy. California Privacy Notice





















 Your Privacy Choices
