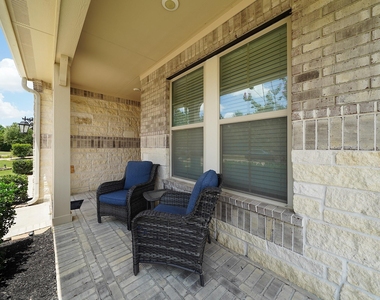
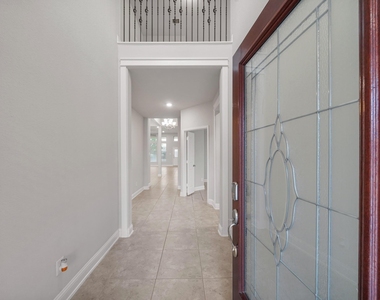
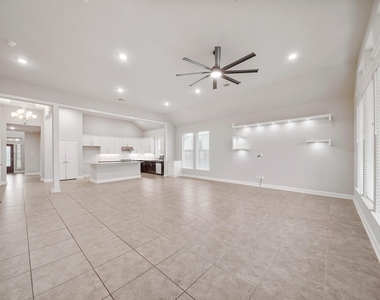
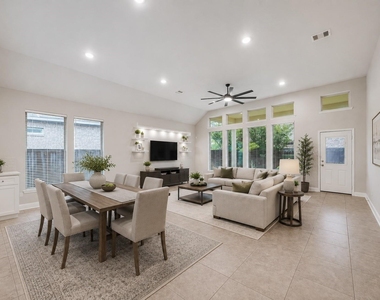
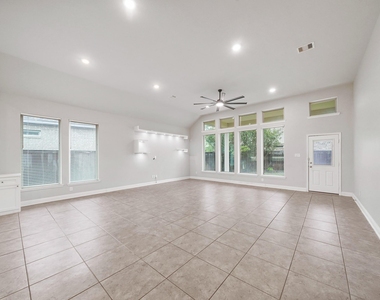
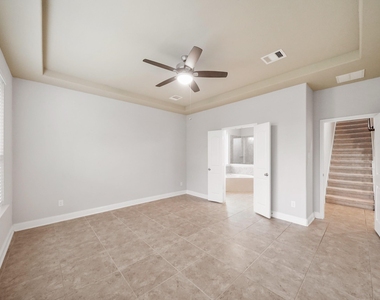
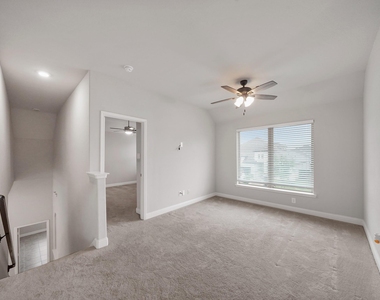
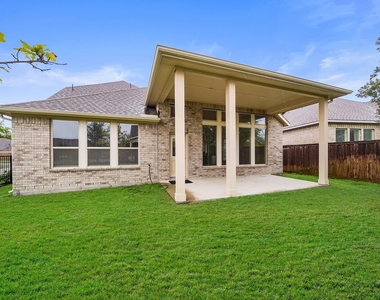
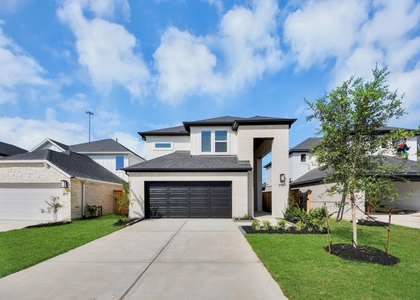
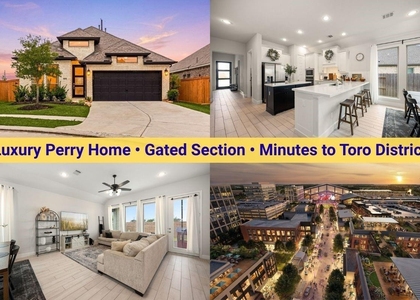
Welcome home to this beautiful 4-bedroom, 3.5-bath home in the Bridgeland community! Offering over 3,000 square feet of thoughtfully designed living space, this home blends comfort, style, and functionality. Just inside the entry, French doors open to a private home office, creating the perfect work-from-home retreat. Continue into the spacious open-concept living area where the kitchen, dining, and family room come together for effortless everyday living and entertaining. The private primary suite is conveniently located on the first floor, while upstairs you'll find a generous game room, three secondary bedrooms, and two full bathrooms, providing plenty of space for family or guests. Step outside to the covered patio overlooking the backyard, ideal for relaxing or enjoying your morning coffee. Situated on a desirable corner lot, this home also includes access to Bridgeland's exceptional amenities including pools, parks, trails, fitness center, clubhouse, playgrounds, and dog park.
AMENITIES
Attached Garage
Private Outdoor Space
Dishwasher
Parking Space
Home Office
ADDITIONAL INFORMATION
Interior
Bathroom Information
Half Bathrooms: 1
Full Bathrooms: 3
Interior Information
Interior Features: High Ceilings, 2 Bedrooms Down, En-Suite Bath, Primary Bed - 1st Floor, Split Plan, Walk-In Closet(s)
Appliances: Disposal, Electric Oven, Microwave, Gas Cooktop, Dishwasher
Flooring Type: Carpet, Tile
Laundry Features: Gas Dryer Hookup
Exterior
Property Information
Square Footage: 3,040
Architectural Style: Traditional
Year Built: 2019
Building Information
Building Area Total: 3040
Window Features: Insulated/Low-E windows
Patio and Porch Features: Patio
Lot Information
Lot Features: Corner Lot, Subdivided
Lot Size Area: 0.1484
Lot Size Units: Acres
Lot Size Acres: 0.1484
Square Footage: 6,464
Land Information
Water Source: Water District
Utilities
Utilities Information
Cooling Type: Electric
Heating Type: Natural Gas
Parking
Parking Information
Has Garage
Attached Garage
Parking Features: Attached, Garage Door Opener, Double-Wide Driveway
Garage Spaces: 2
Location
HOA Information
HOA/Condo/Coop Amenities: Clubhouse, Dog Park, Fitness Center, Jogging Path, Playground, Pool, Trail(s), Garbage Service
The apartment is a unit offered at a monthly price of $3,450. The person posting the listing did not specify that any pets were allowed. It may be the case that pets are ok and the manager simply has not yet filled out all the details. The kitchen conveniently includes a dishwasher.
We have 41 photos of this particular unit, building, and surrounding areas.
We found some very similar listings nearby
Select those you'd like to message
Your messages have been sent!
Check Availability
By selecting Check Availability, you agree that RentHop and real estate professionals may call or text you about your inquiry. Message/data rates may apply. Terms & Privacy. California Privacy Notice























 Your Privacy Choices
