Check Availability
$2,500
Posted 20 hours ago, Immediate Move-In
bedrooms
4 Bed
bathrooms
3 Bath
bathrooms
1 Half Bath
square feet
2,385 Sqft
Listing by Mustafa Fatakdawala
Save Listing

DESCRIPTION
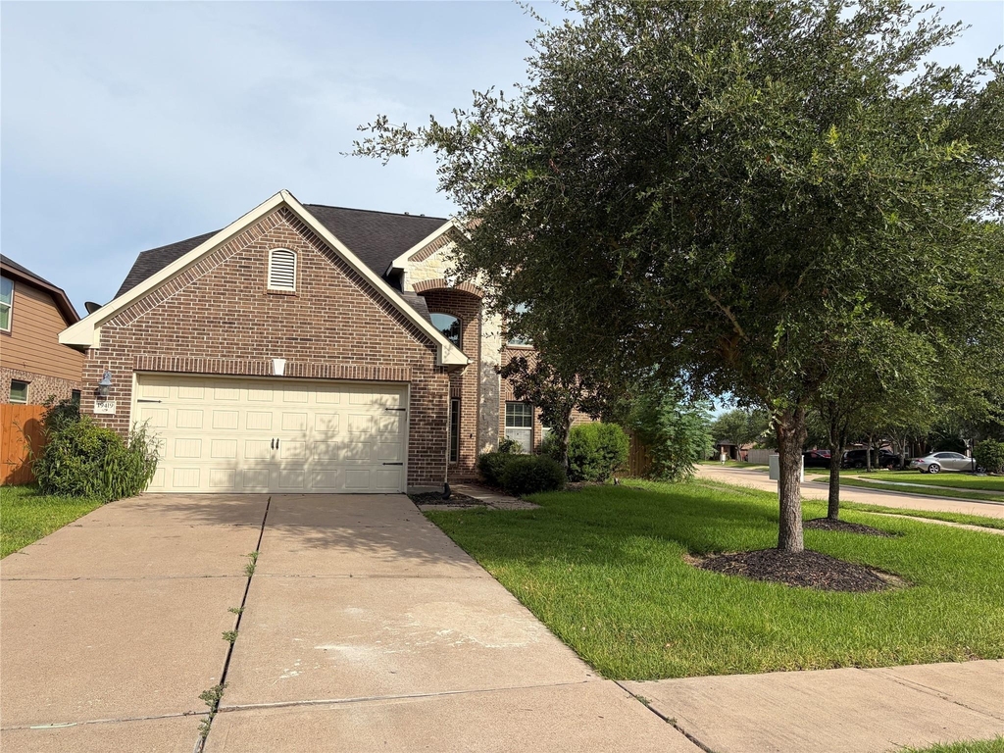
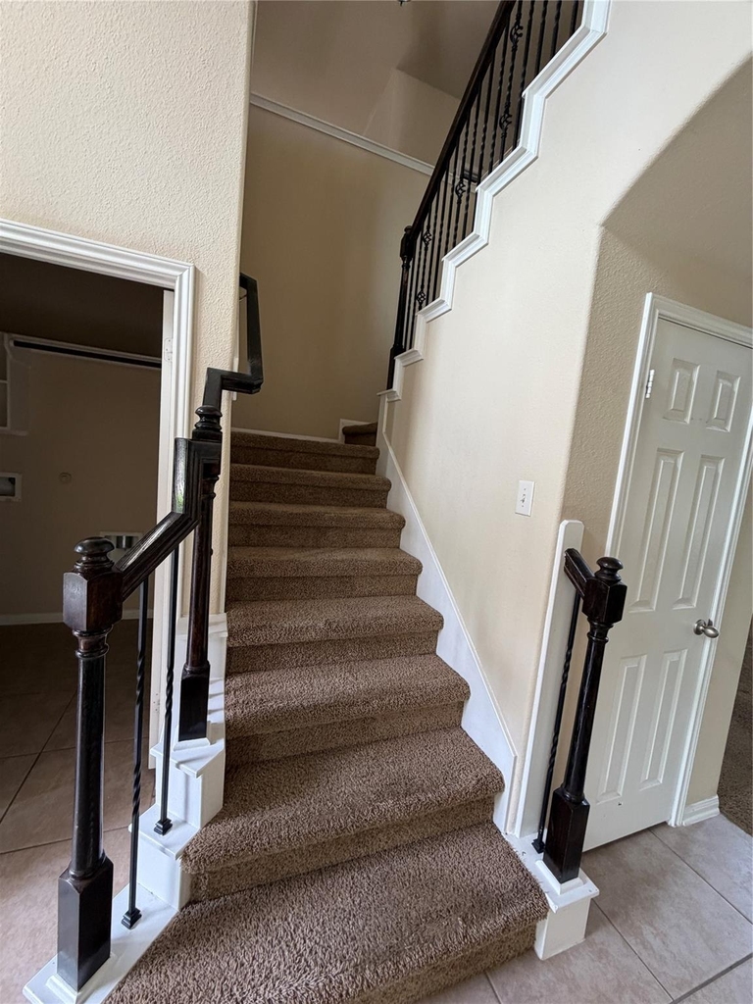
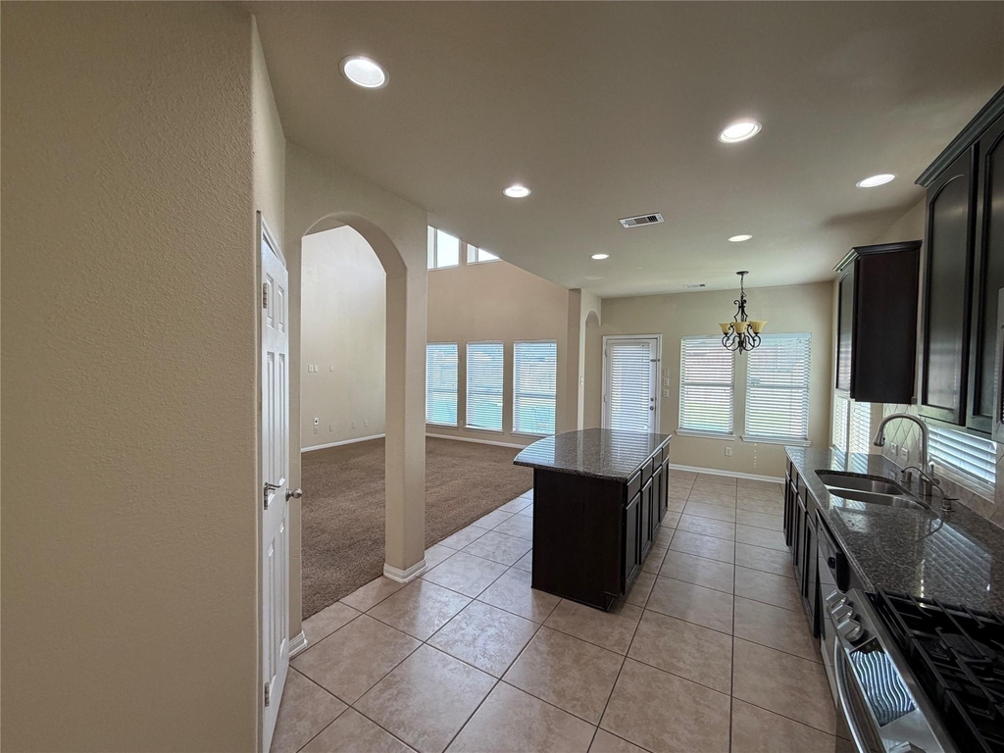
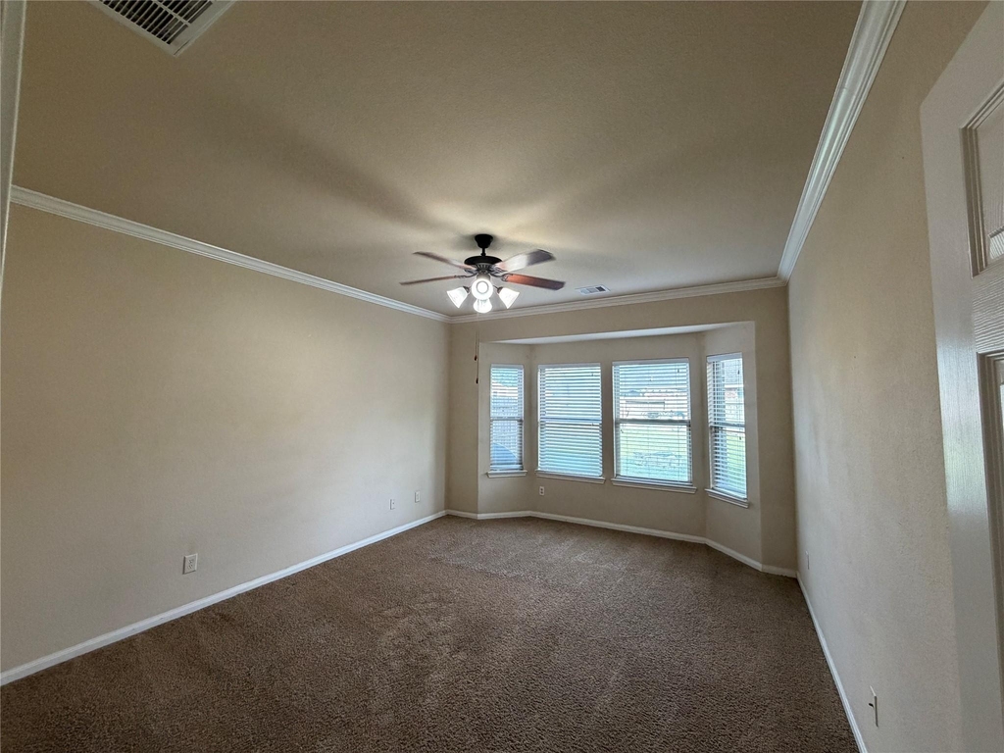
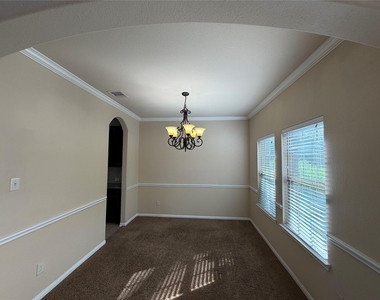
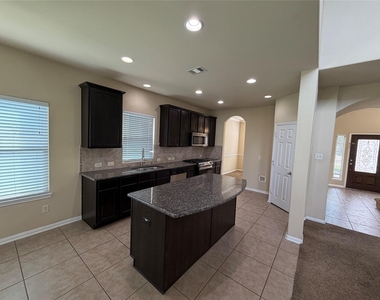
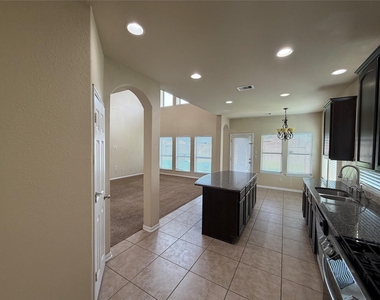
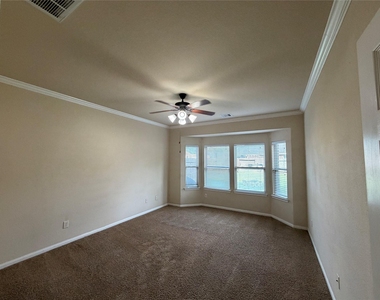
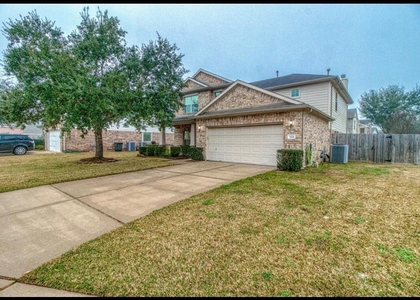
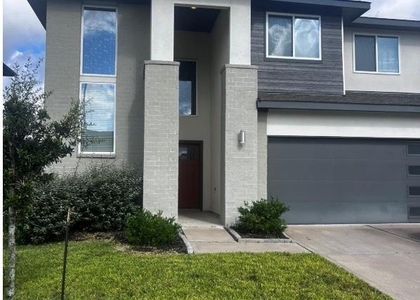
House has been Professionally cleaned and carpet shampooed .Gorgeous corner-lot home conveniently located in the highly desirable Grand Mission community with easy access to the Westpark Tollway. This beautiful home features soaring high ceilings, a spacious and functional floor plan, and a first-floor primary suite complete with a separate tub and shower.
Designed with family living in mind, the home offers ample living space and modern comforts throughout. Residents of Grand Mission enjoy outstanding community amenities, including a beautiful clubhouse, fitness center, and multiple swimming pools.
Located within the highly acclaimed Fort Bend ISD, this home combines convenience, comfort, and an exceptional neighborhood lifestyle. A wonderful place to call home! Section 8 are welcome.

AMENITIES
Attached Garage
Dishwasher
Parking Space

ADDITIONAL INFORMATION
Interior

    Bathroom Information

  • Half Bathrooms: 1
  • Full Bathrooms: 3

    Interior Information

  • Interior Features: High Ceilings, Brick Walls, Primary Bed - 1st Floor
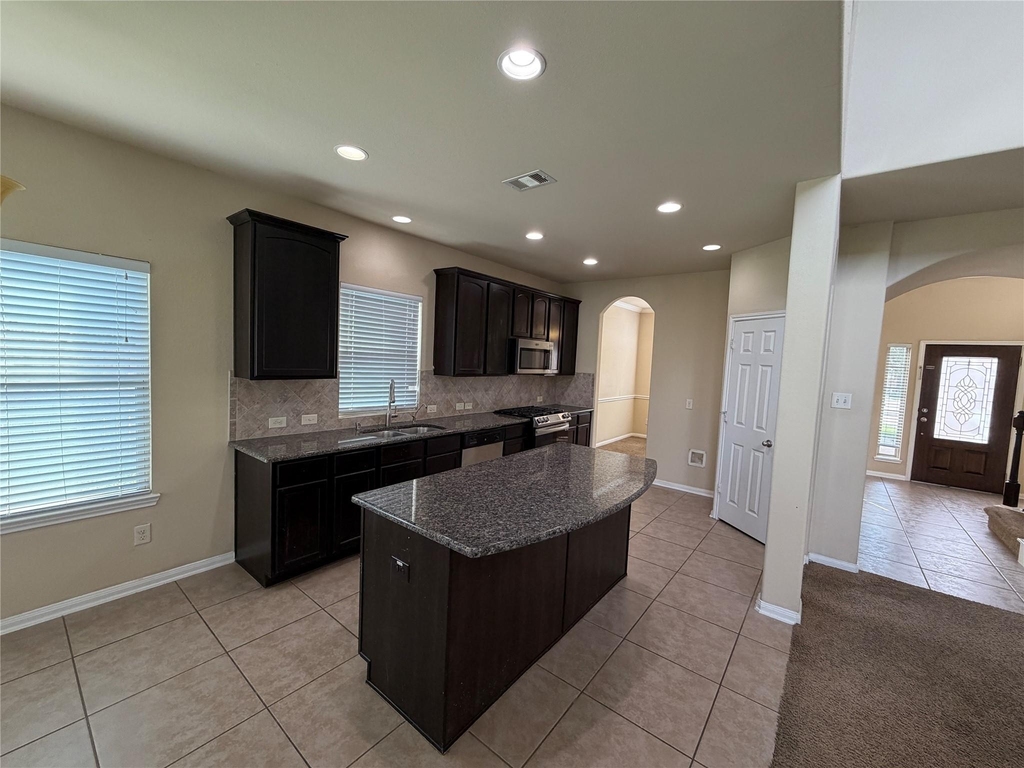
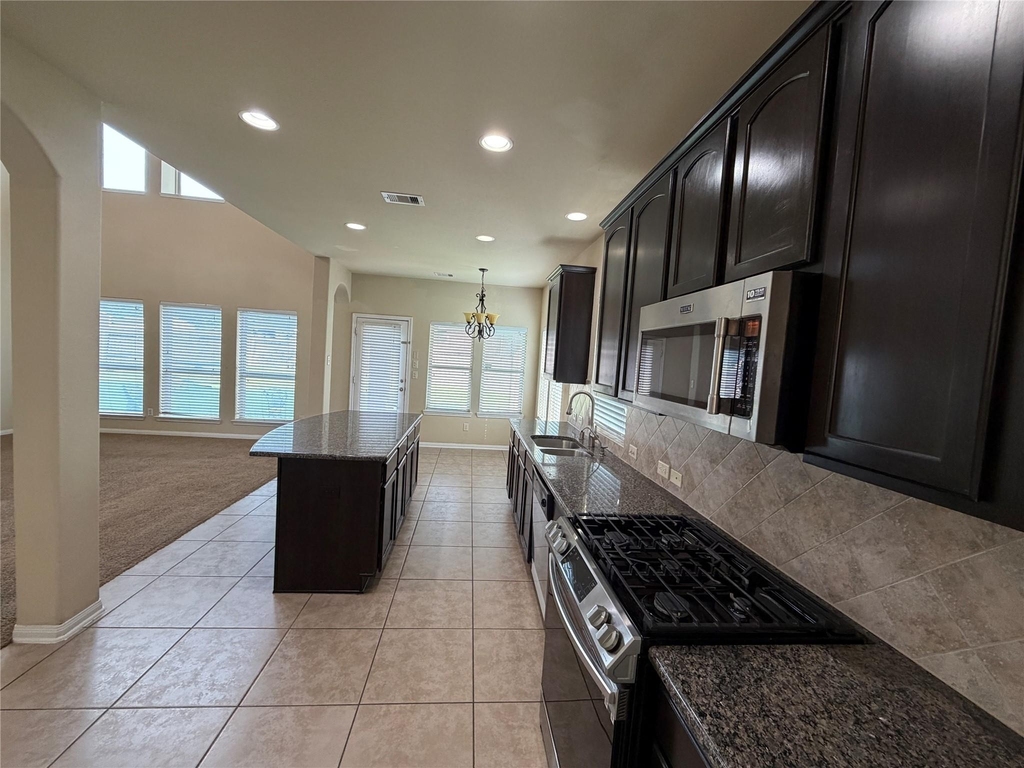
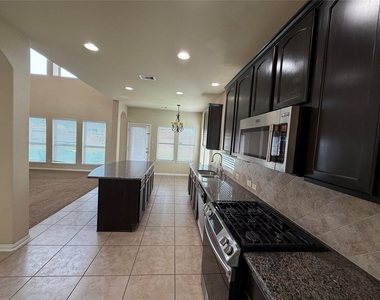
  • Appliances: Disposal, Gas Oven, Microwave, Gas Cooktop, Dishwasher
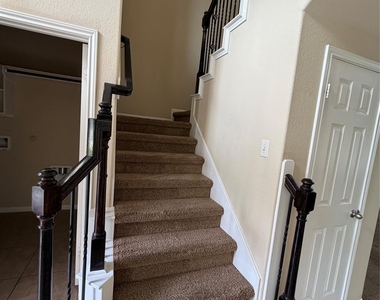
  • Flooring Type: Carpet, Tile
  • Laundry Features: Electric Dryer Hookup, Gas Dryer Hookup, Washer Hookup
Exterior

    Property Information

  • Square Footage: 2,385
  • Architectural Style: Traditional
  • Year Built: 2012

    Building Information

  • Building Area Total: 2385
  • Construction Materials: Insulation - Blown Cellulose

    Lot Information

  • Lot Features: Corner Lot
  • Lot Size Area: 0.1797
  • Lot Size Units: Acres
  • Lot Size Acres: 0.1797
  • Square Footage: 7,828

    Land Information

  • Water Source: Water District
Utilities

    Utilities Information

  • Cooling Type: Ceiling Fan(s), Electric
  • Heating Type: Natural Gas
Parking

    Parking Information

  • Has Garage
  • Attached Garage
  • Parking Features: Attached, Oversized, Double-Wide Driveway
  • Garage Spaces: 2
Location

    HOA Information

  • HOA/Condo/Coop Amenities: Clubhouse, Garbage Service

MAP


77407

LISTING QUALITY
Features and amenities are properly noted
RentHop has data for this building
Listing agent has an unconfirmed email address
The manager has not yet mailed us a photo copy of his or her government identification and proof or property ownership.
Manager has not logged in recently
Manager does not yet have user reviews

RENTHOP DESCRIPTION
The apartment is a unit offered at a monthly price of $2,500. The person posting the listing did not specify that any pets were allowed. It may be the case that pets are ok and the manager simply has not yet filled out all the details. The kitchen conveniently includes a dishwasher.

We have 23 photos of this particular unit, building, and surrounding areas.
See available units at 19419 Bronte Springs Court.

SIMILAR NEARBY LISTINGS
7618 Blossommist Ln
Twin Oaks Village, Sugar Land
77407
$2,600
By Dina Kawerdy, 12 hours ago
bedrooms
4 Bed
|
bathrooms
2 Bath
6003 Baldwin Elm Street
Waterview Estates, Sugar Land
77407
$2,150
By Han Lam, 19 hours ago
bedrooms
4 Bed
|
bathrooms
2 Bath
|
square feet
1,913 Sqft
16939 Watering Oaks Lane
Great Oaks South, Sugar Land
77083
$2,399
By Nasir Siddiqui, 10 hours ago
bedrooms
4 Bed
|
bathrooms
2 Bath
|
square feet
2,578 Sqft
8311 Sierra Hill Court
Park at Mission Glen, Sugar Land
77083
$2,650
By Abdulwahab Abdulwahab, 9 hours ago
bedrooms
4 Bed
|
bathrooms
2 Bath
|
square feet
2,177 Sqft
21003 Garden Arbor Lane
Lakemont, Sugar Land
77407
$2,800
By Atiq Hasan, 11 hours ago
bedrooms
4 Bed
|
bathrooms
3 Bath
|
square feet
2,712 Sqft
20014 Cape Clover Trail
Waterview Estates, Sugar Land
77407
$2,300
By Ruksanah Pirani, 18 hours ago
bedrooms
4 Bed
|
bathrooms
2 Bath
|
square feet
1,940 Sqft
$2,450
By Azeez Elegbeji, 16 hours ago
bedrooms
4 Bed
|
bathrooms
2 Bath
|
square feet
2,161 Sqft
7314 Teton Creek Trace
Sugar Land
77407
$2,600
By Omolara Osemene, 10 hours ago
bedrooms
4 Bed
|
bathrooms
2 Bath
|
square feet
2,319 Sqft

Does something look off?

HAR

Last Updated: 7 hours ago
Data Source: HAR
MLS# 67190585
List Agent Name: Mustafa Fatakdawala
List Office Name: Texas Premier Realty and Property
IDX information is provided exclusively for personal, non-commercial use, and may not be used for any purpose other than to identify prospective properties consumers may be interested in purchasing. Information is deemed reliable but not guaranteed. The listing broker’s offer of compensation is made only to participants of the MLS where the listing is filed.
Firm Name: Lee Chuan Lin, Phone number: 425-283-2930, Firm address: 335 Madison Avenue, New York, NY 10017
Courtesy of RH Advisors, Inc. and RHP Realty NJ, Inc.