Rare 5-Bedroom Luxury Townhome in the Heart of Lansdowne Town Center!
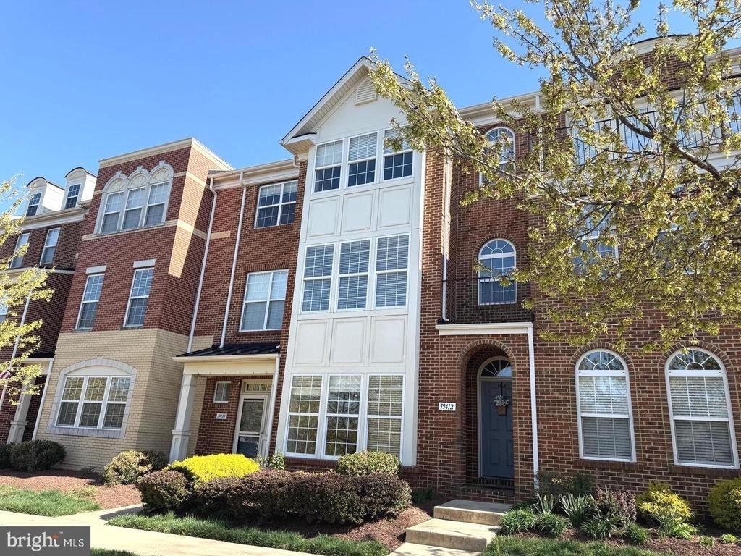
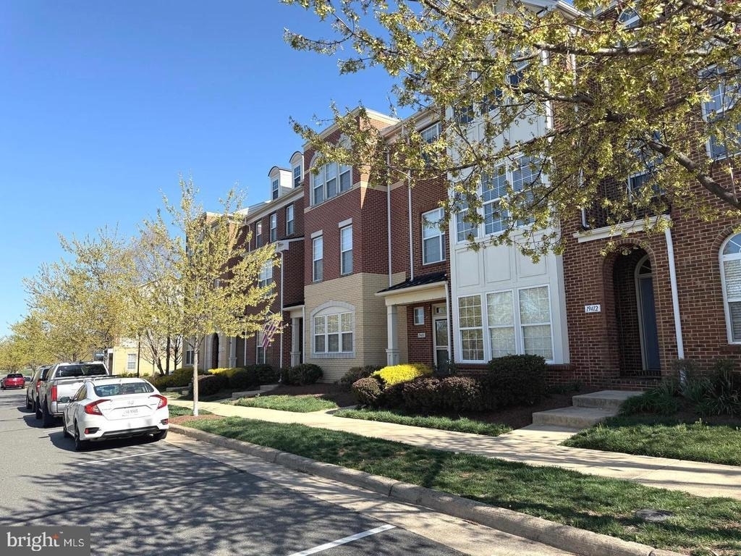
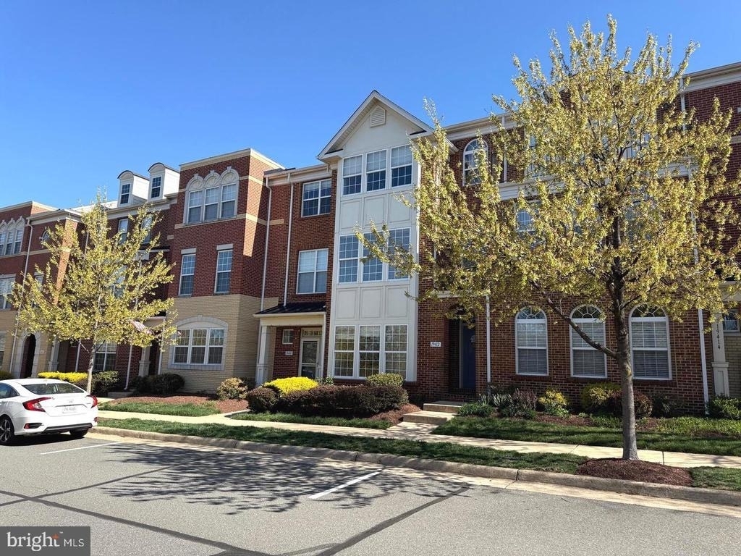
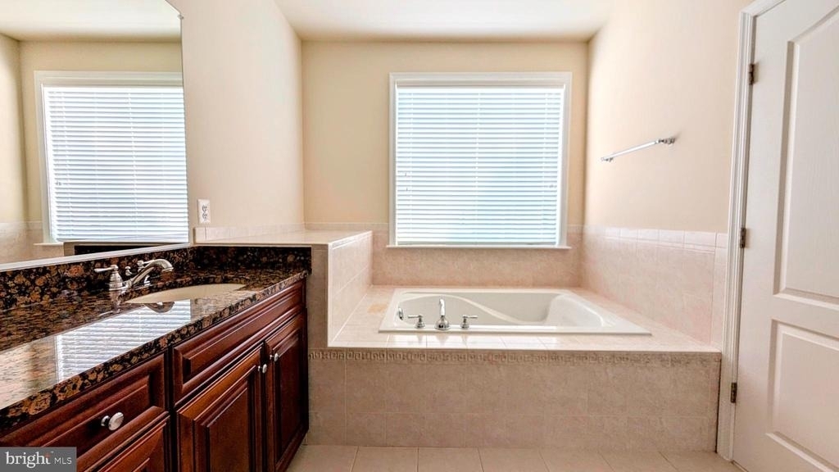
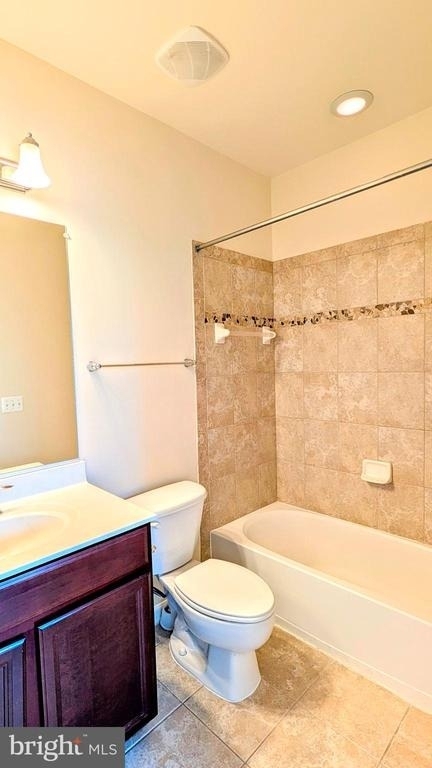
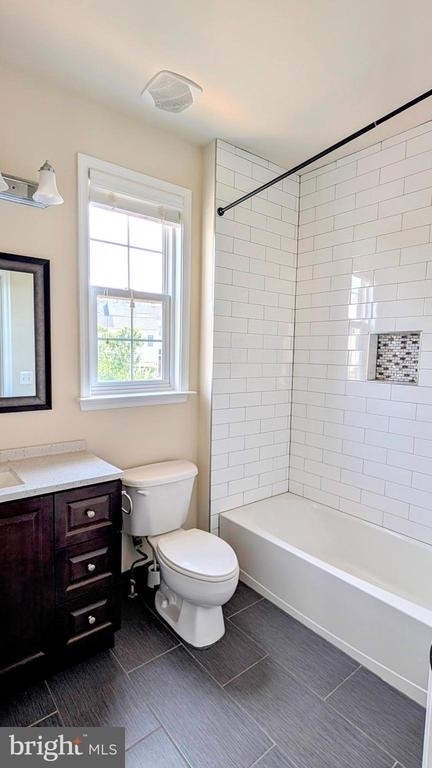
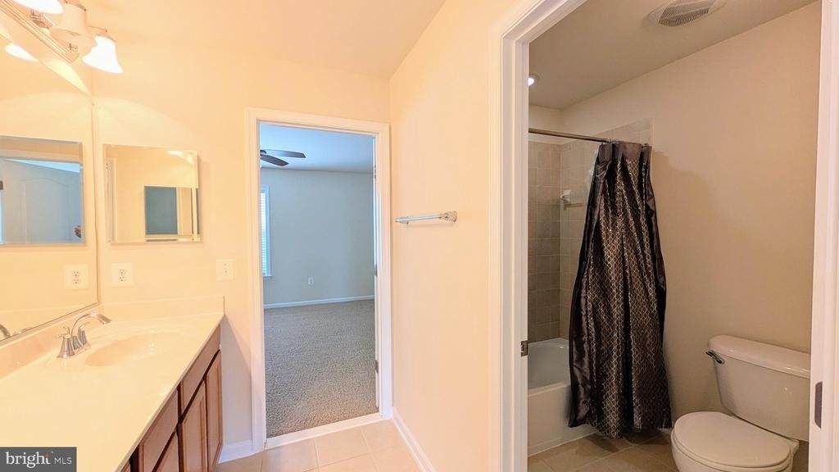
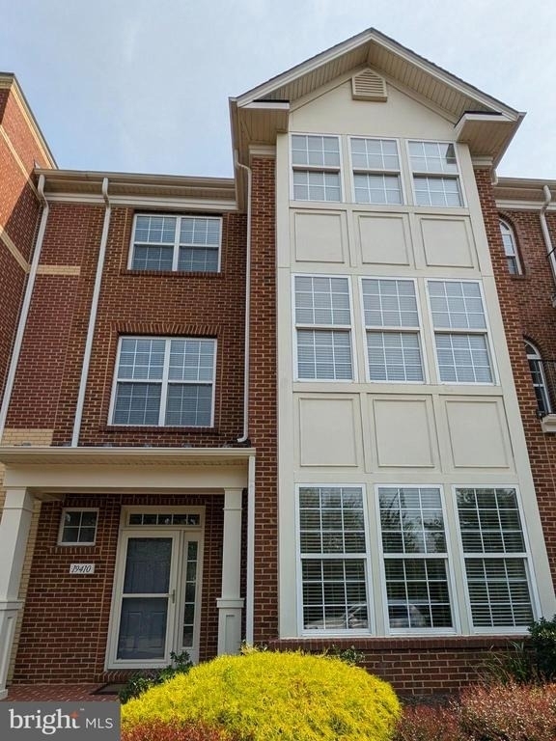
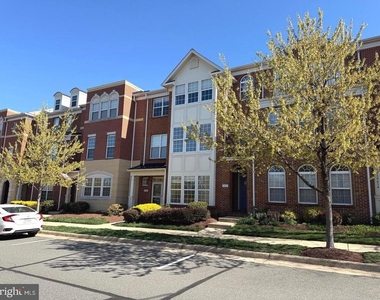
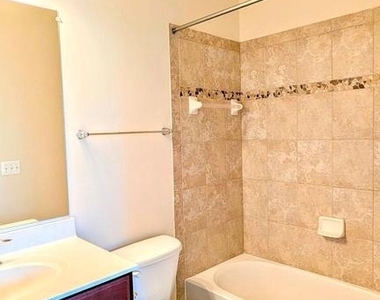
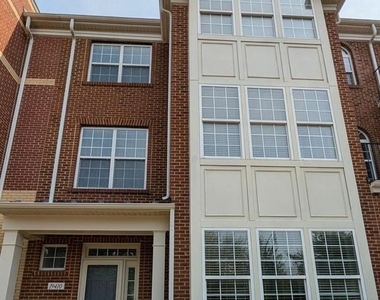
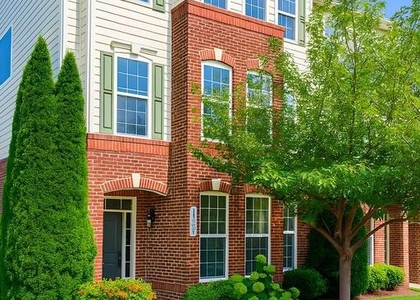
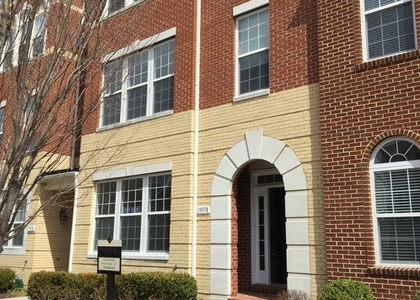
Welcome to this exceptional 5-bedroom, 4.5-bath luxury townhome offering nearly 3,500 square feet of beautifully updated living space in one of Loudoun County's most sought-after communities. One of the largest floor plans in Lansdowne Town Center, this spacious home combines modern updates, flexible living spaces, and an unbeatable walkable location.
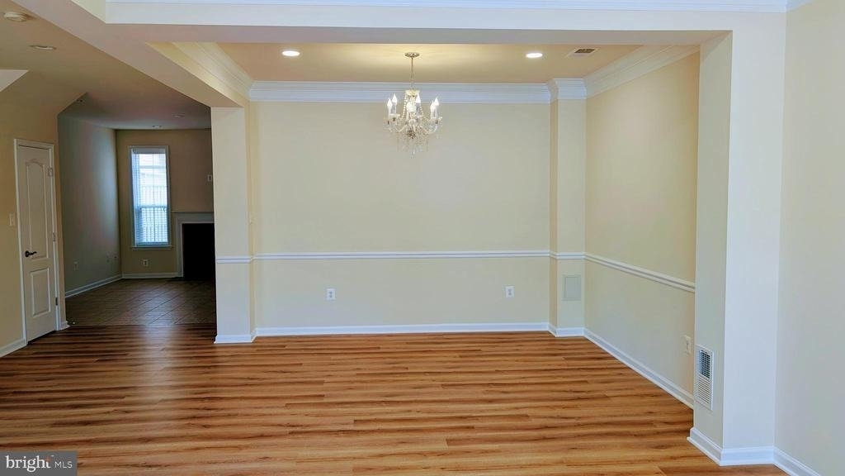
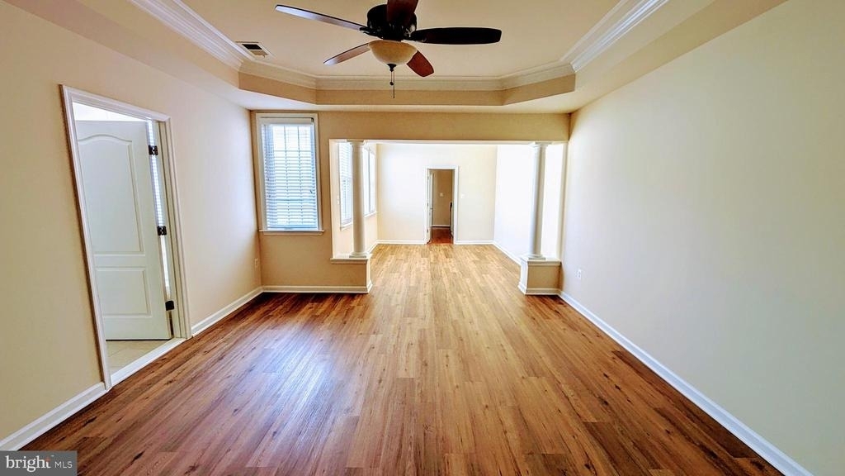
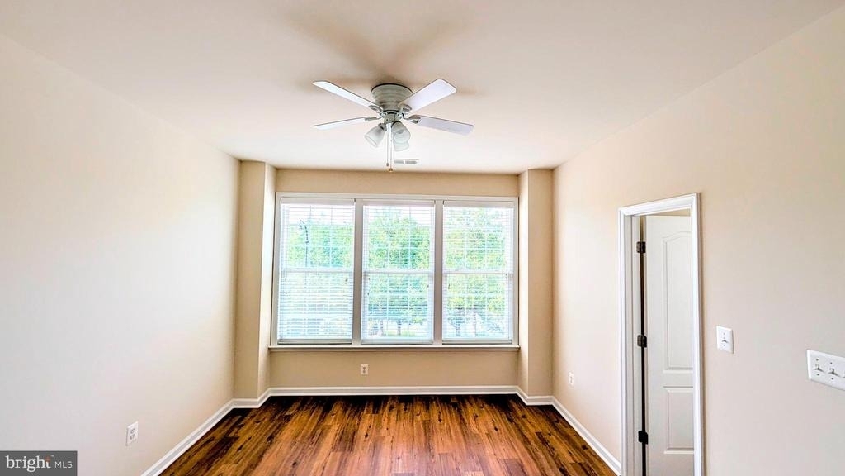
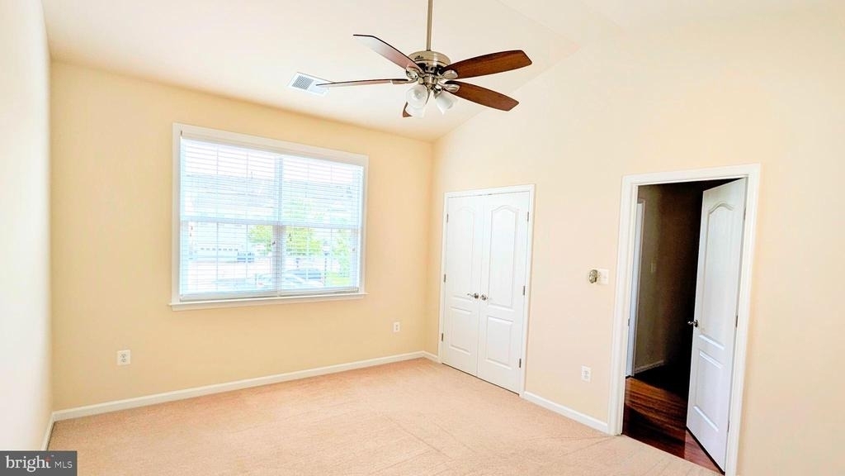
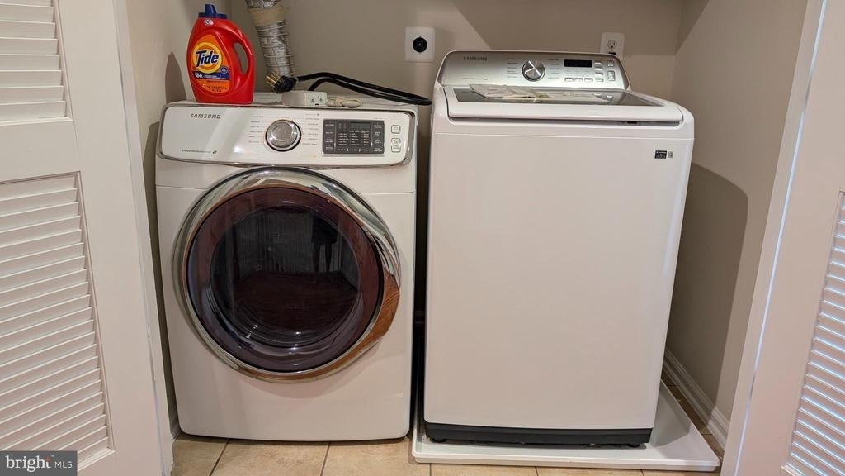
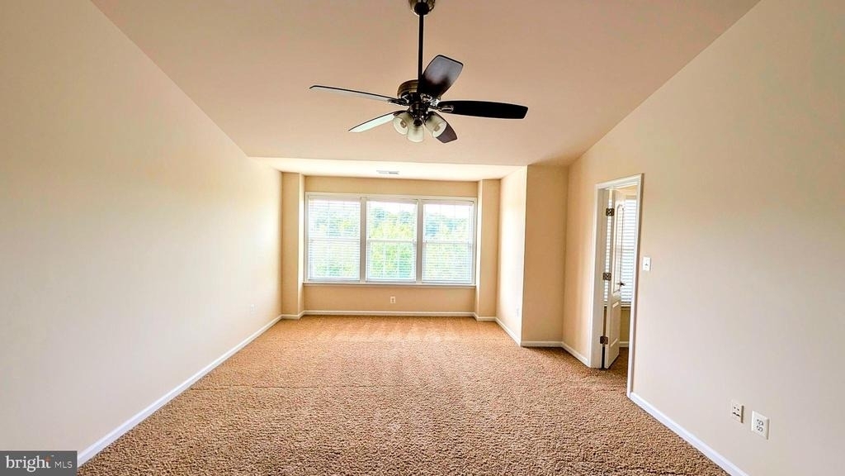
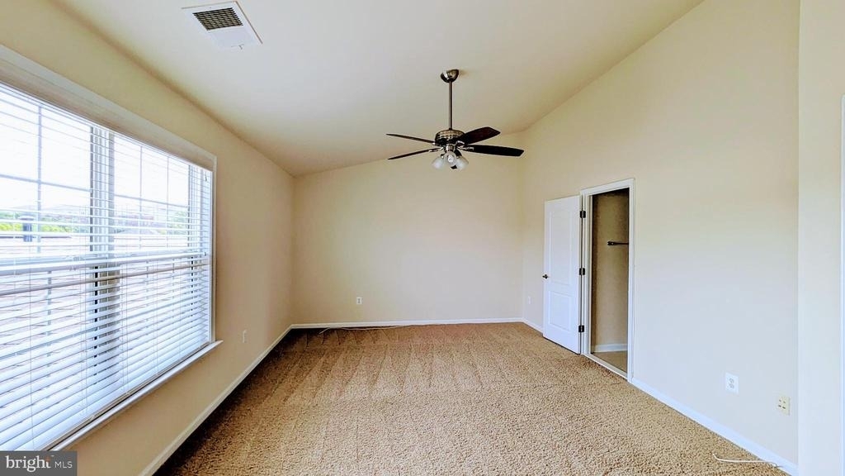
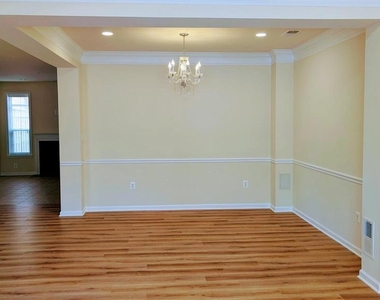
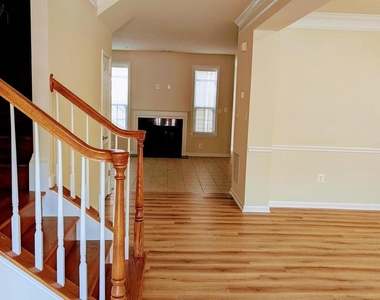
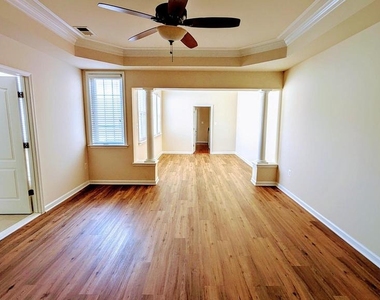
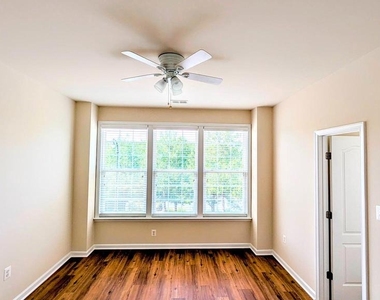
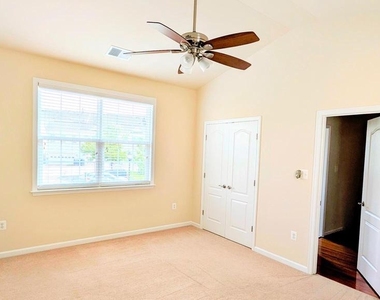
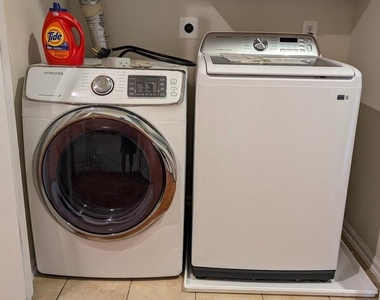
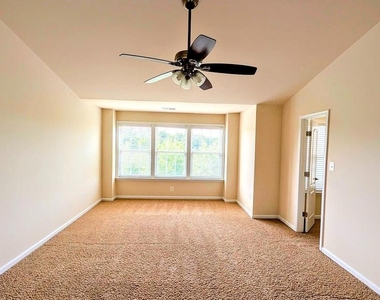
Freshly updated throughout, the home features brand-new flooring in the living room, dining room, and all bedrooms, fresh interior paint, a new refrigerator, and a new washer, creating a clean, move-in-ready living experience.
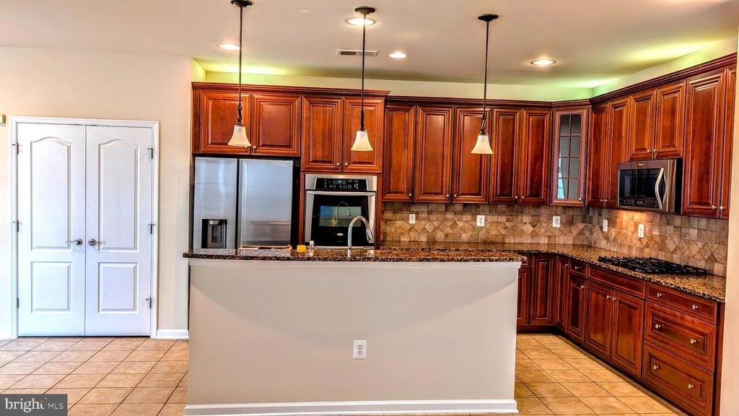
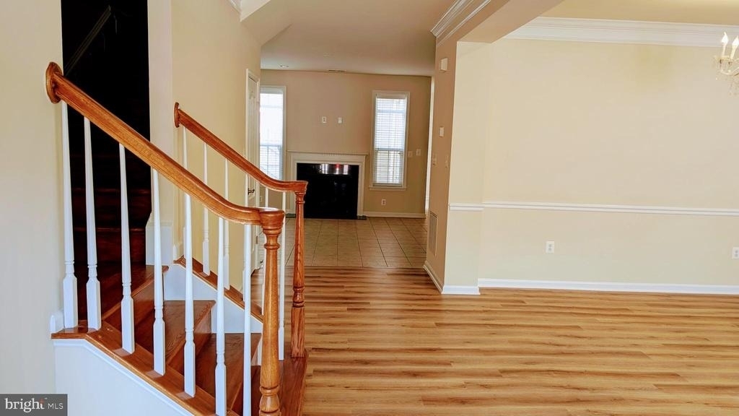
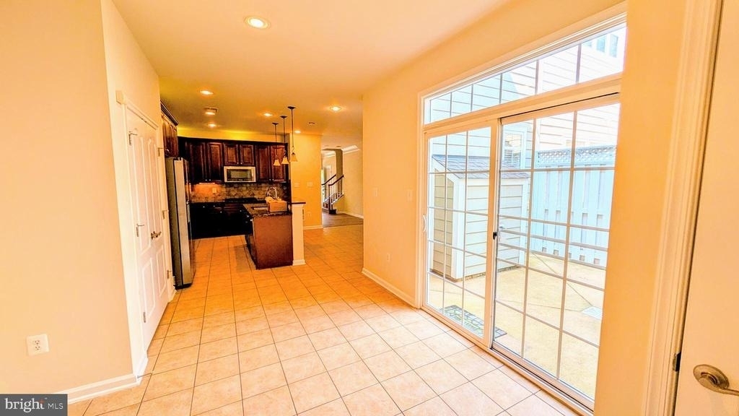
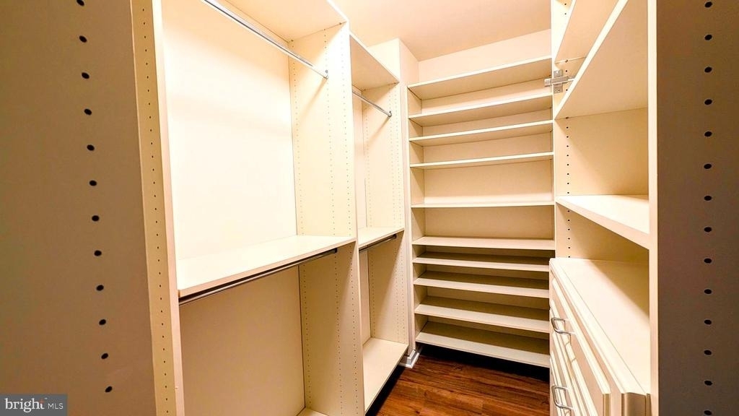
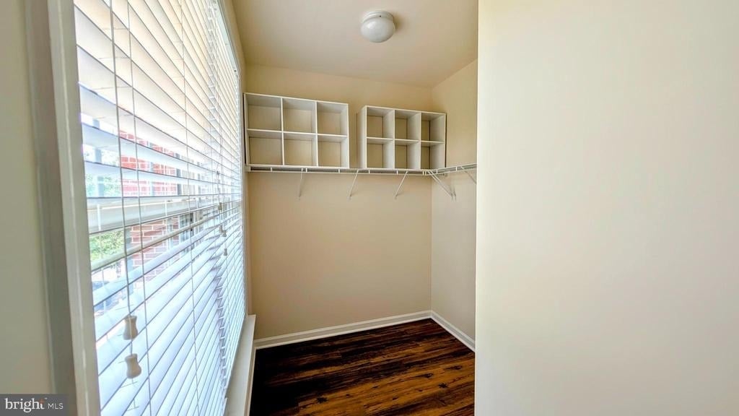
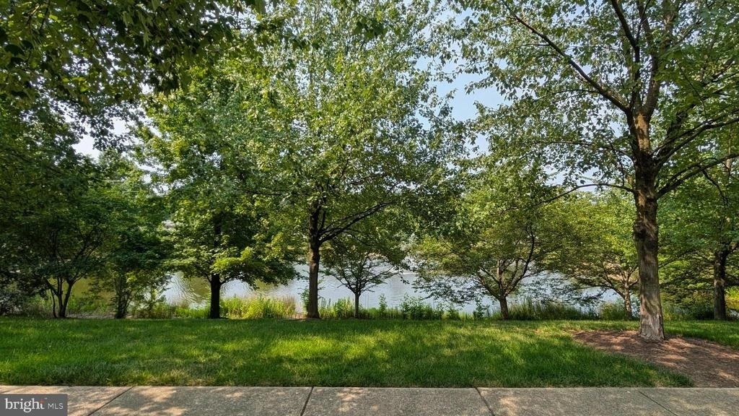
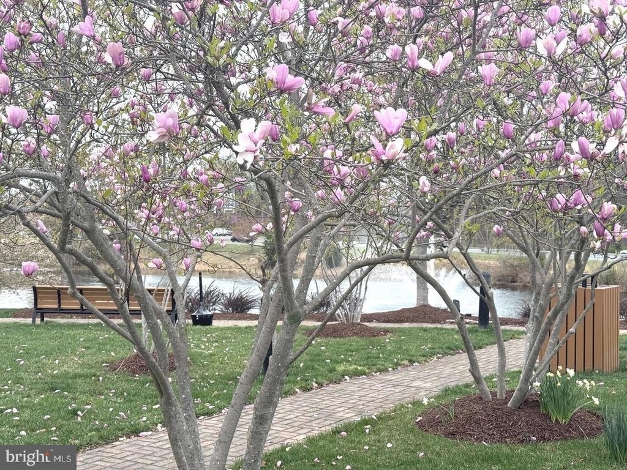
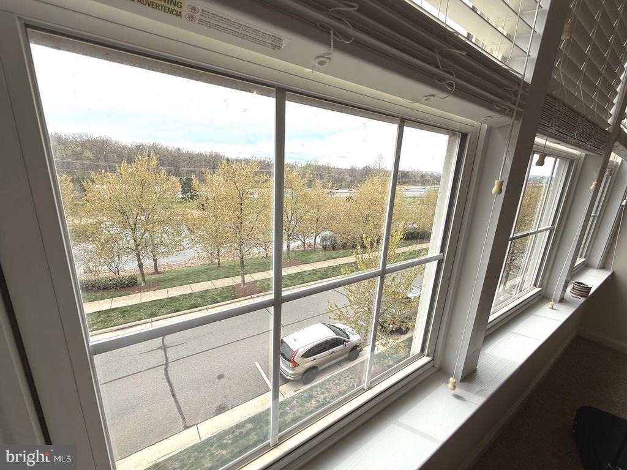
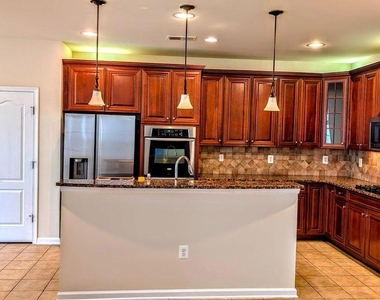
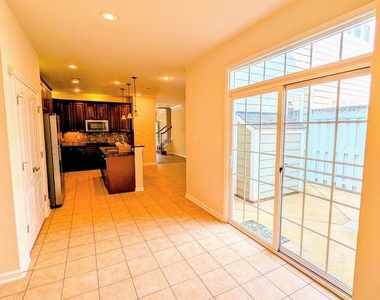
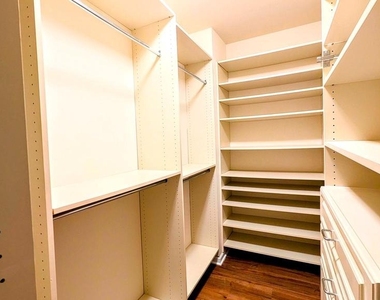
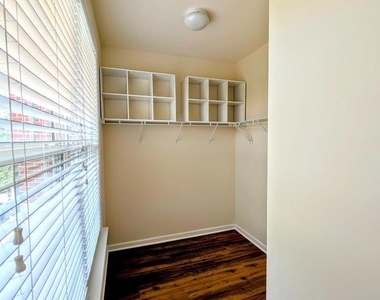
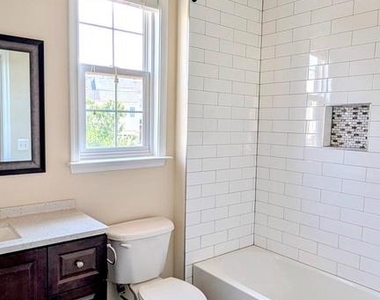
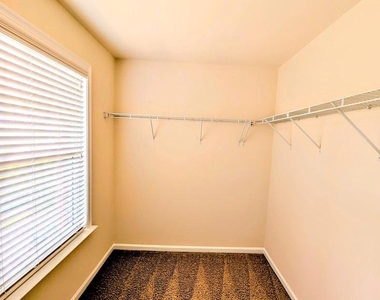
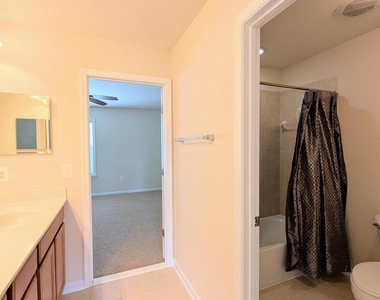
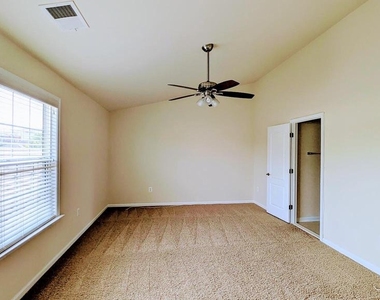
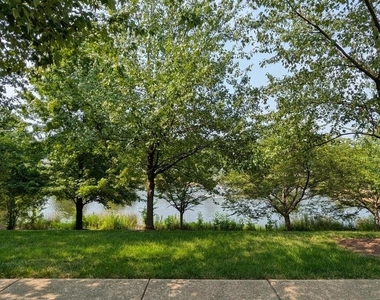
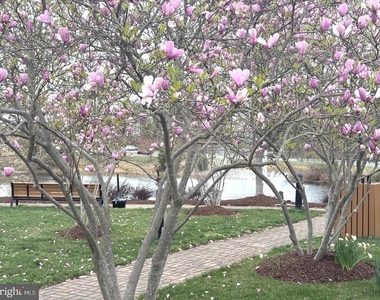
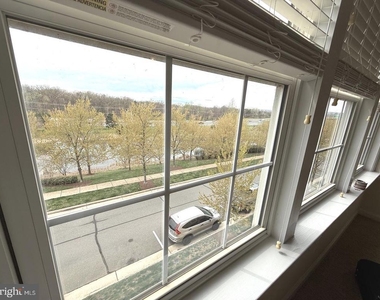
Designed for today's lifestyle, the thoughtfully planned layout offers five generously sized bedrooms across multiple levels, providing excellent flexibility for guests, home offices, or multi-generational living. The spacious eat-in kitchen opens to comfortable gathering areas, while the separate formal dining room is ideal for entertaining. Additional highlights include a cozy fireplace, elegant tray ceilings, upper-level laundry, abundant storage, generous walk-in closets, and an attached two-car garage. Enjoy peaceful pond views that provide a relaxing setting just outside your home.
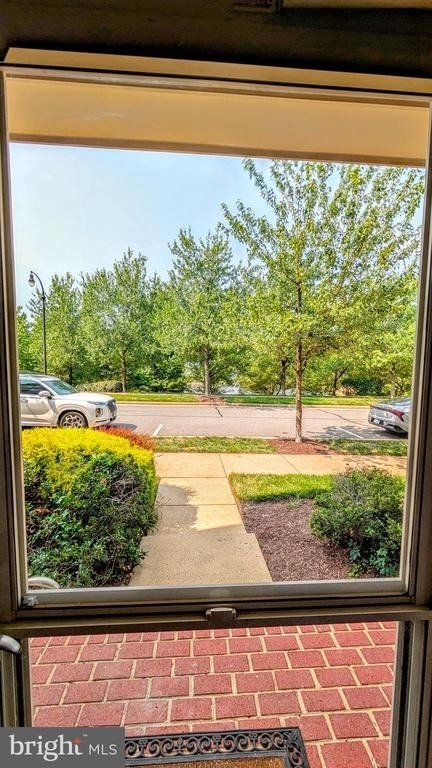
Ideally located in Lansdowne Town Center, you'll enjoy the convenience of restaurants, cafes, grocery stores, pharmacies, fitness studios, and everyday shopping just moments away. Commuters will appreciate quick access to Route 7, the Dulles Greenway, Dulles International Airport, Inova Loudoun Hospital, and Historic Downtown Leesburg.
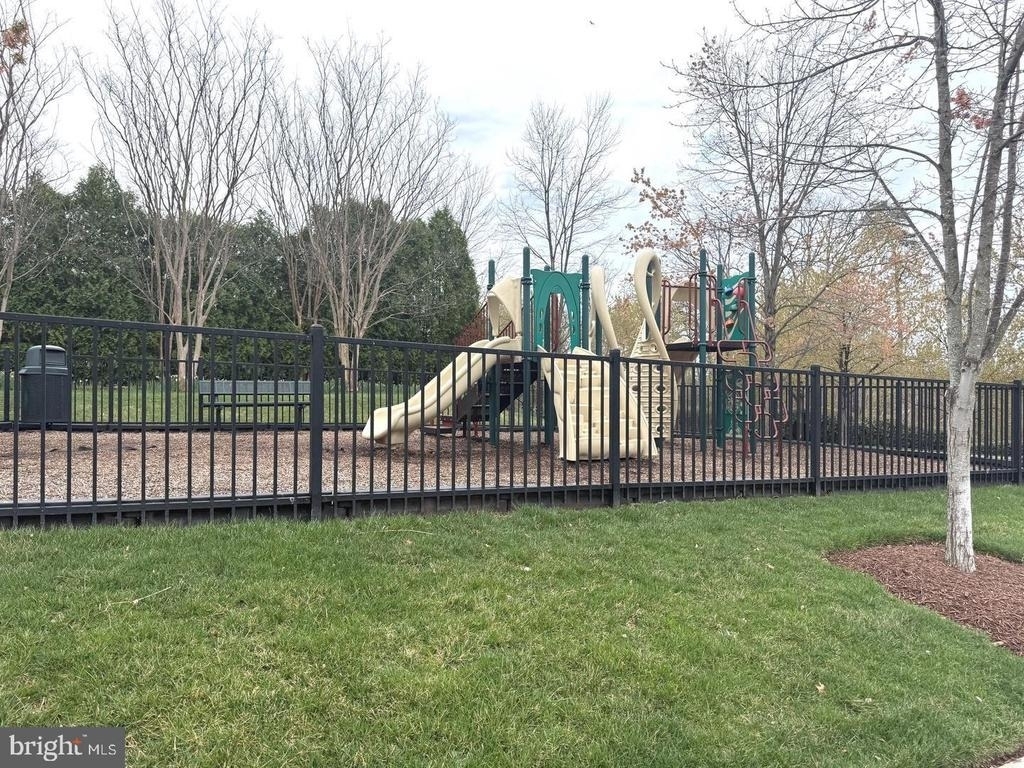
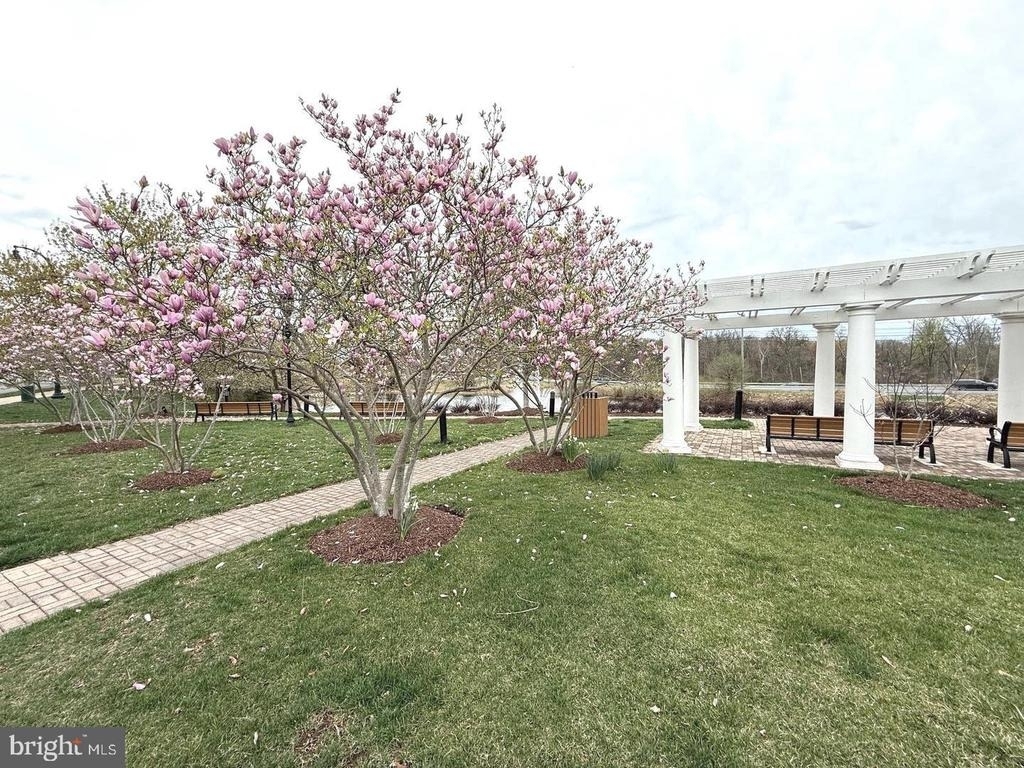
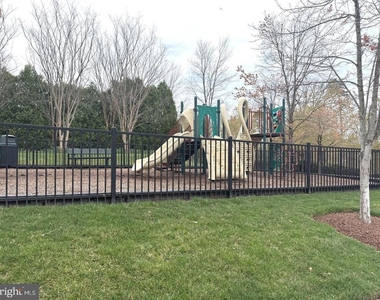
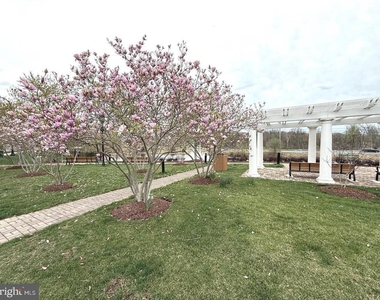
Residents enjoy numerous community amenities, including walking and jogging trails, playgrounds, a dog park, beautifully landscaped common areas, and a vibrant town center featuring seasonal concerts, movie nights, and community events.
Don't miss this rare opportunity to lease one of Lansdowne Town Center's largest and most desirable townhomes. Schedule your private showing today!
AMENITIES
Fireplace
Parking Space
Home Office
ADDITIONAL INFORMATION
Interior
Bathroom Information
Half Bathrooms: 1
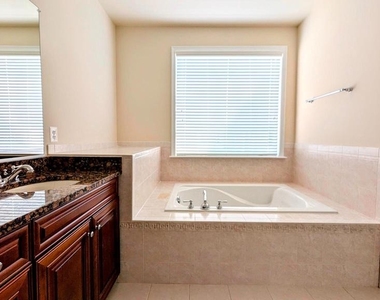
Full Bathrooms: 4
Fireplace Information
Has Fireplace
Fireplaces: 1
Exterior
Property Information
Has Property Attached
Square Footage: 3,471
Square Footage Source: $0
Architectural Style: Other
Year Built Source: Assessor
Year Built: 2008
Building Information
Levels: 3
Other Structures: Above Grade, Below Grade
Construction Materials: Masonry
Lot Information
Lot Size Area: 2614
Lot Size Units: Square Feet
Lot Size Acres: 0.06
Square Footage: 2,614
Land Information
Water Source: Public
Utilities
Utilities Information
Cooling Type: Central Air
Heating Type: Central
Sewer : Public Sewer
Parking
Parking Information
Has Garage
Garage Spaces: 2
Location
HOA Information
HOA/Condo/Coop Fee Includes: Trash, Pool(s)
HOA/Condo/Coop Amenities: Playground, Pool - Outdoor, Recreational Center, Swimming Pool
The manager has not yet mailed us a photo copy of his or her government identification and proof or property ownership.
▼
Manager has not logged in recently
▼
Manager does not yet have user reviews
RENTHOP DESCRIPTION
The apartment is a unit offered at a monthly price of $3,749. The person posting the listing did not specify that any pets were allowed. It may be the case that pets are ok and the manager simply has not yet filled out all the details.
We have 27 photos of this particular unit, building, and surrounding areas.
We found some very similar listings nearby
Select those you'd like to message
Your messages have been sent!
Check Availability
By selecting Check Availability, you agree that RentHop and real estate professionals may call or text you about your inquiry. Message/data rates may apply. Terms & Privacy. California Privacy Notice








 Your Privacy Choices
