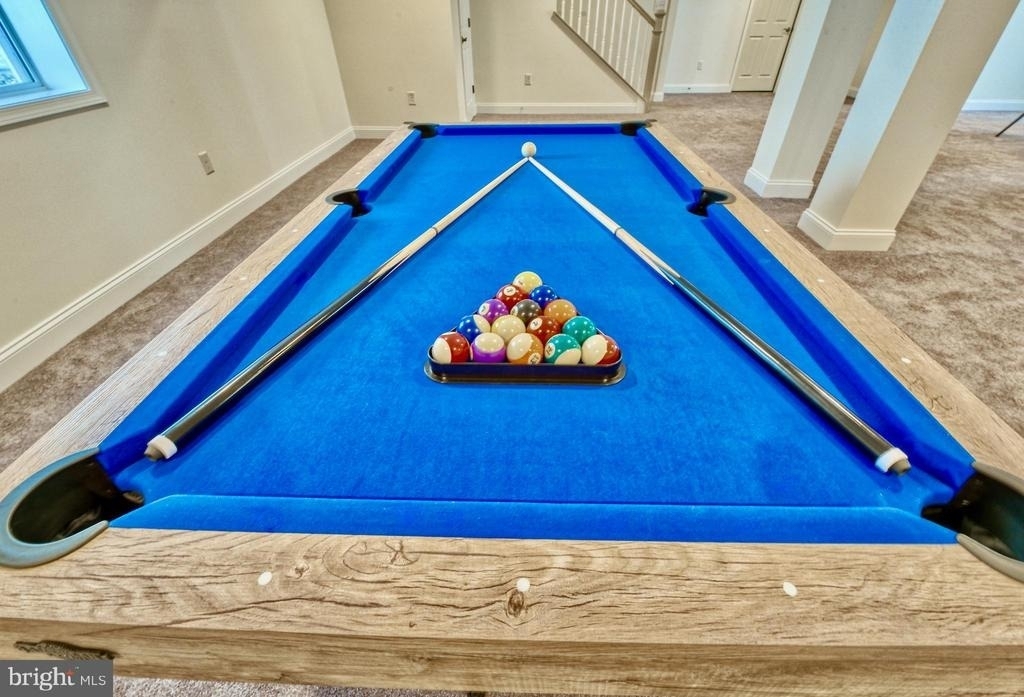
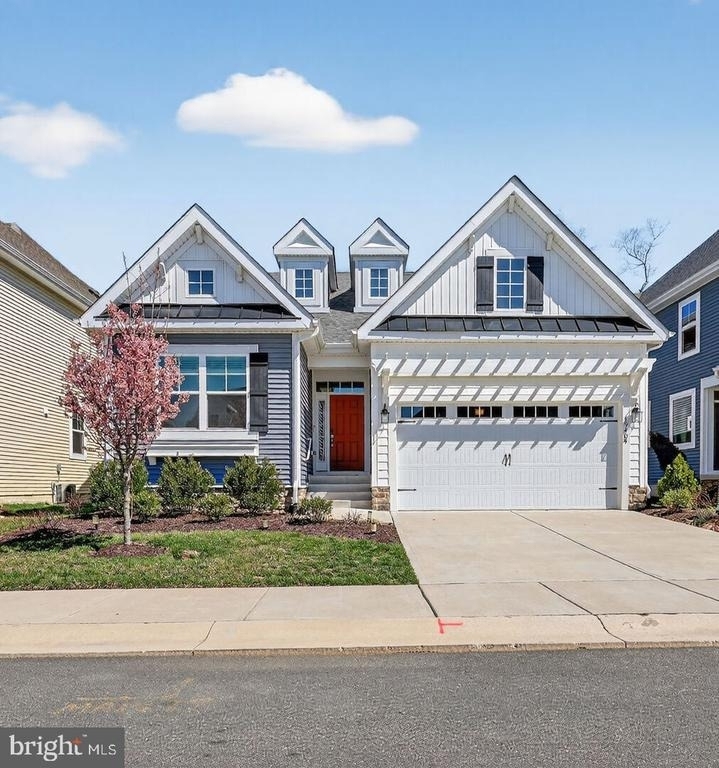
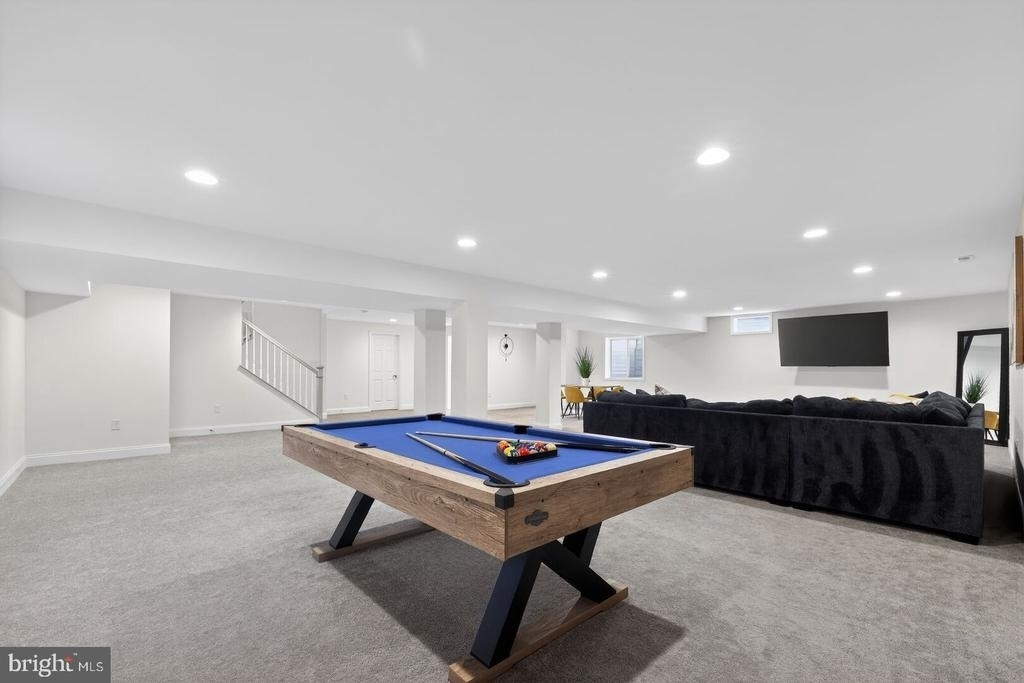
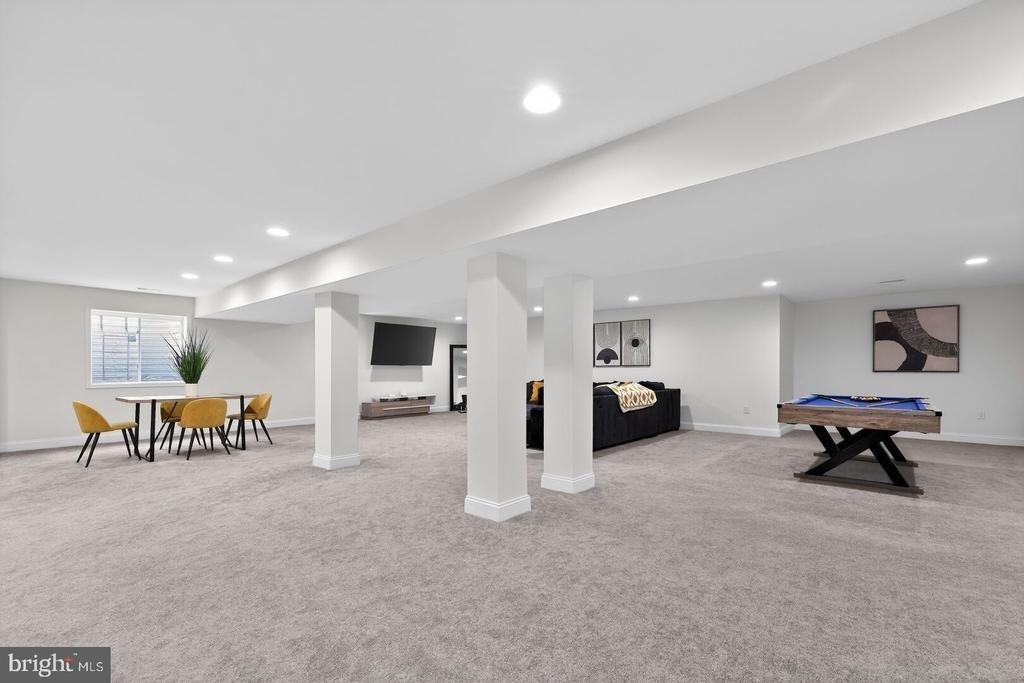
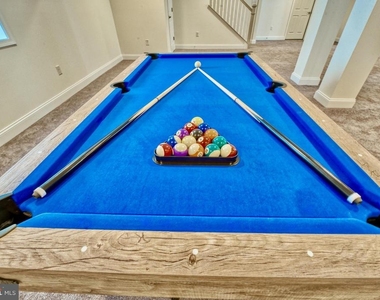
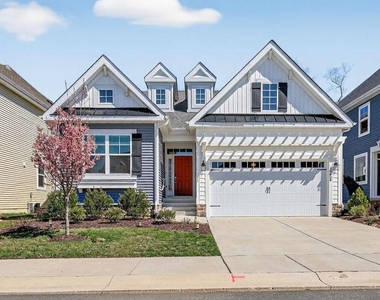
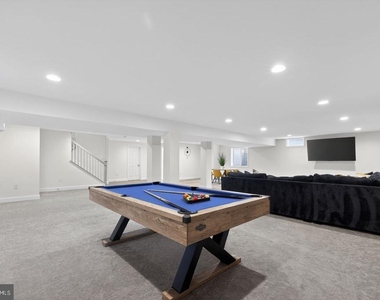
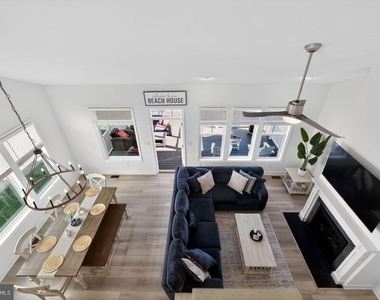
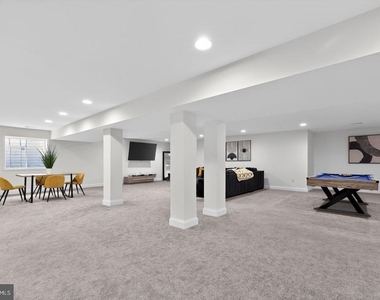
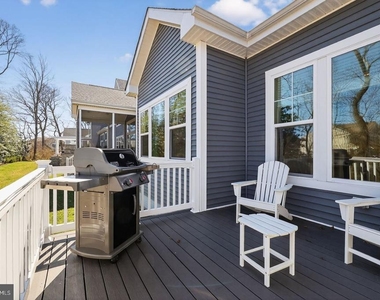
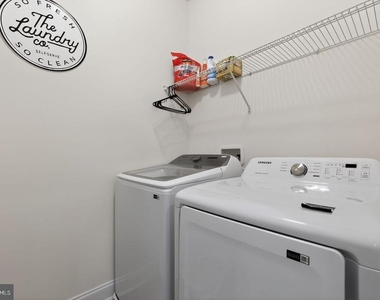
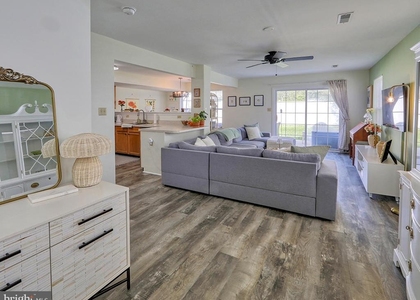
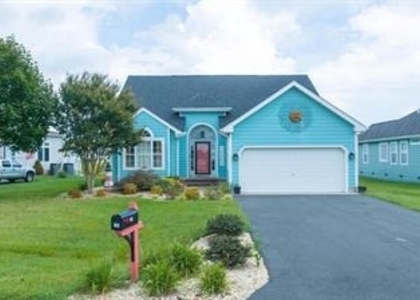
This listing is for an offseason only that is at least one month in length and must end by the end of May 31, 2024. It is NOT for a one year lease. Call to check availability. The home is fully furnished Arbor Lyn: New Rehoboth Beach House at Arbor Lyn w Outstanding Entertainment Room w Pool Table and Extra Large TV in your finished basement. More than 4000+ square feet of living space. Located in the Community of ARBOR-LYN in Rehoboth Beach Delaware. This is A Special Place! Cape Henlopen School District!
Pet Friendly: 1 Dog, Under 30 Pounds, Is Allowed Here.
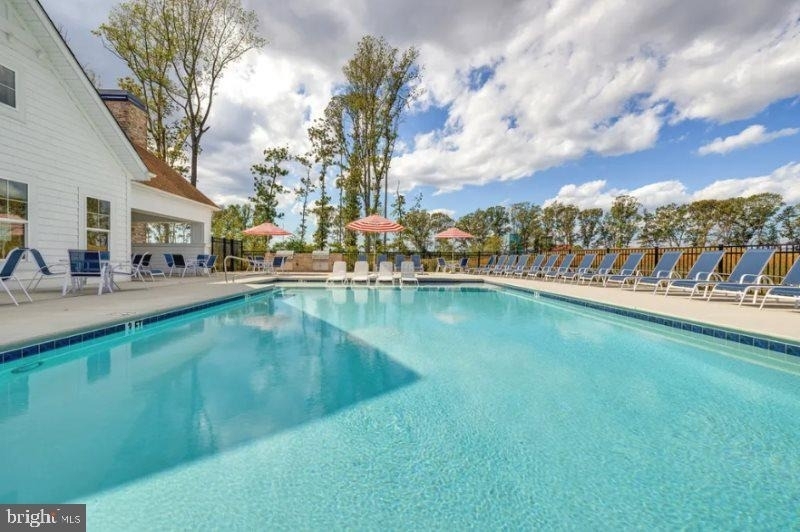
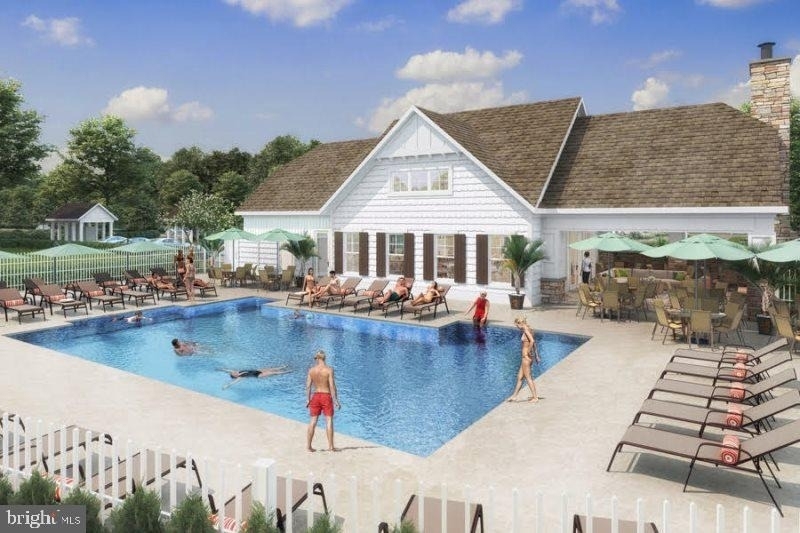
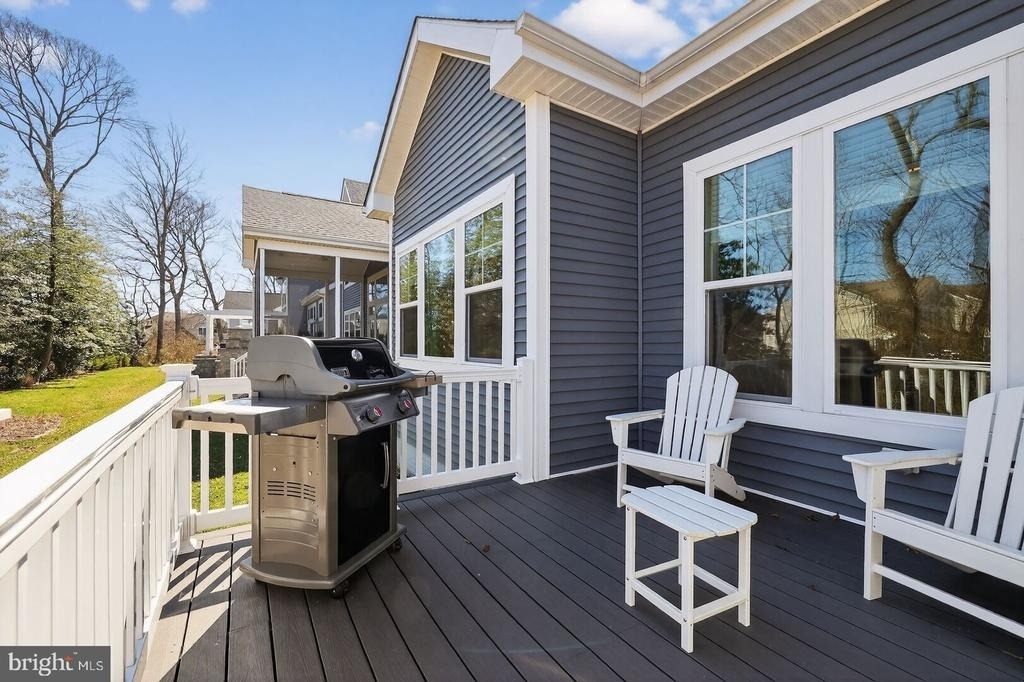
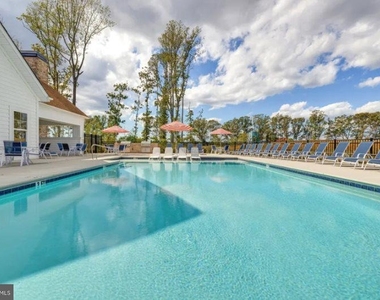
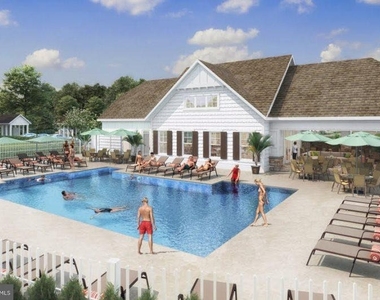

Conveniently located just completed 4 BR, 3 1/2 bath home with easy access to Rt 1 and Rt 24. Arbor Lyn is a new residential community in Rehoboth Beach. The community features a beautiful club house and pool located 2 minute walk from your house.
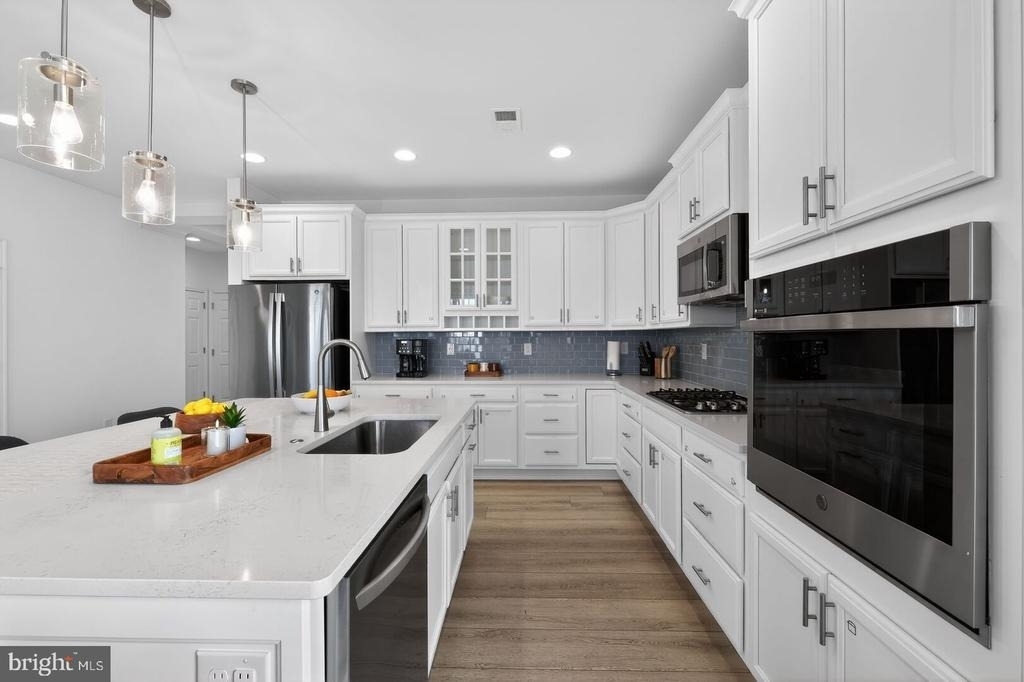
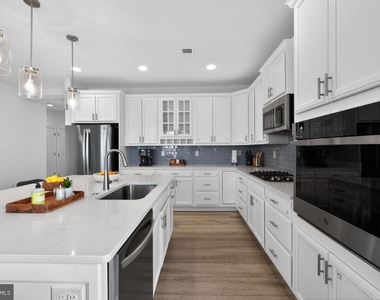
Chef-inspired kitchen w stainless steel appliances anmd premium countertops
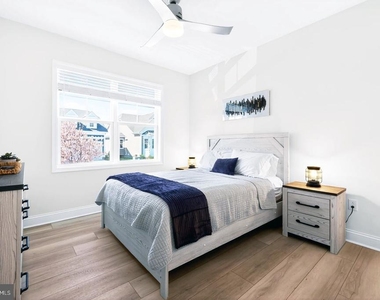
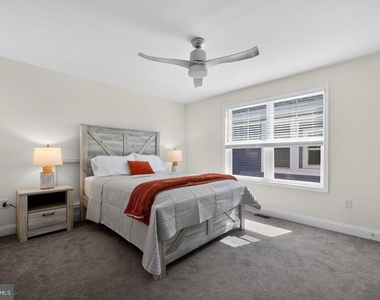
Bedroom Layout:
4 Bedrooms Total
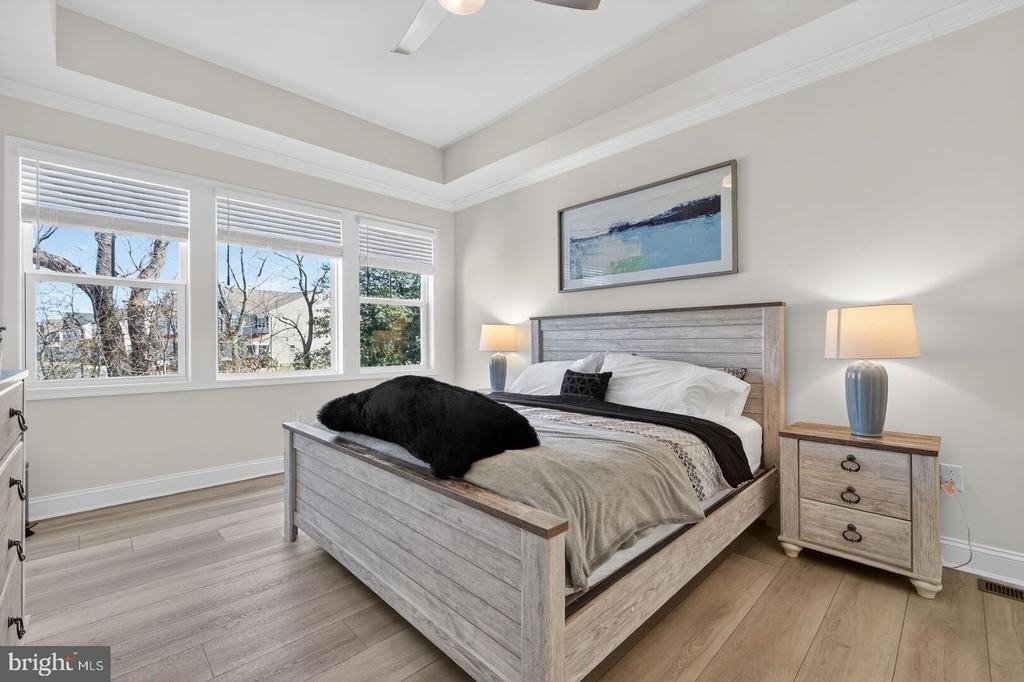
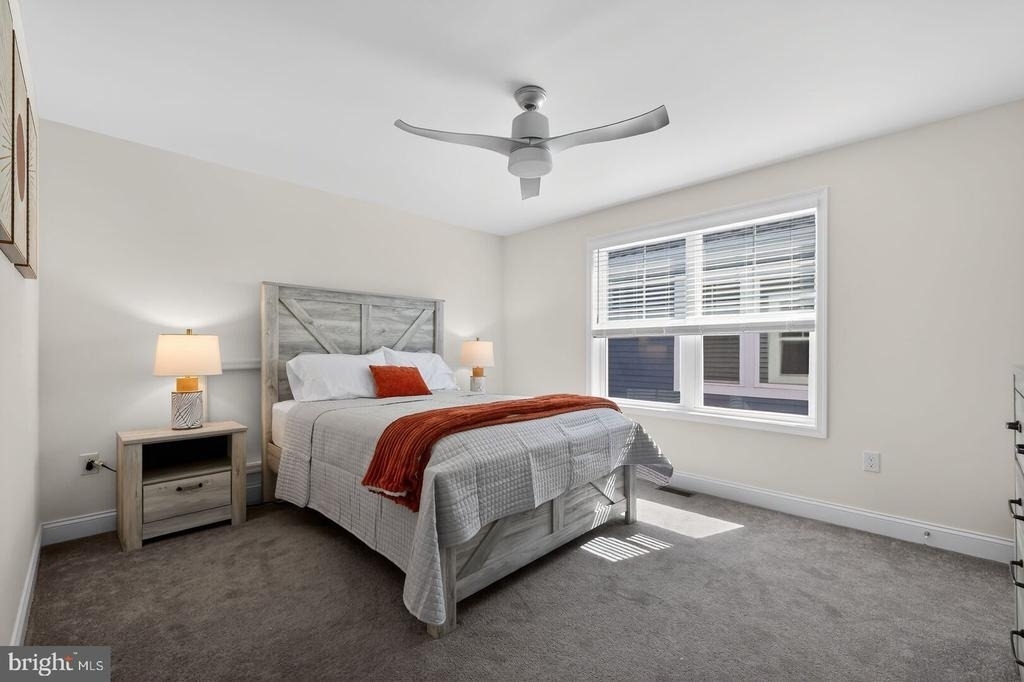
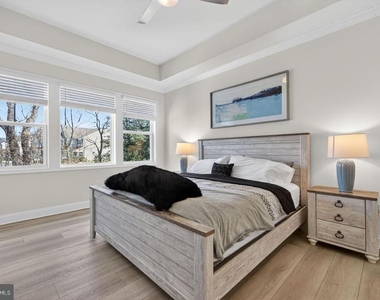
MBR Suite #1 : 1 King Bed (on main floor)
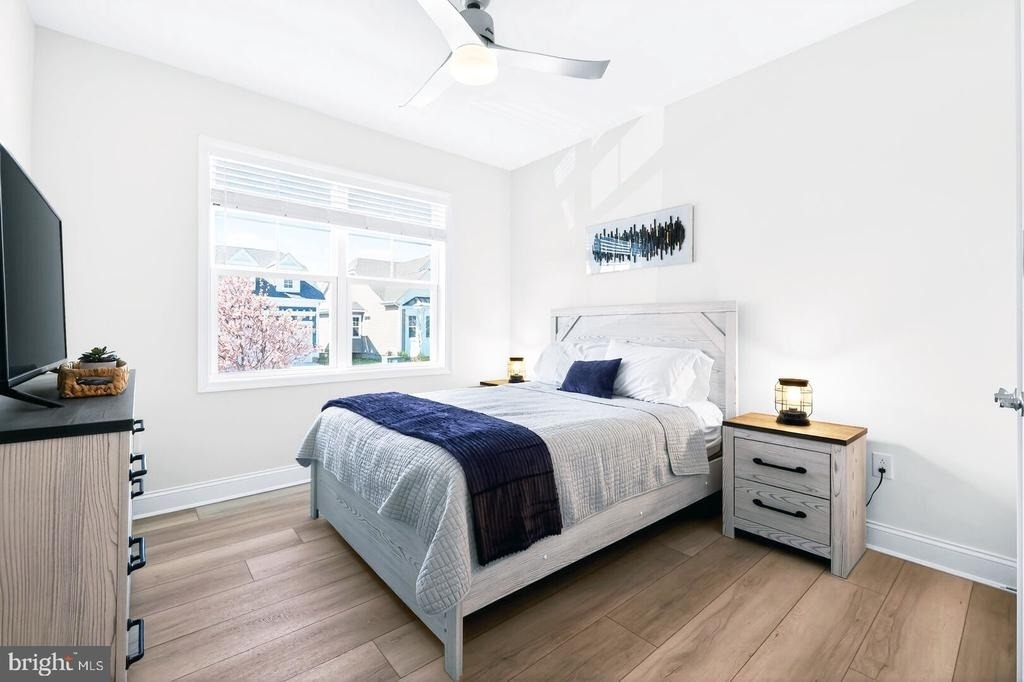
BR #2: 1 Queen Bed (on main floor)
BR #3 1 Queen Bed (top floor)
BR #4: 1 Bunk Bed (Double Over Double)
Coffee Maker: Drip/Keurig Combo
Sleeps Up to 10 People Total ( 8 adults max)
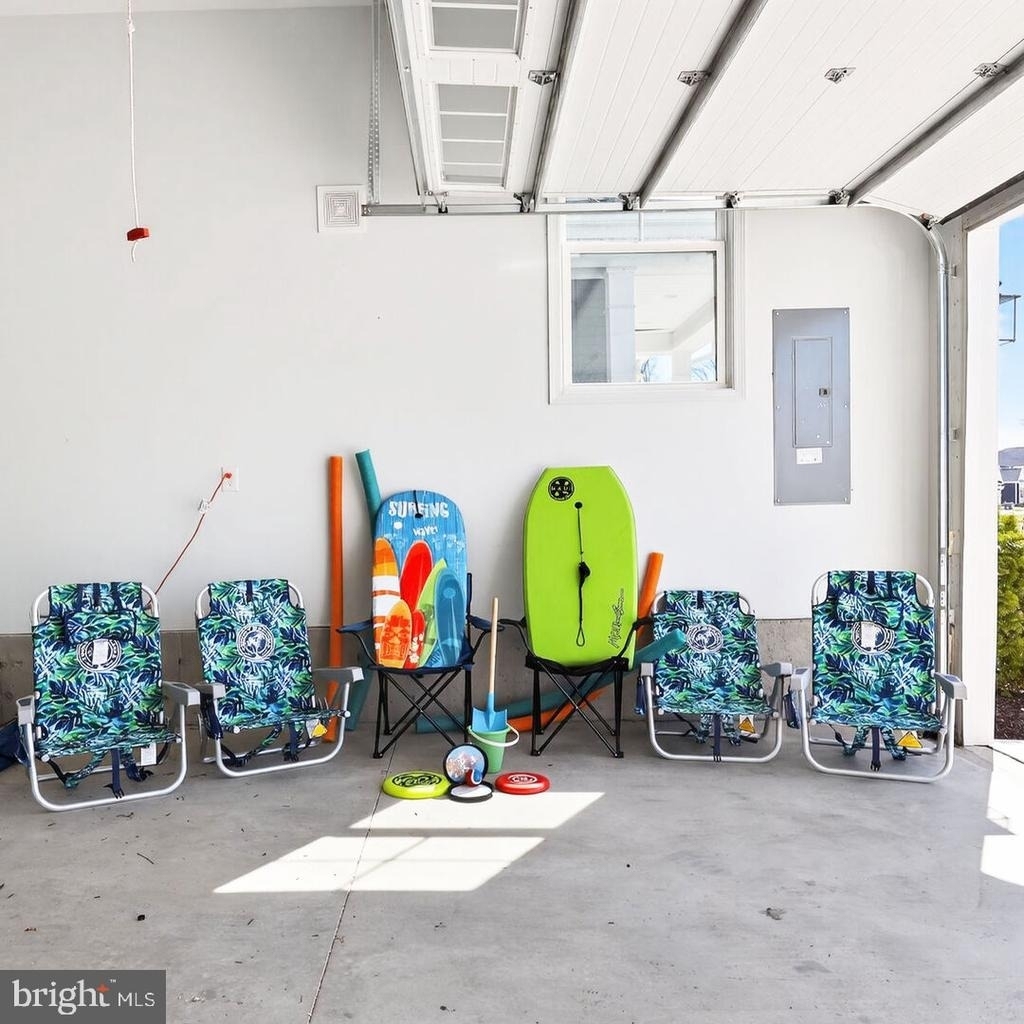
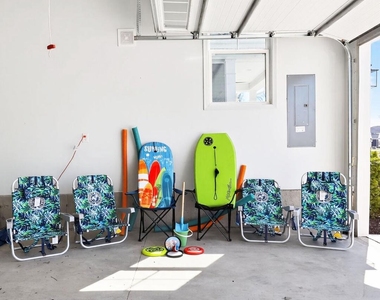
Parking: Driveway and garage parking is available. Street parking is also permitted as long as driveways are not blocked and cars in driveways do not block the sidewalks. There is additional spill over parking available at the clubhouse which is just a 2 minute walk from your home..
Nearby Beaches and Attractions: Coastal Club located 5 miles or less to multiple beaches - Rehoboth, Lewes, Dewey and Cape Henlopen State Park. Many, many restaurants, Tanger outlets, multiple microbreweries, Jungle Jims waterpark, Junction and Breakwater bike/hike trail, miniature golf, movies, bowling... all under 2 miles from your home
This community is 4 miles to downtown Rehoboth and Lewes. Near Rte 1: Turn on Rte 1 "Left for Lewes" and "Right for Rehoboth" with ease allowing you to enjoy both beach towns! Both towns offer amazing locally-owned restaurants with something for everyone, Rehoboth is the hub of Delaware's "Culinary Coast". Take advantage of tax-free shopping at the famous Tanger Outlets or shop the unique local boutiques in downtown Lewes and Rehoboth Beach.Community offers an incredible coastal clubhouse )!
The apartment is a unit offered at a monthly price of $2,995. The person posting the listing did not specify that any pets were allowed. It may be the case that pets are ok and the manager simply has not yet filled out all the details. The kitchen conveniently includes a dishwasher.
We have 22 photos of this particular unit, building, and surrounding areas.
MLS# DESU2119182
List Agent Name: Steven C Gilbert
List Office Name: Keller Williams Realty
IDX information is provided exclusively for personal, non-commercial use, and may not be used for any purpose other than to identify prospective properties consumers may be interested in purchasing. Information is deemed reliable but not guaranteed. The listing broker’s offer of compensation is made only to participants of the MLS where the listing is filed.
Courtesy of RH Advisors, Inc. and RHP Realty NJ, Inc.
By selecting Check Availability, you agree that RentHop and real estate professionals may call or text you about your inquiry. Message/data rates may apply. Terms & Privacy. California Privacy Notice
We found some very similar listings nearby
Select those you'd like to message
Your messages have been sent!
Check Availability
By selecting Check Availability, you agree that RentHop and real estate professionals may call or text you about your inquiry. Message/data rates may apply. Terms & Privacy. California Privacy Notice
























 Your Privacy Choices
