Check Availability

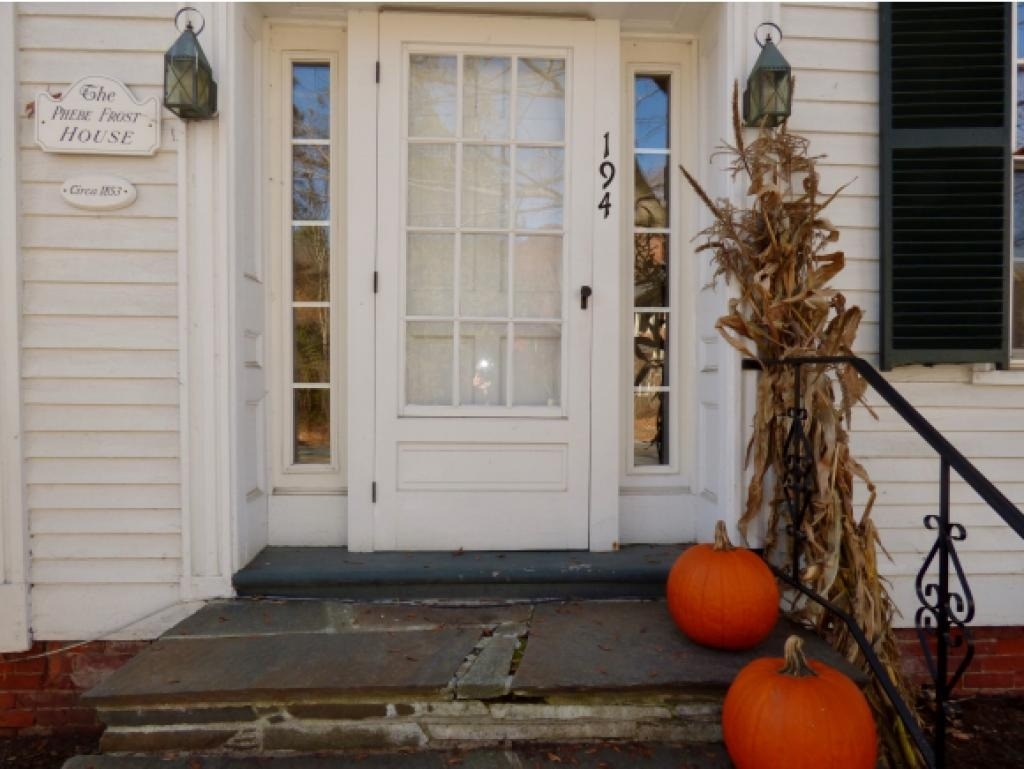
194 Main Street

Grafton, 05146
$4,000
Posted 18 hours ago, Immediate Move-In
bedrooms
3 Bed
bathrooms
3 Bath
bathrooms
1 Half Bath
square feet
2,680 Sqft
Listing by
Save Listing

DESCRIPTION
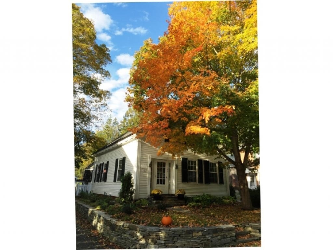
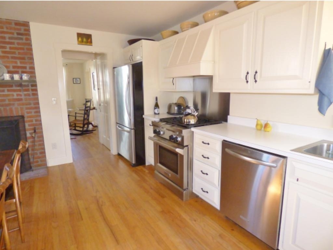
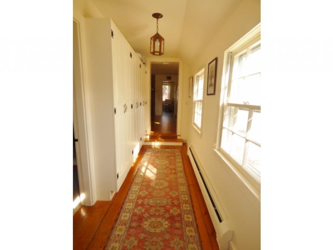
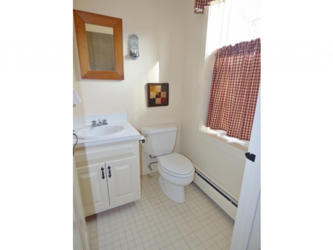
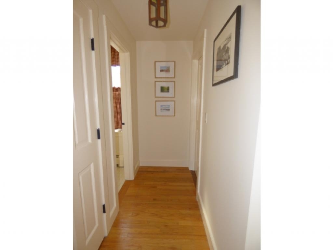
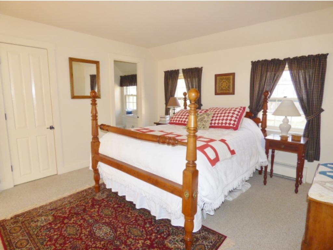
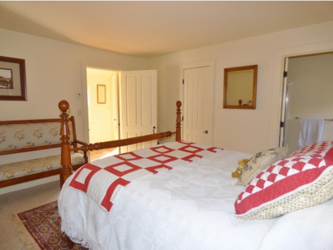
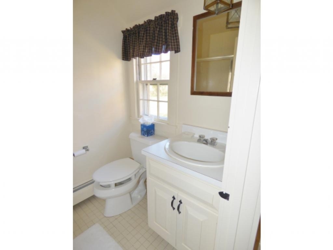
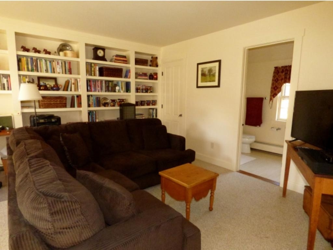
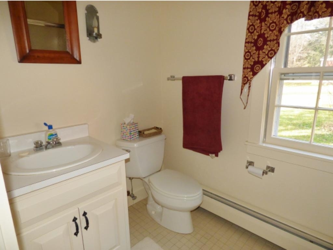
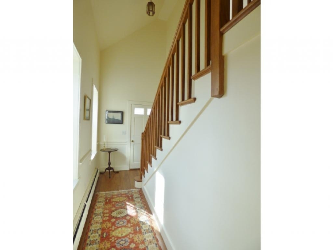
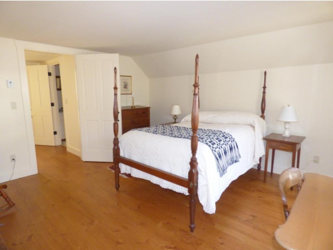
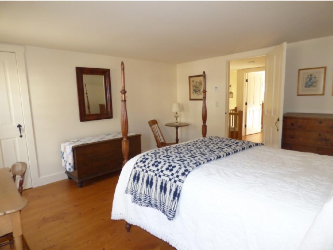
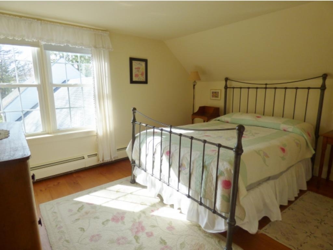
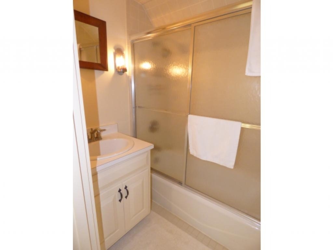
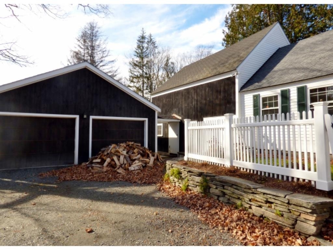
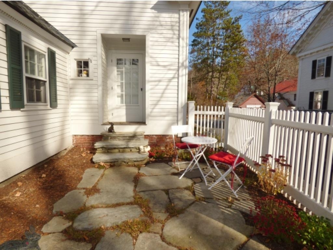
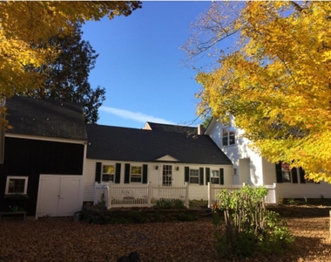
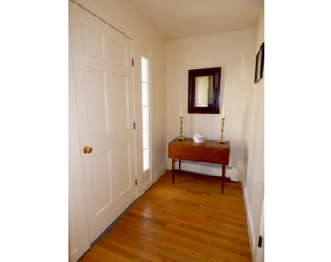
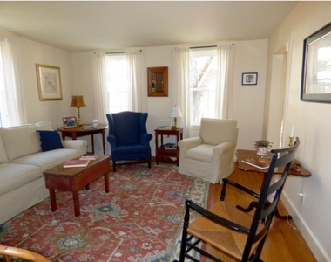
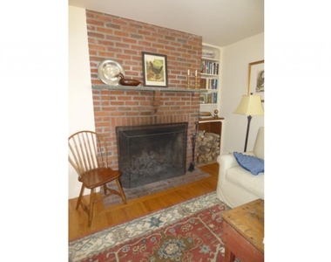
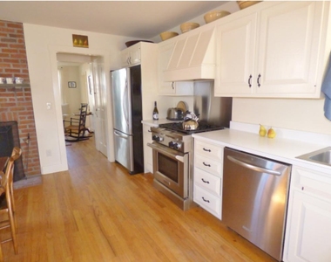
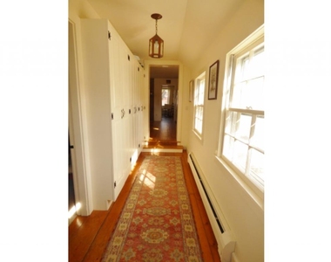
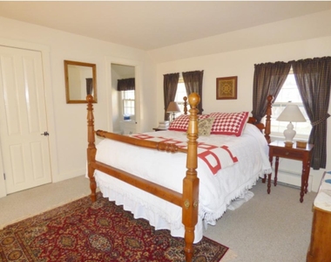
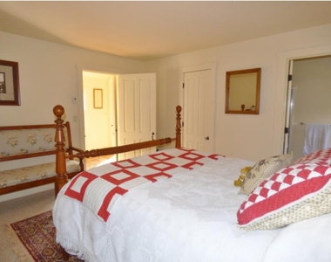
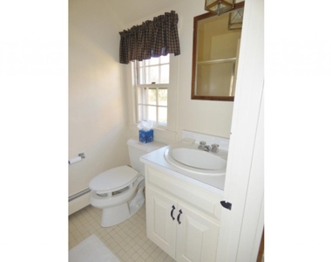
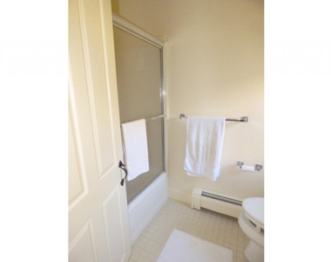
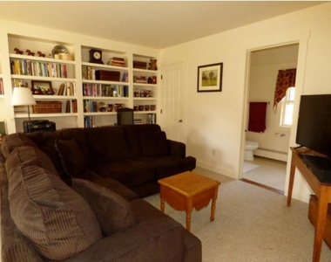
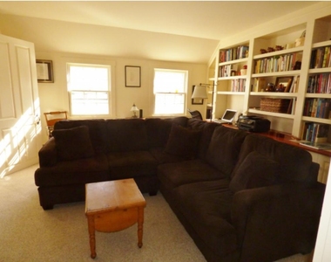
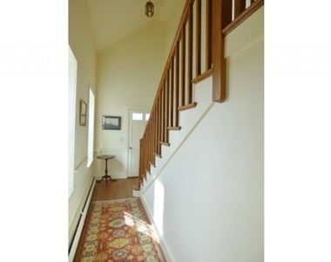
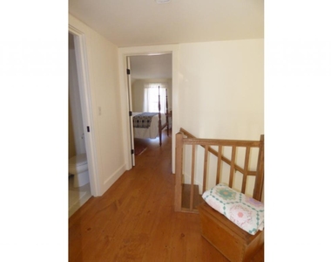
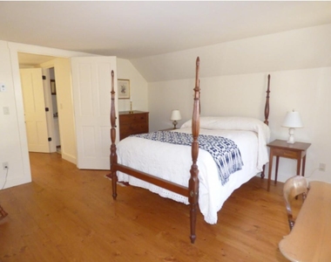
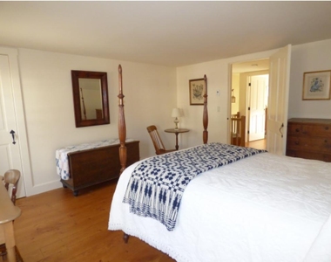
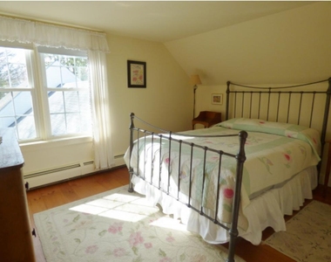
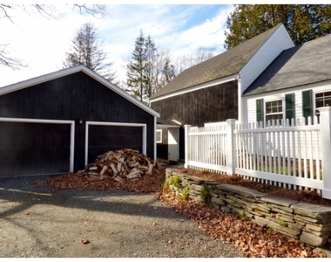
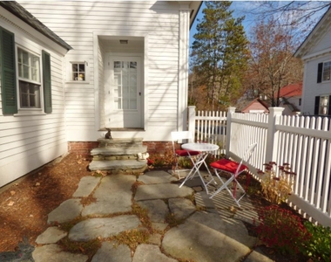
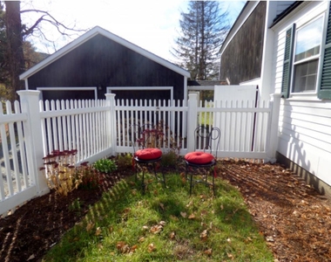
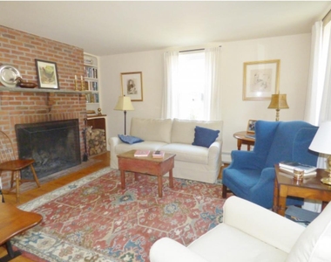
VACATION RENTAL. In the center of Grafton Village find the refined Phebe Frost house. Beautifully maintained and thoughtfully decorated, spend some special time in Vermont! Lovely features include wood floors, double sided fireplace in living and dining, comfortable family room/den and stocked pantry. Delightful master suite on main floor and two additional bedrooms bookend a full bath upstairs. Centrally located to all of the wonderful things town offers, public library is right next door, grab a book and cozy up by the living room fireplace! Grab a tennis racket and hit the courts just beyond the back yard. Take a leisurely stroll through town and linger in the public garden. Short walk to the Inn and Tavern for a delicious meal, or grab a coffee and breakfast at the MKT eatery. Find Grafton Ponds a short drive away. Fantastic attached barn offers bonus sleeping space. Tuck your car in the garage. Rates vary based on time of year and length of stay.

AMENITIES
Private Outdoor Space
Dishwasher
Parking Space
Short Term Allowed

ADDITIONAL INFORMATION
Interior

    Bathroom Information

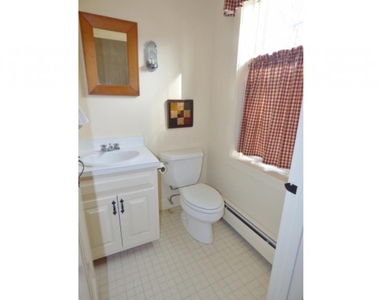
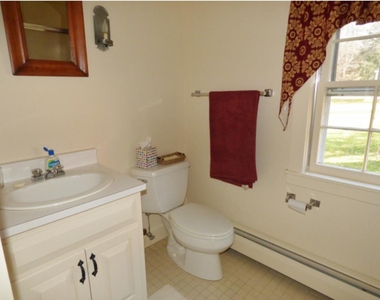
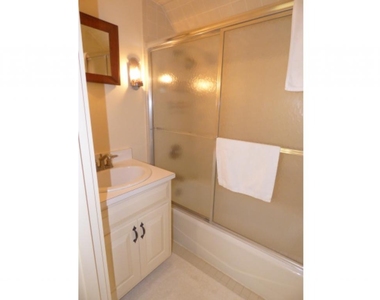
  • Half Bathrooms: 1
  • Full Bathrooms: 3

    Interior Information

  • Interior Features: Wood Fireplace, Furnished, Kitchen/Dining, Laundry Hook-ups, Primary BR w/ BA, Walk-in Pantry
  • Appliances: Dishwasher, Dryer, Range Hood, Freezer, Microwave, Gas Range, Refrigerator, Washer, Water Heater off Boiler
  • Flooring Type: Carpet, Hardwood, Softwood, Tile

    Room Information

  • Rooms: 6

    Basement Information

  • Basement: Yes
Exterior

    Property Information

  • Square Footage: 2,680
  • Architectural Style: Antique, Cape, Historic Vintage
  • Year Built: 1853

    Building Information

  • Construction Materials: Wood Siding, Clapboard Exterior, Wood Exterior

    Lot Information

  • Lot Features: Level
  • Lot Size Area: 10890
  • Lot Size Units: Square Feet
  • Lot Size Acres: 0.25
  • Square Footage: 10,890

    Land Information

  • Water Source: Drilled Well
Utilities

    Utilities Information

  • Cooling Type: None
  • Heating Type: Propane, Baseboard, Hot Water, Radiant
  • Sewer : Private Sewer, Septic
Parking

    Parking Information

  • Has Garage
  • Parking Features: Detached, Parking Spaces 2, Barn
  • Garage Spaces: 2
Location

    HOA Information

  • HOA/Condo/Coop Amenities: Snow Removal
MAP


WINDHAM

LISTING QUALITY
▲ Features and amenities are properly noted
▲ RentHop has data for this building
▼ The manager has not yet mailed us a photo copy of his or her government identification and proof or property ownership.
▼ Manager has not logged in recently
▼ Manager does not yet have user reviews

RENTHOP DESCRIPTION
The apartment is a unit offered at a monthly price of $4,000. The person posting the listing did not specify that any pets were allowed. It may be the case that pets are ok and the manager simply has not yet filled out all the details. The kitchen conveniently includes a dishwasher.

We have 32 photos of this particular unit, building, and surrounding areas.
See available units at 194 Main Street.

Does something look off?

Prime MLS

Last Updated: 16 hours ago
Data Source: Prime MLS
MLS# 4936243
List Office Name: Barrett and Valley Associates Inc.
IDX information is provided exclusively for personal, non-commercial use, and may not be used for any purpose other than to identify prospective properties consumers may be interested in purchasing. Information is deemed reliable but not guaranteed. The listing broker’s offer of compensation is made only to participants of the MLS where the listing is filed.
Courtesy of RH Advisors, Inc. and RHP Realty NJ, Inc.