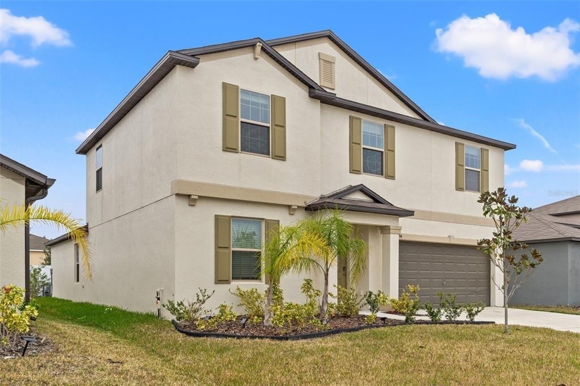
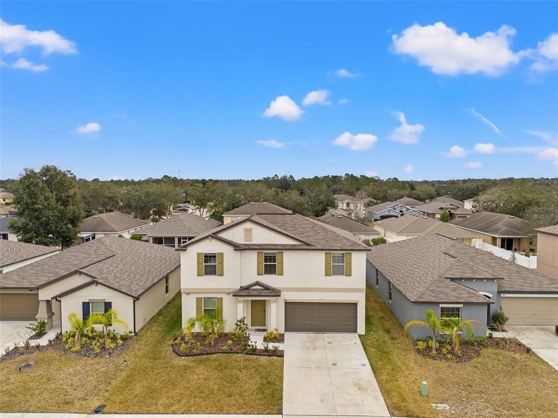
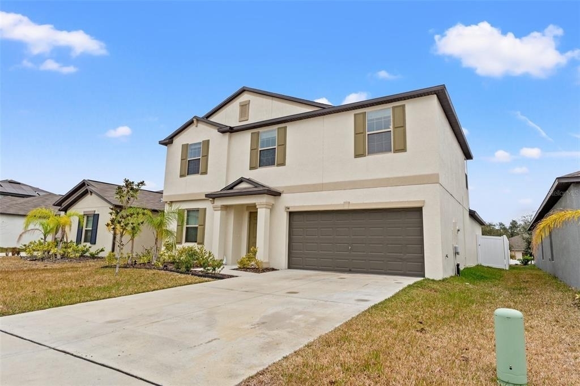

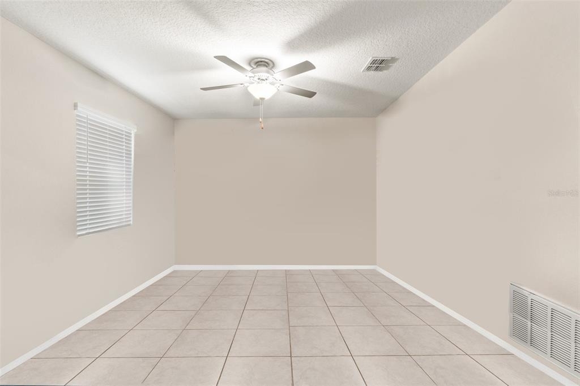
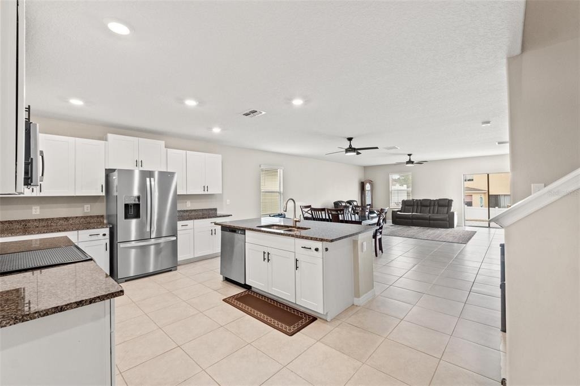
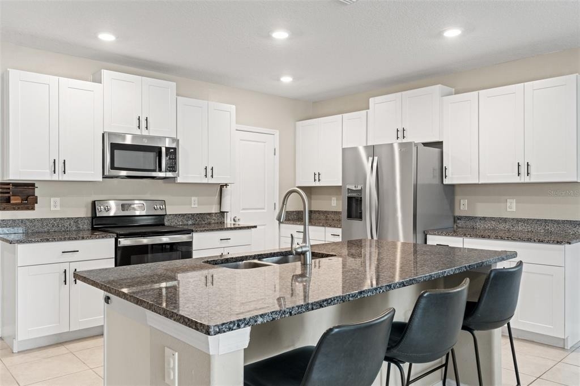
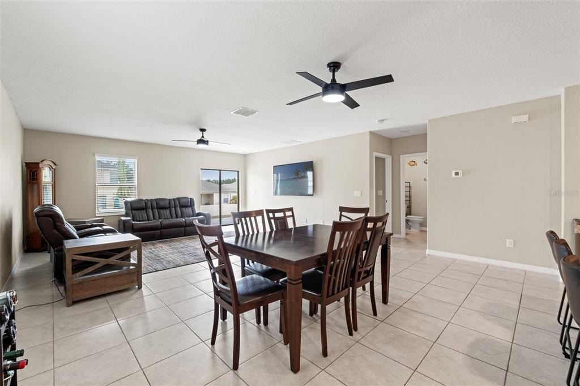
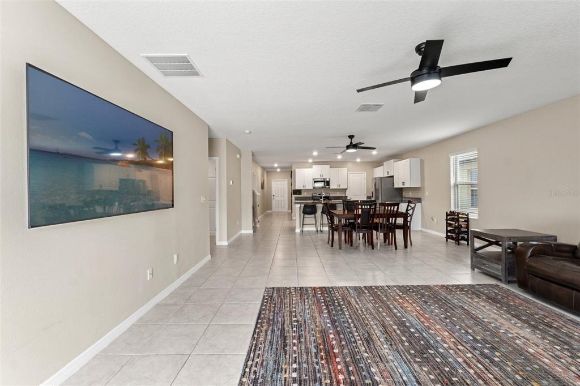
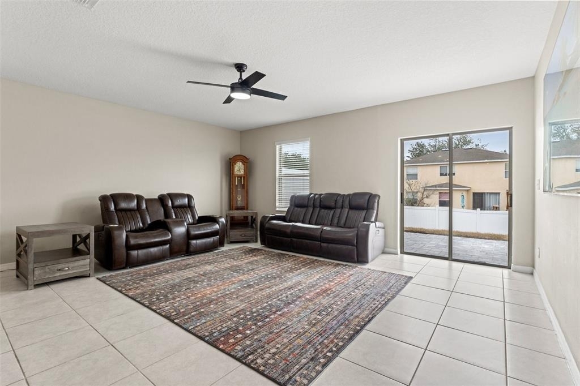
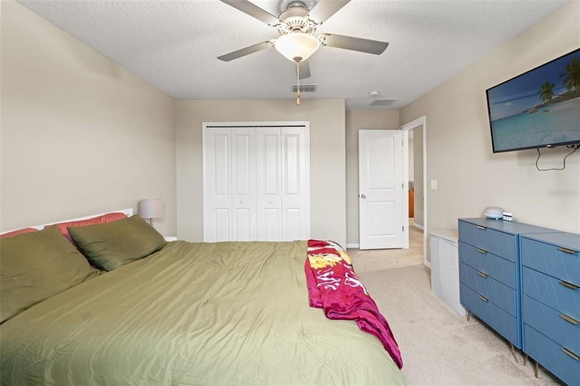
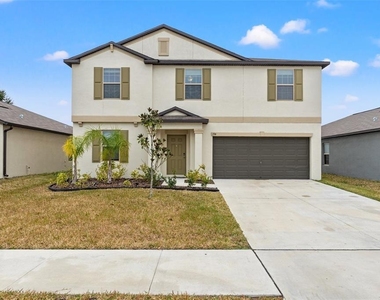
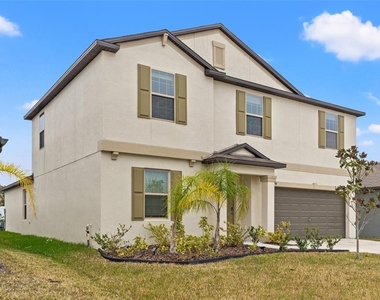
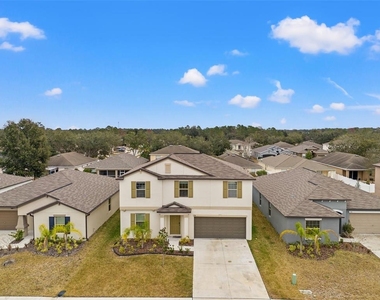
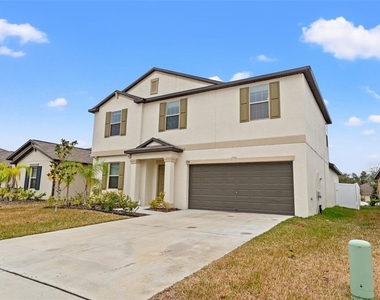
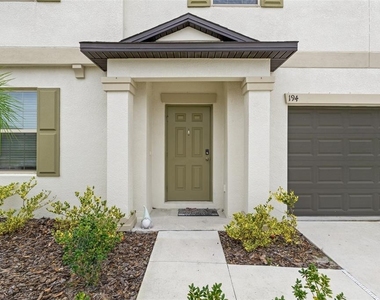
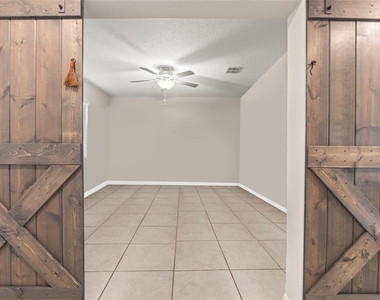
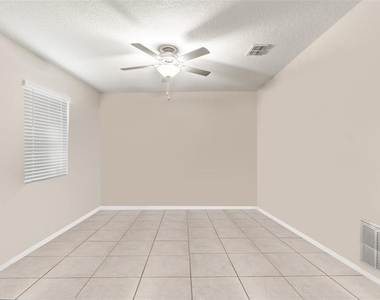
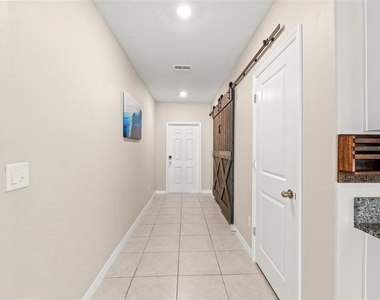
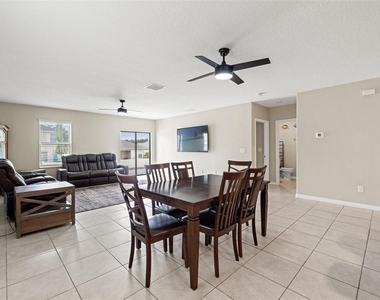
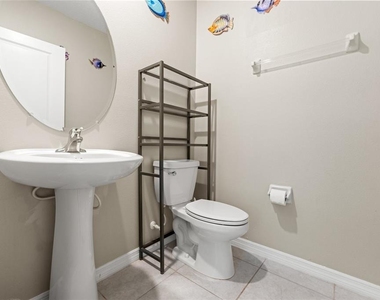
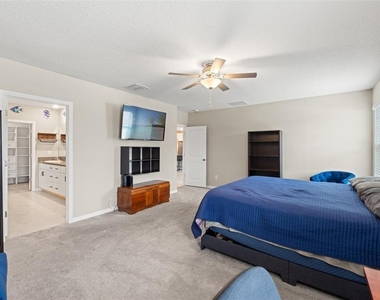
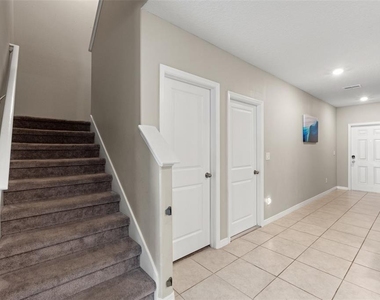
Virtually Staged. Looking for more space without sacrificing convenience? Welcome to 194 Argyll Drive in the highly sought-after Villages of Avalon – Isle of Avalon. Available July 15, 2026, this spacious 2022 Lennar-built home offers nearly 3,000 square feet of thoughtfully designed living space with 5 bedrooms, 2 full bathrooms, a main-floor powder room, and flexible spaces ideal for today's lifestyle.
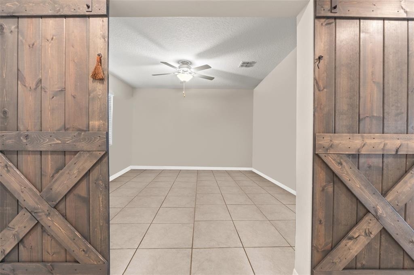
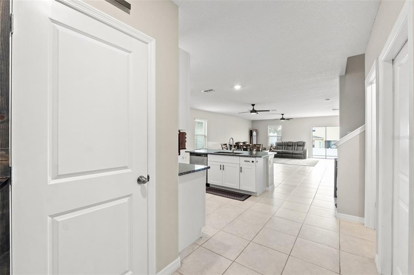
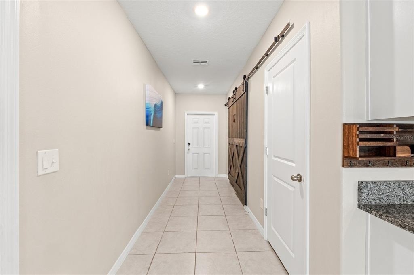
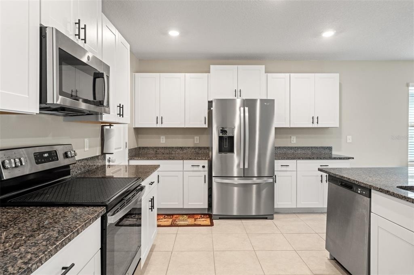
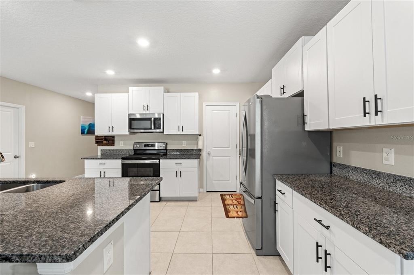
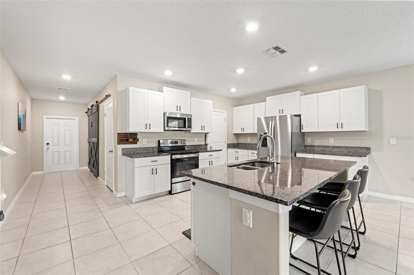
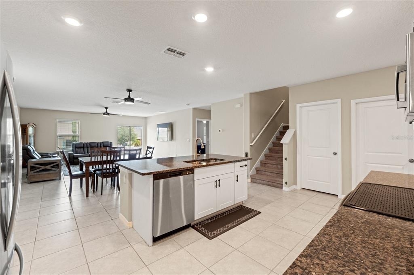
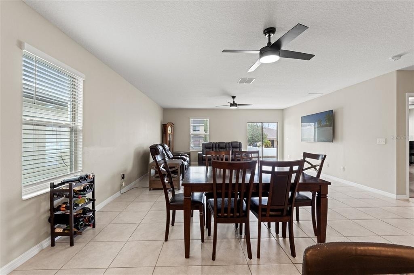
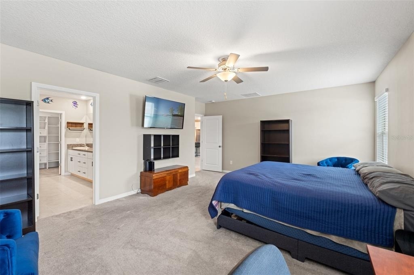
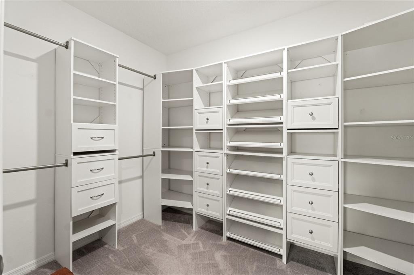
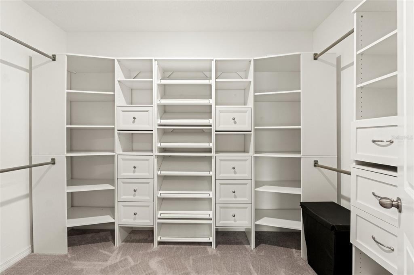
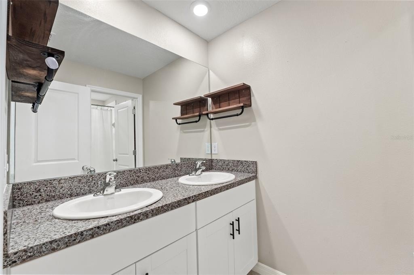
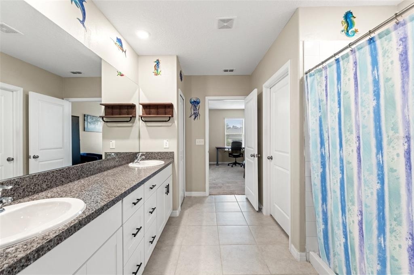
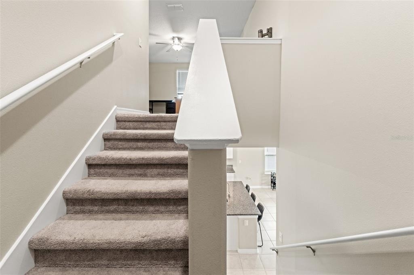
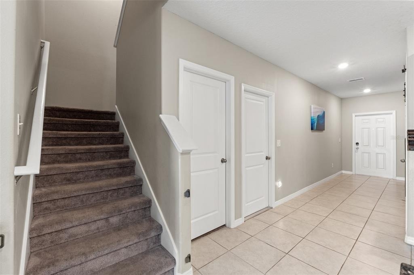
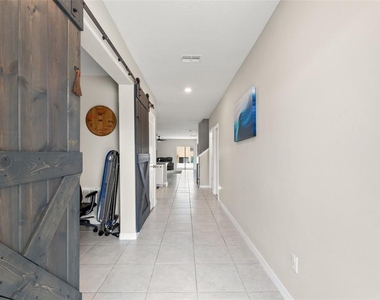
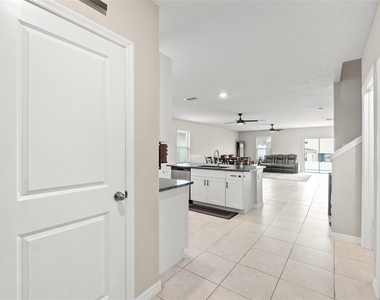
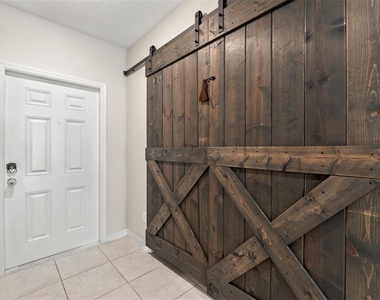
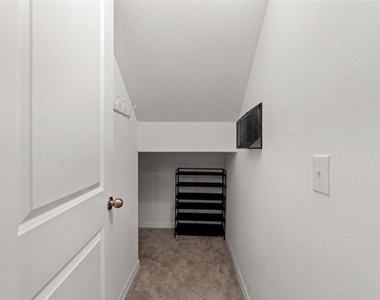
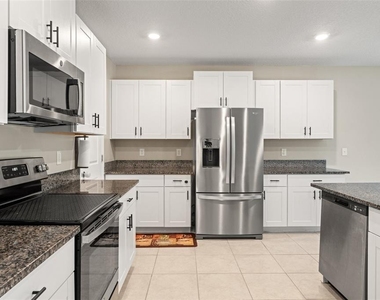
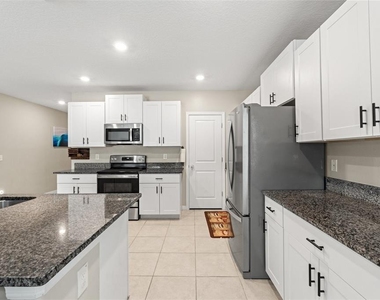
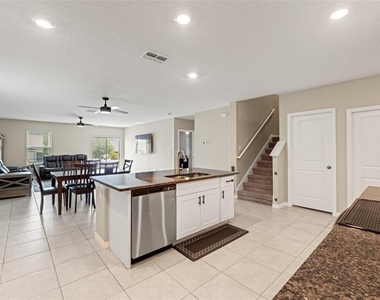
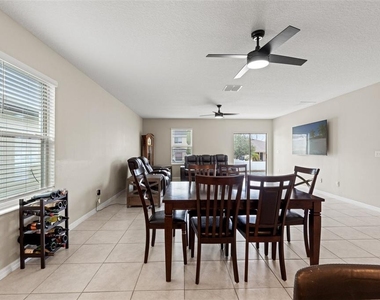
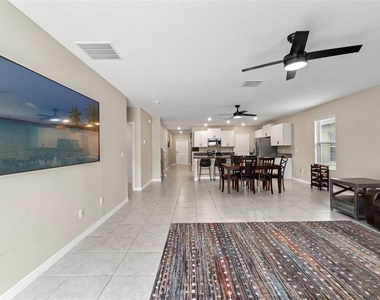
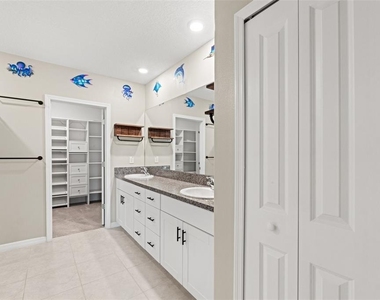
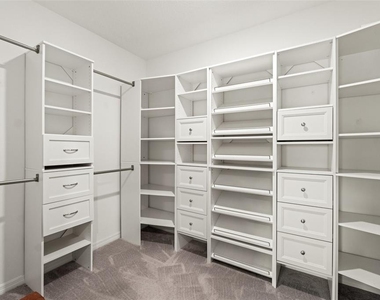
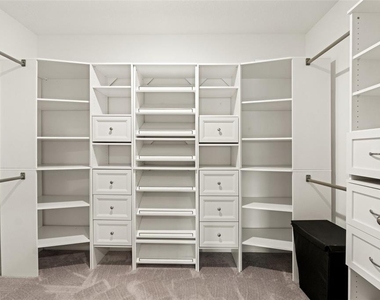
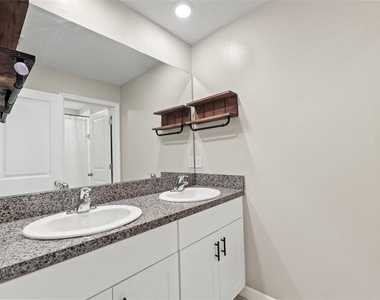
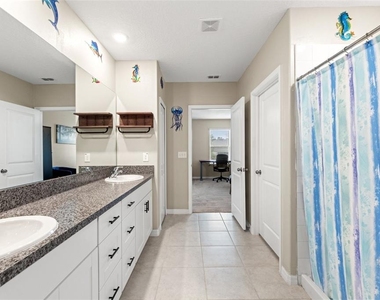
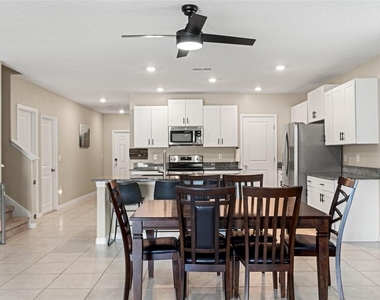
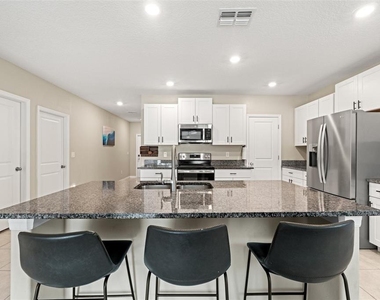
The open-concept floor plan features granite countertops, high ceilings, ceramic tile flooring, a large walk-in pantry, and upgraded media-height electrical placement for TVs. The first-floor primary suite offers added privacy with no living space above and includes custom walk-in closets, dual vanities, and a spacious walk-in shower. A dedicated office, den, or bonus room with 8-foot lockable barn doors creates the perfect work-from-home setup or flex space.
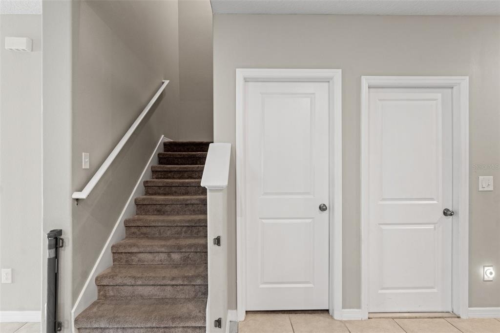
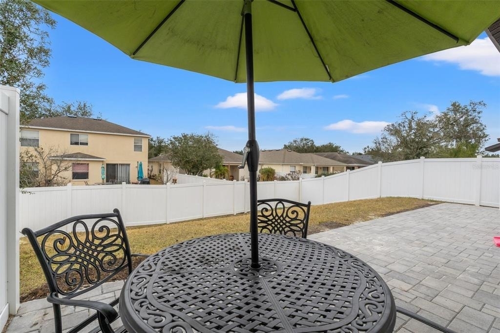
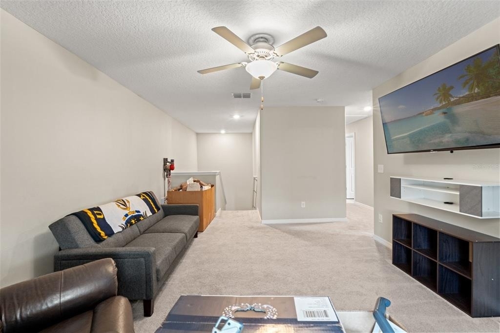
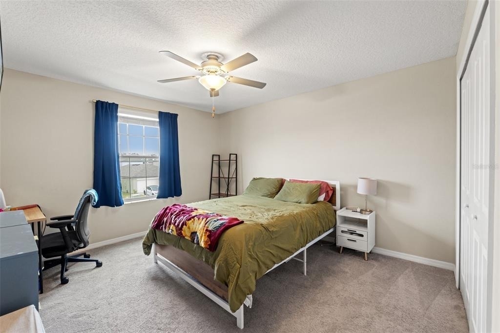
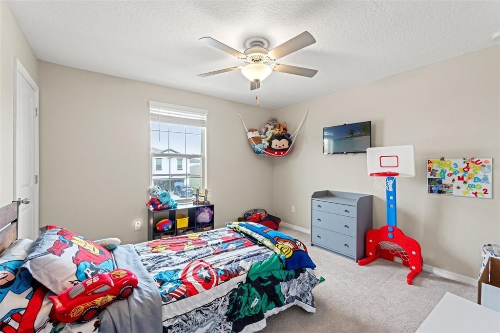
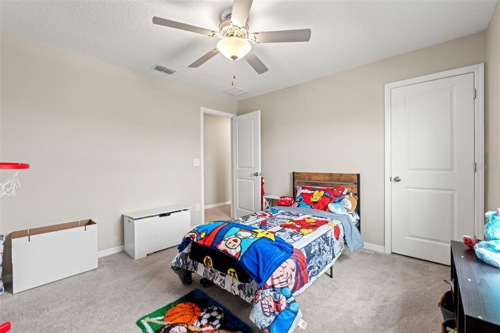
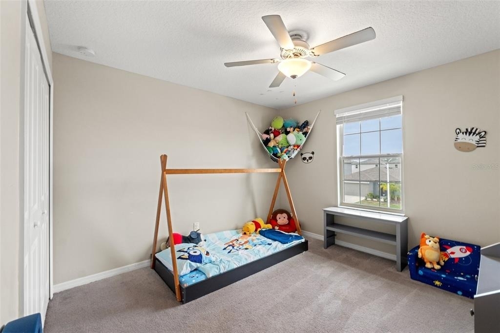
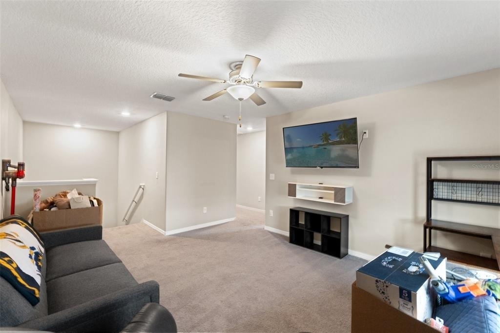
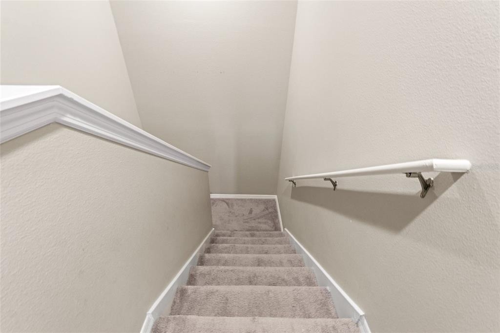
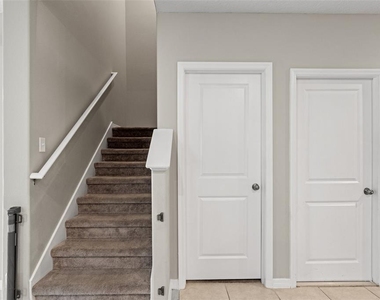
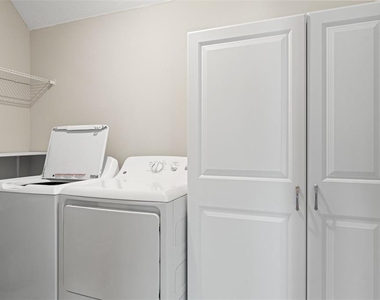
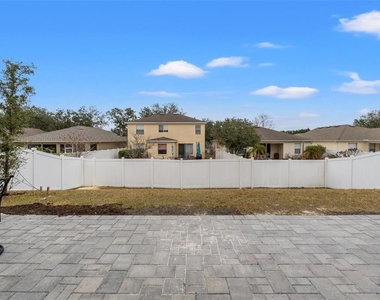
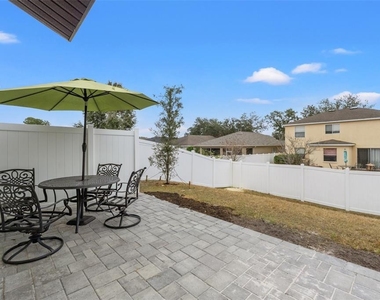
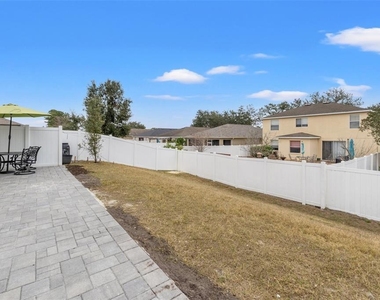
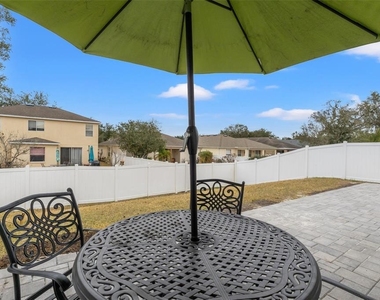
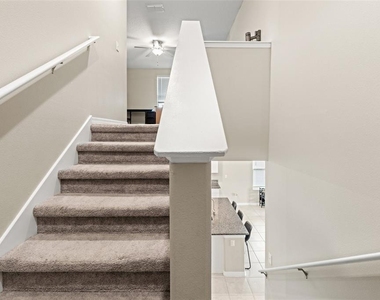
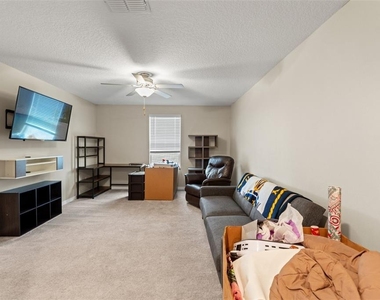
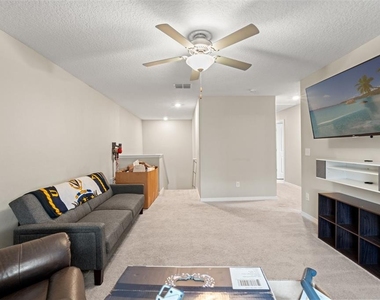
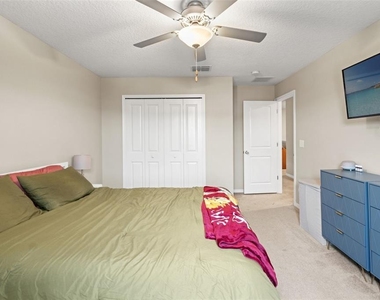
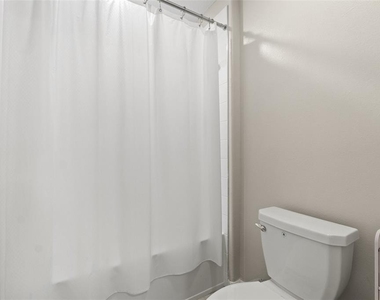
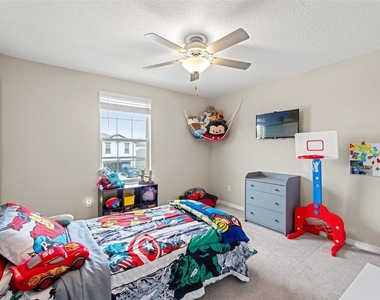
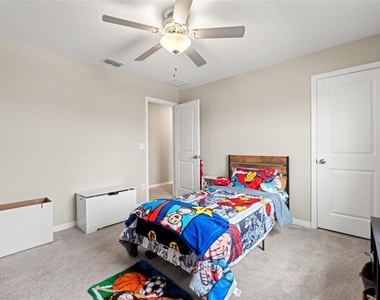
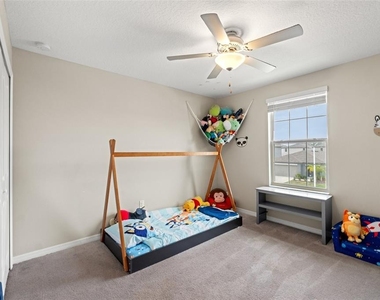
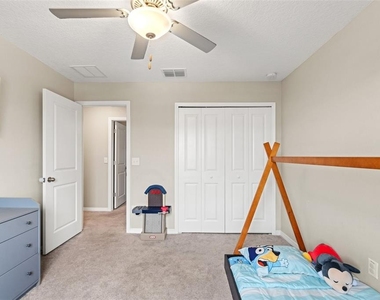
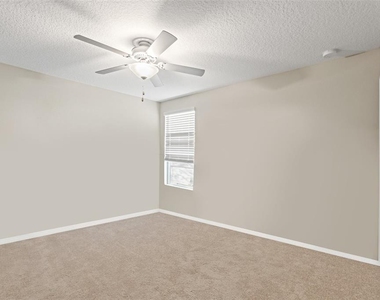
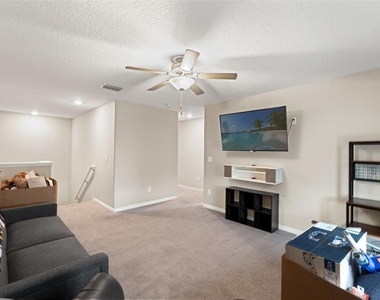
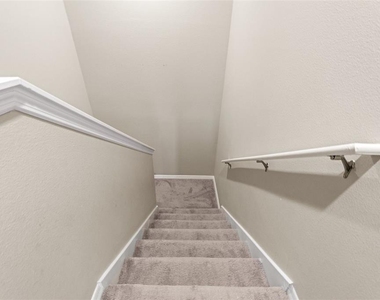
Upstairs, you'll find a large loft, four additional bedrooms, custom closet features, and a dual vanity bathroom with tub. Additional highlights include a fully vinyl-fenced backyard with walk-through gate, paver patio, ceiling fans throughout, abundant storage, inside laundry with washer and dryer included, and a two-car garage.
Residents enjoy access to community amenities including a pool, clubhouse, fitness center, sidewalks, parks, dog park, and walking trails, all just minutes from the Suncoast Parkway, Publix, shopping, dining, and everyday conveniences. Also available for purchase with an assumable VA loan opportunity for qualified buyers.
AMENITIES
Attached Garage
Laundry In Unit
Private Outdoor Space
Dishwasher
Parking Space
ADDITIONAL INFORMATION
Interior
Bathroom Information
Half Bathrooms: 1
Full Bathrooms: 3
Interior Information
Interior Features: Ceiling Fan(s), High Ceilings, Open Floorplan, Stone Counters, Walk-In Closet(s), Eating Space In Kitchen, Kitchen/Family Room Combo, Living Room/Dining Room Combo, Primary Bedroom Main Floor, Thermostat, Window Treatments
Appliances: Dishwasher, Disposal, Dryer, Electric Water Heater, Range, Refrigerator, Washer
Flooring Type: Carpet, Ceramic Tile
Door Features: Sliding Doors
Laundry Features: Electric Dryer Hookup, Inside, Laundry Room, Washer Hookup
The median is solely based on the area and the number of bedrooms.
Listing-specific characteristics such as the number of bathrooms and the amenities will also impact the price.
LISTING QUALITY
▲
Features and amenities are properly noted
▲
RentHop has data for this building
▼
Listing agent has an unconfirmed email address
▼
The manager has not yet mailed us a photo copy of his or her government identification and proof or property ownership.
▼
Manager has not logged in recently
▼
Manager does not yet have user reviews
RENTHOP DESCRIPTION
The apartment is a unit offered at a monthly price of $3,000. The person posting the listing did not specify that any pets were allowed. It may be the case that pets are ok and the manager simply has not yet filled out all the details. The kitchen conveniently includes a dishwasher.
We have 62 photos of this particular unit, building, and surrounding areas.
We found some very similar listings nearby
Select those you'd like to message
Your messages have been sent!
Check Availability
By selecting Check Availability, you agree that RentHop and real estate professionals may call or text you about your inquiry. Message/data rates may apply. Terms & Privacy. California Privacy Notice














































 Your Privacy Choices
