Check Availability

1934 Cobblestone Drive #0

Dundee, 60110
$2,400
Posted 21 hours ago, Immediate Move-In
bedrooms
2 Bed
bathrooms
2 Bath
bathrooms
1 Half Bath
Listing by Kathleen Jansen
Save Listing

DESCRIPTION
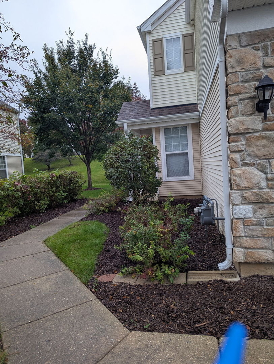
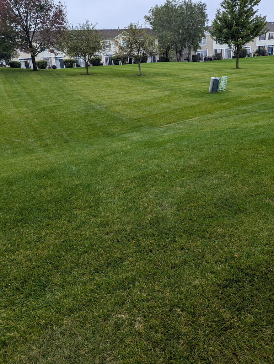
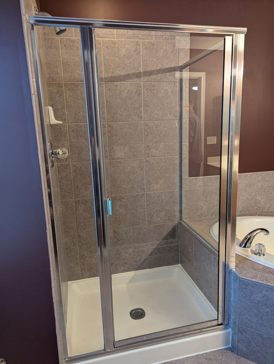
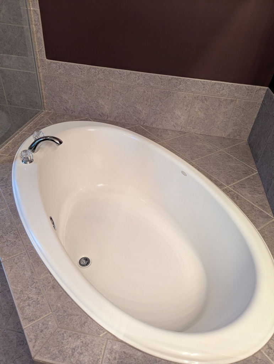
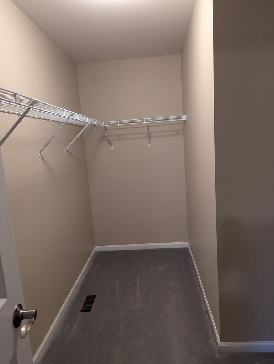
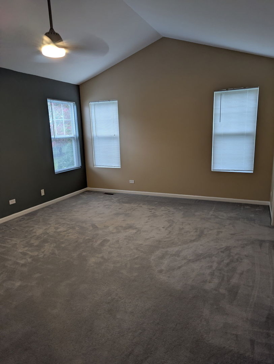
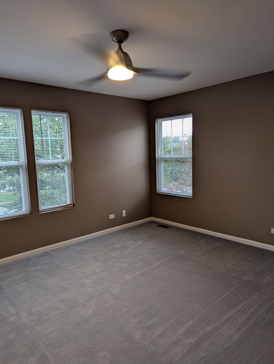
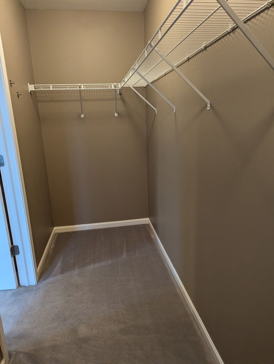
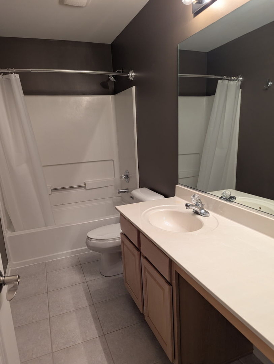
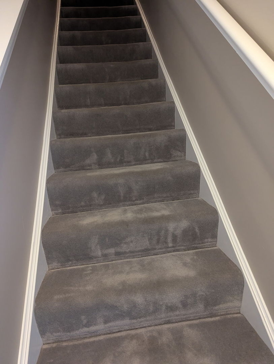
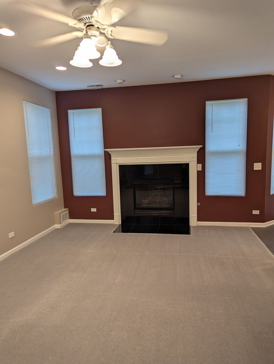
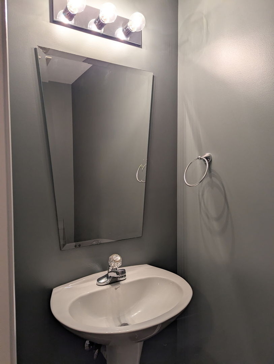
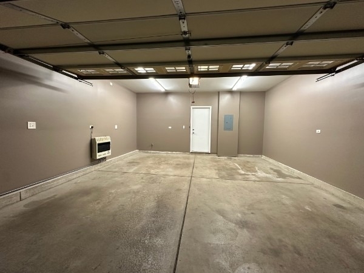
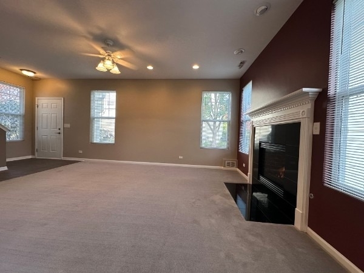
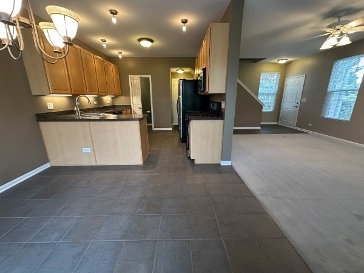
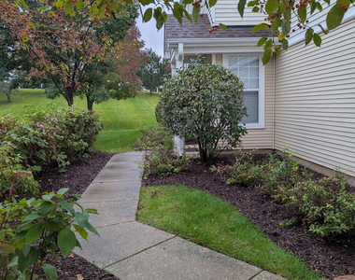
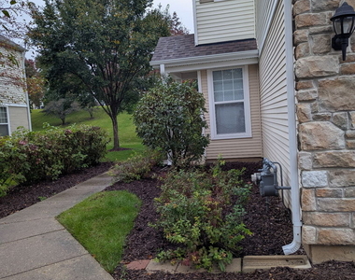
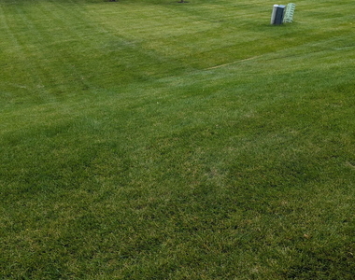
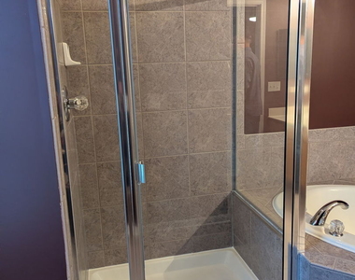
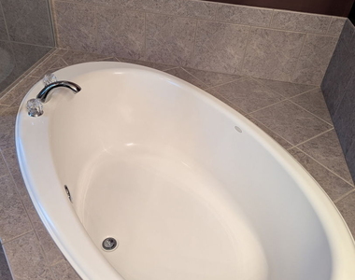
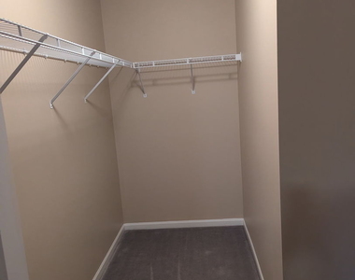
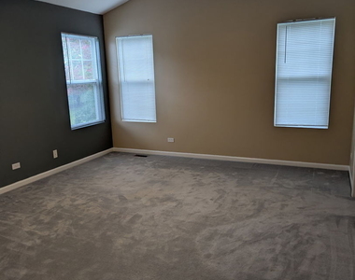
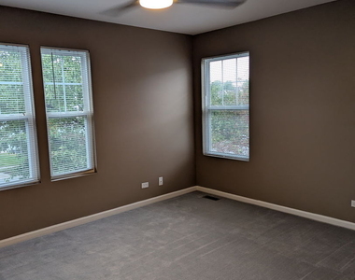
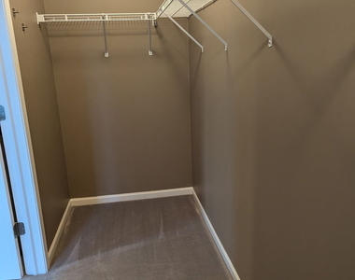
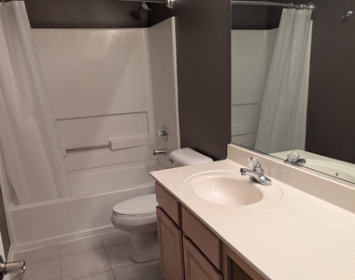
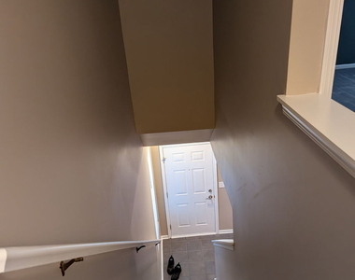
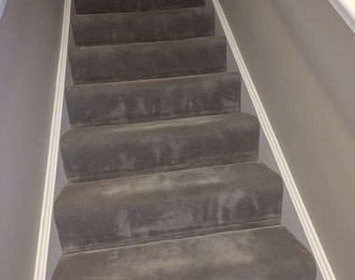
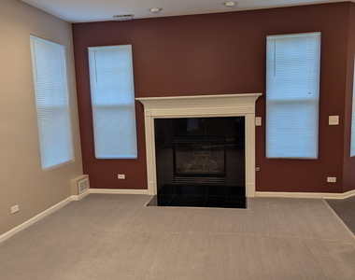
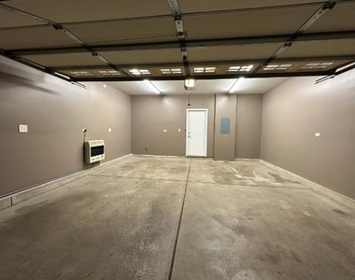
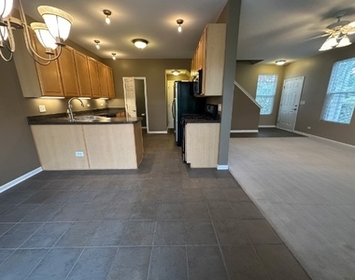
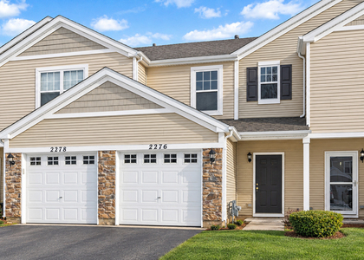
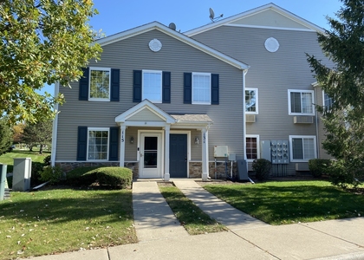
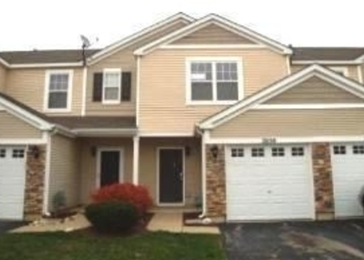
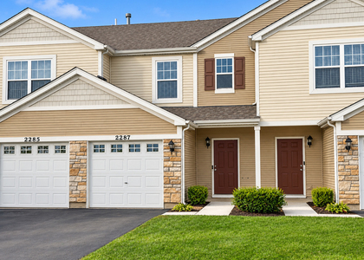
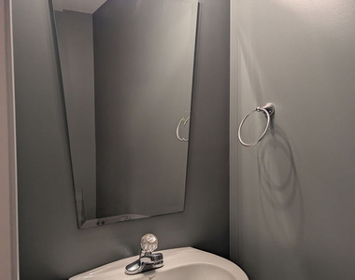
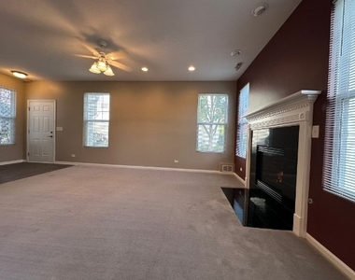
Unit is near Algonquin Rd and Rt 25.   It is a move in ready home two story home in Silverstone Lakes with 2 bedrooms, 2.5 baths and a 2 car garage.  Discover that this recently painted home has a spacious living room, inviting fireplace, laminate flooring and neutral carpeting.  Enjoy the bright dining area with sliding doors leading to the patio and open well landscaped common area behind the unit. The lay out creates a seamless flow throughout the main level offering generous counter space with an open work space in the kitchen. The ample cabinetry,  ceramic tile, granite counter with breakfast bar seating , and stainless steel appliances make for a wonderful kitchen. The nearby powder room is conveniently located just steps from the kitchen and the garage door.  Upstairs explore the luxury primary bedroom and bath. The primary suite includes vaulted ceilings, a private bath, generous walk in closet space, a relaxing tub making this area ideal for a peaceful retreat. Delight in the generous walk in closet space.  An additional room for guests, or a home office is also available on the second floor along with laundry facilities.  The second bedroom easily handles over sized furniture and has a generous closet!   The laundry unit is ideally situated between the two bedrooms with full sized washer and dryer.  Travel the community and enjoy the walking paths,  bike paths and  a fishing pond which offers a perfect retreat after a full day . As to the lease,  if no voucher is provided,  monthly income  preferred to be 2.5 to 3 times the monthly rent.   New tenants without voucher must submit 3 months of income verification, w2 from 2025 and copy of drivers license with the lease application.   Prefers Credit score of 610 or better.   NON SMOKER and  Pets on individual basis with additional security and fees of additional rent and/or non refundable pet security.
AMENITIES
Laundry In Building
Private Outdoor Space
Dishwasher
Parking Space
Home Office

ADDITIONAL INFORMATION
Interior

    Bathroom Information

  • Half Bathrooms: 1
  • Full Bathrooms: 2

    Interior Information

  • Appliances: Range, Dishwasher, Refrigerator, Washer, Dryer
  • Laundry Features: Washer Hookup, Gas Dryer Hookup, Electric Dryer Hookup

    Room Information

  • Rooms: 5

    Basement Information

  • Basement: None
Exterior

    Property Information

  • Has Property Attached
  • Year Built: 2003
  • Waterfront Features: Lake Front, Pond

    Building Information

  • Construction Materials: Aluminum Siding, Vinyl Siding, Steel Siding
  • Patio and Porch Features: Patio

    Lot Information

  • Lot Features: Landscaped
  • Lot Size Dimensions: COMMMON

    Land Information

  • Water Source: Public
Utilities

    Utilities Information

  • Cooling Type: Central Air
  • Heating Type: Natural Gas, Forced Air
  • Sewer : Public Sewer
Parking

    Parking Information

  • Has Garage
  • Parking Features: Asphalt, Other, Attached, Garage, Yes
  • Garage Spaces: 2
Location

    HOA Information

  • HOA/Condo/Coop Amenities: Laundry, Bike Room/Bike Trails, Ceiling Fan, Patio, Public Bus, Private Laundry Hkup, School Bus

MAP


60110

LISTING QUALITY
▲ Features and amenities are properly noted
▲ RentHop has data for this building
▼ Listing agent has an unconfirmed email address
▼ The manager has not yet mailed us a photo copy of his or her government identification and proof or property ownership.
▼ Manager has not logged in recently
▼ Manager does not yet have user reviews

RENTHOP DESCRIPTION
The apartment is a unit offered at a monthly price of $2,400. The person posting the listing did not specify that any pets were allowed. It may be the case that pets are ok and the manager simply has not yet filled out all the details. The kitchen conveniently includes a dishwasher.

We have 20 photos of this particular unit, building, and surrounding areas.
See available units at 1934 Cobblestone Drive.

SIMILAR NEARBY LISTINGS
$2,195
By Michael Zwemke, 22 hours ago
bedrooms
2 Bed
|
bathrooms
1 Bath
|
square feet
1,200 Sqft
$2,150
By Arthur Stec, 20 hours ago
bedrooms
2 Bed
|
bathrooms
2 Bath
|
square feet
1,150 Sqft
$2,100
By Obdulia Garcia-Bailey, 20 hours ago
bedrooms
2 Bed
|
bathrooms
1 Bath
|
square feet
1,200 Sqft
$2,150
By Daniel Drake, 21 hours ago
bedrooms
2 Bed
|
bathrooms
1 Bath
|
square feet
1,296 Sqft

Does something look off?

MRED MLS

Last Updated: 12 hours ago
Data Source: MRED MLS
MLS# MRD12778291
List Agent Name: Kathleen Jansen
List Office Name: RE/MAX At Home
IDX information is provided exclusively for personal, non-commercial use, and may not be used for any purpose other than to identify prospective properties consumers may be interested in purchasing. Information is deemed reliable but not guaranteed. The listing broker’s offer of compensation is made only to participants of the MLS where the listing is filed.
Courtesy of RH Advisors, Inc. and RHP Realty NJ, Inc.