Listing by BRIAN SCHAMBS, Schambs Property Management Group, Inc.
Copy Link
Share Listing
Save Listing
Link copied to clipboard!
DESCRIPTION
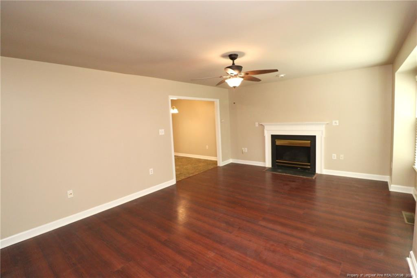
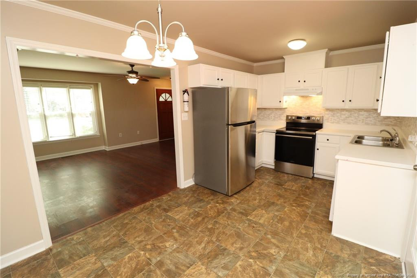
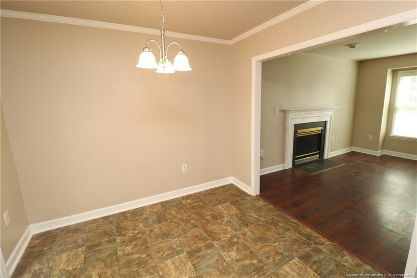
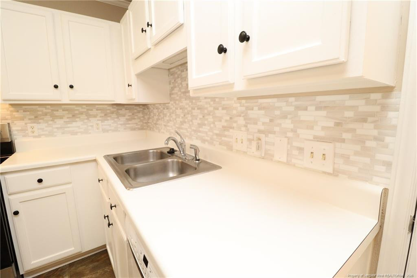
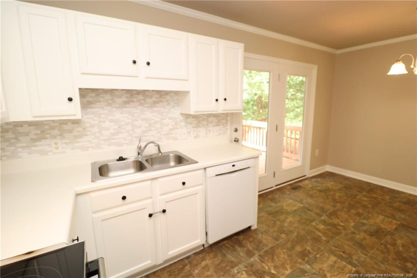
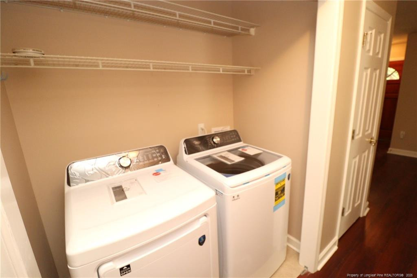
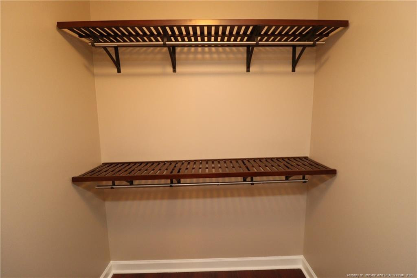
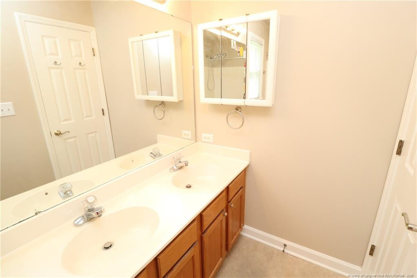
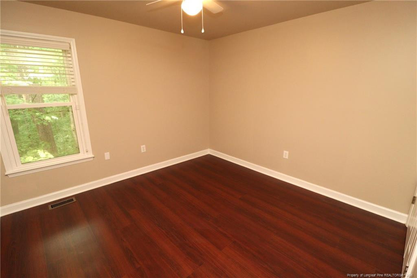
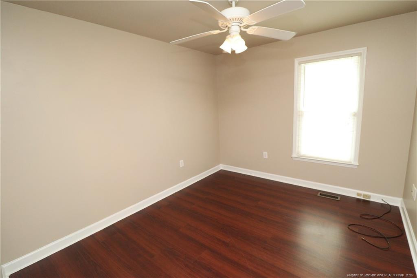
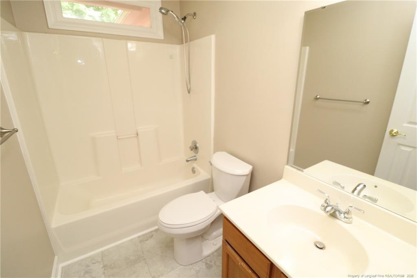
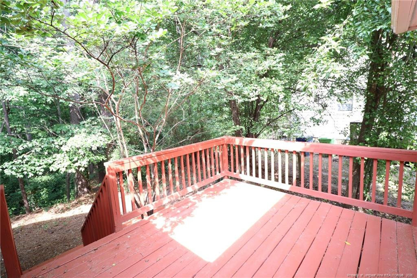
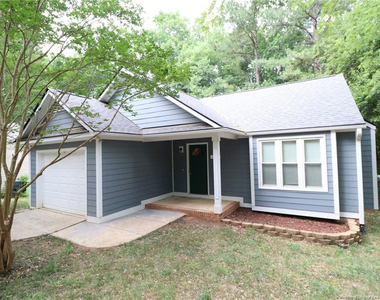
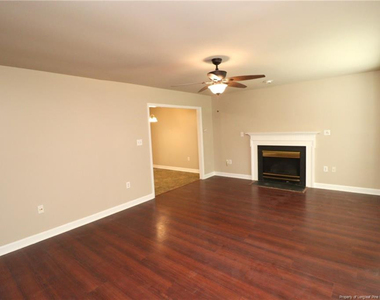
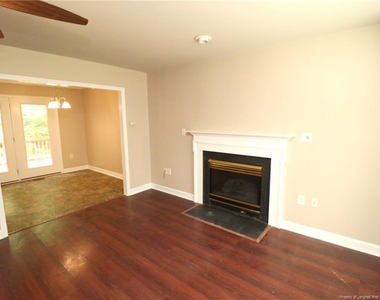
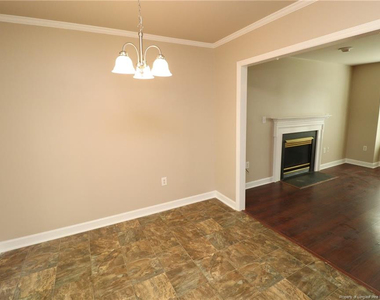
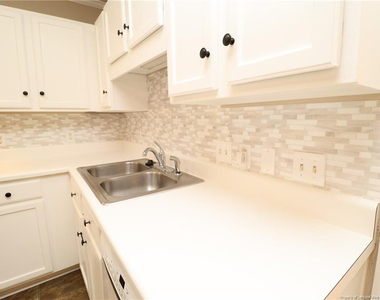
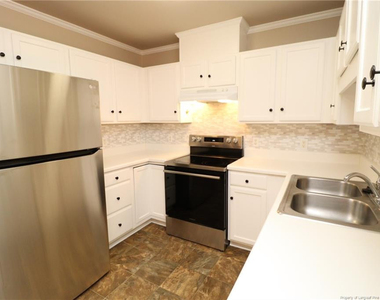
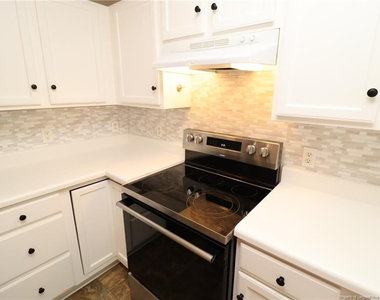
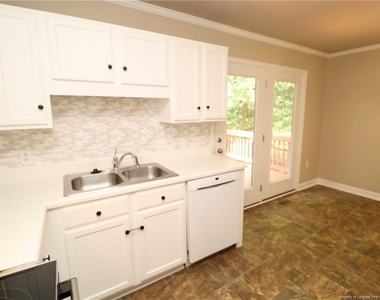
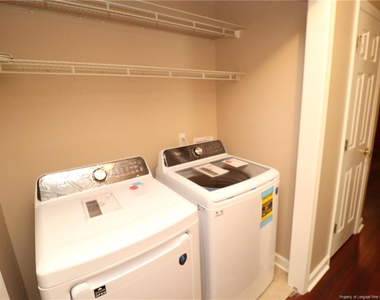
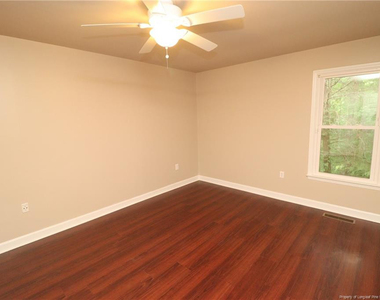
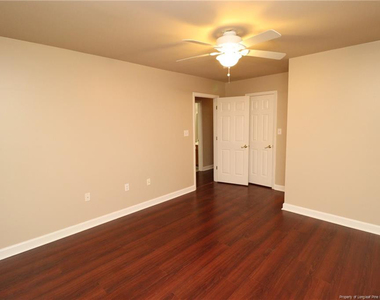
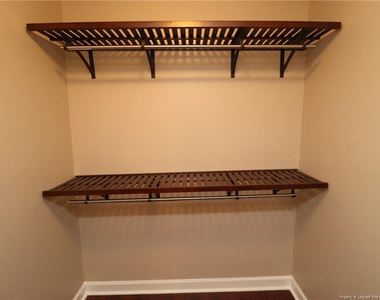
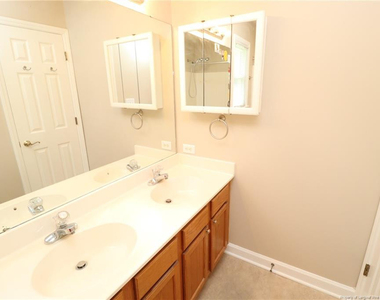
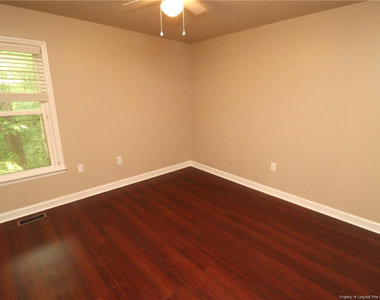
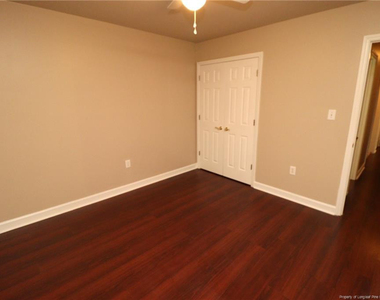
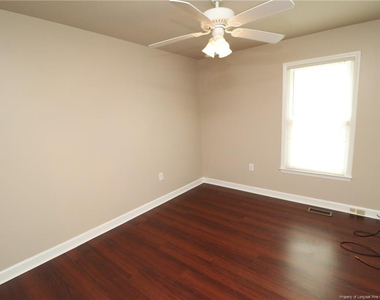
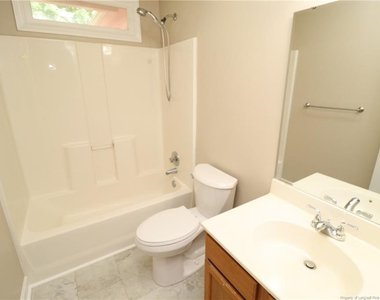
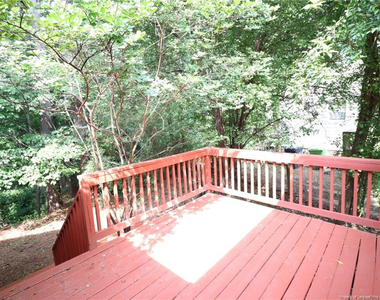
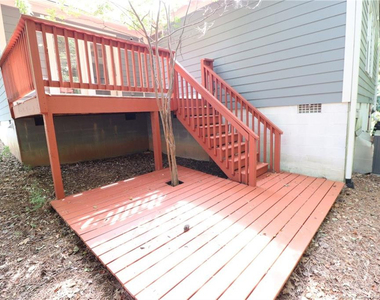
This inviting and delightful ranch-style home is available immediately and sure to please. 1933 Deep Forest Trail is nestled in the Trailwood Knoll community and offers convenient access to Downtown Raleigh and Dix Park, home to seasonal events including sunflower season and the annual Falling for Local event. You'll also enjoy being close to I-40/US-64, the Village District, as well as dining, greenways, and more. Enjoy the balance of being close to downtown while still finding privacy at home. Upon arrival, a covered front porch and attached 1-car garage welcome you home. Step inside where you'll find tall ceilings, abundant natural light, neutral paint, and gorgeous cherry plank floors throughout the home; not a stitch of carpet can be found here! You enter into the family room, anchored by a gas log fireplace with a wooden mantle, a ceiling fan, triple picture windows within an alcove, and plenty of space to make furniture placement a breeze. The family room also provides direct access to the 1-car garage. Adjacent is the combined dining area and kitchen; ideal for both everyday living and entertaining alike. The dining space features tiled flooring, crown molding, a custom chandelier, and direct access to the backyard. The kitchen offers an abundance of upper and lower white shaker cabinetry with crown molding, stone-look countertops, and a mosaic-style backsplash. You'll love the appliance package including a vented hood with lighting above a smooth-top oven, a dishwasher, a refrigerator, and a deep double-bowl stainless steel sink. On the opposite side of the home, you'll find the three bedrooms as well as a conveniently located laundry center with a washer and dryer included for resident use. The standout of this ranch is the spacious primary bedroom, featuring a picture window, ceiling fan, and a walk-in closet with custom ventilated wood shelving. The en-suite bathroom features dual sinks atop a marble vanity, tiled flooring, and a shower/tub with a removable showerhead and a picture window for natural light. Bedrooms #2 and #3 are equally impressive, offering ample closet space, ceiling fans, and picture windows, and share easy access to the full hall bathroom, complete with tiled flooring, a furniture-style vanity with a marble-topped sink, and a shower/tub with a removable showerhead and transom window above. Before concluding your tour, step out to the elevated back deck leading to a wooden patio. Overlooking the backyard and backing to a wooded buffer, this space offers added privacy and the perfect setting for morning coffee or evening relaxation.
The manager has not yet mailed us a photo copy of his or her government identification and proof or property ownership.
▼
Manager has not logged in recently
▼
Manager does not yet have user reviews
RENTHOP DESCRIPTION
The apartment is a unit offered at a monthly price of $1,850. The person posting the listing did not specify that any pets were allowed. It may be the case that pets are ok and the manager simply has not yet filled out all the details. The kitchen conveniently includes a dishwasher.
We have 27 photos of this particular unit, building, and surrounding areas.
Last Updated: 11 hours ago
Data Source: Triangle MLS
MLS# LP764736
List Agent Name: BRIAN SCHAMBS
List Office Name: SCHAMBS PROPERTY MANAGEMENT GROUP, INC.
IDX information is provided exclusively for personal, non-commercial use, and may not be used for any purpose other than to identify prospective properties consumers may be interested in purchasing. Information is deemed reliable but not guaranteed. The listing broker’s offer of compensation is made only to participants of the MLS where the listing is filed.
Courtesy of RH Advisors, Inc. and RHP Realty NJ, Inc.
Enter the 6-digit code sent to or download the
RentHop mobile app to continue.
By selecting Check Availability, you agree that RentHop and real estate professionals may call or text you about your inquiry. Message/data rates may apply. Terms & Privacy.
We found some very similar listings nearby
Select those you'd like to message
Your messages have been sent!
Check Availability
By selecting Check Availability, you agree that RentHop and real estate professionals may call or text you about your inquiry. Message/data rates may apply. Terms & Privacy.