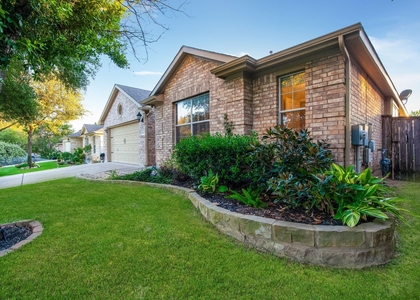
Welcome to this stunning light-filled two-story home nestled in the highly sought-after Teravista community in Round Rock. Offering 3 spacious bedrooms, 2.5 bathrooms, and a 2-car garage, this beautifully designed home provides the perfect blend of comfort, style, and functionality.
Step inside to an inviting open floor plan accented by a decorative staircase and an abundance of natural light. The thoughtfully designed layout features a private primary suite on the main level, creating a peaceful retreat away from the secondary bedrooms. Enjoy the flexibility of a dedicated home office, two generous living areas, two dining spaces, and an upstairs media room-perfect for working from home, entertaining guests, or creating your own personal escape.
The spacious kitchen, featuring a large center island with a breakfast bar, stainless steel appliances, ample cabinetry, and plenty of counter space for meal preparation and gathering with family and friends. A combination of elegant tile and comfortable carpet flooring enhances the warmth and style throughout the home.
Step outside to your private fenced backyard with a covered patio, ideal for relaxing with your morning coffee or hosting weekend barbecues. The two-car garage provides additional convenience and storage.
Located within the award-winning Teravista community, residents enjoy exceptional amenities including resort-style pools, sports courts, scenic walking and biking trails, parks, a fishing pier, and easy access to the renowned Teravista Golf Course. Conveniently situated near shopping, dining, major employers, and major highways, this home offers an exceptional lifestyle in one of Round Rock's most desirable neighborhoods.
Don't miss the opportunity to make this incredible Teravista home your next address!
AMENITIES
Dishwasher
Parking Space
Short Term Allowed
Home Office
ADDITIONAL INFORMATION
Interior
Bathroom Information
Half Bathrooms: 1
Full Bathrooms: 2
Interior Information
Interior Features: Breakfast Bar, Ceiling Fan(s), Granite Counters, Eat-in Kitchen, Kitchen Island, Open Floorplan, Pantry, Soaking Tub, Walk-In Closet(s), Ceiling-High, Interior Steps, Multiple Dining Areas, Multiple Living Areas, Primary Bedroom on Main
The manager has not yet mailed us a photo copy of his or her government identification and proof or property ownership.
▼
Manager has not logged in recently
▼
Manager does not yet have user reviews
RENTHOP DESCRIPTION
The apartment is a unit offered at a monthly price of $2,595. The person posting the listing did not specify that any pets were allowed. It may be the case that pets are ok and the manager simply has not yet filled out all the details. The kitchen conveniently includes a dishwasher.
We have 23 photos of this particular unit, building, and surrounding areas.
We found some very similar listings nearby
Select those you'd like to message
Your messages have been sent!
Check Availability
By selecting Check Availability, you agree that RentHop and real estate professionals may call or text you about your inquiry. Message/data rates may apply. Terms & Privacy.