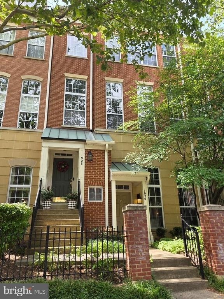
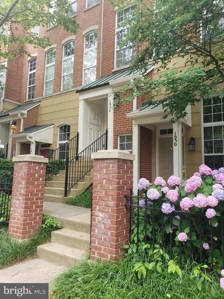
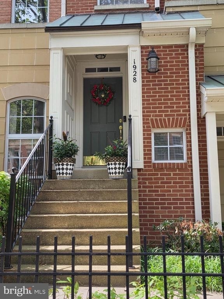
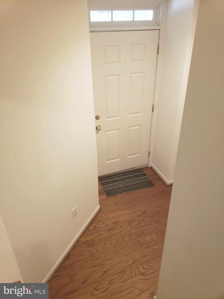
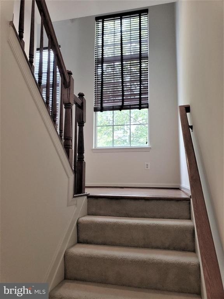
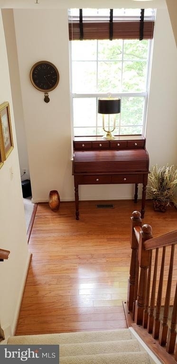
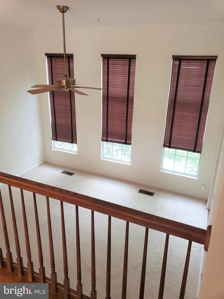
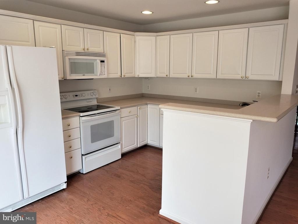
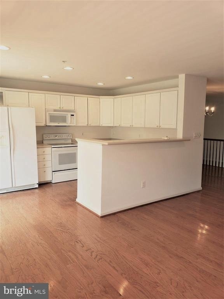
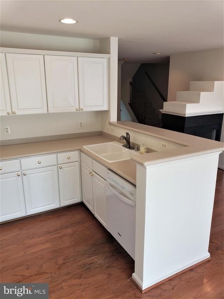
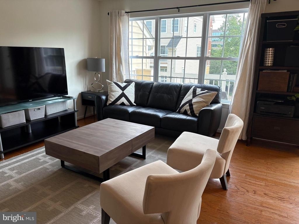
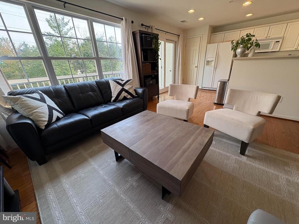
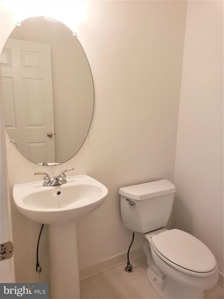
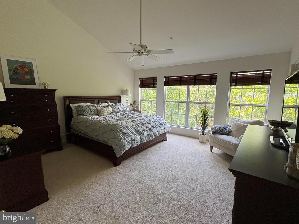
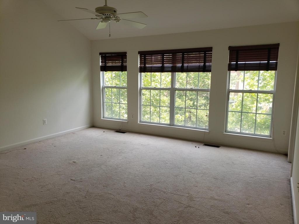
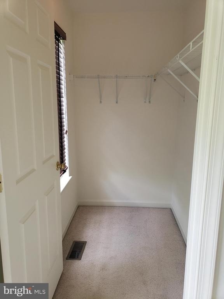
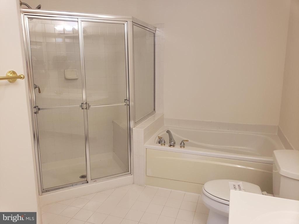
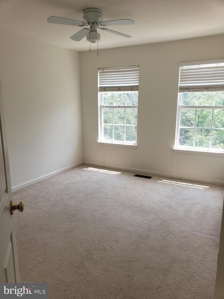
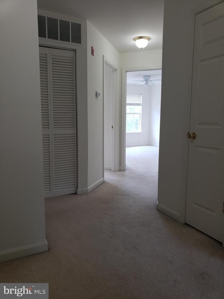
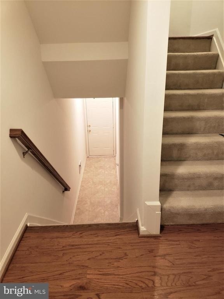
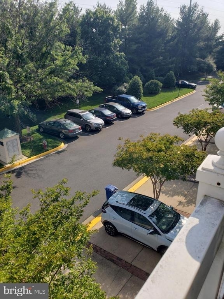
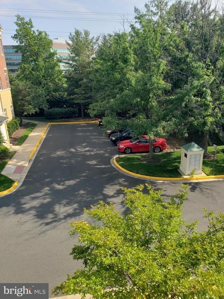
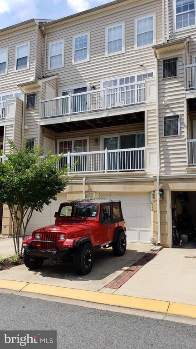
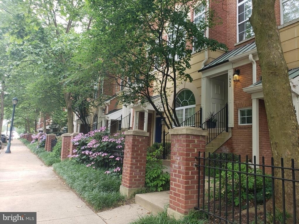
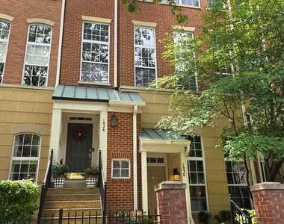
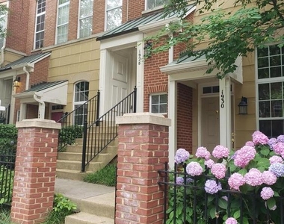
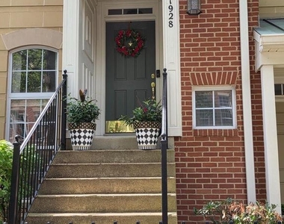
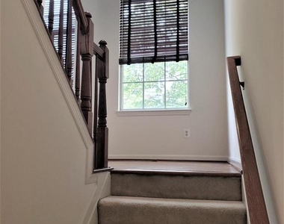
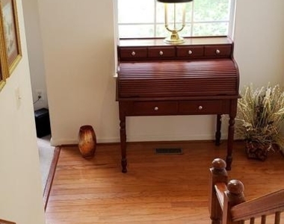
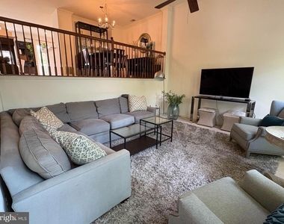
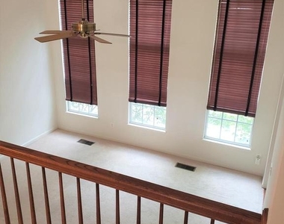
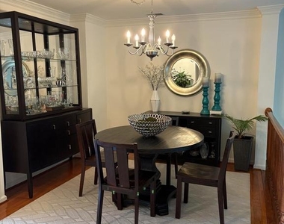
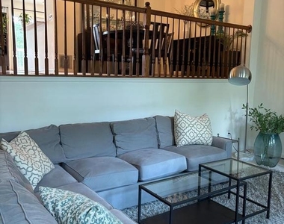
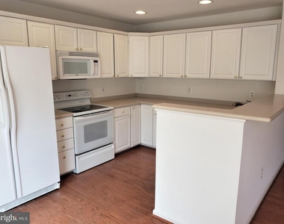
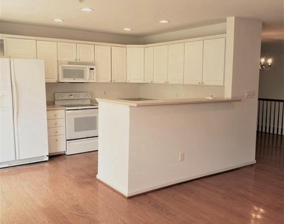
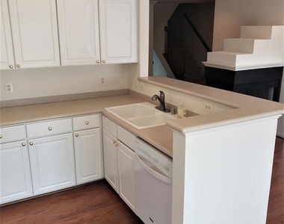
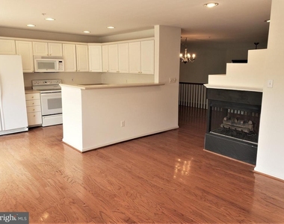
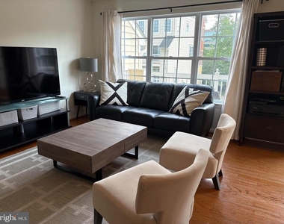
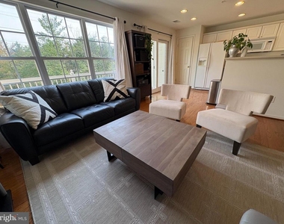
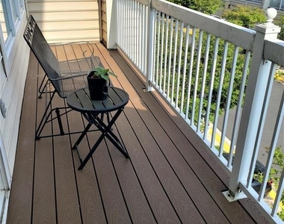
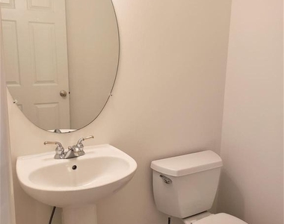
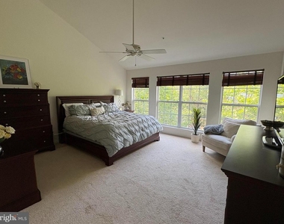
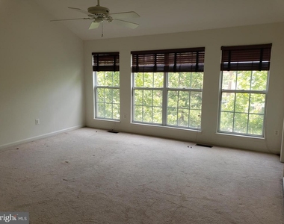
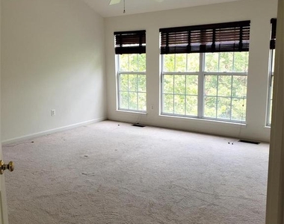
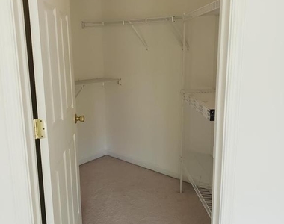
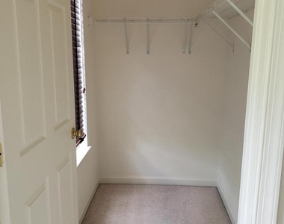
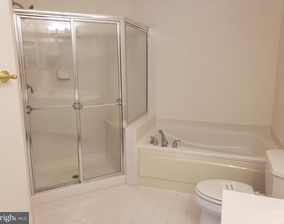
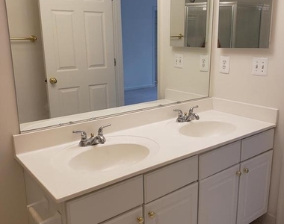
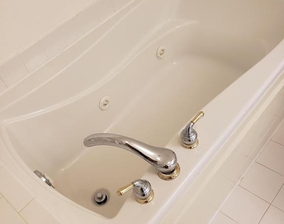
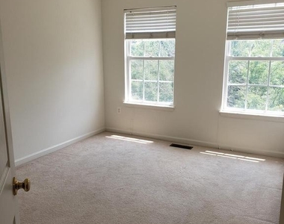
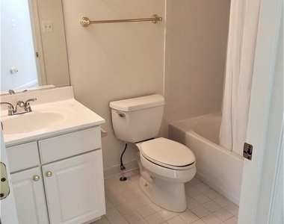
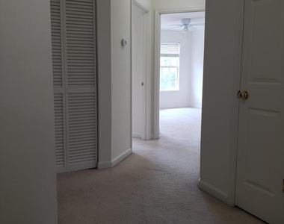
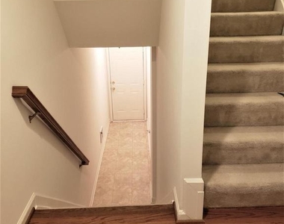
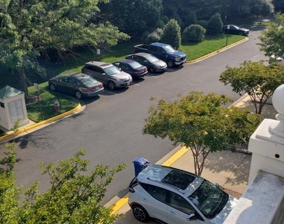
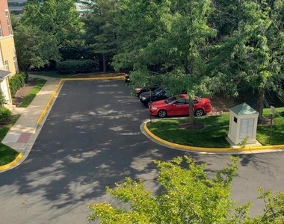
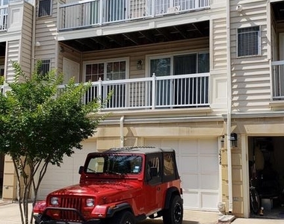
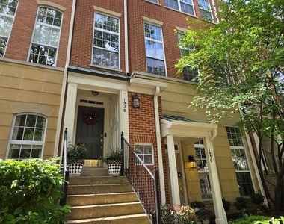
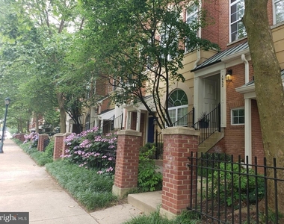
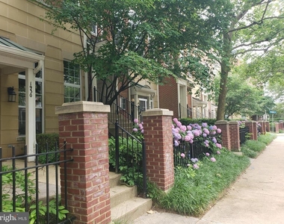
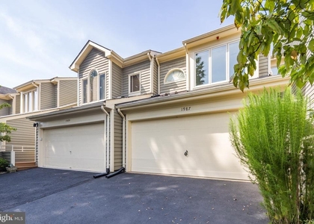
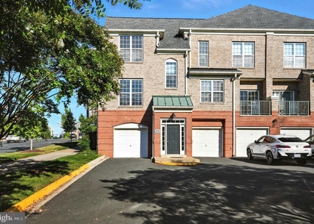
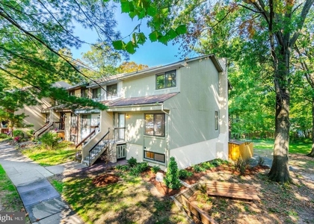
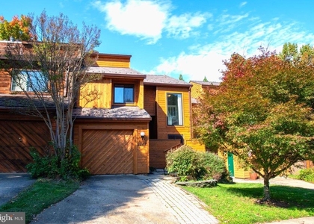
Lease This Beautiful 3 Level Brick Townhouse situated on peaceful mature tree-lined Crescent Park Drive. Location can't be beat! Walk to Reston Town Center, Metro, Restaurants, Shops, Entertainment &/or Work. 3 Spacious Bedrooms / 2.5 Bath. From Front Main Entrance, walk up to the 2 Story Formal Living Room with Walls of Windows- a few more steps to the Kitchen, Family Room, Separate Dining and Half Bath. When used- the 3-Sided Gas Fireplace creates a warm inviting ambiance. Top level- Spacious Master Bedroom/ Vaulted Ceilings, 2 Walk In Closets. Large Primary Spa Bath: Dual Vanities, Jetted Bath Tub, Glass Shower enclosure. Down the hall... 2 additional Guest Bedrooms, Full Bath, Linen Closet and easy access Laundry with washer and dryer. Neutral color pallet throughout. An Exterior Deck is just off Kitchen for fresh air, rest and relaxation. If a Car Enthusiast?... there is free Multi Car Parking in front and rear of unit (unassigned but private spaces) as well as a 1 car attached Garage. For Outdoorsy Persons: Convenient W O & D Bike/ Run/Walk trail behind unit, the Community Pool and Clubhouse/Fitness Center is included and steps away. Pets Case by Case; No Smoking. Great potential as a Corporate Rental. Landlord will consider multi year lease. Deposits required: $49.99 per person online application fee. Required move in fees- $4000 for first Month's Rent & admin fee in certified funds made out to Remax Distinctive plus $3950 Security Deposit by check to Landlord upon Key exchange. Note: Monthly Rental to be paid by check only & mailed to Landlord. A 700 or better credit score to be considered. If Interested call for more information and or to schedule a showing.
AMENITIES
Fireplace
Dishwasher
Parking Space
ADDITIONAL INFORMATION
Interior
Bathroom Information
Half Bathrooms: 1
Full Bathrooms: 2
Interior Information
Interior Features: Ceiling Fan(s), Walk-In Closet(s), Carpet, Family Room Off Kitchen, Formal/Separate Dining Room, Window Treatments, Wood Floors
The median is solely based on the area and the number of bedrooms.
Listing-specific characteristics such as the number of bathrooms and the amenities will also impact the price.
LISTING QUALITY
▲
Listing location is an exact address
▲
Features and amenities are properly noted
▲
RentHop has data for this building
▼
The manager has not yet mailed us a photo copy of his or her government identification and proof or property ownership.
▼
Manager has not logged in recently
▼
Manager does not yet have user reviews
RENTHOP DESCRIPTION
The apartment is a unit offered at a monthly price of $3,950. The person posting the listing did not specify that any pets were allowed. It may be the case that pets are ok and the manager simply has not yet filled out all the details. The kitchen conveniently includes a dishwasher.
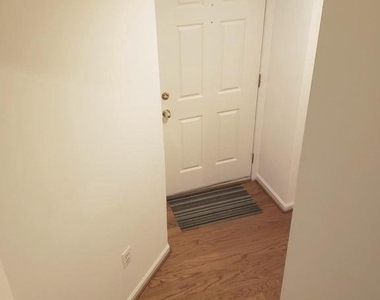
We have 44 photos of this particular unit, building, and surrounding areas.
We found some very similar listings nearby
Select those you'd like to message
Your messages have been sent!
Check Availability
By selecting Check Availability, you agree that RentHop and real estate professionals may call or text you about your inquiry. Message/data rates may apply. Terms & Privacy. California Privacy Notice































 Your Privacy Choices
