Fairmount - Art Museum, North Philadelphia, Philadelphia, 19130
$2,100
Posted 23 hours ago,
Immediate Move-In
3 Bed
2 Bath
800 Sqft
Link copied to clipboard!
DESCRIPTION
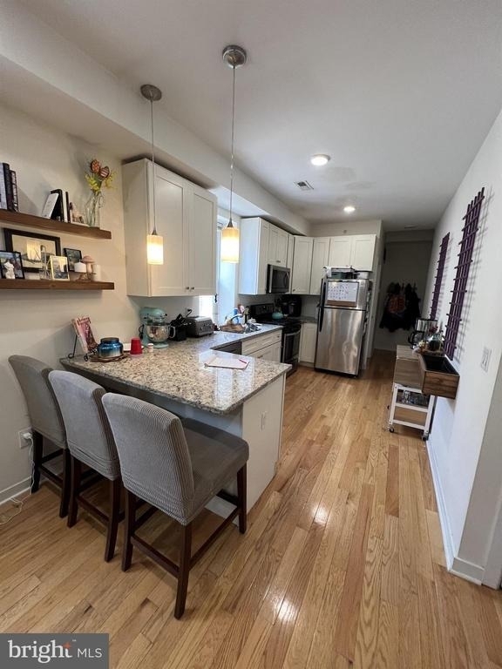
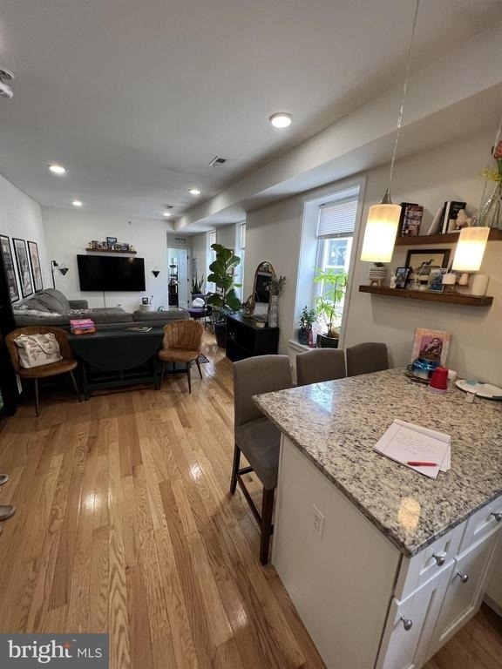
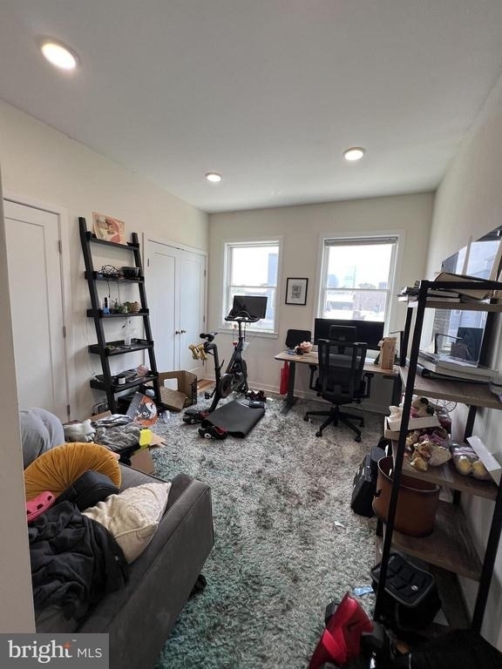
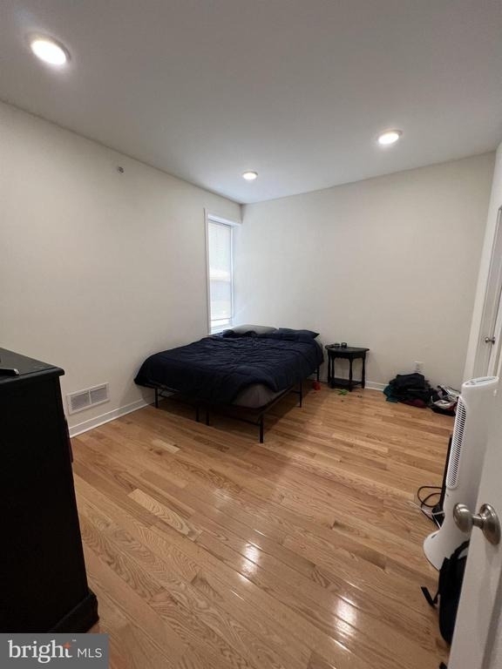
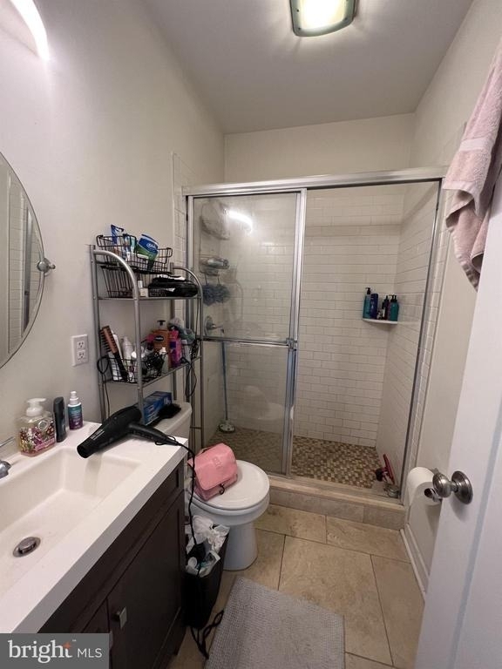
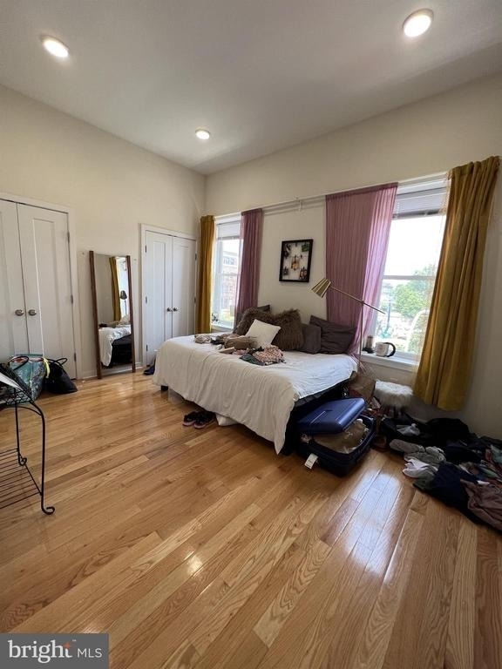
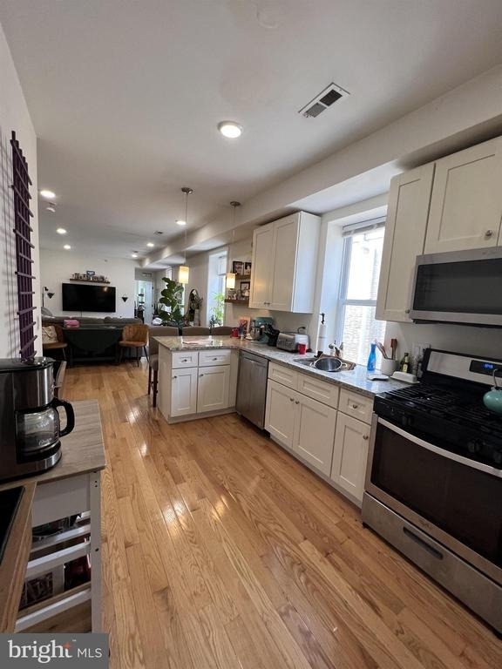
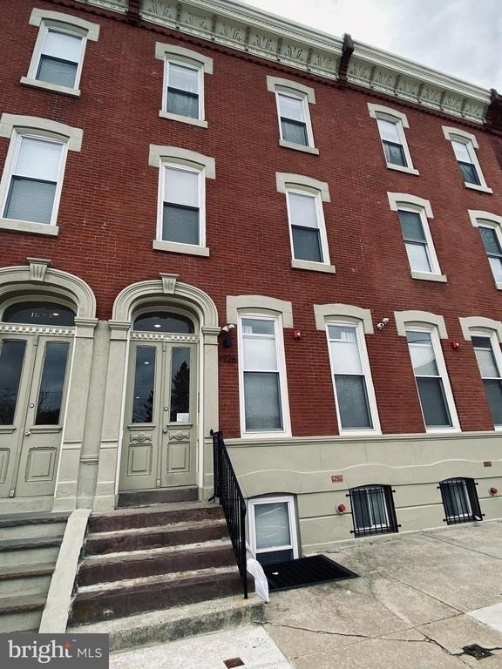
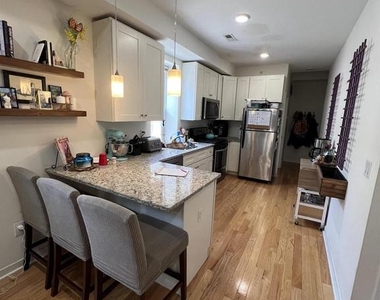
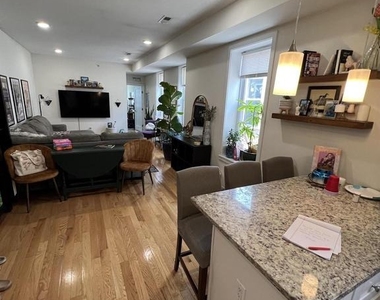
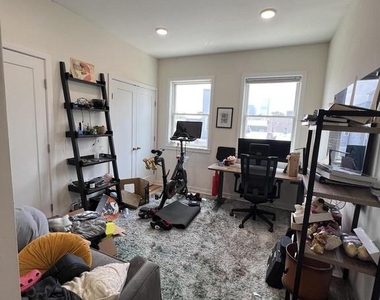
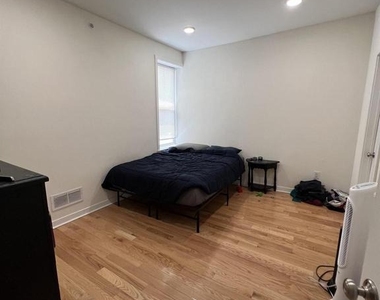
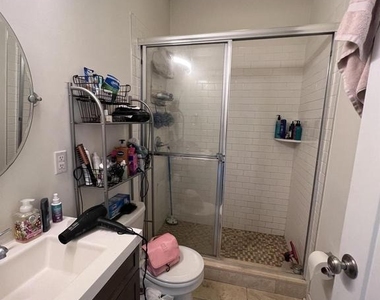
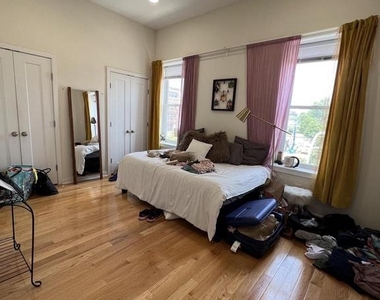
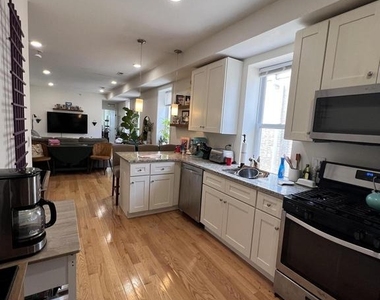
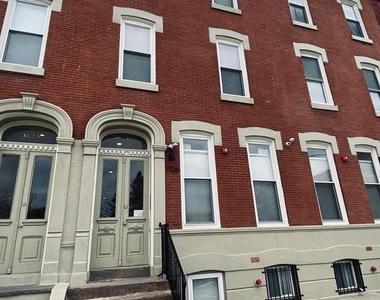
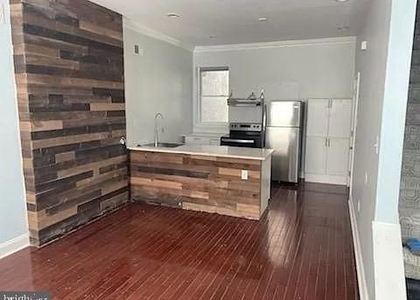
Welcome to 1926 W Girard Avenue, Unit 3F, a spacious 3-bedroom, 2-bathroom residence offering approximately 1,147 square feet of comfortable living space in the vibrant Fairmount/Francisville area. The home features an open and inviting main living area with hardwood flooring, high ceilings, recessed lighting, and excellent natural light. The modern kitchen opens directly to the living space and includes ample cabinetry, generous countertop space, stainless-steel appliances, and a large center island that provides additional room for meal preparation, dining, and entertaining. All three bedrooms offer flexible space for sleeping, working from home, or accommodating guests, while two full bathrooms make the layout especially convenient. The apartment combines a practical floor plan with contemporary finishes and plenty of room to make the space your own. Situated directly along Girard Avenue, the property offers convenient access to SEPTA's G1 Girard Avenue trolley and bus service, providing connections throughout Philadelphia. Residents can enjoy the neighborhood's growing collection of restaurants, cafes, neighborhood shops, and everyday conveniences, while Fairmount Avenue's popular dining and entertainment corridor is also nearby. The location places you within easy reach of some of Philadelphia's most celebrated destinations, including Eastern State Penitentiary, the Philadelphia Museum of Art, the Barnes Foundation, Boathouse Row, Kelly Drive, and the expansive trails and green spaces of Fairmount Park. Center City, Brewerytown, the Benjamin Franklin Parkway, Temple University, and major commuter routes are all easily accessible, making this an excellent option for anyone seeking space, convenience, and proximity to the best of city living. Available September 1, 2026, for $2,250 per month. Schedule your showing today and discover everything this well-located Fairmount/Francisville home has to offer.
AMENITIES
Accessibility: None
Architecturalstyle: Straight Thru
Basement: Full
Basement: Unfinished
Cooling: Central Air
Exterior: Sidewalks
Exterior: Street Lights
Heating: Central
Interior: Eat-in Kitchen
Lot: Rear Yard
Security: Security System
Bathroom Information
- Full Bathrooms: 2
Interior Information
- Interior Features: Eat-in Kitchen
- Flooring Type: Wood
Room Information
- Rooms: 10
Basement Information
- Basement: Full, Unfinished
Property Information
- Has Property Attached
- Square Footage: 800
- Square Footage Source: $0
- Security Features: Security System
- Architectural Style: Straight Thru
- Year Built Source: Estimated
- Year Built: 1847
Building Information
- Levels: 1
- Other Structures: Above Grade
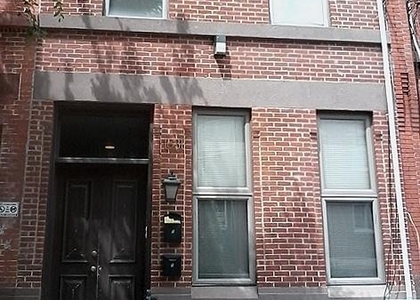
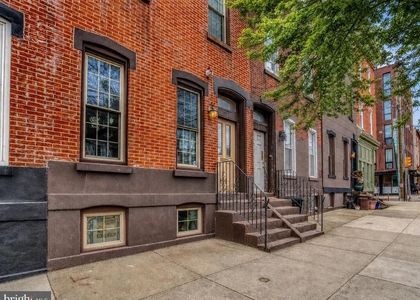
- Construction Materials: Brick
Lot Information
- Lot Features: Rear Yard
- Lot Size Area: 2052
- Lot Size Units: Square Feet
- Lot Size Acres: 0.05
- Square Footage: 2,052
Land Information
- Water Source: Public
Utilities Information
- Cooling Type: Central Air
- Heating Type: Central
- Sewer : Public Sewer
MAP
FAIRMOUNT - ART MUSEUM
PRICE COMPARISON
The median is solely based on the area and the number of bedrooms.
Listing-specific characteristics such as the number of bathrooms and the amenities will also impact the price.
LISTING QUALITY
| ▲ |
Listing location is an exact address
|
| ▲ |
Features and amenities are properly noted
|
| ▲ |
RentHop has data for this building
|
| ▼ |
The manager has not yet mailed us a photo copy of his or her government identification and proof or property ownership.
|
| ▼ |
Manager has not logged in recently
|
| ▼ |
Manager does not yet have user reviews
|
RENTHOP DESCRIPTION
The apartment is a unit offered at a monthly price of $2,100. The person posting the listing did not specify that any pets were allowed. It may be the case that pets are ok and the manager simply has not yet filled out all the details.
We have 8 photos of this particular unit, building, and surrounding areas.
SIMILAR NEARBY LISTINGS
3 Bed
|

2 Bath
|

1,600 Sqft
3 Bed
|
3 Bath
|
2,643 Sqft
3 Bed
|
2 Bath
|
2,176 Sqft
Does something look off?
Report this listing here.
Last Updated: 22 hours ago
Data Source: Bright MLS
MLS# PAPH2652776
List Agent Name: Joseph M. Loonstyn Jr.
List Office Name: Loonstyn Brothers Realty LLC
IDX information is provided exclusively for personal, non-commercial use, and may not be used for any purpose other than to identify prospective properties consumers may be interested in purchasing. Information is deemed reliable but not guaranteed. The listing broker’s offer of compensation is made only to participants of the MLS where the listing is filed.
Courtesy of RH Advisors, Inc. and RHP Realty NJ, Inc.







 Your Privacy Choices