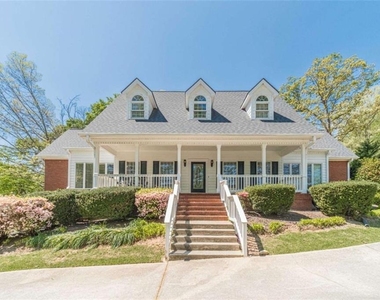
Experience the charm of southern living in this beautiful, 4-sided brick Cape Cod, complete with its own in-law apartment. The house features a cozy rocking chair front porch that stretches the entire length of the house. In this lakefront property, you will enjoy stunning, picturesque scenery of a semi-private lake right from your front door. The open floor plan makes entertaining a breeze and offers a warm, inviting atmosphere with neutral colors and gorgeous hardwood floors on the main level. The primary suite on the main floor features not one but two extra-large walk-in closets, a luxurious bathroom with custom marble tile flooring, a marble walk-in shower, a relaxing soaker tub, and double vanities. Upstairs, you'll find two spacious guest bedrooms and a large full bathroom with double vanities, plus easy access to the unfinished attic ideal for extra storage. Back on the main level, you'll appreciate the welcoming foyer, the bright and airy two-story family room, the formal dining room, and a charming breakfast room off the kitchen. The gourmet kitchen is a chefs dream, with granite countertops, custom-glazed cabinets, stainless steel appliances, and an expansive walk-in pantry. As you head toward the 2-car garage, there is a convenient laundry room/lovey mudroom with a utility sink and tiled floor. Off the mudroom, there is a perfect office space with tile floors and a built-in bookcase. The home is filled with natural light, creating a bright and uplifting atmosphere, and offers abundant storage options. Seeking a true in-law apartment? Seek no further. The finished terrace level offers a perfect step-less living option with one spacious bedroom, one full bathroom, a laundry room with washer and dryer, a bright eat-in kitchen featuring granite countertops, a range/oven combo, a built-in microwave, and a refrigerator. The living space features a family room and two additional rooms, suitable for an office, recreation room, or workout room, among others. Plenty of inside storage space and parking space outside. Outside, in addition to the covered front porch, enjoy a beautiful, custom, decorative, tiled-covered back porch overlooking a breathtaking backyard panorama. Located just minutes from I-85, with easy access to restaurants, shopping, and major medical facilities. Pet Free & Smoke Free Property.
AMENITIES
Fireplace
Waterfront
Laundry In Unit
Private Outdoor Space
Dishwasher
Parking Space
ADDITIONAL INFORMATION
Interior
Bathroom Information
Half Bathrooms: 1
Full Bathrooms: 3
Interior Information
Interior Features: Double Vanity, Entrance Foyer, High Ceilings, Vaulted Ceiling(s), Walk-In Closet(s), High Ceilings 9 ft Lower, High Ceilings 9 ft Main, High Ceilings 9 ft Upper
Appliances: Dishwasher, Disposal, Dryer, Electric Water Heater, Microwave, Refrigerator, Washer
Flooring Type: Carpet, Ceramic Tile, Hardwood
Laundry Features: Common Area, In Basement, Laundry Room, Mud Room
The manager has not yet mailed us a photo copy of his or her government identification and proof or property ownership.
▼
Manager has not logged in recently
▼
Manager does not yet have user reviews
RENTHOP DESCRIPTION
The apartment is a unit offered at a monthly price of $3,500. The person posting the listing did not specify that any pets were allowed. It may be the case that pets are ok and the manager simply has not yet filled out all the details. The kitchen conveniently includes a dishwasher.
We have 59 photos of this particular unit, building, and surrounding areas.
MLS# 7796369
List Agent Name: Gina Wright
List Office Name: Re/Max Towne Square
IDX information is provided exclusively for personal, non-commercial use, and may not be used for any purpose other than to identify prospective properties consumers may be interested in purchasing. Information is deemed reliable but not guaranteed. The listing broker’s offer of compensation is made only to participants of the MLS where the listing is filed.
Courtesy of RH Advisors, Inc. and RHP Realty NJ, Inc.
Enter the 6-digit code sent to or download the
RentHop mobile app to continue.
By selecting Check Availability, you agree that RentHop and real estate professionals may call or text you about your inquiry. Message/data rates may apply. Terms & Privacy.
We found some very similar listings nearby
Select those you'd like to message
Your messages have been sent!
Check Availability
By selecting Check Availability, you agree that RentHop and real estate professionals may call or text you about your inquiry. Message/data rates may apply. Terms & Privacy.