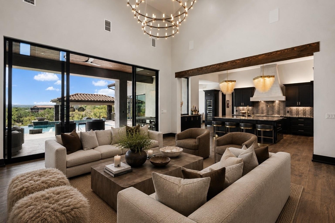
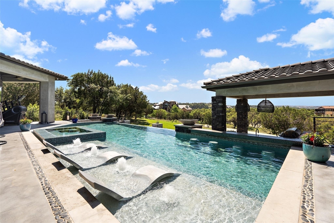
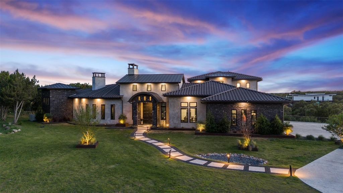
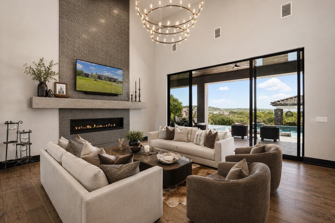
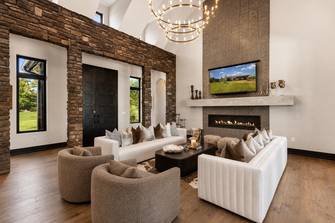
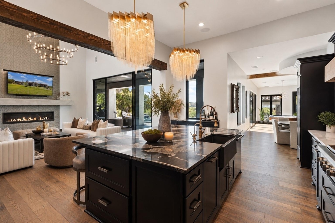
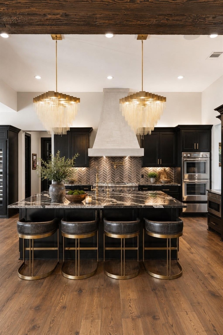
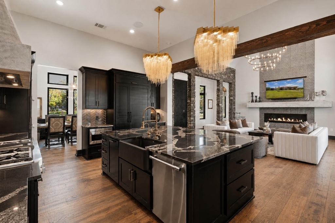
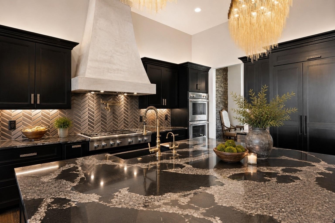
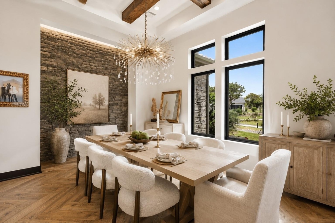
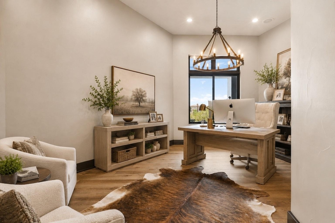
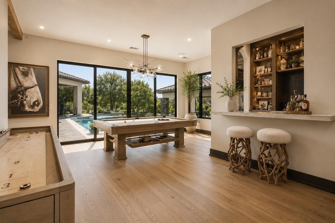
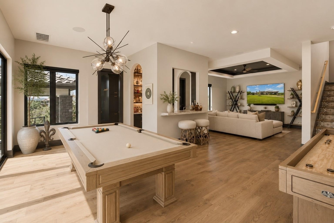
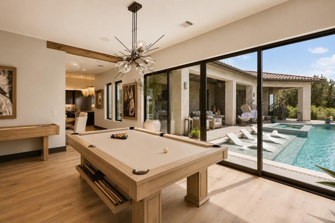
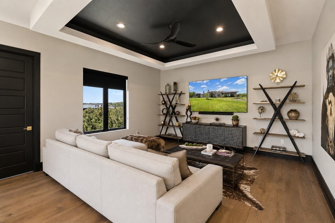
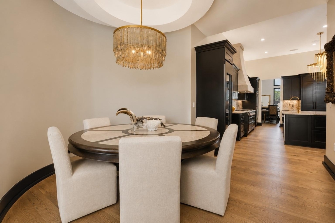
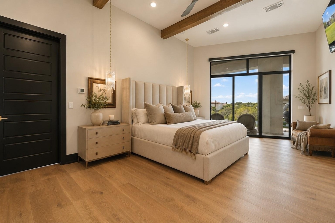
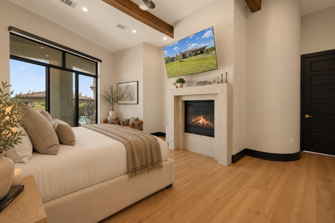
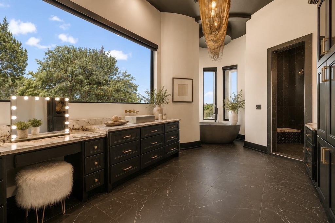
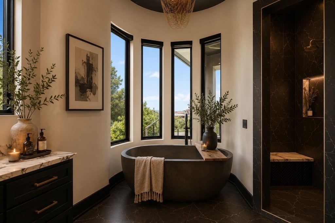
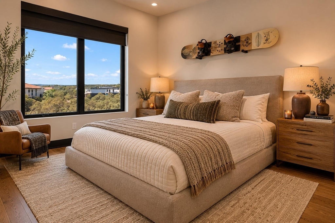
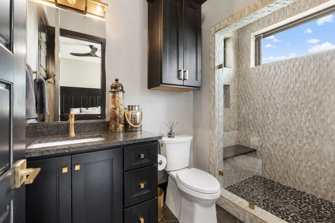
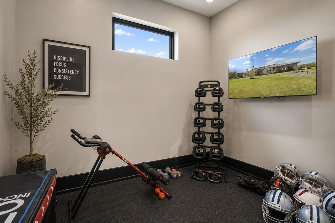
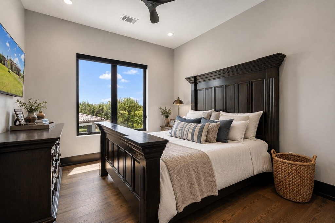
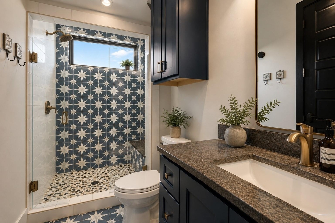
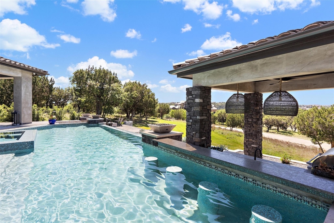
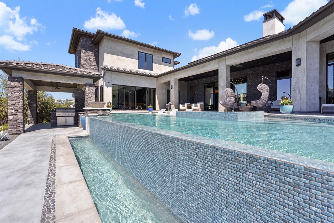
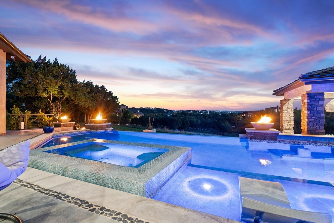
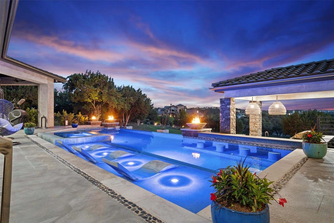
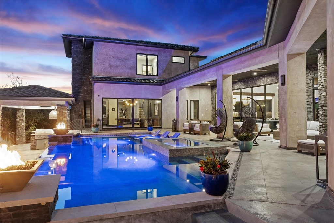
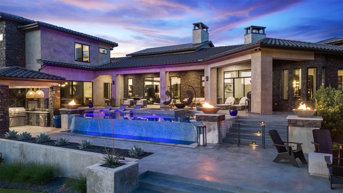
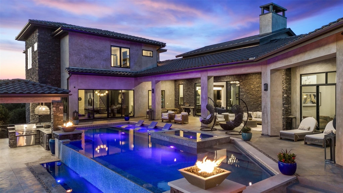
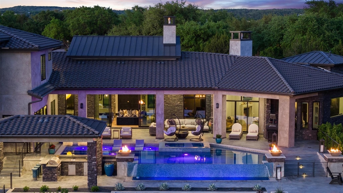
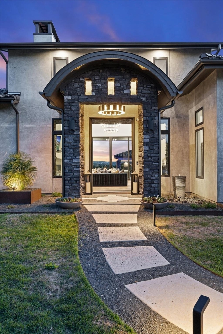
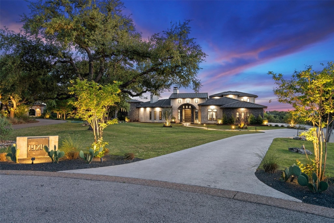
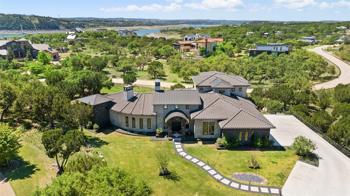
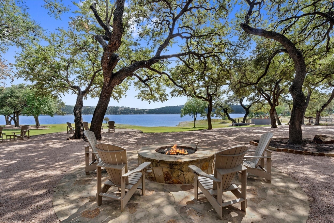
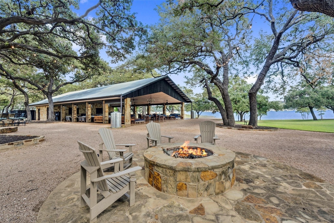
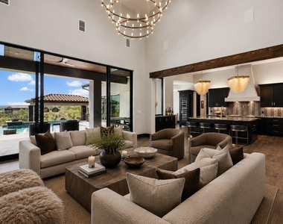
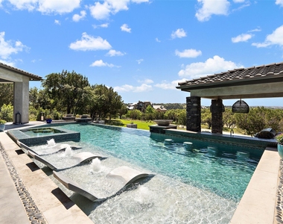
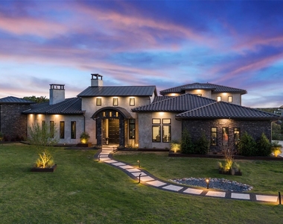
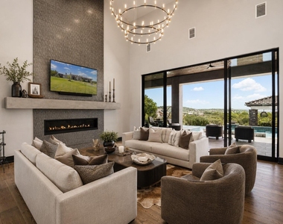
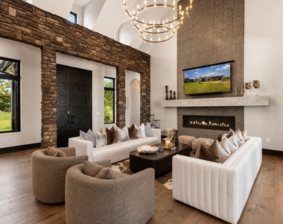
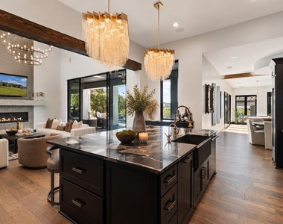
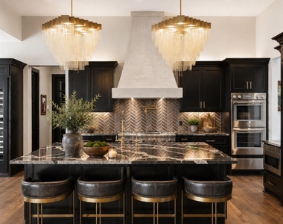
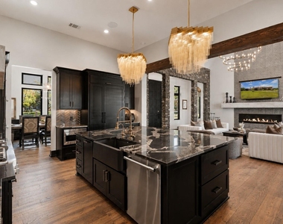
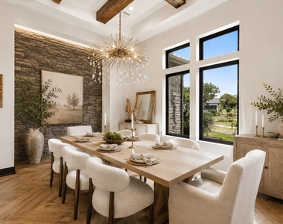
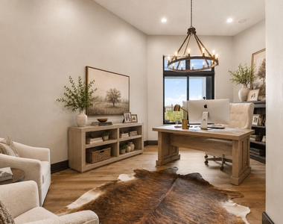
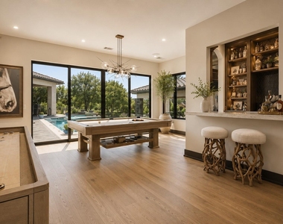
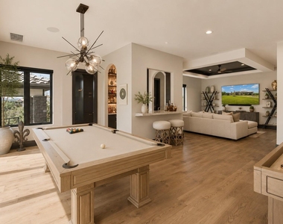
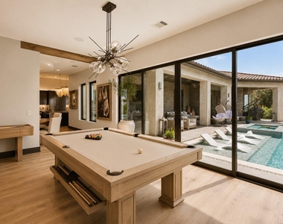
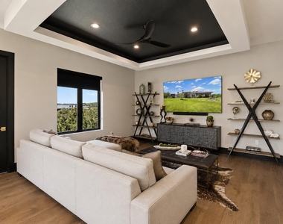
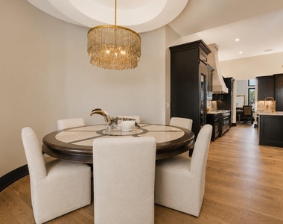
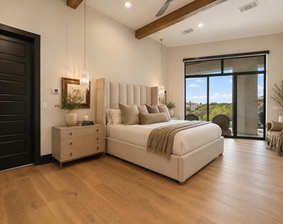
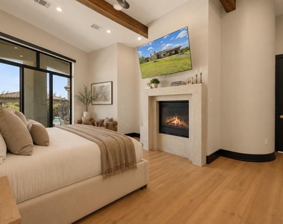
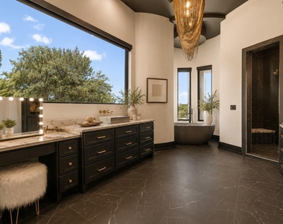
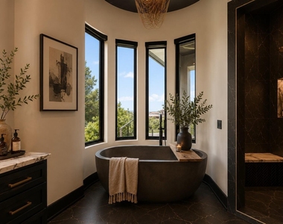
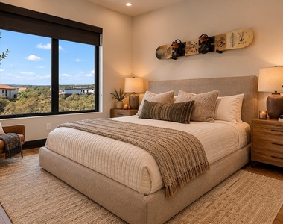
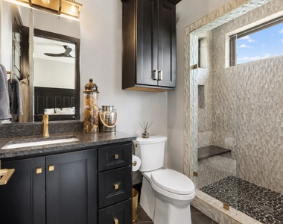
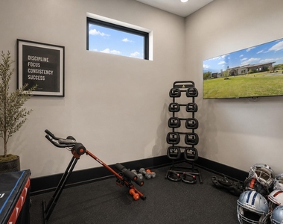
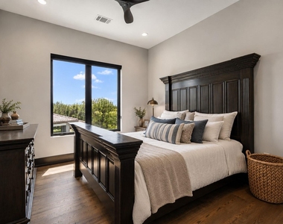
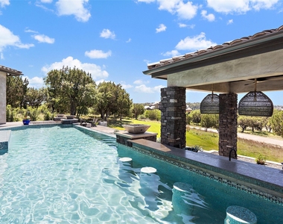
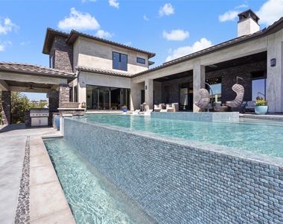
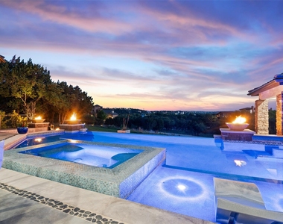
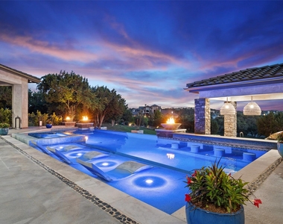
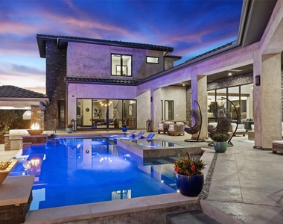
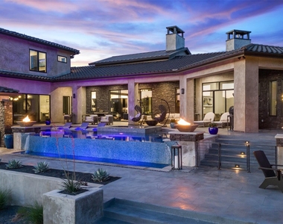
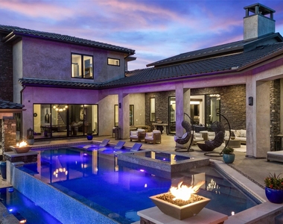
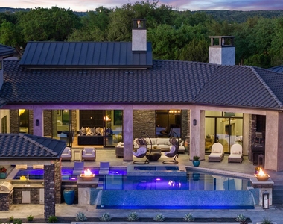
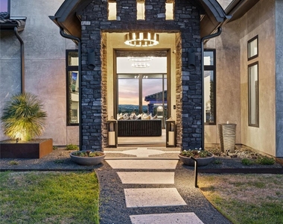
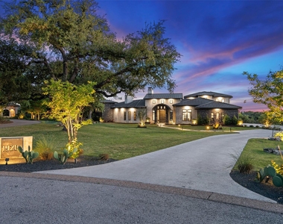
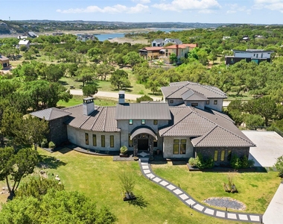
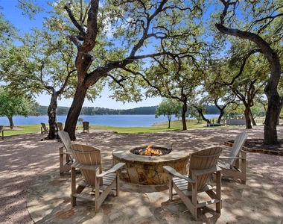
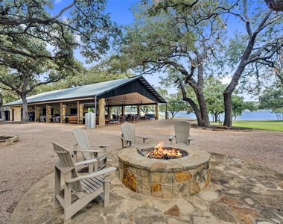
Nestled on a serene cul-de-sac, this stunning Modern Venetian residence, completed in 2021, seamlessly blends timeless architecture w/ contemporary charm. The home is situated on 1.13 acres, with a southwest orientation that captures the hill country panoramas and glimpses of Lake Travis, while graciously welcoming southern breezes. Meticulously crafted, the residence strikes a harmonious balance between seclusion and sweeping vistas. Its intelligently curated layout accentuates al fresco living, with the great room and gourmet kitchen effortlessly spilling onto an expansive veranda & poolside haven, perfect for social gatherings or tranquil moments. The owner's suite, a sanctuary of comfort, features private veranda access, a cozy fireplace, and a lavish ensuite bath w/ ample natural light. Adjacent, a spacious study provides a stylish and tranquil workspace. The recreational wing overlooks the outdoor oasis, offering entertainment options aplenty, from the poolside bar and game room to the media center and stylish wet bar. Completing the home, a 3.5-car garage with ample storage, a convenient laundry/mudroom with pet access, and a second level dedicated to guest accommodations, each with private baths and captivating views. Located in the prestigious gated Reserve at Lake Travis, residents enjoy access to the acclaimed Lake Travis ISD schools, coupled with an enviable locale a mere 15 miles away from the Hill Country Galleria, renowned for its upscale boutiques, culinary delights, and convenience to Whole Foods market. For the boater, a state-of-the-art marina resides within the community. Resort-style opulence, this residence epitomizes both luxury & seclusion, offering an idyllic retreat in an unparalleled setting. The Reserve is an active luxury waterfront community nestled among 311 acres of hill country beauty, surrounded by miles of Lake Travis shoreline w/ an in-neighborhood marina.
AMENITIES
Fireplace
Common Outdoor Space
Dishwasher
Parking Space
ADDITIONAL INFORMATION
Interior
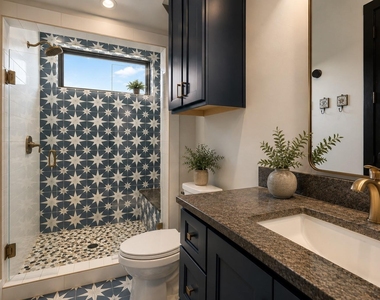
Bathroom Information
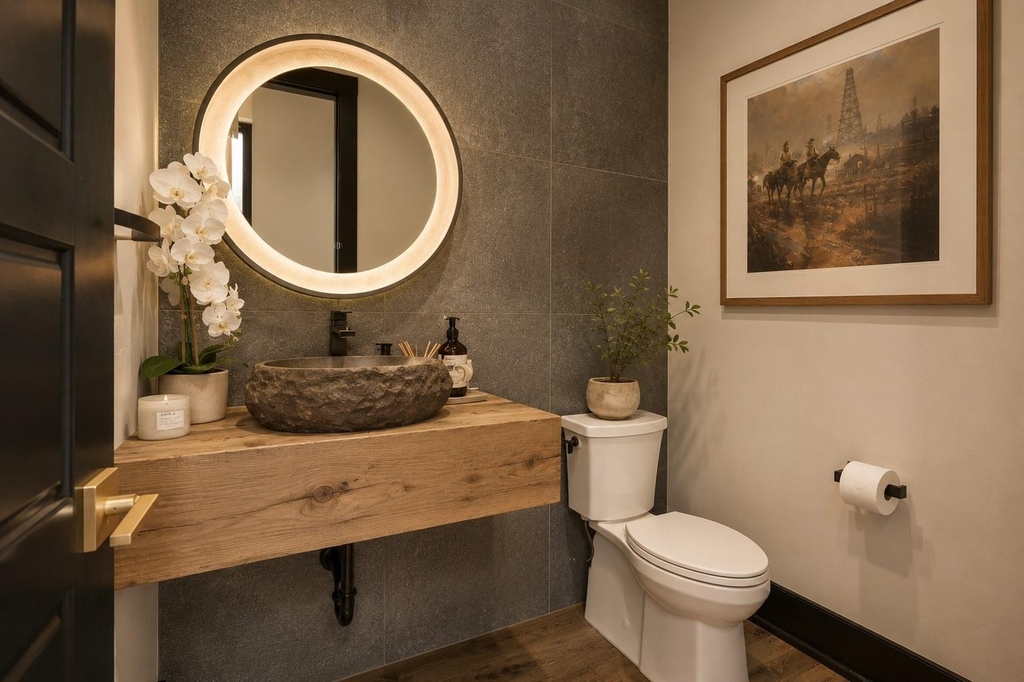
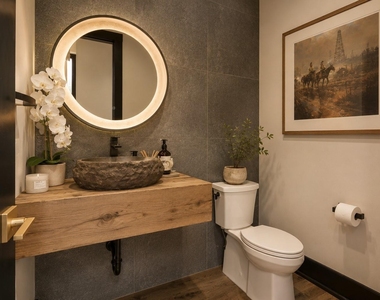
Half Bathrooms: 2
Full Bathrooms: 4
Interior Information
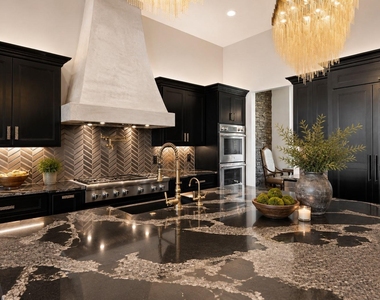
Interior Features: Bar, Breakfast Bar, Built-in Features, Ceiling Fan(s), Beamed Ceilings, Cathedral Ceiling(s), Coffered Ceiling(s), Central Vacuum, Double Vanity, Kitchen Island, Natural Woodwork, Open Floorplan, Pantry, Recessed Lighting, Smart Home, Smart Thermostat, Walk-In Closet(s), Wet Bar, Ceiling-High, Quartz Counters, Interior Steps, Multiple Dining Areas, Multiple Living Areas, Primary Bedroom on Main
The manager has not yet mailed us a photo copy of his or her government identification and proof or property ownership.
▼
Manager has not logged in recently
▼
Manager does not yet have user reviews
RENTHOP DESCRIPTION
The apartment is a unit offered at a monthly price of $13,500. The person posting the listing did not specify that any pets were allowed. It may be the case that pets are ok and the manager simply has not yet filled out all the details. The kitchen conveniently includes a dishwasher.
We have 40 photos of this particular unit, building, and surrounding areas.
MLS# ACT3370766
List Agent Name: Michelle Jones
List Office Name: Compass RE Texas, LLC
IDX information is provided exclusively for personal, non-commercial use, and may not be used for any purpose other than to identify prospective properties consumers may be interested in purchasing. Information is deemed reliable but not guaranteed. The listing broker’s offer of compensation is made only to participants of the MLS where the listing is filed.
Courtesy of RH Advisors, Inc. and RHP Realty NJ, Inc.
By selecting Check Availability, you agree that RentHop and real estate professionals may call or text you about your inquiry. Message/data rates may apply. Terms & Privacy. California Privacy Notice
We found some very similar listings nearby
Select those you'd like to message
Your messages have been sent!
Check Availability
By selecting Check Availability, you agree that RentHop and real estate professionals may call or text you about your inquiry. Message/data rates may apply. Terms & Privacy. California Privacy Notice










 Your Privacy Choices
