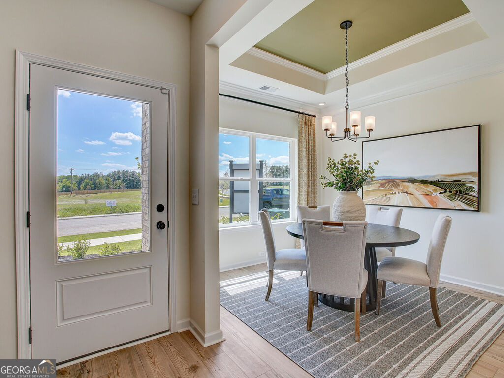
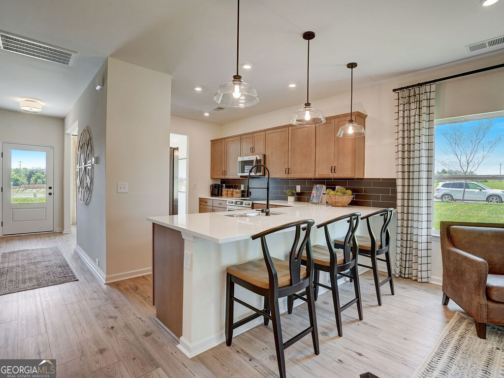
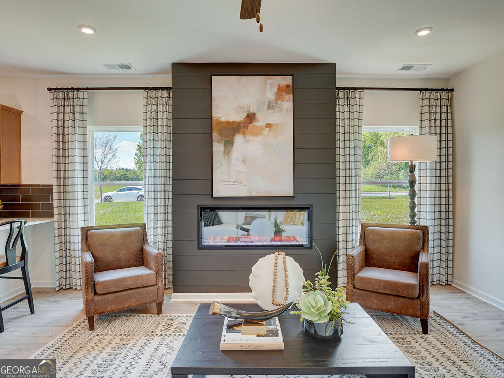
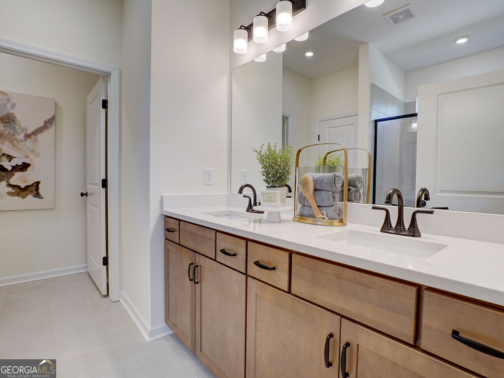
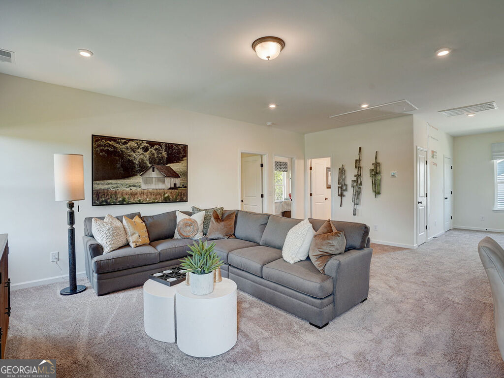
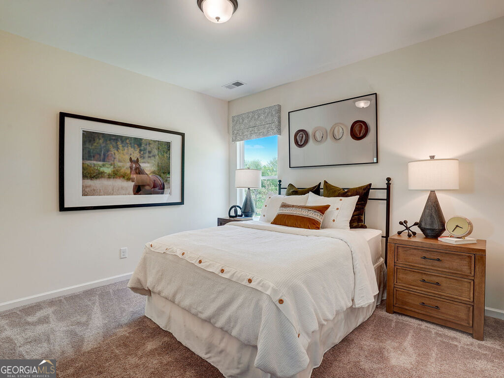
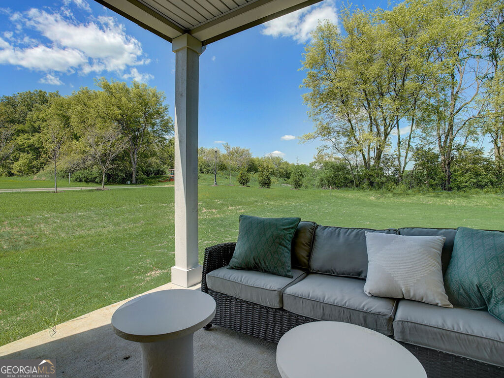
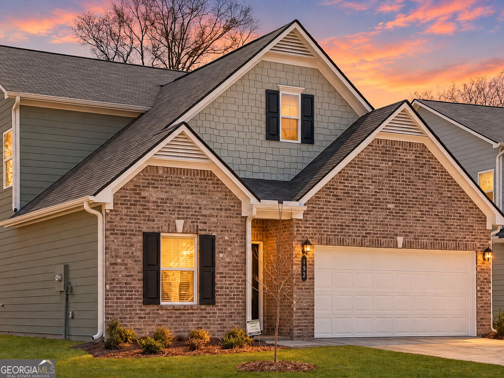
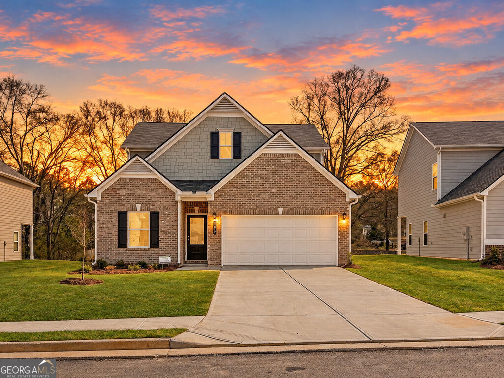
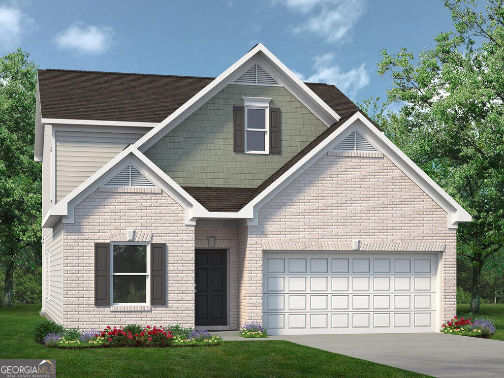
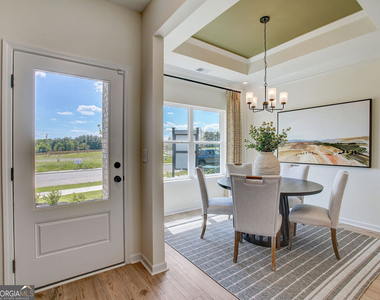
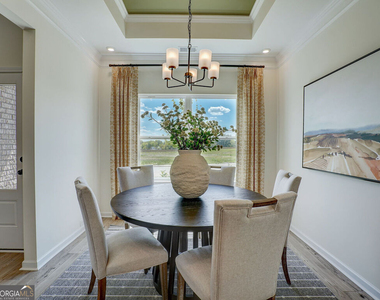
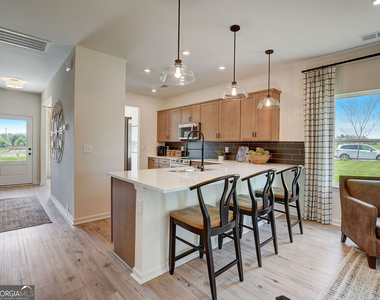
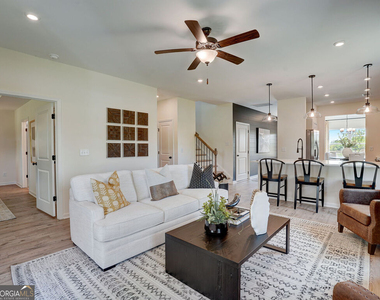
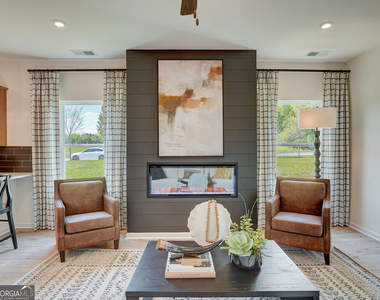
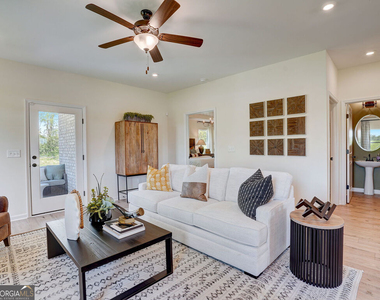
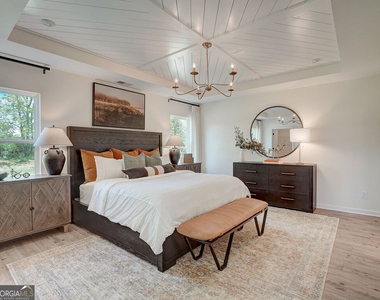
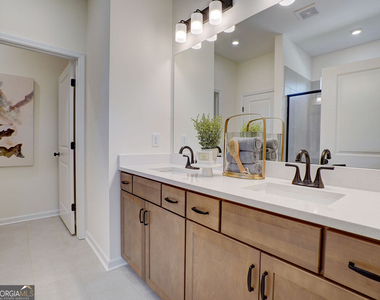
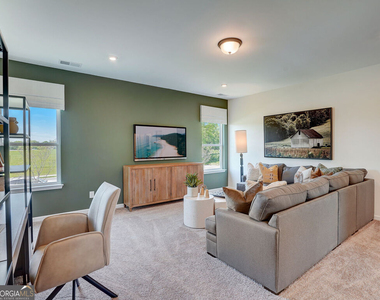
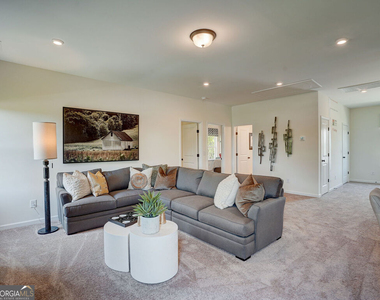
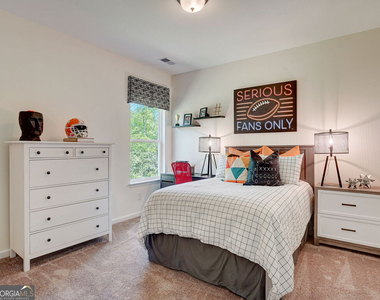
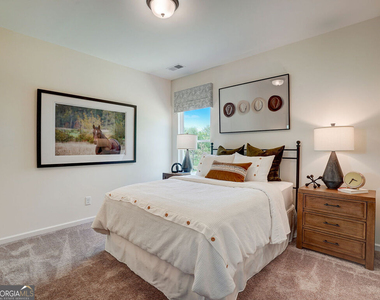
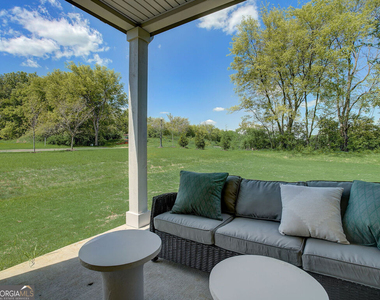
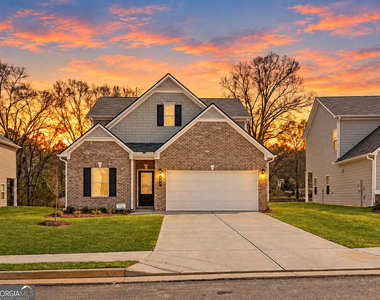
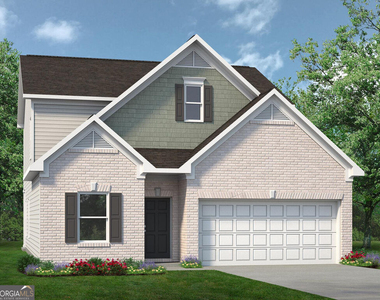
Start the New Year at a New Address! Available for lease beginning January 1, 2027. Morning coffee on the covered porch, dinner with friends, and a main-level retreat at the end of the day. Welcome to 192 Marion Drive, a never-lived-in Craftsman-style home available for lease in Cartersville's Laurel Park community. With four bedrooms, 2.5 baths, and 2,231 square feet, this thoughtfully designed Caldwell G floor plan gives you room to gather, unwind, and make yourself at home. Brick accents and a glass-paneled front door create a warm welcome, while luxury vinyl plank flooring, soft neutral colors, and an open iron stair railing set a polished tone inside. The separate dining room makes space for everything from weeknight dinners to holiday traditions. Beyond it, the kitchen opens to the family room, so preparing a meal never means missing the conversation. White 42-inch cabinets with crown molding, Luna Pearl granite countertops, pendant lighting, and a generous island with breakfast-bar seating bring style and function together. A pantry, extra drawer storage, and included stainless steel refrigerator keep everyday essentials close at hand. The main-level primary suite offers a comfortable escape with a tray ceiling, walk-in closet, and a bright en-suite bath featuring a tiled walk-in shower with a glass door and a raised double vanity topped with white-veined marble. Main-level laundry and a convenient half bath add to the easy flow of daily life. Upstairs, three additional bedrooms and a full bath with double vanities offer flexibility for guests, a home office, or hobbies. A spacious additional living area gives you a second place to settle in, whether your plans call for movie nights, a reading retreat, or a game-day gathering. Added windows along the stairway help fill the home with natural light. Outside, the covered rear porch overlooks the backyard and invites you to slow down and stay awhile. An attached two-car garage with a garage door opener and kitchen-level entry makes unloading groceries easy, while blinds throughout provide a practical finishing touch. Energy-efficient appliances, windows, a water heater, and cooling equipment support everyday comfort. Explore the shops, local restaurants, and cultural attractions of downtown Cartersville, or head to Lake Allatoona for boating, fishing, and time outdoors. With inviting gathering spaces, a versatile upstairs layout, and the convenience of a main-level primary suite, this Laurel Park rental is ready for your next chapter. Schedule your tour today!
AMENITIES
Laundry In Unit
Private Outdoor Space
Dishwasher
Parking Space
Home Office
ADDITIONAL INFORMATION
Interior
Bathroom Information
Half Bathrooms: 1
Full Bathrooms: 2
Interior Information
Interior Features: Double Vanity, Tray Ceiling(s), Walk-In Closet(s), Master On Main Level, Pulldown Attic Stairs
The manager has not yet mailed us a photo copy of his or her government identification and proof or property ownership.
▼
Manager has not logged in recently
▼
Manager does not yet have user reviews
RENTHOP DESCRIPTION
The apartment is a unit offered at a monthly price of $2,400. The person posting the listing did not specify that any pets were allowed. It may be the case that pets are ok and the manager simply has not yet filled out all the details. The kitchen conveniently includes a dishwasher.
We have 22 photos of this particular unit, building, and surrounding areas.
MLS# 10873605
List Office Name: Atlanta Communities
IDX information is provided exclusively for personal, non-commercial use, and may not be used for any purpose other than to identify prospective properties consumers may be interested in purchasing. Information is deemed reliable but not guaranteed. The listing broker’s offer of compensation is made only to participants of the MLS where the listing is filed.
Courtesy of RH Advisors, Inc. and RHP Realty NJ, Inc.
By selecting Check Availability, you agree that RentHop and real estate professionals may call or text you about your inquiry. Message/data rates may apply. Terms & Privacy. California Privacy Notice
We found some very similar listings nearby
Select those you'd like to message
Your messages have been sent!
Check Availability
By selecting Check Availability, you agree that RentHop and real estate professionals may call or text you about your inquiry. Message/data rates may apply. Terms & Privacy. California Privacy Notice

























 Your Privacy Choices
