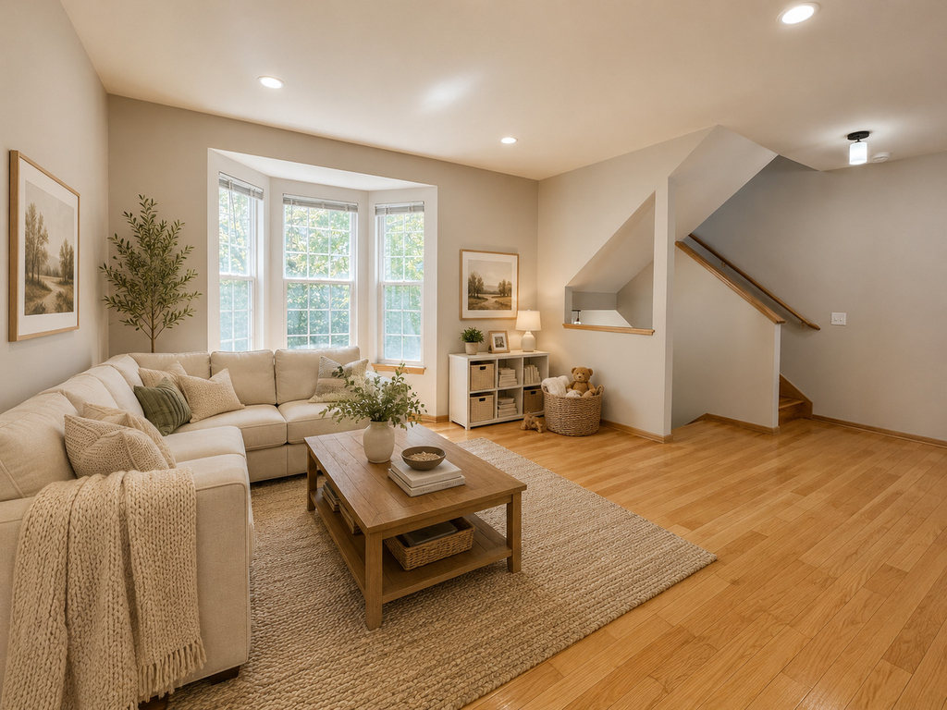
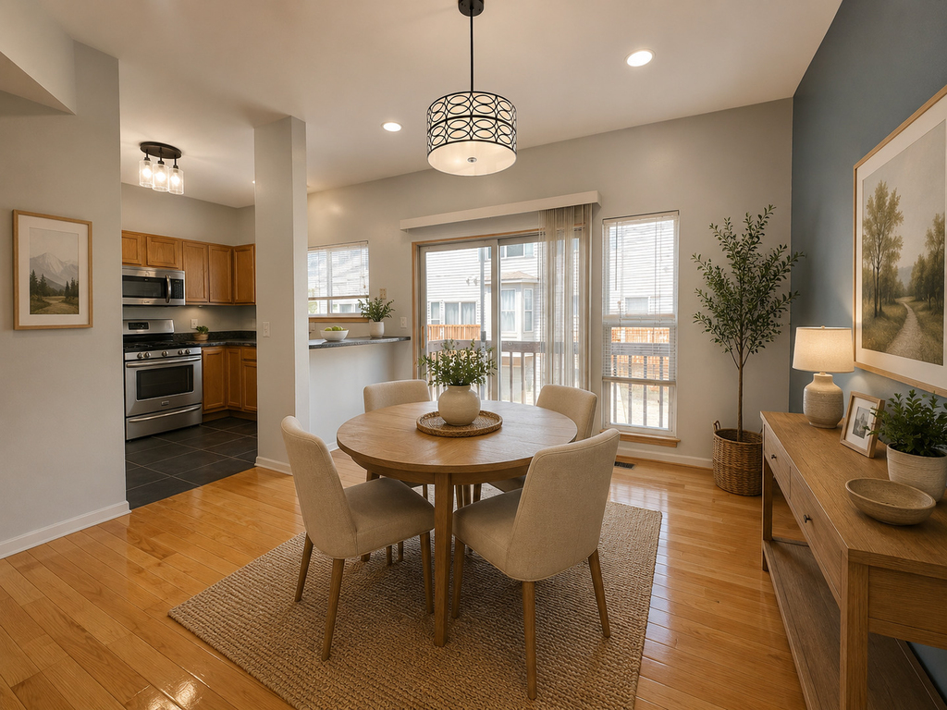
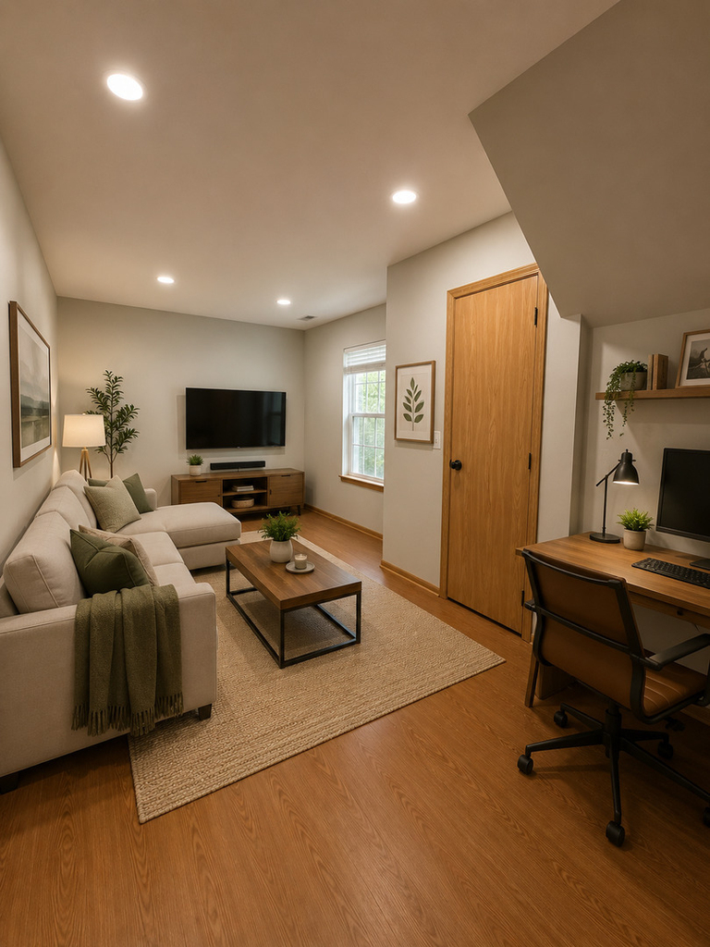
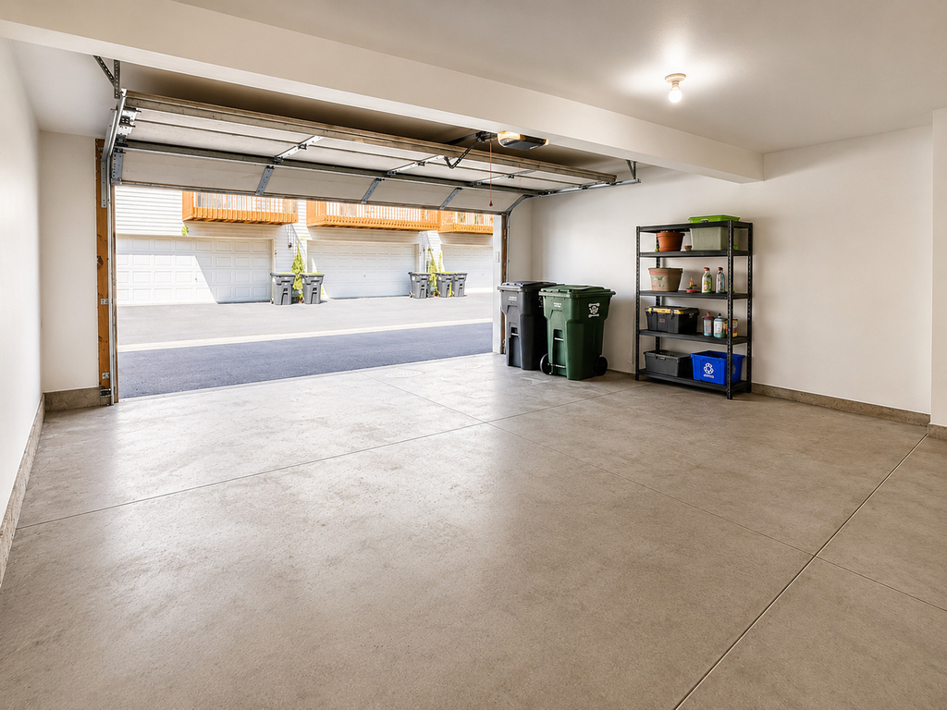
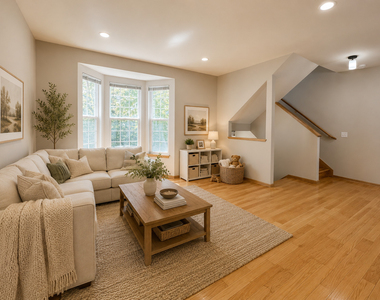
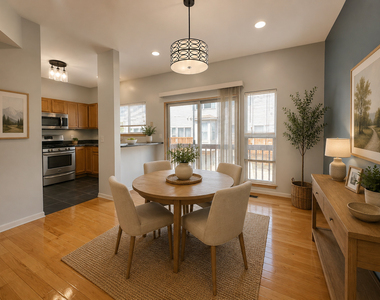
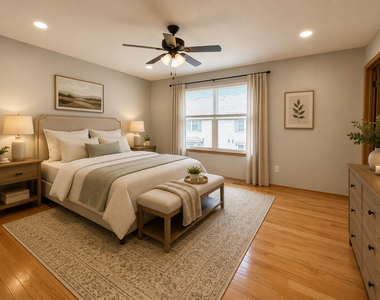
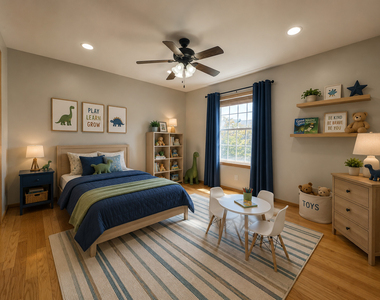
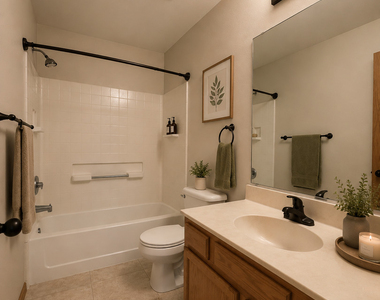
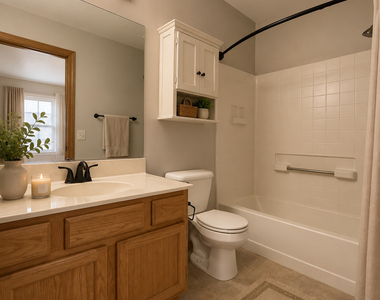
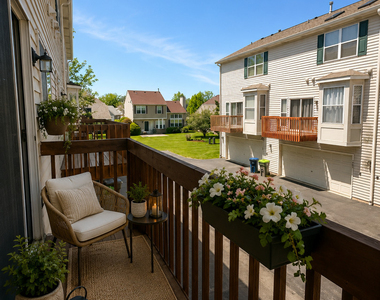
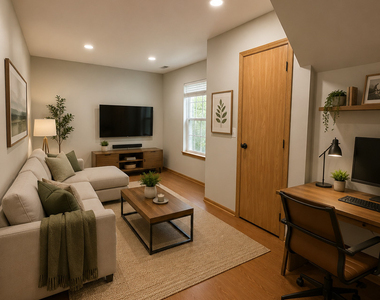
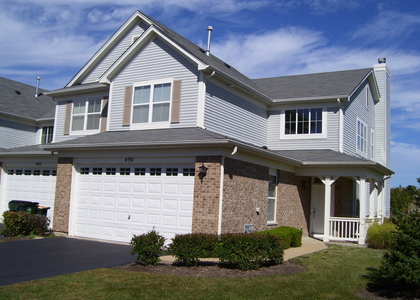
Beautifully maintained and move-in ready townhome offering bright, versatile living spaces and warm modern updates throughout. The sun-filled main level features gleaming hardwood floors, an open-concept living and dining area, and a spacious kitchen with stainless steel appliances, abundant cabinetry, and generous counter space. Step outside to a private balcony overlooking a peaceful courtyard setting - perfect for morning coffee or relaxing evenings. The expansive living room is filled with natural light and flows effortlessly into the dining space, creating an ideal layout for both everyday living and entertaining. Upstairs, the spacious primary suite offers a calming retreat with oversized windows, hardwood floors, and ample room for a king-sized bed and additional furnishings. Secondary bedrooms are bright and generously sized, filled with natural light. The lower-level flex space provides incredible versatility and can function as a family room, media room, home office, workout area, or playroom. Multiple updated bathrooms feature clean modern finishes, neutral tones, and stylish fixtures. Convenient second-floor laundry room with full-size washer and dryer. Located in a quiet suburban community with attached garage parking, nearby green space, and easy access to shopping, dining, parks, and major highways. A warm, inviting home with flexible spaces designed for modern living.
The manager has not yet mailed us a photo copy of his or her government identification and proof or property ownership.
▼
Manager has not logged in recently
▼
Manager does not yet have user reviews
RENTHOP DESCRIPTION
The apartment is a unit offered at a monthly price of $2,300. The person posting the listing did not specify that any pets were allowed. It may be the case that pets are ok and the manager simply has not yet filled out all the details. The kitchen conveniently includes a dishwasher.
We have 15 photos of this particular unit, building, and surrounding areas.
We found some very similar listings nearby
Select those you'd like to message
Your messages have been sent!
Check Availability
By selecting Check Availability, you agree that RentHop and real estate professionals may call or text you about your inquiry. Message/data rates may apply. Terms & Privacy. California Privacy Notice

















 Your Privacy Choices
