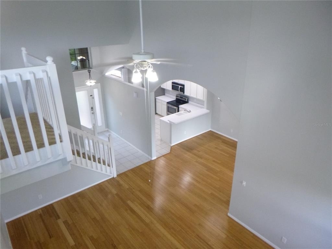
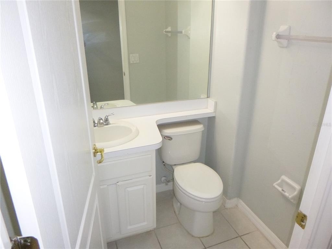
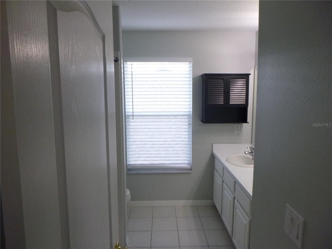
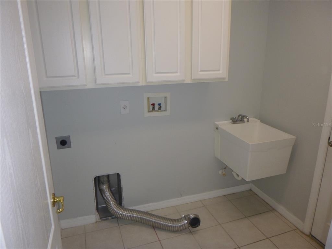
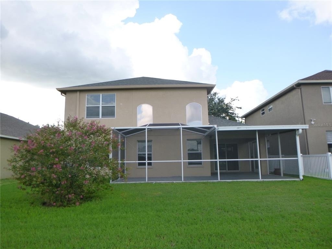
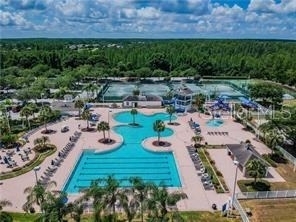
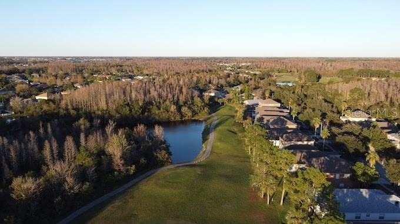
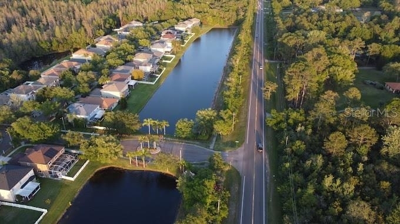
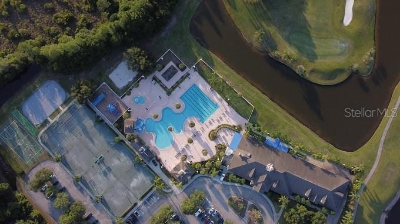
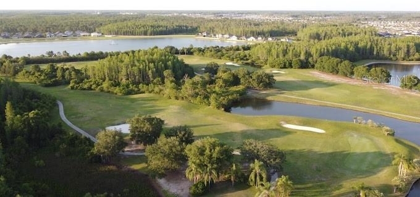
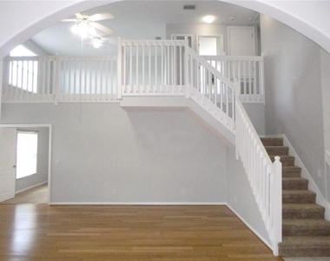
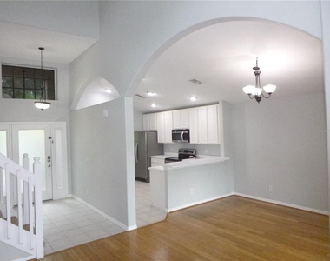
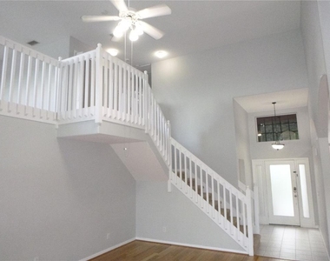
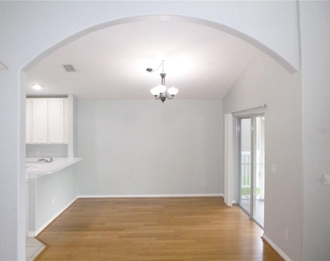
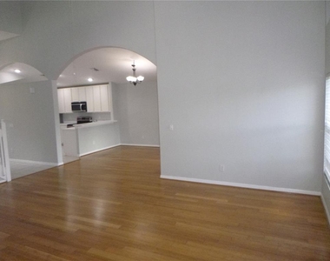
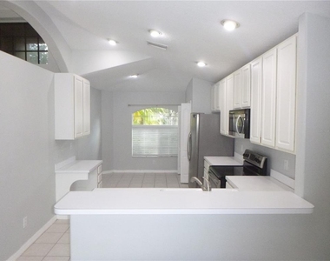
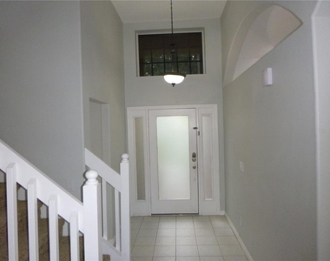
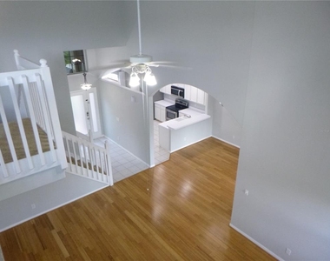
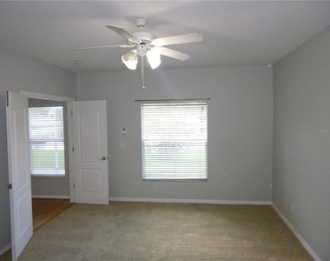
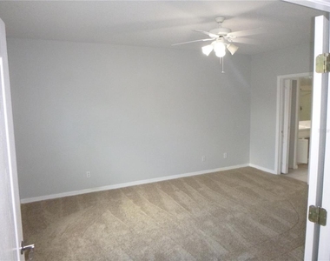
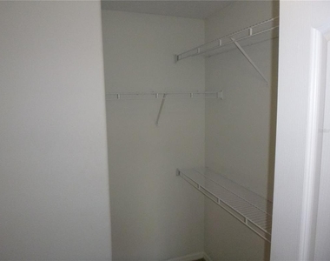
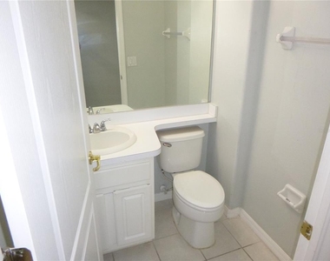
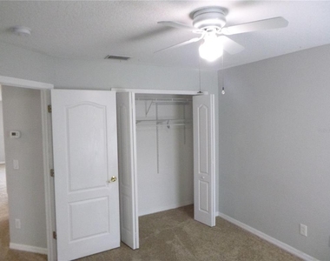
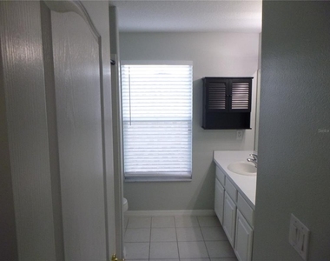
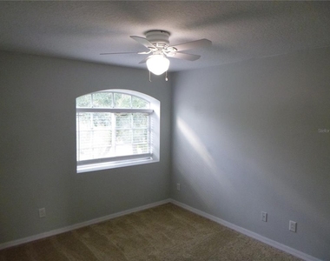
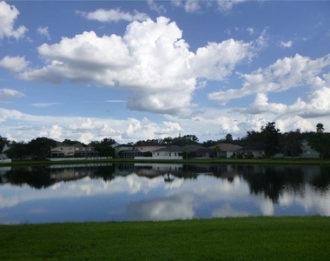
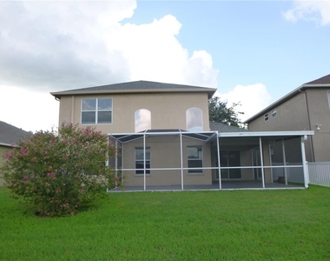
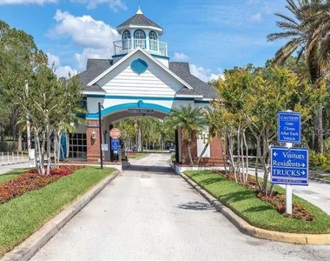
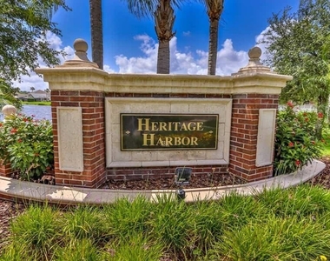
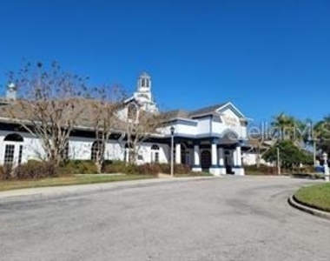
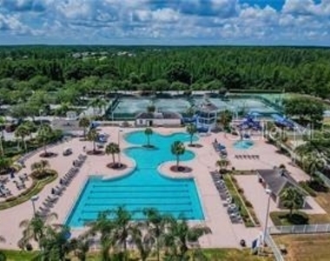
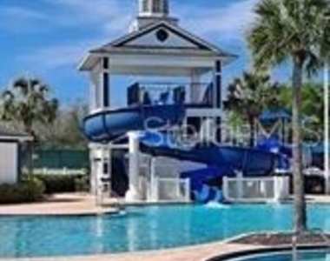
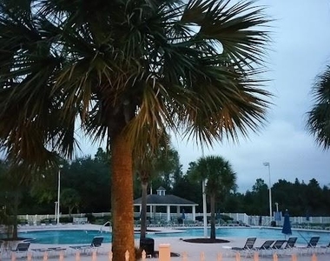
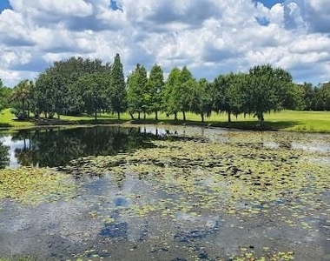
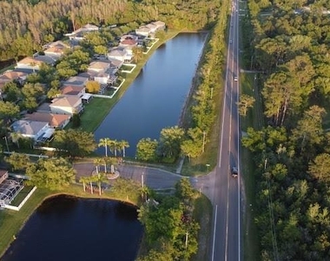
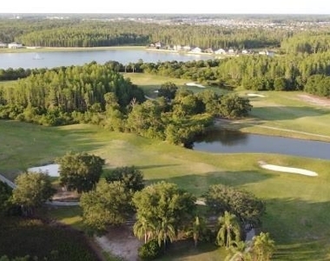
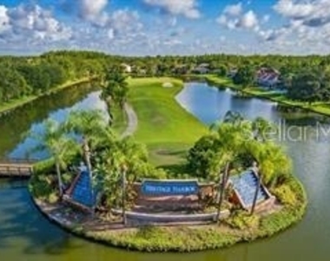
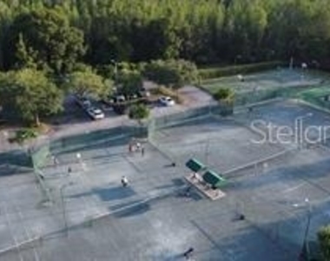
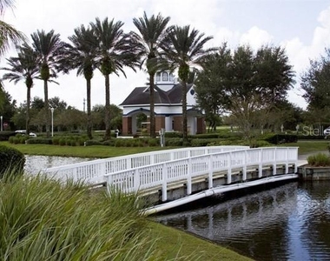
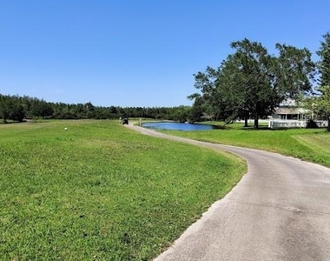
SPECTACULAR 3 bedroom 2.5 bathroom 2-story home at 2022 square feet with a loft/bonus area on a lake in Heritage Harbor. Open & spacious floor plan with Primary Bedroom downstairs featuring a walk-in closet. Garden tub, glass shower stall & double sinks in Primary Bathroom. Eat-in kitchen with all appliances, closet pantry, tile floors, built in desk & a breakfast bar. Huge Family Room & Dining Room area with bamboo wooden floors. Nicely sized bedrooms located upstairs with ample closet space. 2 car garage with automatic opener & an inside Utility Room with a washer/dryer included, storage cabinets & a laundry sink. Vaulted ceilings & ceiling fans. screened lanai overlooks a scenic & a relaxing lake & spacious back yard. Community pool, clubhouse with restaurant, fitness center, tennis courts, basketball courts, playground, outdoor rolling blading rink, volleyball court & more!, Located close to schools, restaurants, shopping & highways. Easy commuting to St Joe's Hospital North, Carrollwood areas, Westchase, Downtown Tampa, Westshore Financial District, MacDill Air Force Base, South Tampa, St Pete and Clearwater. PETS CONSIDERED ON A CASE BY CASE BASIS WITH A $300 NON REFUNDABLEP PET FEE & $25 PER MONTH PET RENT PER PET.
AMENITIES
Attached Garage
Waterfront
Laundry In Unit
Dishwasher
Parking Space
ADDITIONAL INFORMATION
Interior
Bathroom Information
Half Bathrooms: 1
Full Bathrooms: 2
Interior Information
Interior Features: Ceiling Fan(s), Open Floorplan, Vaulted Ceiling(s), Walk-In Closet(s), Eating Space In Kitchen, L Dining, Primary Bedroom Main Floor, Solid Surface Counters, Solid Wood Cabinets, Thermostat
Appliances: Dishwasher, Disposal, Electric Water Heater, Microwave, Range, Refrigerator
Flooring Type: Carpet, Tile, Vinyl
Door Features: Sliding Doors
Laundry Features: Inside, Laundry Room
Exterior
Property Information
Square Footage: 2,022
Square Footage Source: $0
Property Condition: Completed
Year Built: 2003
Waterfront Features: Lake Front, Lake Front
Building Information
Building Area Total: 2022
Levels: Two
Building Area Units: Square Feet
Window Features: Blinds
Lot Information
Lot Features: In County, Sidewalk
Lot Size Area: 5500
Lot Size Units: Square Feet
Lot Size Acres: 0.13
Square Footage: 5,500
Lot Size Dimensions: 50 x 110
Land Information
Water Source: Public
Utilities
Utilities Information
Cooling Type: Central Air
Heating Type: Central, Electric
Sewer : Public Sewer
Parking
Parking Information
Has Garage
Attached Garage
Has Open Parking
Parking Features: Driveway, Garage Door Opener
Garage Spaces: 2
Location
HOA Information
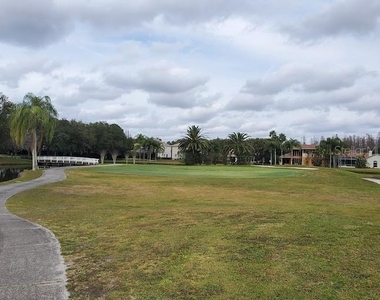
HOA/Condo/Coop Amenities: Basketball Court, Clubhouse, Fitness Center, Golf Course, Park, Pool, Recreation Facilities, Spa/Hot Tub, Tennis Court(s)
The manager has not yet mailed us a photo copy of his or her government identification and proof or property ownership.
▼
Manager has not logged in recently
▼
Manager does not yet have user reviews
RENTHOP DESCRIPTION
The apartment is a unit offered at a monthly price of $3,300. The person posting the listing did not specify that any pets were allowed. It may be the case that pets are ok and the manager simply has not yet filled out all the details. The kitchen conveniently includes a dishwasher.
We have 51 photos of this particular unit, building, and surrounding areas.
We found some very similar listings nearby
Select those you'd like to message
Your messages have been sent!
Check Availability
By selecting Check Availability, you agree that RentHop and real estate professionals may call or text you about your inquiry. Message/data rates may apply. Terms & Privacy. California Privacy Notice


































 Your Privacy Choices
