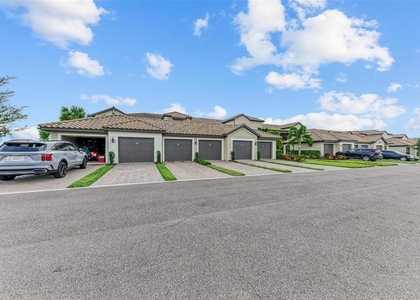
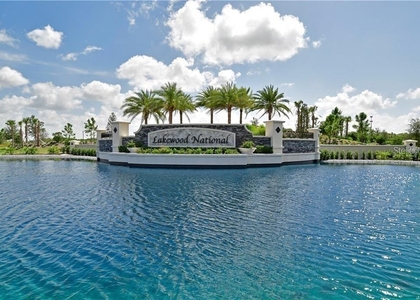
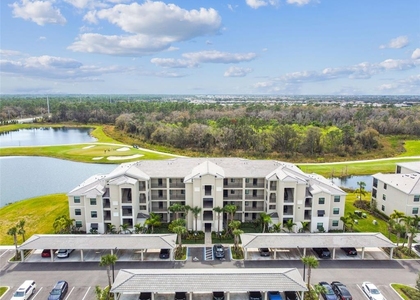
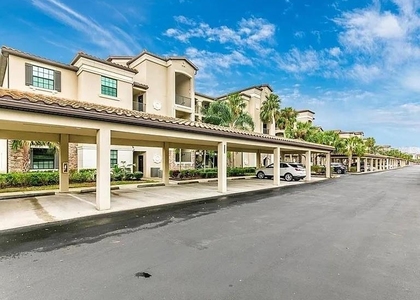
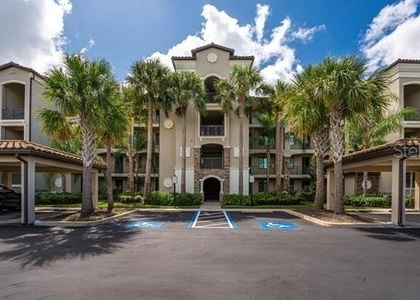
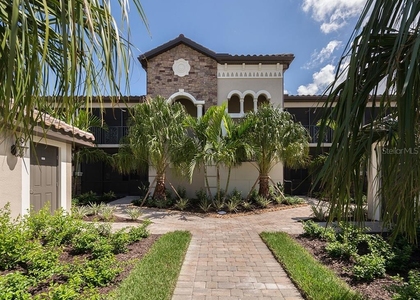
Enjoy the Lakewood Ranch lifestyle at Calusa Country Club in this newly built, third-floor condo at 19110 Scallop Loop, Unit 306. Featuring Lennar's Birkdale floor plan, this two-bedroom, two-bath residence offers 1,154 square feet of living space, an open kitchen, dining and living area, and a private screened lanai.
A golf membership is included with the rental, subject to the community's membership transfer requirements and applicable fees. Both Gordon Lewis-designed golf courses are currently open: the 18-hole championship Blue Course and the 12-hole Green Course, which features a mix of par-3, par-4 and par-5 holes. Golf facilities also include a putting green and aqua driving range. Tee times and play are subject to club policies and availability.
The satellite pool next to the building is open and is currently the only pool available in the community. Additional amenities are opening in phases, with tennis and pickleball courts expected to open in October 2026. The main resort pool, fitness and wellness facilities, and tiki bar are projected for early 2027, followed by the clubhouse and dining facilities in September 2027. All completion dates are estimates and subject to change; please confirm amenity availability before leasing.
Enjoy convenient access to Lakewood Ranch's shopping, restaurants and entertainment, including Waterside Place and Main Street, with Sarasota, Bradenton and the Gulf Coast beaches within driving distance.
AMENITIES
Carport
Fireplace
Waterfront
Laundry In Unit
Dishwasher
ADDITIONAL INFORMATION
Interior
Bathroom Information
Full Bathrooms: 2
Interior Information
Interior Features: Ceiling Fan(s), Open Floorplan, Walk-In Closet(s), Eating Space In Kitchen, Kitchen/Family Room Combo, Living Room/Dining Room Combo, Primary Bedroom Main Floor, Thermostat
The manager has not yet mailed us a photo copy of his or her government identification and proof or property ownership.
▼
Manager has not logged in recently
▼
Manager does not yet have user reviews
RENTHOP DESCRIPTION
The apartment is a unit offered at a monthly price of $2,695. The person posting the listing did not specify that any pets were allowed. It may be the case that pets are ok and the manager simply has not yet filled out all the details. The kitchen conveniently includes a dishwasher.
We have 48 photos of this particular unit, building, and surrounding areas.
Last Updated: 18 hours ago
Data Source: Stellar MLS
MLS# A4708258
List Agent Name: Jeffrey Swanson
List Office Name: VIVE REALTY
IDX information is provided exclusively for personal, non-commercial use, and may not be used for any purpose other than to identify prospective properties consumers may be interested in purchasing. Information is deemed reliable but not guaranteed. The listing broker’s offer of compensation is made only to participants of the MLS where the listing is filed.
Courtesy of RH Advisors, Inc. and RHP Realty NJ, Inc.
By selecting Check Availability, you agree that RentHop and real estate professionals may call or text you about your inquiry. Message/data rates may apply. Terms & Privacy. California Privacy Notice
We found some very similar listings nearby
Select those you'd like to message
Your messages have been sent!
Check Availability
By selecting Check Availability, you agree that RentHop and real estate professionals may call or text you about your inquiry. Message/data rates may apply. Terms & Privacy. California Privacy Notice








 Your Privacy Choices
