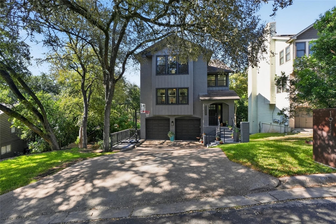
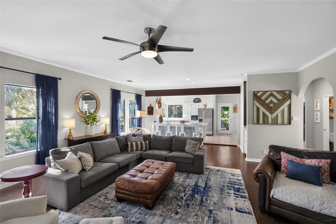
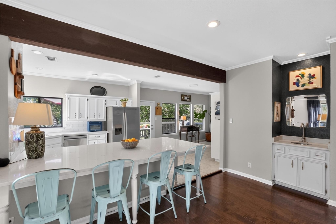
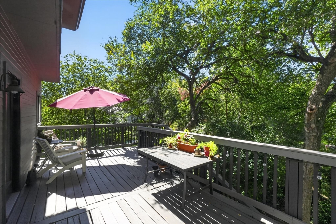
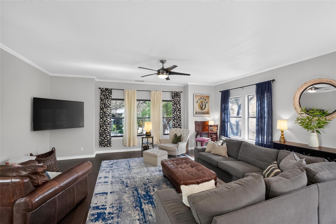
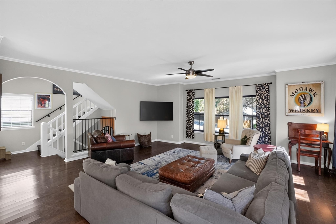
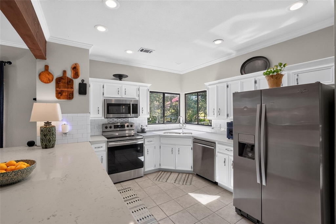
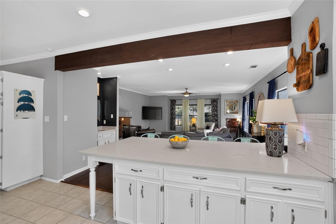
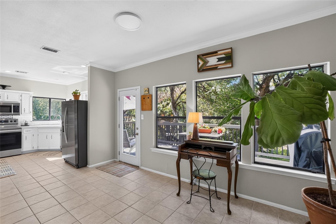
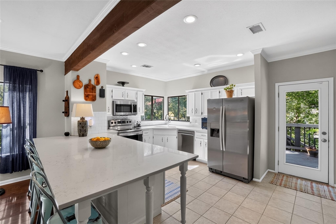
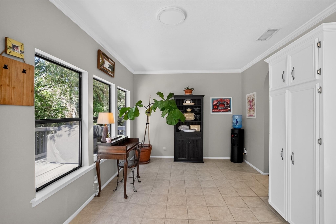
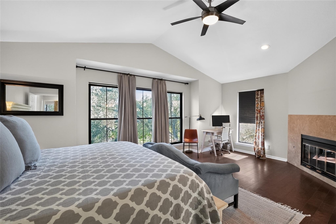
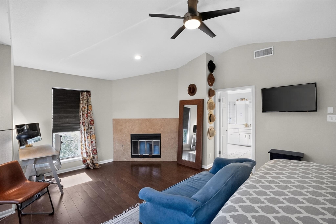
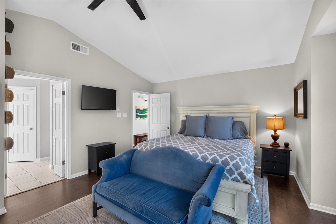
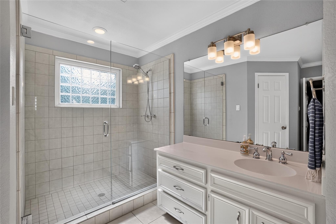
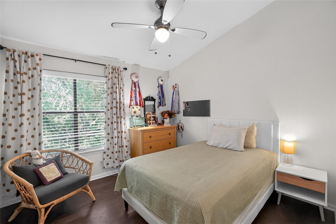
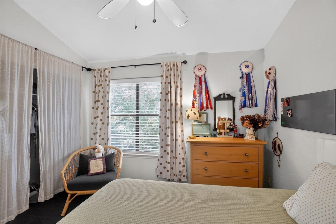
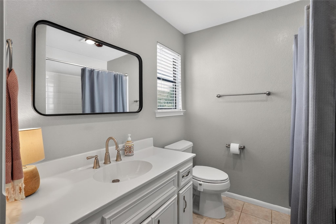
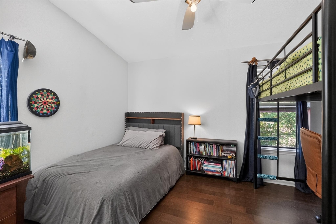
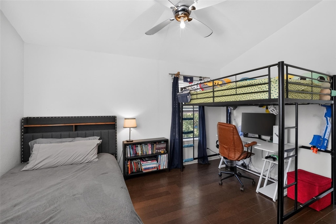
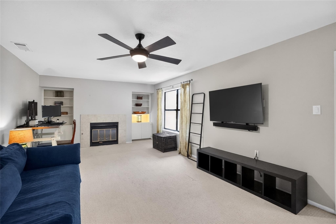
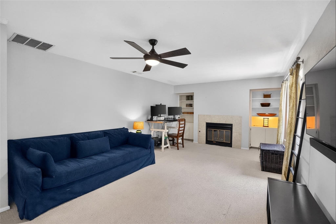
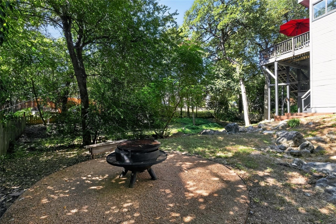
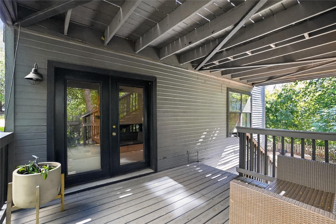
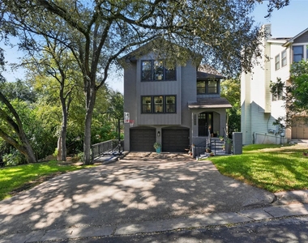
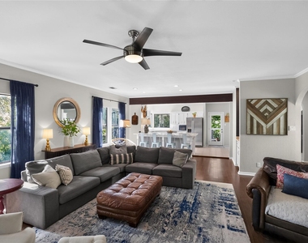
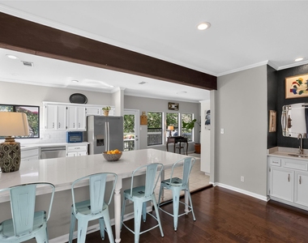
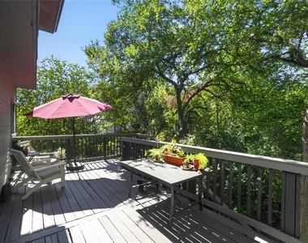
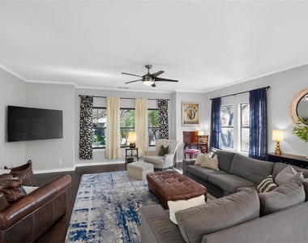
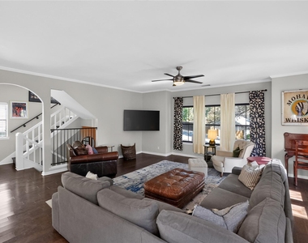
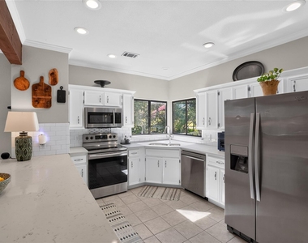
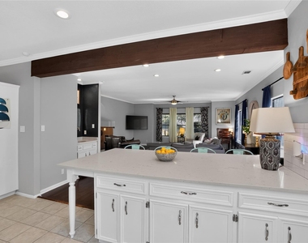
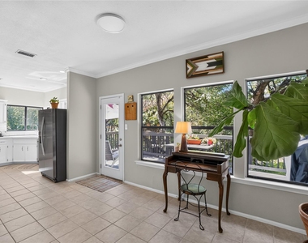
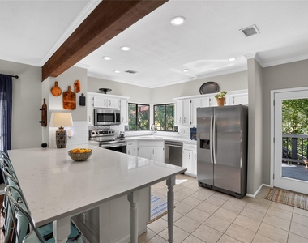
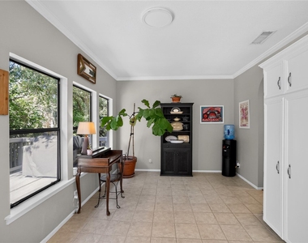
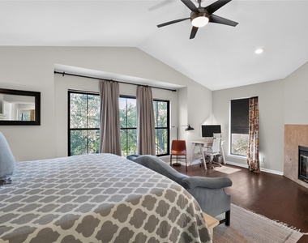
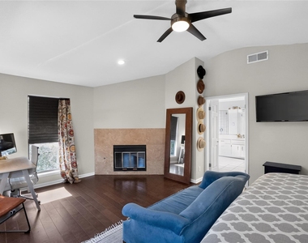
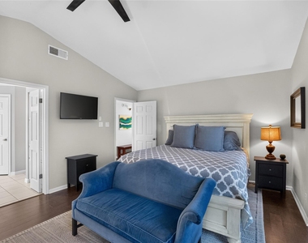
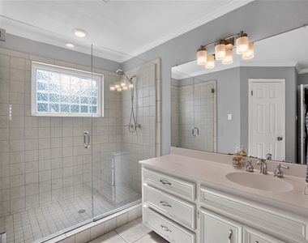
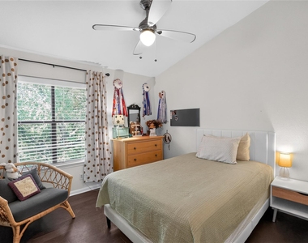
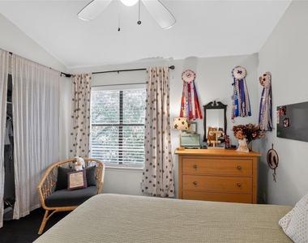
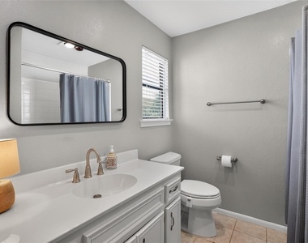
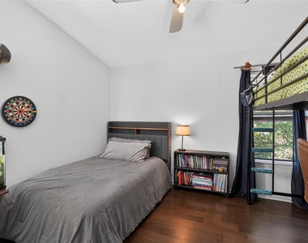
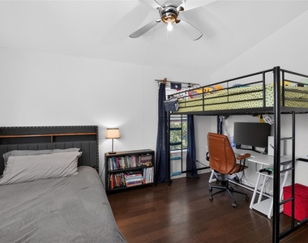
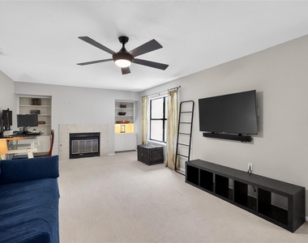
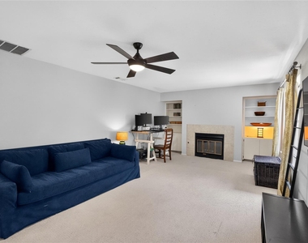
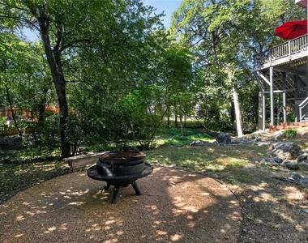
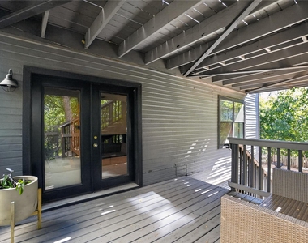
Tucked into the heart of beloved Beecave Woods, 1911 Stoneridge Road offers the kind of Westlake lifestyle that is increasingly hard to find-an inviting, light-filled home surrounded by trees, with schools, coffee, dining, and shopping just a stroll away and Downtown Austin only minutes from your door. Set on nearly a quarter acre, this 2,665-square-foot home features three bedrooms, two baths, and warm wood flooring throughout the main living spaces. Natural light pours through the windows, creating an easy, welcoming atmosphere that feels equally suited to quiet mornings at home and evenings spent entertaining. At the center of it all is the beautifully updated kitchen, where an oversized quartz island provides plenty of room to gather. Fresh white cabinetry keeps the space bright and timeless, while the open connection to the living room makes cooking and conversation feel effortless. The primary suite is a retreat of its own, complete with a cozy fireplace and ensuite bath featuring a walk-in shower, dual vanity, and generous walk-in closet. Downstairs, a separate den adds valuable flexibility and can easily become a fourth bedroom, game room, home office, playroom, or private guest space. Outside is where this home truly captures the magic of its setting. A multilevel deck winds through the trees, creating the feeling of your own private treehouse overlooking the expansive green backyard. Below, a cozy fire pit area invites evenings under the stars, while the yard offers plenty of room to relax, entertain, garden, or play. And then there's the location. Beecave Woods puts everyday conveniences remarkably close to home, with neighborhood schools, coffee shops, dining, and shopping within walking distance. Zilker Park, Barton Springs, and Downtown Austin are just a short drive away, offering the rare opportunity to enjoy an established Westlake neighborhood while staying connected to the best of the city.
AMENITIES
Fireplace
Private Outdoor Space
Dishwasher
Parking Space
Home Office
ADDITIONAL INFORMATION
Interior
Bathroom Information
Half Bathrooms: 1
Full Bathrooms: 2
Interior Information
Interior Features: Breakfast Bar, Crown Molding, Recessed Lighting, Walk-In Closet(s), Wet Bar, Bookcases, Interior Steps, Multiple Living Areas, Study/Home Office
The manager has not yet mailed us a photo copy of his or her government identification and proof or property ownership.
▼
Manager has not logged in recently
▼
Manager does not yet have user reviews
RENTHOP DESCRIPTION
The apartment is a unit offered at a monthly price of $7,500. The person posting the listing did not specify that any pets were allowed. It may be the case that pets are ok and the manager simply has not yet filled out all the details. The kitchen conveniently includes a dishwasher.
We have 25 photos of this particular unit, building, and surrounding areas.
Last Updated: 20 hours ago
Data Source: Unlock MLS
MLS# ACT6974539
List Agent Name: Matt Holm
List Office Name: Compass RE Texas, LLC
IDX information is provided exclusively for personal, non-commercial use, and may not be used for any purpose other than to identify prospective properties consumers may be interested in purchasing. Information is deemed reliable but not guaranteed. The listing broker’s offer of compensation is made only to participants of the MLS where the listing is filed.
Courtesy of RH Advisors, Inc. and RHP Realty NJ, Inc.
By selecting Check Availability, you agree that RentHop and real estate professionals may call or text you about your inquiry. Message/data rates may apply. Terms & Privacy. California Privacy Notice
We found some very similar listings nearby
Select those you'd like to message
Your messages have been sent!
Check Availability
By selecting Check Availability, you agree that RentHop and real estate professionals may call or text you about your inquiry. Message/data rates may apply. Terms & Privacy. California Privacy Notice








 Your Privacy Choices
