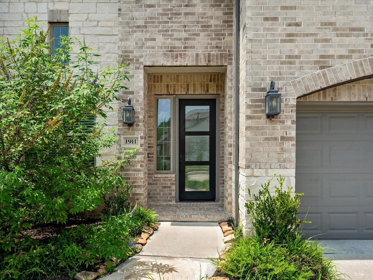
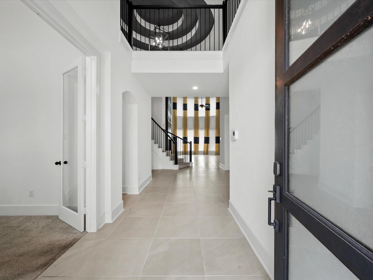
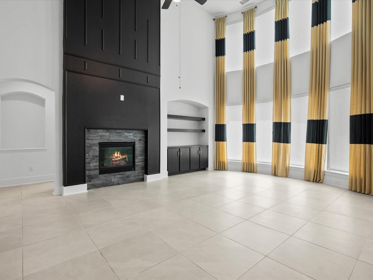
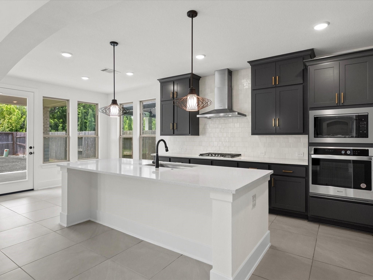
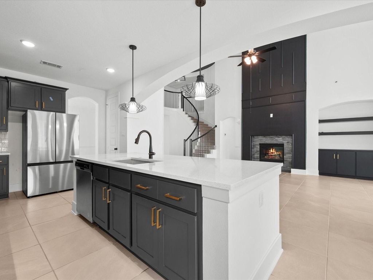
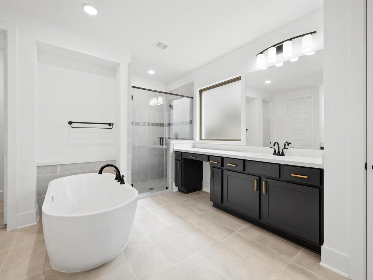
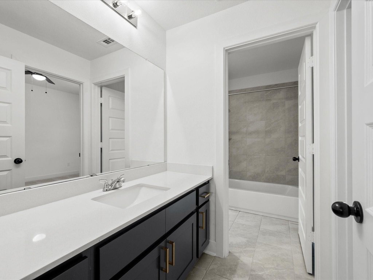
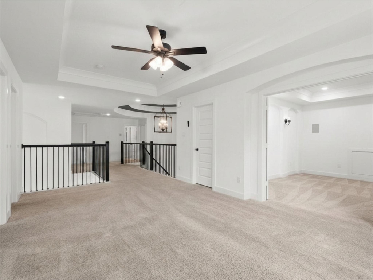
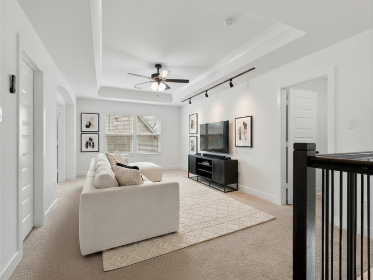
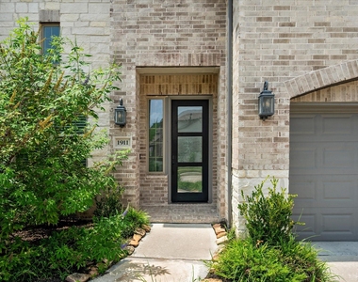
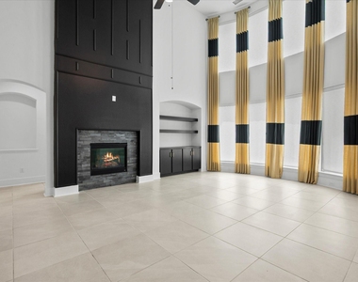
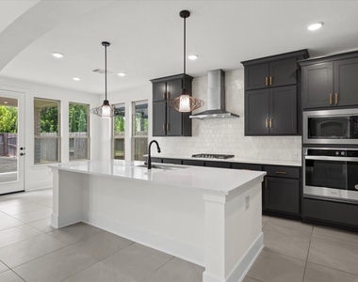
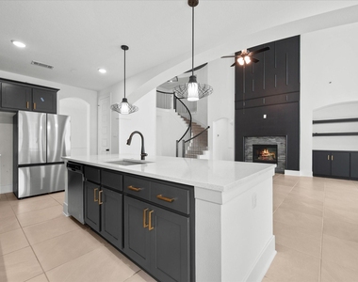
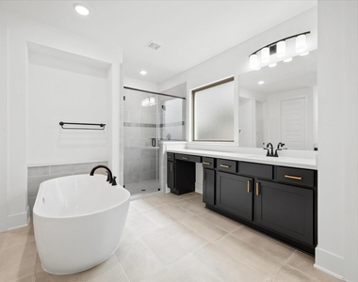
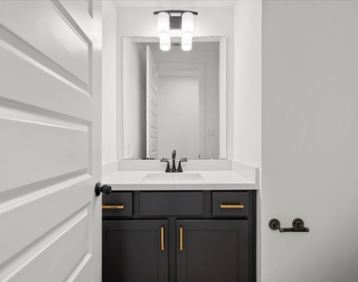
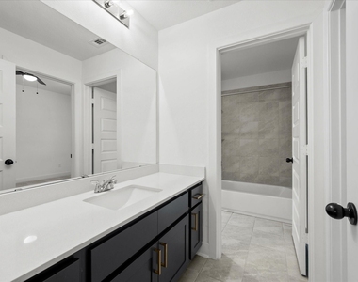
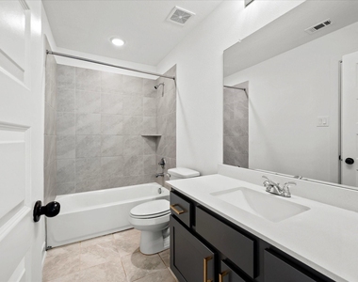
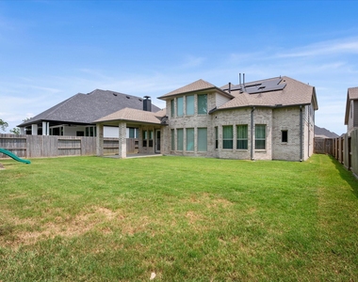
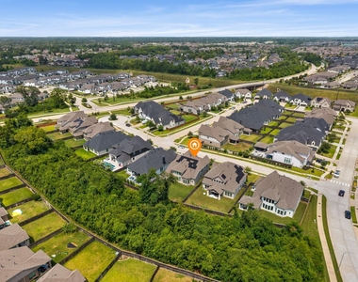
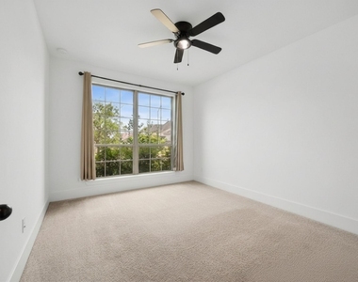
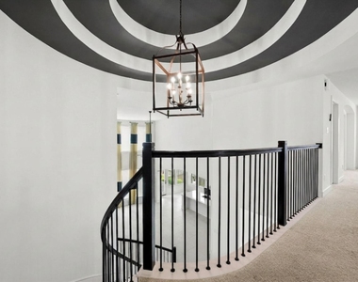
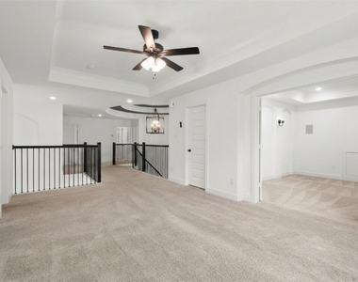
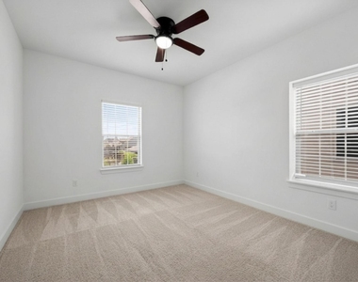
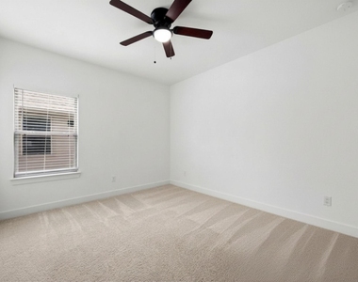
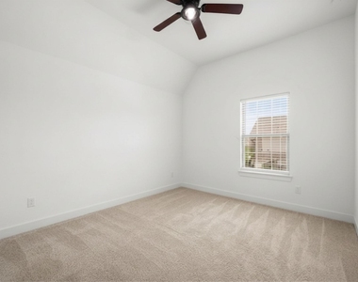
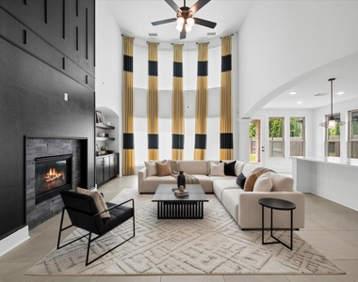
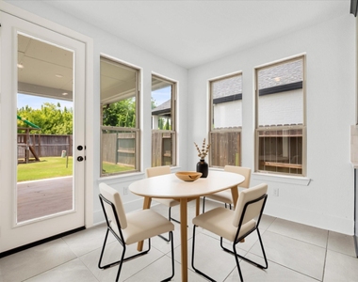
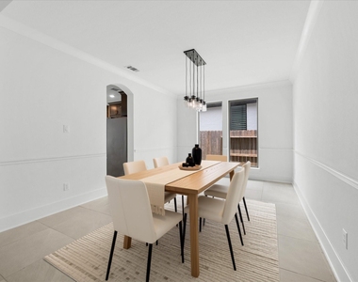
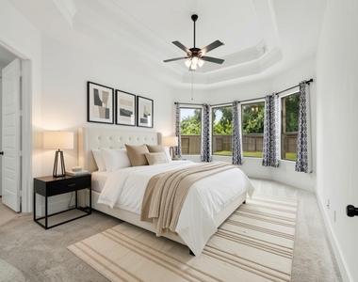
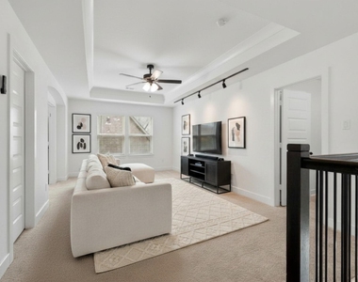
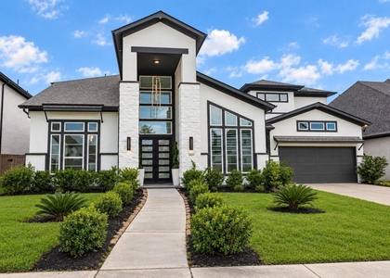
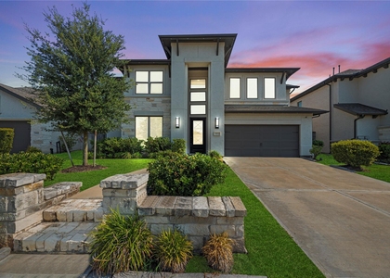
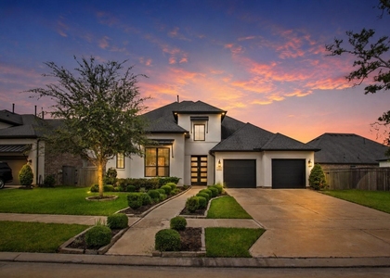
Welcome to this stunning contemporary Westin home, offering 5 bedrooms & 4.5 baths in Sienna. Dramatic rotunda entry w/ rolling staircase featuring a beautiful wrought iron railing & vaulted ceilings finished in striking black accents. Family room boasts high ceilings, a fireplace framed by a black accent wall, built-in shelving & cabinet niche, pop-up ceilings & chandelier. Kitchen features a glowing Spanish ceramic tile backsplash, rich dark cabinets & quartz countertops, open to the breakfast & family areas. Large white tile flows throughout & all carpet has recently been replaced. 2 bedrooms down, 3 beds up. Primary Suite down w/ double walk-in closets, large walk-in shower & standalone soaking tub. Guest suite down w/ walk-in shower. Spacious Game Room & Media Room up. Extended covered patio, no back neighbors w/ green space, & attached 2-car garage. Enjoy resort-style amenities: parks, trails, waterparks, golf club, stables, sports park, tennis & pickleball courts, and more.
AMENITIES
Attached Garage
Fireplace
Dishwasher
Parking Space
ADDITIONAL INFORMATION
Interior
Bathroom Information
Half Bathrooms: 1
Full Bathrooms: 4
Interior Information
Interior Features: High Ceilings, 2 Bedrooms Down, En-Suite Bath, Primary Bed - 1st Floor, Walk-In Closet(s)
Appliances: Disposal, Electric Oven, Microwave, Gas Cooktop, Dishwasher
Flooring Type: Carpet, Tile
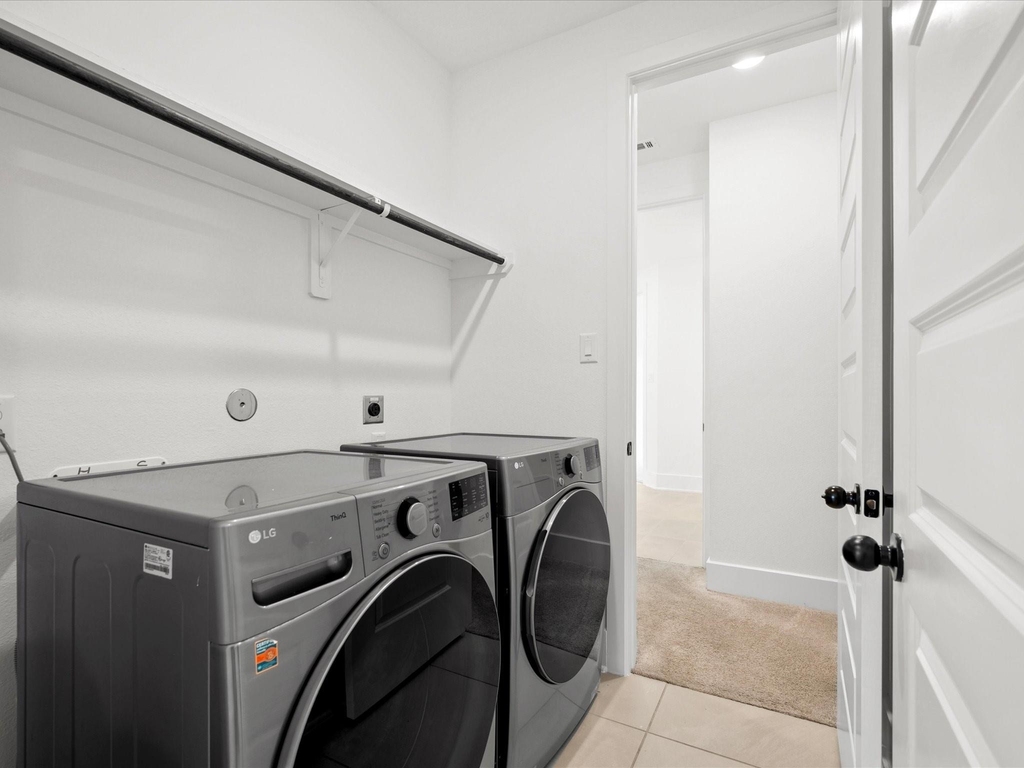
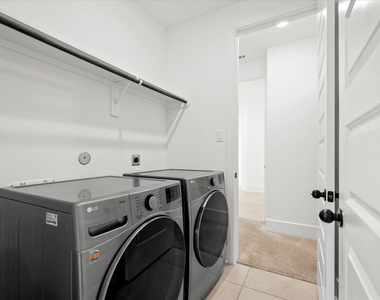
Laundry Features: Electric Dryer Hookup, Gas Dryer Hookup, Washer Hookup
Fireplace Information
Has Fireplace
Fireplace Features: Gas
Fireplaces: 1
Exterior
Property Information
Square Footage: 3,935
Architectural Style: Traditional
Year Built: 2022
Building Information
Building Area Total: 3935
Window Features: Insulated/Low-E windows
Construction Materials: Insulation - Blown Fiberglass
Lot Information
Lot Features: Greenbelt, Subdivided, 0 Up To 1/4 Acre
The manager has not yet mailed us a photo copy of his or her government identification and proof or property ownership.
▼
Manager has not logged in recently
▼
Manager does not yet have user reviews
RENTHOP DESCRIPTION
The apartment is a unit offered at a monthly price of $4,500. The person posting the listing did not specify that any pets were allowed. It may be the case that pets are ok and the manager simply has not yet filled out all the details. The kitchen conveniently includes a dishwasher.
We have 39 photos of this particular unit, building, and surrounding areas.
We found some very similar listings nearby
Select those you'd like to message
Your messages have been sent!
Check Availability
By selecting Check Availability, you agree that RentHop and real estate professionals may call or text you about your inquiry. Message/data rates may apply. Terms & Privacy. California Privacy Notice




































 Your Privacy Choices
