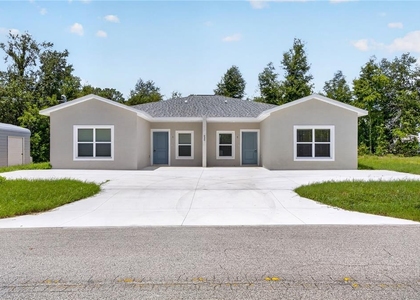
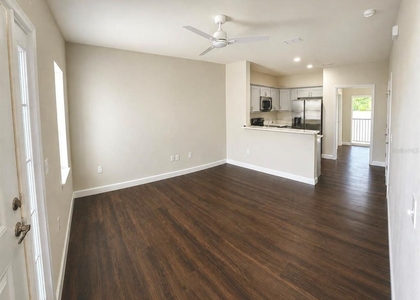
Welcome to Foxwood Farms, an active and lively community for those aged 55 and over, where your dream home awaits. impressive 2005 home with 3 bedrooms and 2 bathrooms. Boasting 1,456 sq ft of elegantly crafted living area. Situated in Ocala, this property presents an ideal combination of contemporary features and classic allure. Enter to discover a spacious layout with plenty of natural light. The kitchen includes stainless steel appliances, ideal for daily use and hosting guests. A one-car garage is also attached. The expansive main suite provides a serene escape, featuring en-suite amenities such as double vanities and a walk-in closet. Extra bedrooms for visitors or a workspace. Outside, you will appreciate the outdoor amenities, minimal upkeep landscaping, and a spacious lot. The spacious screened-in front porch is perfect for relaxing or hosting gatherings. Only one small pet is allowed with a non refundable pet fee of $200 and subject for approval. Residents have access to various high-quality amenities such as resort-style pools, a fitness center, clubhouses, shuffleboard courts, horseshoes, billiards, and more. Ideally located close to schools, shopping, restaurants, major roads, parks, and public transit, everything you require is just a few minutes away. If you're seeking leisure or enjoyment, this community has everything you need. Contact us today to arrange a tour!
The manager has not yet mailed us a photo copy of his or her government identification and proof or property ownership.
▼
Manager has not logged in recently
▼
Manager does not yet have user reviews
RENTHOP DESCRIPTION
The apartment is a unit offered at a monthly price of $1,675. The person posting the listing did not specify that any pets were allowed. It may be the case that pets are ok and the manager simply has not yet filled out all the details.
We have 18 photos of this particular unit, building, and surrounding areas.
Last Updated: 8 hours ago
Data Source: Stellar MLS
MLS# OM734734
List Agent Name: Dora Campbell
List Office Name: KELLER WILLIAMS CORNERSTONE RE
IDX information is provided exclusively for personal, non-commercial use, and may not be used for any purpose other than to identify prospective properties consumers may be interested in purchasing. Information is deemed reliable but not guaranteed. The listing broker’s offer of compensation is made only to participants of the MLS where the listing is filed.
Courtesy of RH Advisors, Inc. and RHP Realty NJ, Inc.
By selecting Check Availability, you agree that RentHop and real estate professionals may call or text you about your inquiry. Message/data rates may apply. Terms & Privacy. California Privacy Notice
We found some very similar listings nearby
Select those you'd like to message
Your messages have been sent!
Check Availability
By selecting Check Availability, you agree that RentHop and real estate professionals may call or text you about your inquiry. Message/data rates may apply. Terms & Privacy. California Privacy Notice








 Your Privacy Choices
