TURNKEY FURNISHED | LAKEFRONT POOL HOME | SHORT-TERM AND SEASONAL RENTAL
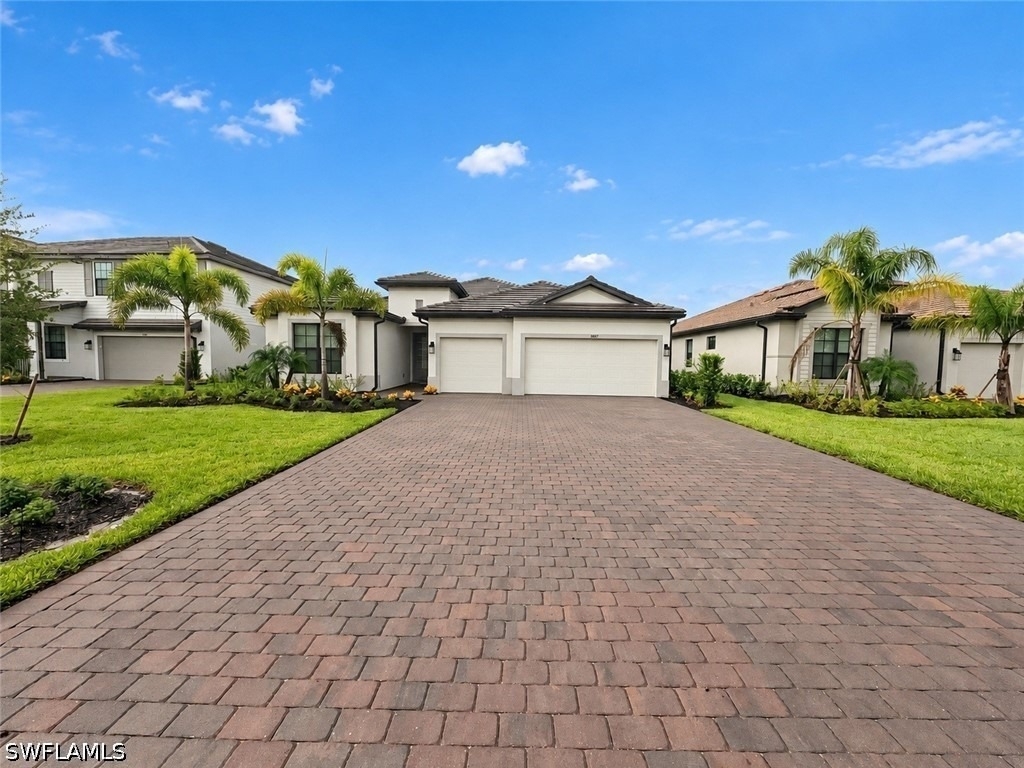
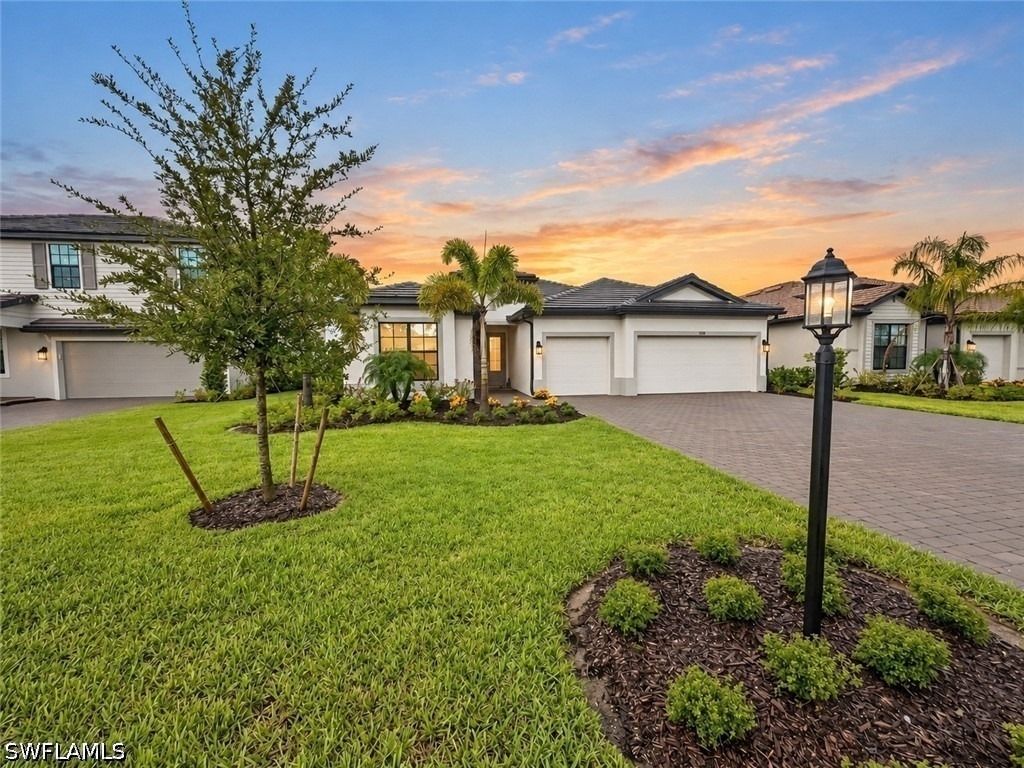
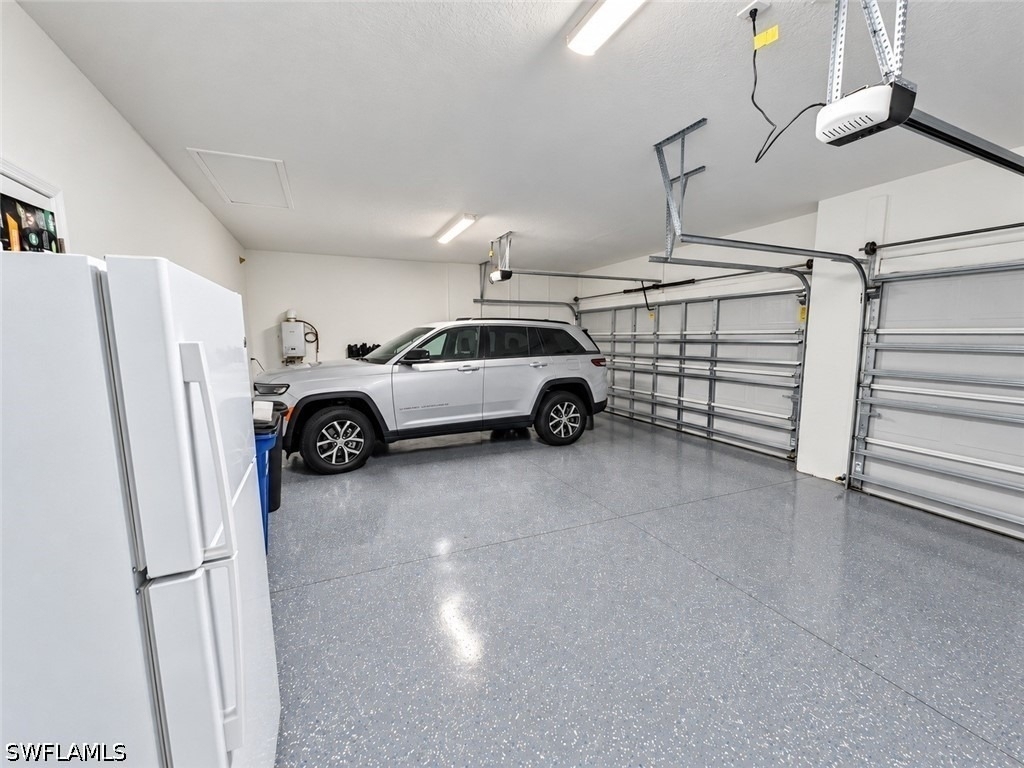
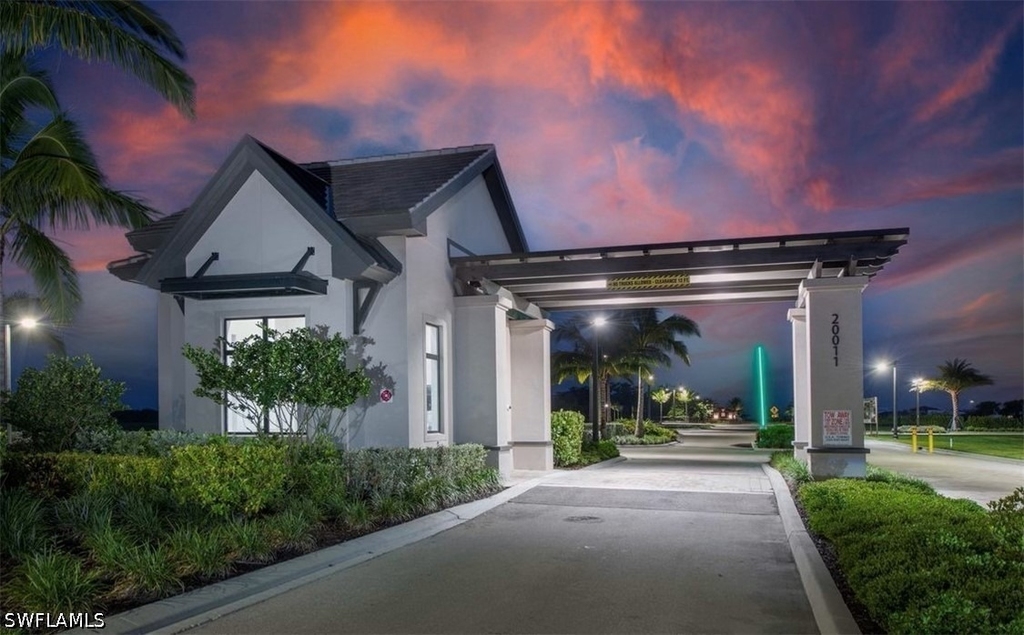
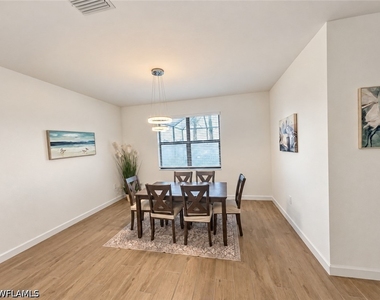
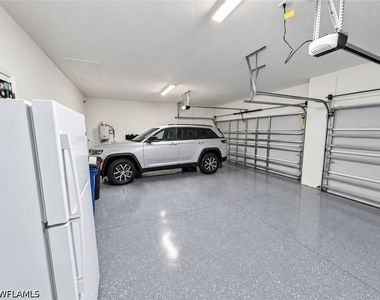
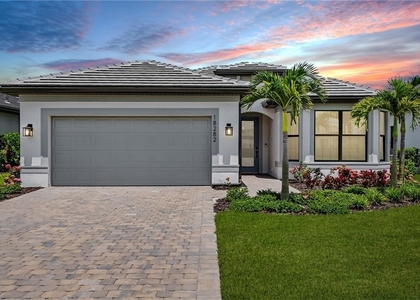
Welcome to 19108 Hanley Blvd, a beautifully furnished Summerville model located in the resort-style community of Verdana Village. This spacious home offers 3 bedrooms plus a den, 3 full bathrooms, 2,444 square feet of living space, and a 3-car garage.
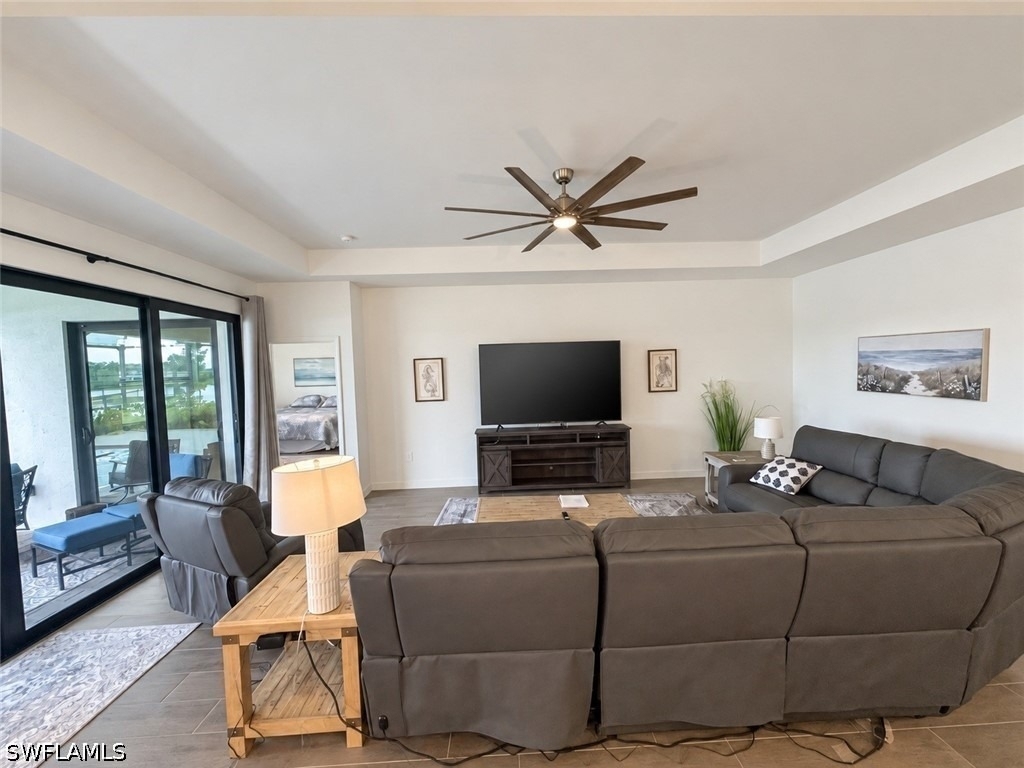
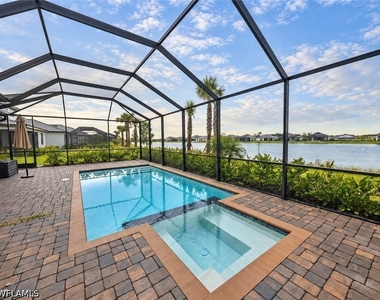
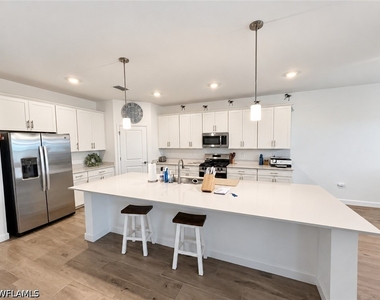
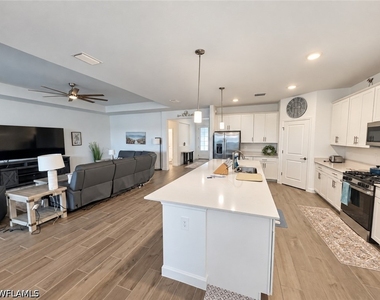
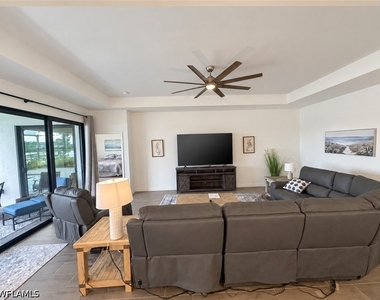
The open-concept floor plan features a gourmet kitchen with quartz countertops, stainless steel appliances, a gas cooktop, a large center island, and abundant cabinet space. The kitchen flows seamlessly into the spacious great room, where large windows provide beautiful views of the pool and lake.
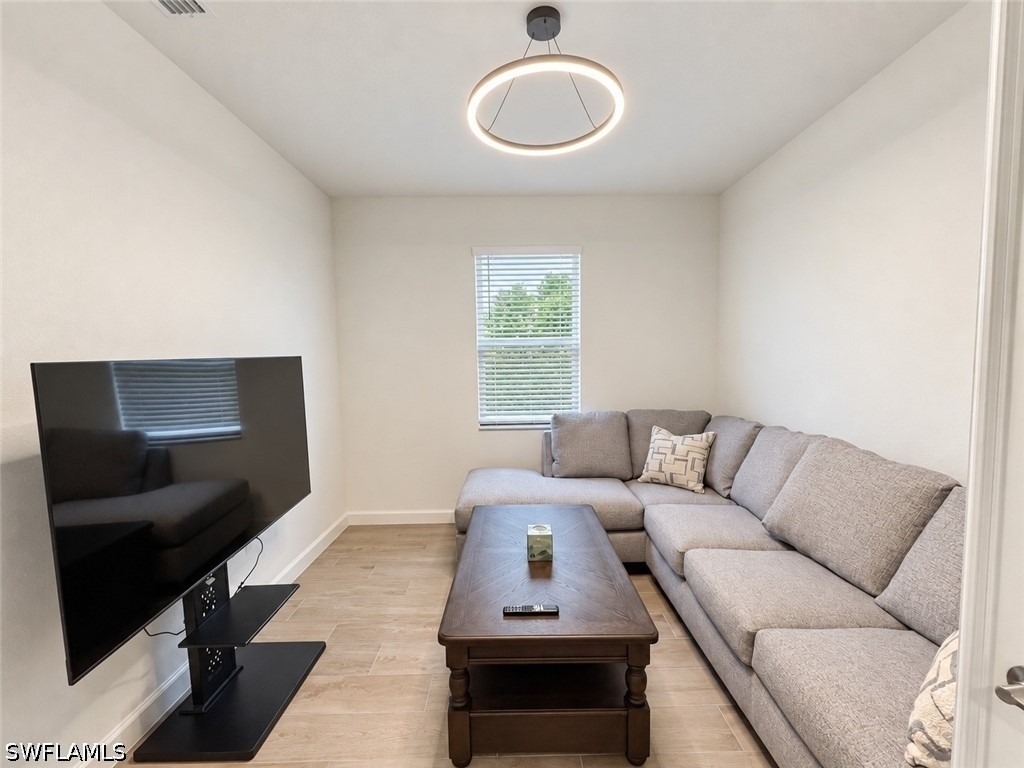
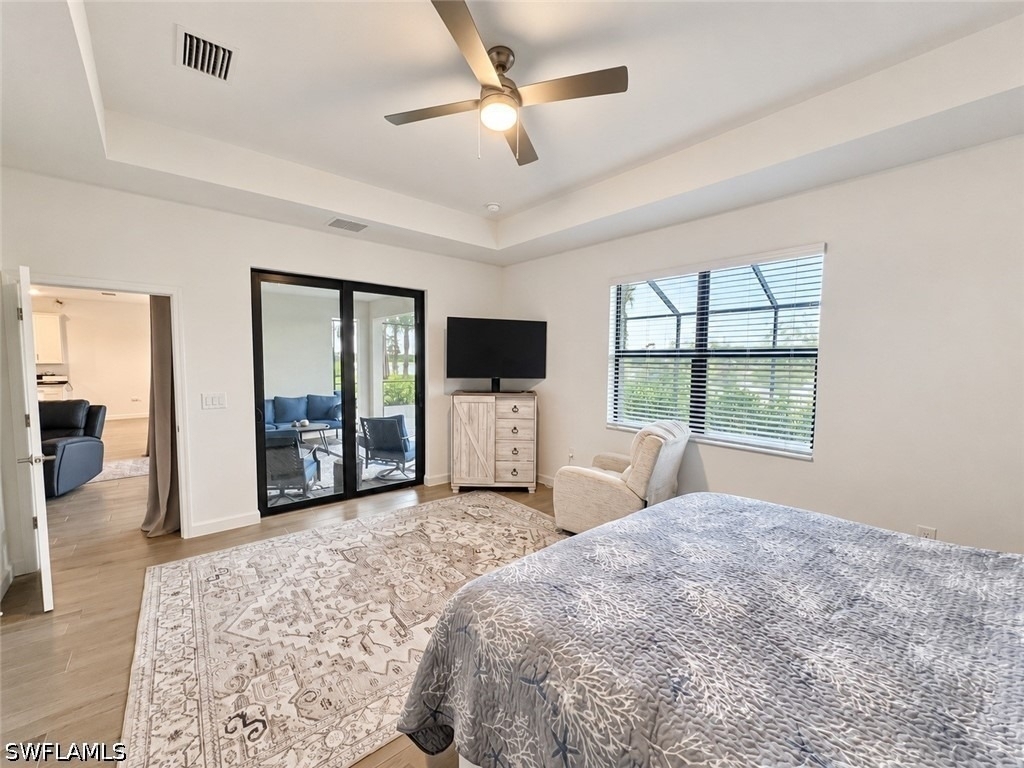
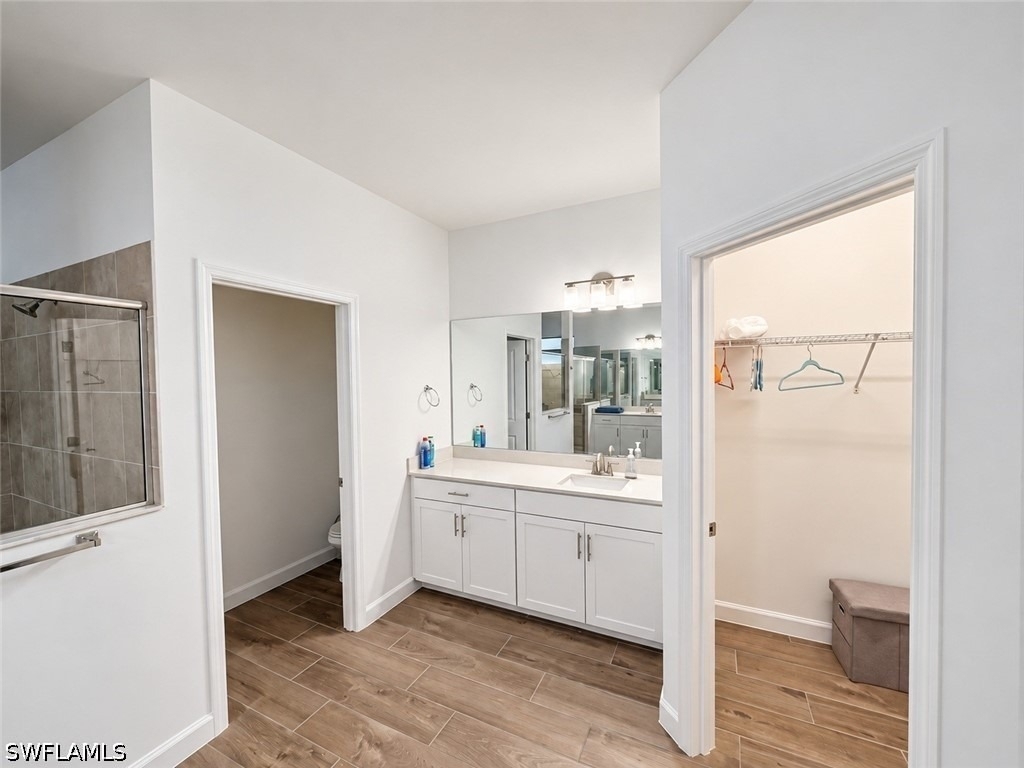
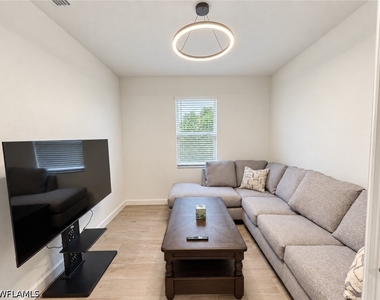
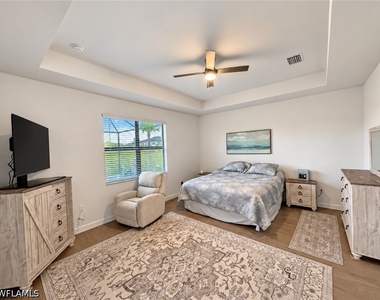
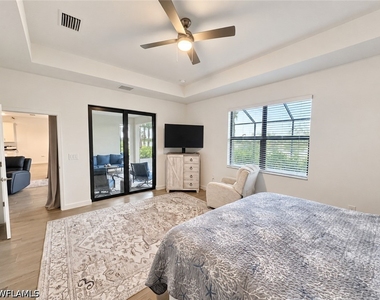
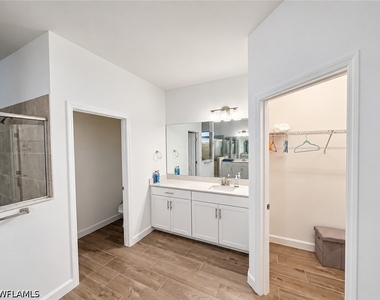
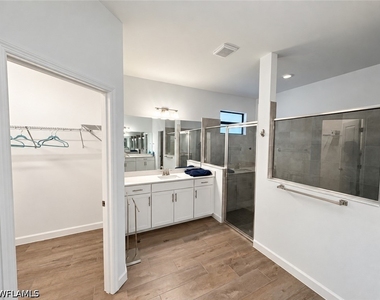
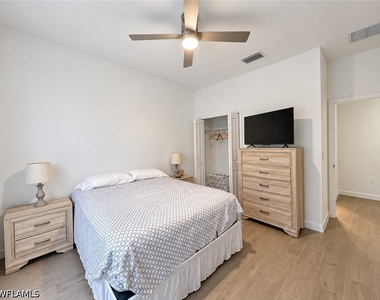
The private primary suite includes a walk-in shower, dual vanities, and generous closet space. Two additional bedrooms and bathrooms provide comfortable accommodations for family and guests, while the den is ideal for a home office or additional flex space.
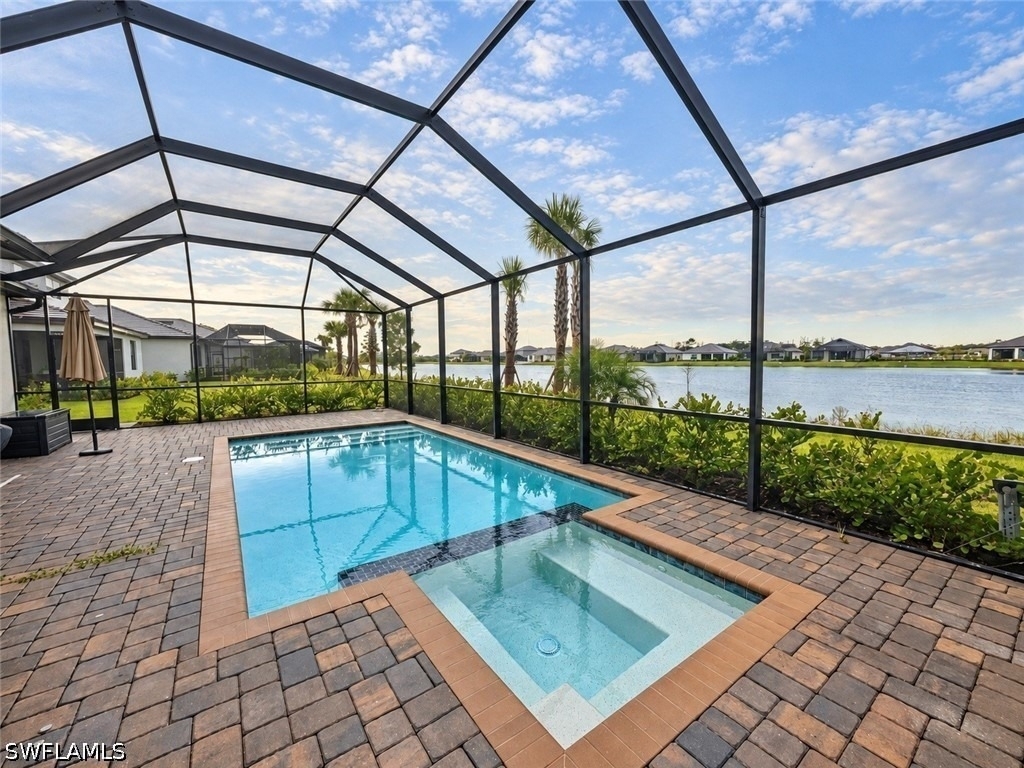
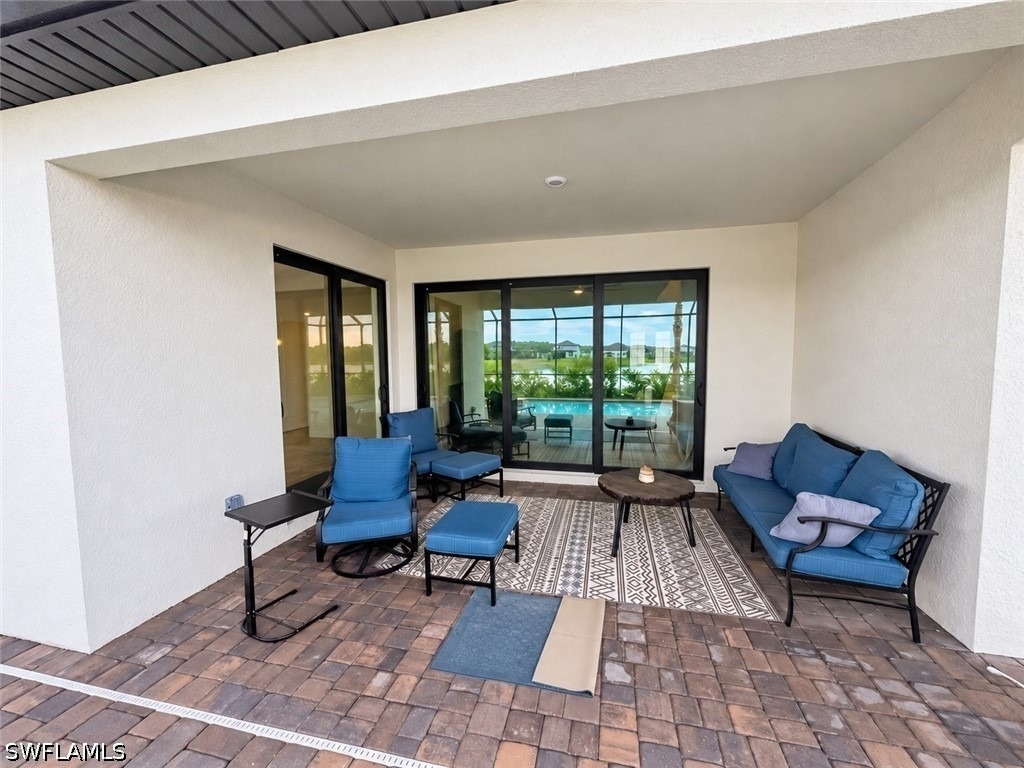
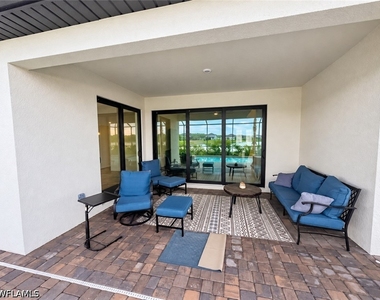
The home is offered turnkey furnished with furniture, televisions, decor, kitchenware, dishes, cookware, linens, and other household essentials. Step outside to the covered lanai and private pool overlooking the lake the perfect setting for relaxing, entertaining, and enjoying the Southwest Florida lifestyle.
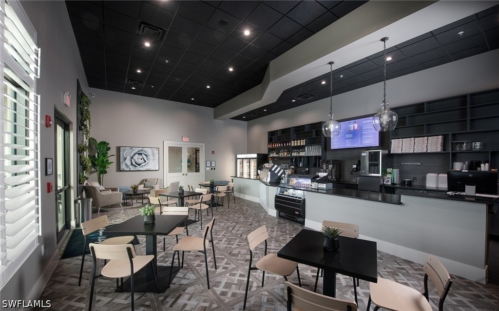
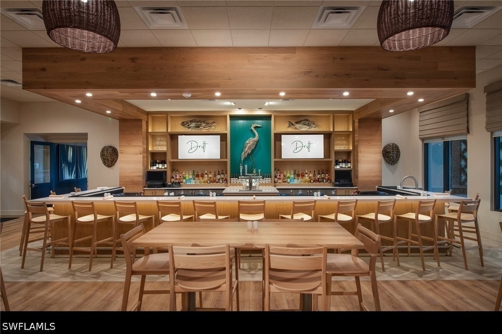
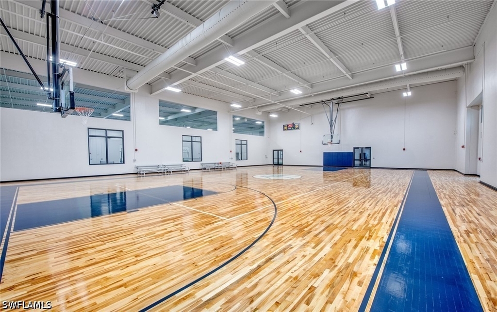
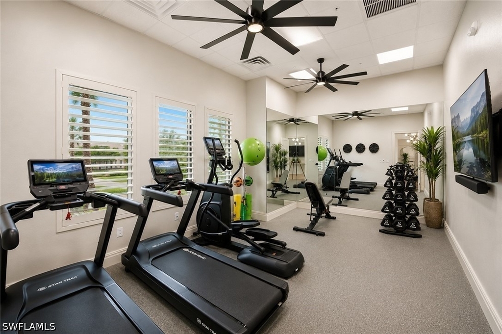
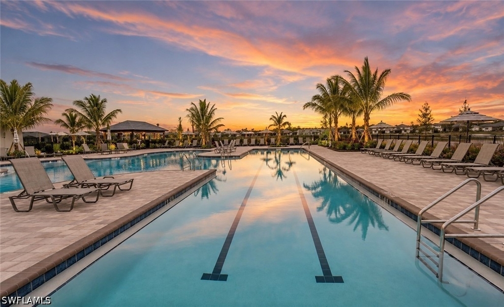
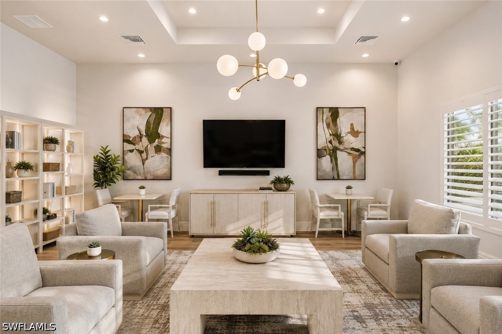
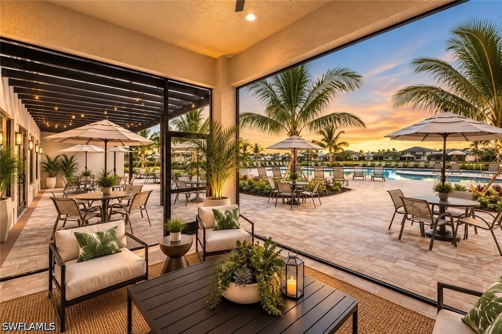
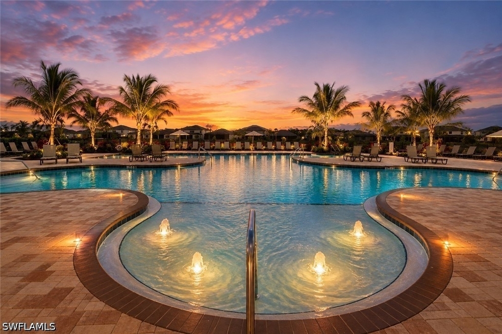
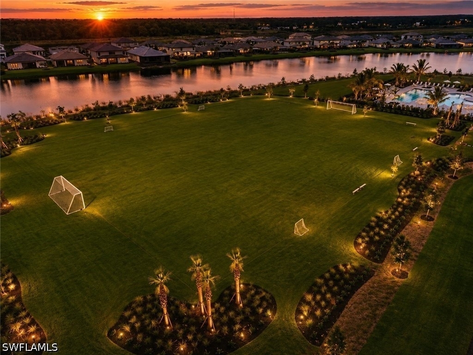
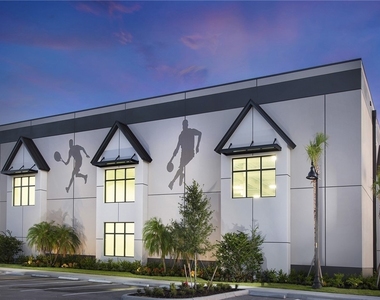
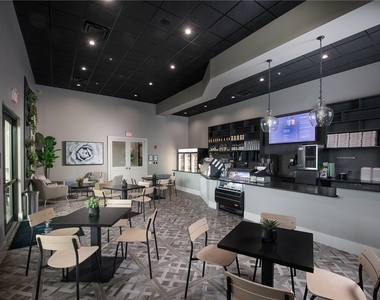
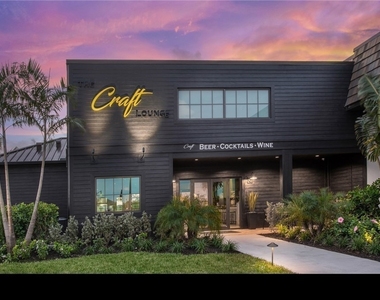
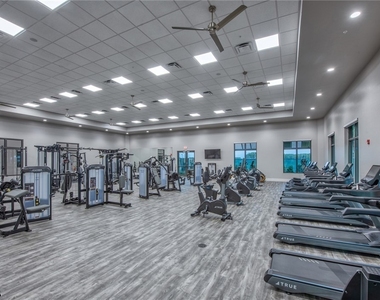
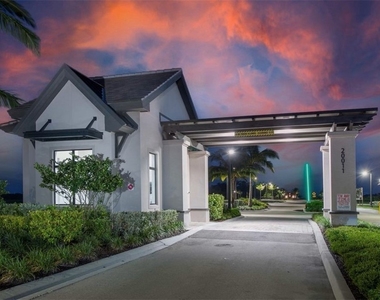
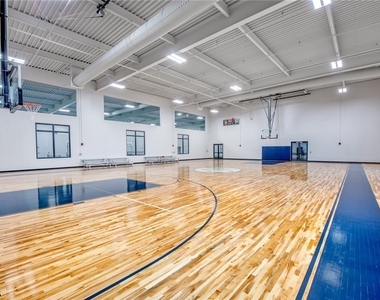
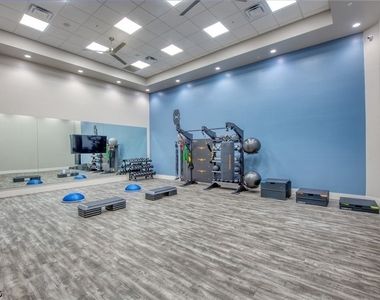
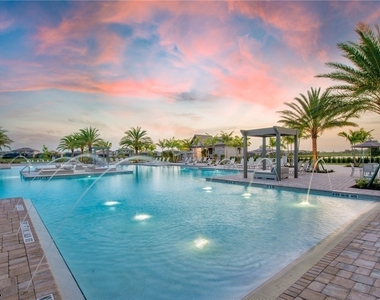
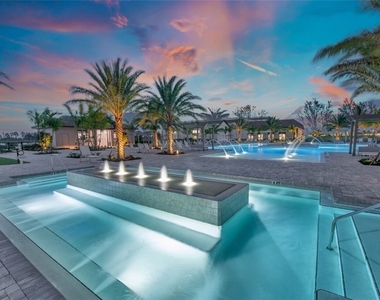
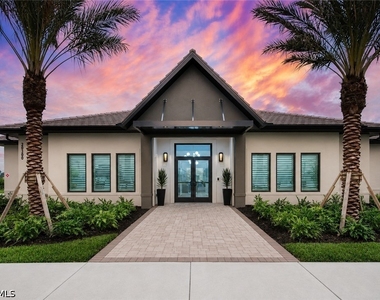
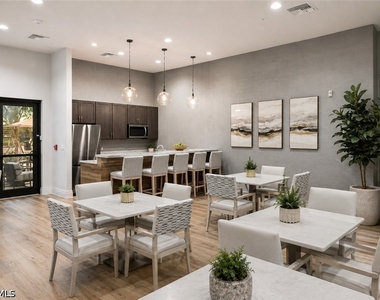
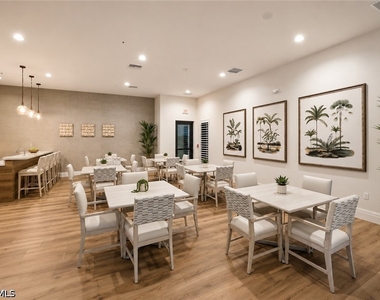
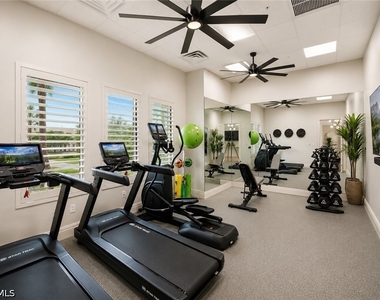
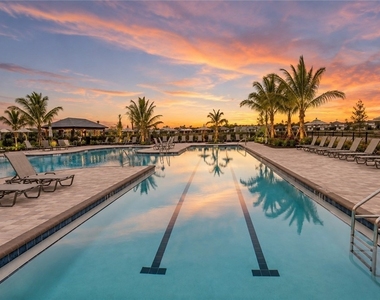
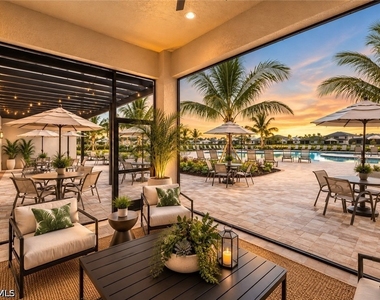
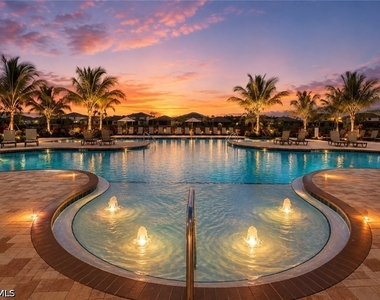
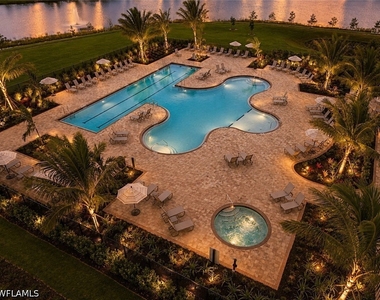
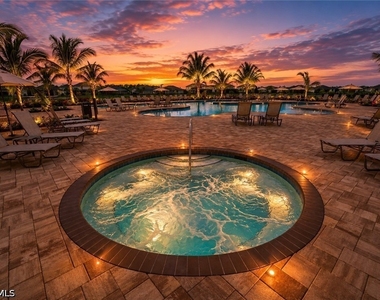
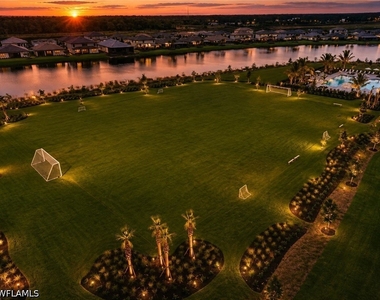
Residents of Verdana Village enjoy exceptional amenities, including indoor and outdoor pools, a fitness center, restaurant and bar, cafe, craft beer lounge, pickleball, tennis, bocce ball, basketball, and indoor and outdoor sports courts.
Conveniently located near Miromar Outlets, Gulf Coast Town Center, Coconut Point, Southwest Florida International Airport, golf courses, dining, shopping, and Southwest Florida's beaches.
Available for short-term and seasonal rentals with a three-month minimum. Monthly rates vary based on the requested dates and length of stay. Please review the lease terms for seasonal pricing, taxes, utilities, and additional requirements.
AMENITIES
Attached Garage
Waterfront
Laundry In Unit
Private Outdoor Space
Dishwasher
Furnished
Parking Space
Home Office
ADDITIONAL INFORMATION
Interior
Bathroom Information
Full Bathrooms: 3
Interior Information
Interior Features: Tray Ceiling(s), High Ceilings, Pantry, Walk-In Closet(s), High Speed Internet, FrenchDoorsAtriumDoors, CableTv, WindowTreatments, HomeOffice, SplitBedrooms
Appliances: Dryer, Dishwasher, Freezer, Gas Cooktop, Disposal, Microwave, Range, Refrigerator, Tankless Water Heater, Washer
Flooring Type: Tile
Door Features: French Doors
Laundry Features: Inside, LaundryTub
Exterior
Property Information
Square Footage: 2,444
Security Features: Smoke Detector(s)
Architectural Style: Ranch, OneStory
Year Built: 2025
Waterfront Features: Lake Front
Building Information
Building Area Total: 3296
Window Features: Window Coverings
Construction Materials: Block, Concrete
Patio and Porch Features: Porch, Screened, Lanai
Pool Information
Pool Features: Electric Heat, Heated, In Ground, Screen Enclosure, Community, Concrete
Pool is Private
Lot Information
Lot Features: SprinklersAutomatic
Lot Size Area: 0.24
Lot Size Units: Acres
Lot Size Acres: 0.24
Square Footage: 10,454
Lot Size Dimensions: 68 x 150 x 62 x 150
Tax Lot: 1842
Land Information
Water Source: Public
Utilities
Utilities Information
Cooling Type: Central Air, Ceiling Fan(s), Electric
Heating Type: Central, Electric
Sewer : Public Sewer
Parking
Parking Information
Has Garage
Attached Garage
Has Open Parking
Parking Features: Attached, Driveway, Garage, Paved, Garage Door Opener, TwoSpaces
Garage Spaces: 3
Location
HOA Information
HOA/Condo/Coop Amenities: Basketball Court, Clubhouse, Sport Court, Dog Park, Fitness Center, Pool, Spa/Hot Tub, Tennis Court(s), BocceCourt, HobbyRoom, Pickleball, Restaurant, Sidewalks
The manager has not yet mailed us a photo copy of his or her government identification and proof or property ownership.
▼
Manager has not logged in recently
▼
Manager does not yet have user reviews
RENTHOP DESCRIPTION
The apartment is a unit offered at a monthly price of $9,500. The person posting the listing did not specify that any pets were allowed. It may be the case that pets are ok and the manager simply has not yet filled out all the details. The kitchen conveniently includes a dishwasher.
We have 50 photos of this particular unit, building, and surrounding areas.
MLS# 226032901
List Agent Name: Wade Klick
List Office Name: Realty Hub
IDX information is provided exclusively for personal, non-commercial use, and may not be used for any purpose other than to identify prospective properties consumers may be interested in purchasing. Information is deemed reliable but not guaranteed. The listing broker’s offer of compensation is made only to participants of the MLS where the listing is filed.
Courtesy of RH Advisors, Inc. and RHP Realty NJ, Inc.
By selecting Check Availability, you agree that RentHop and real estate professionals may call or text you about your inquiry. Message/data rates may apply. Terms & Privacy. California Privacy Notice
We found some very similar listings nearby
Select those you'd like to message
Your messages have been sent!
Check Availability
By selecting Check Availability, you agree that RentHop and real estate professionals may call or text you about your inquiry. Message/data rates may apply. Terms & Privacy. California Privacy Notice












































 Your Privacy Choices
