1910 Vermillion View Street

Stafford-Missouri City, 77545
$2,100
LEASED / EXPIRED
Posted 21 weeks ago, Immediate Move-In
bedrooms
4 Bed
bathrooms
2 Bath
bathrooms
1 Half Bath
square feet
1,988 Sqft
Listing by Vicki Miller
Save Listing

SIMILAR NEARBY LISTINGS
5035 Natchez Trace
Stafford-Missouri City
77545
$2,300
By Vinod Eapen, 17 hours ago
bedrooms
4 Bed
|
bathrooms
2 Bath
|
square feet
1,835 Sqft
2026 Acorn Glen Trail
Winfield Lakes, Stafford-Missouri City
77545
$2,125
By Aaron Bentle, 1 day ago
bedrooms
4 Bed
|
bathrooms
2 Bath
|
square feet
2,294 Sqft
1806 Thistlebrook Court
Teal Run, Stafford-Missouri City
77545
$2,350
By Gerald Ogumerem, 21 hours ago
bedrooms
4 Bed
|
bathrooms
2 Bath
|
square feet
2,418 Sqft
1538 Chandler Park Lane
Andover Farms, Stafford-Missouri City
77545
$2,300
By Charles Ibeanu, 20 hours ago
bedrooms
4 Bed
|
bathrooms
2 Bath
|
square feet
2,206 Sqft
2339 Argos Drive
Stafford-Missouri City
77459
$2,290
By Binu Alex, 17 hours ago
bedrooms
4 Bed
|
bathrooms
2 Bath
|
square feet
1,813 Sqft
4806 Cotton Ridge Trail
Green Valley Estates, Fort Bend Houston, Southwest Houston, Stafford-Missouri City
77053
$2,350
By Sandra Gamble, 1 day ago
bedrooms
4 Bed
|
bathrooms
3 Bath
|
square feet
2,153 Sqft
4422 Long Creek Drive
Creekmont, Stafford-Missouri City
77545
$2,250
By Christopher Epstein, 1 day ago
bedrooms
4 Bed
|
bathrooms
2 Bath
|
square feet
2,347 Sqft
1827 Acorn Glen Trail
Stafford-Missouri City
77545
$2,100
By Timothy Hampson, 21 hours ago
bedrooms
4 Bed
|
bathrooms
2 Bath
|
square feet
1,817 Sqft

DESCRIPTION
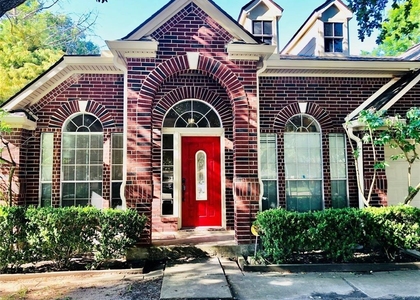
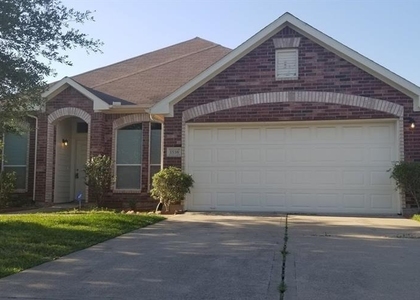
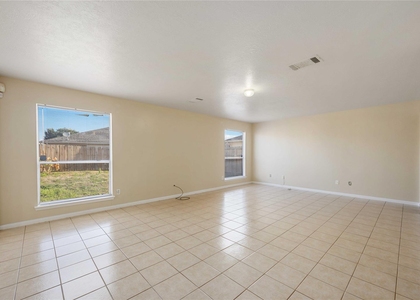
MOVE IN READY!!  4/2.5/2 home located on a culdesac street with easy access to major freeways including Fort Bend Parkway and 288.  Interior features include:  Open spacious living room, Kitchen with stainless appliances, built in microwave, and utility room located inside the home.  The primary bedroom is located downstairs and has a wonderful walk in closet, beautiful bathroom with double sinks, and separate shower and tub.  Additional bedrooms are located upstairs and as well as the awesome Gameroom.  Exterior features include:  2 car attached garage, nice shade trees, concrete patio area, and a privacy fenced backyard.

AMENITIES
Attached Garage
Dishwasher
Parking Space

ADDITIONAL INFORMATION
Interior

    Bathroom Information

  • Half Bathrooms: 1
  • Full Bathrooms: 2

    Interior Information

  • Interior Features: Open Ceiling, Prewired for Alarm System, Primary Bed - 1st Floor, Walk-In Closet(s)
  • Appliances: Disposal, Gas Oven, Microwave, Gas Range, Dishwasher
  • Flooring Type: Carpet, Tile
  • Laundry Features: Electric Dryer Hookup, Washer Hookup
Exterior

    Property Information

  • Square Footage: 1,988
  • Architectural Style: Traditional
  • Year Built: 2011

    Building Information

  • Building Area Total: 1988
  • Window Features: Insulated/Low-E windows
  • Construction Materials: Batts Insulation

    Lot Information

  • Lot Features: Back Yard, Subdivided
  • Lot Size Area: 0.1157
  • Lot Size Units: Acres
  • Lot Size Acres: 0.1157
  • Square Footage: 5,040

    Land Information

  • Water Source: Public
Utilities

    Utilities Information

  • Cooling Type: Ceiling Fan(s), Electric
  • Heating Type: Natural Gas
  • Sewer : Public Sewer
Parking

    Parking Information

  • Has Garage
  • Attached Garage
  • Parking Features: Attached
  • Garage Spaces: 2

MAP


77545

LISTING QUALITY
▲ Listing location is an exact address
▲ Features and amenities are properly noted
▲ RentHop has data for this building
▼ The manager has not yet mailed us a photo copy of his or her government identification and proof or property ownership.
▼ Manager has not logged in recently
▼ Manager does not yet have user reviews

RENTHOP DESCRIPTION
The apartment is a unit offered at a monthly price of $2,100. The person posting the listing did not specify that any pets were allowed. It may be the case that pets are ok and the manager simply has not yet filled out all the details. The kitchen conveniently includes a dishwasher.

We have 47 photos of this particular unit, building, and surrounding areas.
See available units at 1910 Vermillion View Street.

Does something look off?

Courtesy of RH Advisors, Inc. and RHP Realty NJ, Inc.