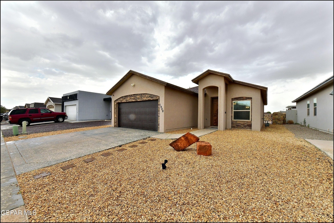
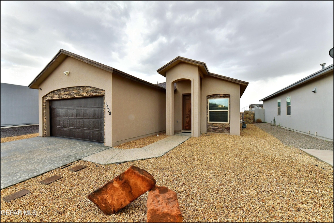
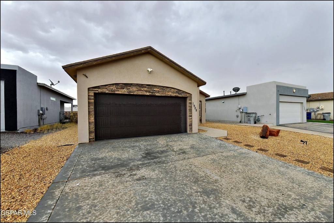
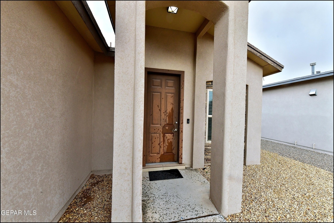
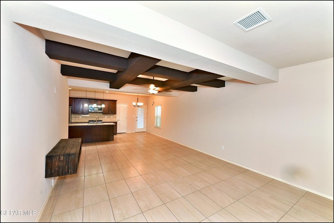
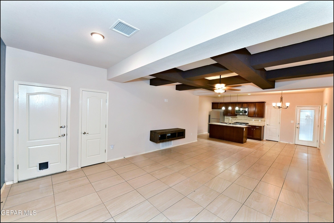
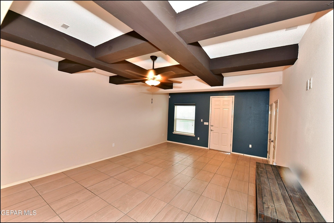
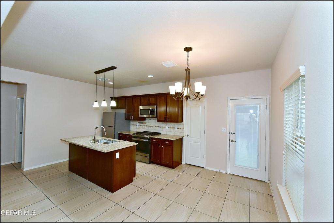
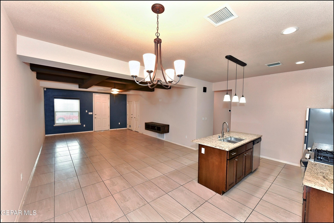
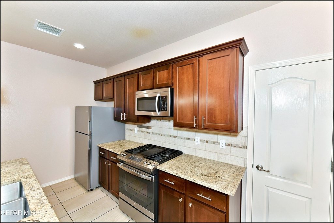
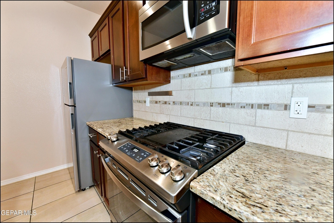
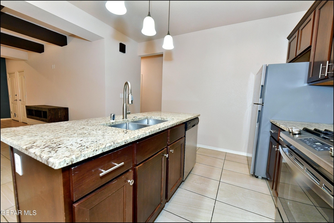
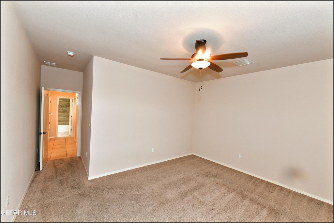
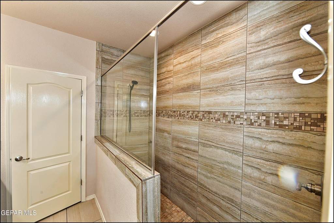
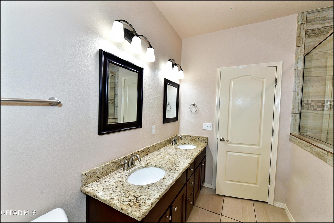
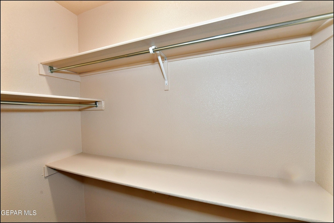
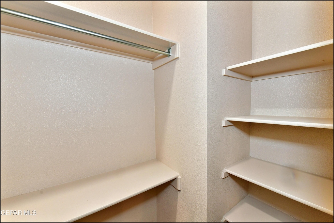
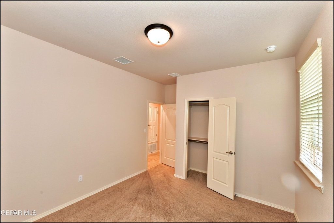
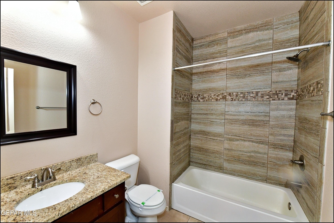
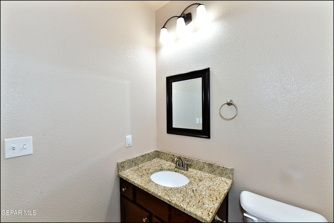
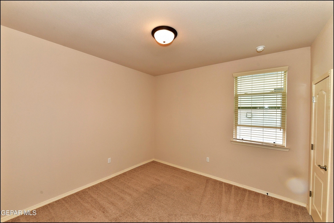
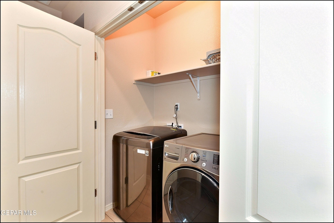
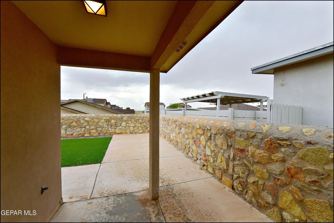
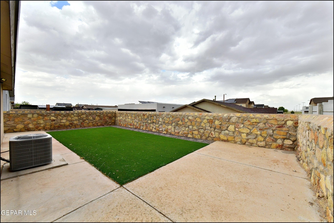
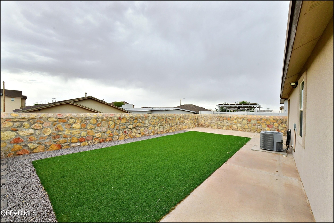
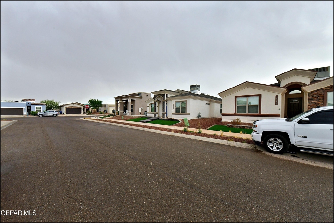
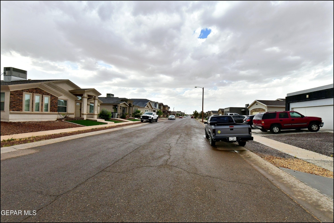
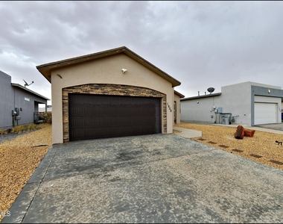
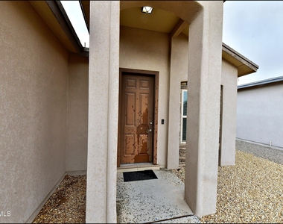
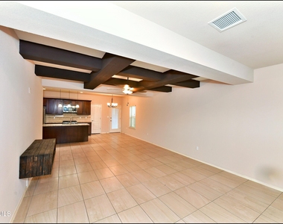
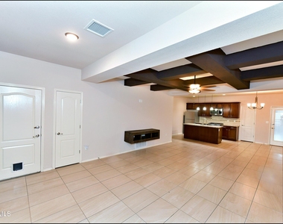
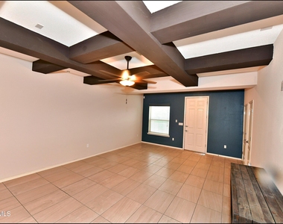
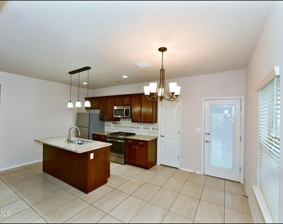
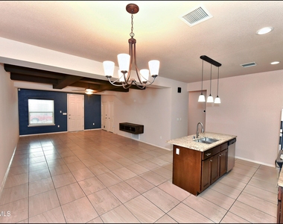
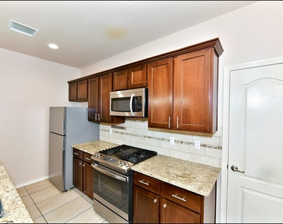
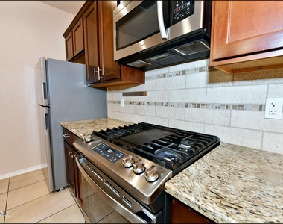
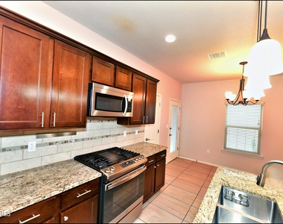
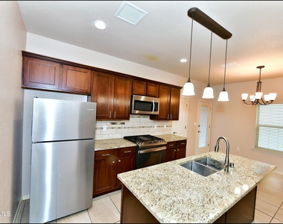
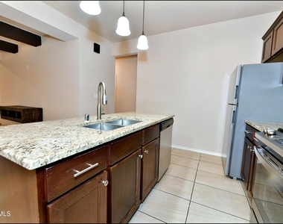
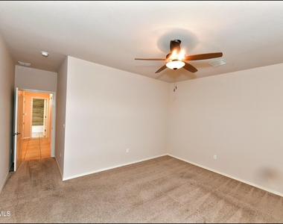
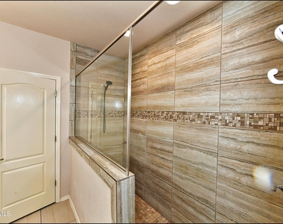
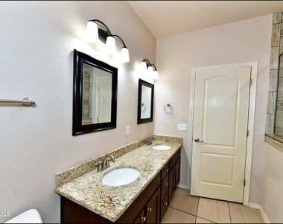
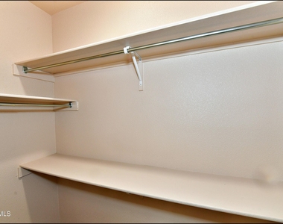
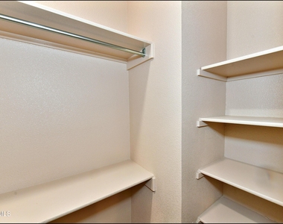
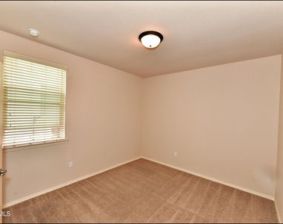
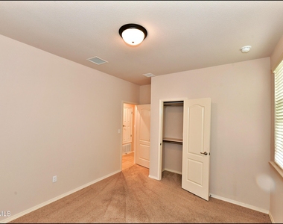
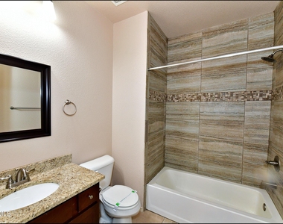
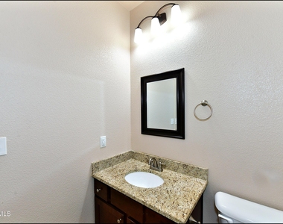
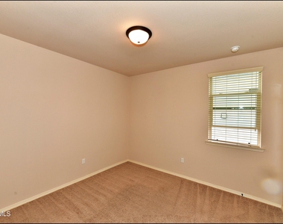
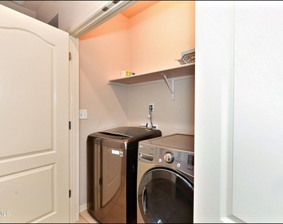
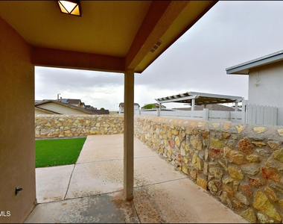
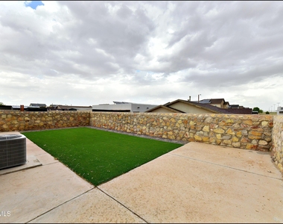
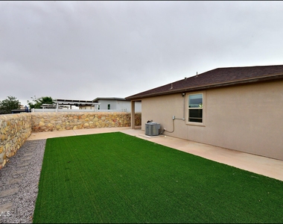
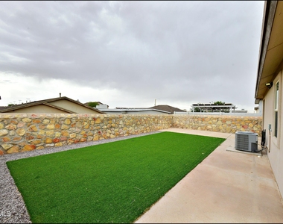
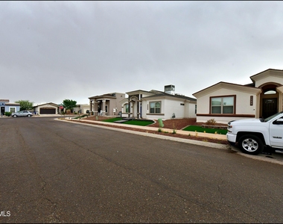
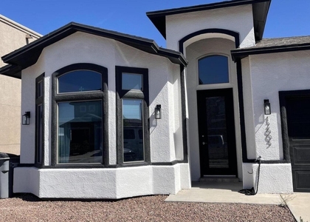
This single-story East El Paso home combines an efficient layout with updated finishes and low-maintenance outdoor areas. Inside, the open living and dining space features tile flooring, recessed lighting, ceiling fans, blinds, and a defined ceiling detail that adds character to the central area. The kitchen is designed for daily function with granite counters, an island sink, stainless steel refrigerator, gas range, microwave, dishwasher, tile backsplash, pantry, and cabinetry. The floorplan places 3 bedrooms and 2 bathrooms on one level, including carpeted bedroom areas, hall laundry, and a primary suite with walk-in closet, dual vanity, and tiled walk-in shower. Outdoor space includes a walled backyard with artificial turf, concrete patio, covered patio section, stone perimeter wall, and gravel front landscaping. The Tierra Del Este location provides access to Loop 375, Montana, Zaragoza, shopping, dining, parks, and Fort Bliss.
Deposit-Free Renting service to Obligo qualified renters, fees may apply.
AMENITIES
Attached Garage
Dishwasher
Parking Space
ADDITIONAL INFORMATION
Interior
Bathroom Information
Full Bathrooms: 2
Interior Information
Appliances: Convection Oven, Dishwasher, Disposal, Dryer, Free-Standing Gas Oven, Gas Water Heater, Microwave, Range Hood, Refrigerator, Washer, Fan Hood
Flooring Type: Ceramic Tile, Tile
Laundry Features: Electric Dryer Hookup, Washer Hookup
Manager has many listings with high listing quality!
▼
The manager has not yet mailed us a photo copy of his or her government identification and proof or property ownership.
▼
Manager has not logged in recently
▼
Manager does not yet have user reviews
RENTHOP DESCRIPTION
The apartment is a unit offered at a monthly price of $1,700. The person posting the listing did not specify that any pets were allowed. It may be the case that pets are ok and the manager simply has not yet filled out all the details. The kitchen conveniently includes a dishwasher.
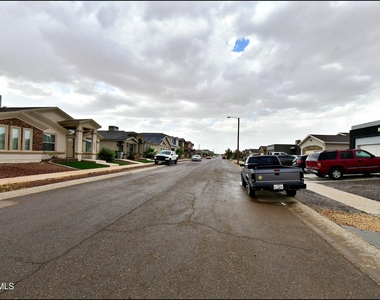
We have 41 photos of this particular unit, building, and surrounding areas.
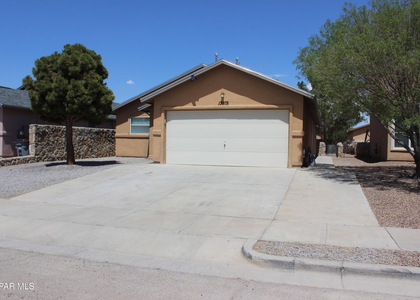
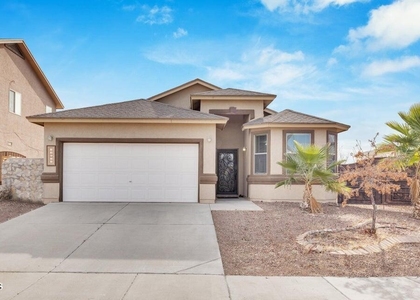
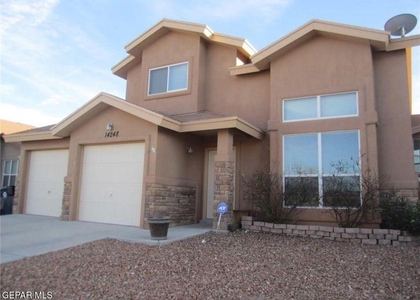
We found some very similar listings nearby
Select those you'd like to message
Your messages have been sent!
Check Availability
By selecting Check Availability, you agree that RentHop and real estate professionals may call or text you about your inquiry. Message/data rates may apply. Terms & Privacy. California Privacy Notice































 Your Privacy Choices
